
SIGN UP or LOG IN 's Account

Log in to see your saved listings or edit your searches:

No account? Sign up now to save searches, listings, and get tailored listing notifications. It's free, opt-out anytime.

Find Your New Home

Sign Up Today!

Get fresh listings via email, save your favorite listings, match with similar properties, and unlock additional property info.

Create Your Account

Do not fill in this field:

Already have an account? Log in

and narrow your search. If you have fewer than 200 results, you can save your search.

Andover VT Condo Real Estate

r=1165-1176
220 Belknap Drive Pembroke NH 03275
Open House

MLS Number 5111282

  • Condo
  • Next Open House: Sat 10/24 3:00 pm. to 4:30 pm.
  • PricePerSqFt 253.46
  • Square Feet 1,732
  • Bedrooms 2

Back on the Market at no fault of the Sellers, Home Sale Contingency not met: Rare End Unit Opportunity at Chickering Meadow! Don't miss your chance to own one of the coveted end units at Chickering Meadow in Pembroke. This well designed townhouse offers the ease of low-maintenance living without sacrificing space or comfort. The heart of the home is a large eat-in kitchen, highlighted by custom cabinetry in the dining area. The spacious living room is warm and inviting, featuring a full wall of built-in bookshelves, a cozy gas fireplace, and a door leading out to your private deck, ideal for morning coffee or relaxing evenings. First-floor living is easy here, with a bedroom offering a walk-in closet and an attached three-quarter bath, plus convenient first-floor laundry. Upstairs, a generously sized room with its own full bath provides flexible space for guests, a home office, or a private retreat. A two-car garage adds storage and everyday convenience. Enjoy a location that puts everything close by, just minutes to downtown Concord, schools, Pembroke Pines Country Club, shopping, dining, and major routes. End units at Chickering Meadow don't come along often, so schedule your showing today!

Listed by Joya Dennehy of Realty One Group Next Level- Concord

$
$
%
$/month over payments
Federal 30-year interest rate: 7.4% last updated on Oct 15, 2026
* All Figures are estimates. Check with your bank or proposed mortgage company for actual interest rates.
This product uses the FRED® API but is not endorsed or certified by the Federal Reserve Bank of St. Louis.

Virtual TourSave FavoriteSchedule TourAsk A QuestionMore Details

29 Butternut Lane Manchester VT 05255

MLS Number 5110647

  • Condo
  • PricePerSqFt 252.3
  • Square Feet 1,740
  • Bedrooms 1
  • New Contruction New Construction

Possibilities abound in this perfectly turnkey living space atop a garage and workspace. Built in 2018, this property features over 800 square feet of living space above, with a large entry mudroom on the first floor. As you arrive upstairs, the space opens into an inviting living area filled with warm natural light. Just off the living area, you step into a beautiful custom kitchen with all the amenities needed to prepare a cozy breakfast or a gourmet dinner. This one-bedroom living space also features a large, finished bathroom with beautiful tile work throughout. A separate laundry room includes a high-efficiency washer and dryer. The entire living space offers energy-efficient living with style and comfort. The lower-level features two large garage bays and a bonus workspace. In total, you have over 800 square feet of garage and workspace at your disposal. Park your vintage vehicles, store your recreational equipment, or customize the space into a larger workshop. The possibilities abound. As a bonus, there is also a large carport and a custom-built shed for added storage. All you need to do is show up and enjoy this masterfully crafted, multi-use property. Please call to arrange a personal showing. Thomas Deck, 802-342-3191

Listed by Thomas Deck of Josiah Allen Real Estate,Inc.

$
$
%
$/month over payments
Federal 30-year interest rate: 7.4% last updated on Oct 15, 2026
* All Figures are estimates. Check with your bank or proposed mortgage company for actual interest rates.
This product uses the FRED® API but is not endorsed or certified by the Federal Reserve Bank of St. Louis.

Save FavoriteSchedule TourAsk A QuestionMore Details

47 Partridge Woods Road Bartlett NH 03812

Bartlett, NH47 Partridge Woods Road

Price$438,900

Est. Mortgage: $/month

MLS Number 5108197

  • Condo
  • PricePerSqFt 350.56
  • Square Feet 1,724
  • Bedrooms 2
  • New Contruction Existing

BEAUTIFULLY UPDATED TOWNHOUSE IN AN UNBEATABLE LOCATION! Move right into this renovated three-level townhome at the popular Partridge Woods Condominium, where recent upgrades to the kitchen and all three baths mean easy, low-maintenance living with nothing left to do but enjoy the Valley. The kitchen shines with Whirlpool appliances, quartz countertops, Thomasville Alder cabinetry, a Delta touch faucet, under-cabinet lighting, and is conveniently located near a half bath and mudroom entry. The main level also offers a sunny living room with a cozy fireplace and an adjoining dining area. Upstairs, two comfortable bedrooms share a full bathroom. The finished lower level adds a versatile bonus room with a 3/4 bath, perfect for a family room, den, or extra guest accommodations. Comfort is covered year-round with three heat sources: propane Rinnai heaters on the main floor and basement, baseboard heat in every room, and mini-splits providing both heat and A/C. Enjoy resort-style community amenities including an on-site outdoor pool and tennis/pickleball courts, all while being just minutes from North Conway Village, Storyland, and countless hiking trails and ski mountains between Bartlett, North Conway, and Lincoln right outside your door. Whether you're looking for a turnkey second home or an easy, year-round residence, this beautifully refreshed townhouse checks every box.

Listed by Tony Cunha of Keller Williams Realty-Metropolitan

$
$
%
$/month over payments
Federal 30-year interest rate: 7.4% last updated on Oct 15, 2026
* All Figures are estimates. Check with your bank or proposed mortgage company for actual interest rates.
This product uses the FRED® API but is not endorsed or certified by the Federal Reserve Bank of St. Louis.

Virtual TourSave FavoriteSchedule TourAsk A QuestionMore Details

112 Hilltop Place New London NH 03257
Pending

MLS Number 5110073

  • Condo
  • PricePerSqFt 306.29
  • Square Feet 1,430
  • Bedrooms 2
  • New Contruction Existing

Open House Saturday, September 19th from 12-2 PM. Welcome to easy first floor living in a private setting just minutes from everything New London has to offer. With no steps from the attached garage, this thoughtfully laid out 2 bedroom, 2 bath condo offers comfortable one level living and a peaceful backyard overlooking wooded views and a pond. The galley kitchen features an electric range and dishwasher and opens to a bright sunroom with a mini split, an inviting spot for morning coffee, reading, or relaxing year round. The dining area flows naturally into the spacious living room, where a propane fireplace creates a cozy gathering space on chilly evenings. In warmer months, open the sliding door and step onto the screened in stone patio to enjoy the tranquil outdoor setting. The primary bedroom features a generous walk-in closet, mini split, and private ensuite bathroom with a tiled shower and Corian countertop vanity. A comfortable guest bedroom is conveniently located across the hall from a three quarter bathroom. A large laundry area provides abundant storage and everyday convenience. The location is hard to beat. The New London Shopping Center is just a stone's throw away, with a grocery store, shopping, dining, and more. Downtown New London is only minutes away, offering restaurants, summer stock theater, shopping, the hospital, and countless opportunities for recreation. 30 minutes to the Upper Valley, 40 minutes to Concord, and 90 minutes to Boston. A wonderful opportunity to enjoy privacy and convenience in the heart of the Lake Sunapee region.

Listed by Carter Bascom of Four Seasons Sotheby's Int'l Realty

$
$
%
$/month over payments
Federal 30-year interest rate: 7.4% last updated on Oct 15, 2026
* All Figures are estimates. Check with your bank or proposed mortgage company for actual interest rates.
This product uses the FRED® API but is not endorsed or certified by the Federal Reserve Bank of St. Louis.

Virtual TourSave FavoriteSchedule TourAsk A QuestionMore Details
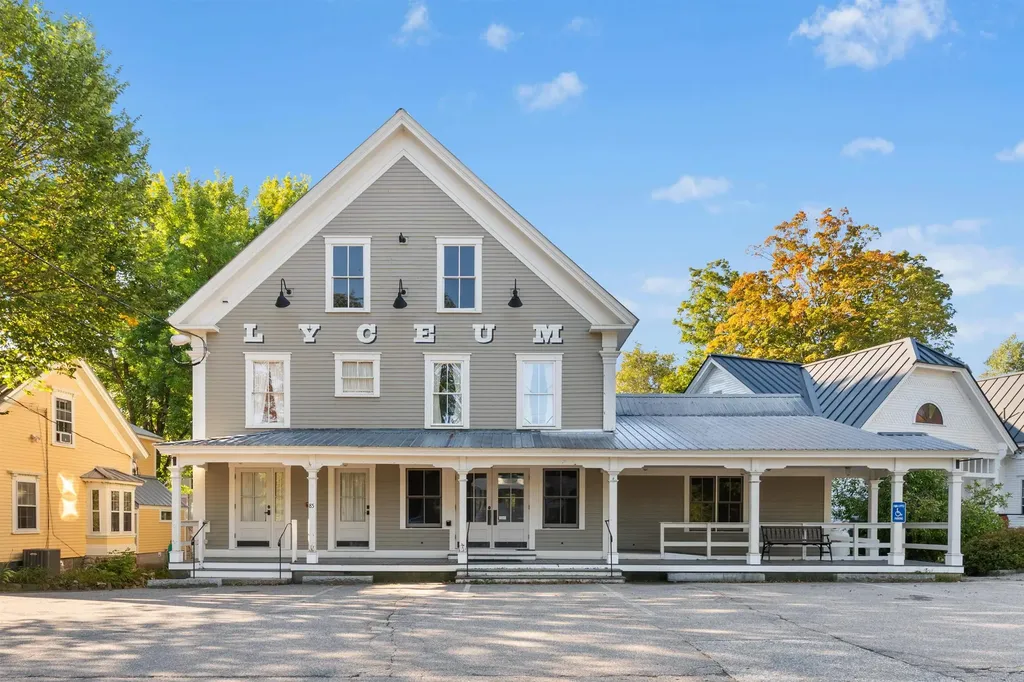
85 Main Street Tamworth NH 03886

MLS Number 5091311

  • Condo
  • PricePerSqFt 352.23
  • Square Feet 1,235
  • Bedrooms 2
  • New Contruction Existing

Imagine life in the heart of it all, with daily smells of freshly baked pastries from the neighboring Tamworth Bakery drifting upwards to the second story deck as you sip your morning coffee overlooking the Swift River, catching glimpses of Mt. Whittier through the trees. A never-before-seen opportunity like this could be just what you have waited for! Be the proud owner of the second and third floors of Tamworth's iconic Lyceum, with Eldridge's Pop Shoppe opening downstairs. Enjoy private access to the finished second floor living space with a door leading up from the front porch and a secondary egress coming down from the rear deck. Configure the living space as you please, with expansion into the unfinished third floor entirely possible. A brand new kitchen and half bathroom are the perfect additions to the space. Enjoy ultimate convenience here with the town office and FREE town nurse directly across the street, vibrant Barnstormers Theatre within sight, Cook Memorial Library next door, and year-round outdoor Farmers Market within very close proximity! Full/part-time residence and rentals of varying durations are all possible. This unit does not come with any dedicated parking spaces, but there are always plenty of nearby spots available.

Listed by Wyatt Berrier of Keller Williams Realty-Metropolitan

$
$
%
$/month over payments
Federal 30-year interest rate: 7.4% last updated on Oct 15, 2026
* All Figures are estimates. Check with your bank or proposed mortgage company for actual interest rates.
This product uses the FRED® API but is not endorsed or certified by the Federal Reserve Bank of St. Louis.

Save FavoriteSchedule TourAsk A QuestionMore Details

204 Washington Street Dover NH 03820
Active With Contract

MLS Number 5110435

  • Condo
  • PricePerSqFt 271.2
  • Square Feet 1,604
  • Bedrooms 2
  • New Contruction Existing

Just a stone's throw from the heart of downtown Dover, welcome to 204 Washington Street, Unit 3! This updated townhouse has everything you need - space, storage, and can't beat that location, location, location! Great commuting spot close to Rt. 16 for easy access to highway, less than 20 minutes to Portsmouth and commutable to Boston. Come be a part of the Dover community, just a quick walk to where restaurants, shopping, breweries & more await, or check out the Dover community trail system nearby. This 1,600 square foot property includes three levels of space to call home. Pull into your private one car garage, with one additional parking spot (2 spots per unit total). You have direct access into the home from the garage, or take the front door which brings you into your entry hallway. Straight ahead you'll find a bonus room with laundry closet. This space could be used as an office, home gym, a study, etc. - you decide! Take the newly carpeted stairs up to the main level where you are greeted by the eat-in kitchen, complete with an abundance of cabinet space, SS appliances, ceiling fan & moveable center island. Slider off the kitchen leads to your private deck. The main level hardwood flooring was completely redone and flows beautifully from the kitchen into the living space. Plenty of room for your sectional or couches, plus a TV wall mount ready to go. Main level also includes an updated half bath. The 3rd level brings you to a wide hallway with bamboo flooring and two large bedrooms - the primary includes a walk in closet & connects to the updated full bath. The second bedroom includes two closets and both rooms boast natural light. Enjoy natural gas as your heating source, and low maintenance condo living. Association covers snow removal and lawn care in the spring and fall. Don't miss your opportunity to call Dover home! Please join us for Open Houses Saturday 9/19 from 11-1pm and Sunday 9/20 from 10-12 pm!

Listed by Kirstin Fleming of RE/MAX Innovative Bayside

$
$
%
$/month over payments
Federal 30-year interest rate: 7.4% last updated on Oct 15, 2026
* All Figures are estimates. Check with your bank or proposed mortgage company for actual interest rates.
This product uses the FRED® API but is not endorsed or certified by the Federal Reserve Bank of St. Louis.

Virtual TourSave FavoriteSchedule TourAsk A QuestionMore Details

283 South Union Street Burlington VT 05401

MLS Number 5104366

  • Condo
  • PricePerSqFt 696
  • Square Feet 625
  • Bedrooms 1
  • New Contruction Existing

Fabulous furnished condo living in the heart of Burlington tucked away inside a historic Colonial Revival comprised of 6 charming units. This street level abode blends unique vintage character with modern conveniences. The classic front porch leads to an inviting foyer with a grand staircase that delights the eye. Enter into an open floor plan with high ceilings, a spacious galley kitchen with breakfast bar, dining area & spacious living room anchored by a wall of built in cabinets & bookshelves. Watch the colorful sunset behind the majestic Adirondacks paint the lake in gold while enjoying dinners and cocktails on the balcony. A few potted plants would offer a garden-like atmosphere. The large turreted primary bedroom is a quiet retreat with a decorative baroque fireplace (ideal for an insert) and a spacious closet opening to a Juliet balcony. The rooms are finished with rich hardwood floors and rustic tile and there is plenty of bright natural light. The shared lower level offers convenient (free) community laundry, storage with room for multiple bikes and dedicated off-street parking is steps away. New roof and boiler installed in 2025. Four top-of-the line replacement windows for ultimate energy efficiency. Just minutes from Church Street Marketplace, UVM, Champlain College, city parks, bike path, local breweries and Lake Champlain await you with a high walk-score. Welcome to this friendly, and solid HOA with low fees!

Listed by Geri Reilly of Geri Reilly Real Estate

$
$
%
$/month over payments
Federal 30-year interest rate: 7.4% last updated on Oct 15, 2026
* All Figures are estimates. Check with your bank or proposed mortgage company for actual interest rates.
This product uses the FRED® API but is not endorsed or certified by the Federal Reserve Bank of St. Louis.

Virtual TourSave FavoriteSchedule TourAsk A QuestionMore Details

1 Cottage Court Hartford VT 05001

Hartford, VT1 Cottage Court

Price$435,000

Est. Mortgage: $/month

Active With Contract

MLS Number 5106341

  • Condo
  • PricePerSqFt 387.7
  • Square Feet 1,122
  • Bedrooms 2
  • New Contruction Existing

Completely remodeled, this freestanding end-of-lane condo has been transformed with impeccable taste, quality finishes, & a fresh, contemporary vibe. The heart of the home is a stunning open-concept living space designed for both everyday enjoyment and entertaining. The beautifully updated kitchen features granite countertops, modern cabinets, stainless appliances, and a seamless connection to the dining & living areas. Luxury vinyl flooring flows throughout, creating a warm, cohesive feel while offering the durability and ease of maintenance you'll appreciate. Walls of windows and a sliding glass door fill the main living area with natural light and draw your eye toward the beautifully maintained grounds. A cozy electric hearth feature creates an inviting focal point for relaxing evenings. The main level offers a spacious primary suite with a beautifully renovated private bath, along with a second full bath and convenient laundry. Upstairs, a generous loft provides wonderful flexibility as a home office, library, exercise space, studio, or quiet retreat. A second en-suite bedroom offers privacy for guests, family, or extended stays, with additional storage. An attached one-car garage adds convenience and more storage, while the Sterling Springs association takes care of landscaping, snow removal, trash removal, and the community amenities including the inviting in-ground pool, allowing you to spend more time enjoying your home and the Upper Valley. Location: just 8 minutes to the VA Hospital, 10 to Dartmouth College, < 20 to DHMC, convenient shopping, dining, arts, theater, sports and the Lebanon Airport!

Listed by Sandy Reavill of Willow Brook Realty

$
$
%
$/month over payments
Federal 30-year interest rate: 7.4% last updated on Oct 15, 2026
* All Figures are estimates. Check with your bank or proposed mortgage company for actual interest rates.
This product uses the FRED® API but is not endorsed or certified by the Federal Reserve Bank of St. Louis.

Virtual TourSave FavoriteSchedule TourAsk A QuestionMore Details

8 Swaan Drive Lee NH 03861

Lee, NH8 Swaan Drive

Price$435,000

Est. Mortgage: $/month

MLS Number 5105113

  • Condo
  • PricePerSqFt 265.73
  • Square Feet 1,637
  • Bedrooms 2
  • New Contruction Existing

This turnkey condominium is ideally located in the desirable Oyster River School District, just minutes from UNH, with easy access to Portsmouth and all that the NH Seacoast has to offer. The remodeled main level features beautiful wainscoting, upgraded flooring, and kitchen with stainless steel appliances, granite countertops, a multi-door refrigerator, and a 5-burner gas stove. Double French doors open from the living room to a spacious private deck overlooking a nicely landscaped yard - perfect for relaxing or entertaining. Upstairs, you will find two nice bedrooms and a newer full bath featuring a quartz double vanity, Kohler fixtures, and a refinished tub. The bright third-floor bonus room provides flexible additional living space, ideal for a home office, guest room, exercise area, or hobby space. Call now to schedule a private showing.

Listed by Donna Desrosiers of H&K REALTY

$
$
%
$/month over payments
Federal 30-year interest rate: 7.4% last updated on Oct 15, 2026
* All Figures are estimates. Check with your bank or proposed mortgage company for actual interest rates.
This product uses the FRED® API but is not endorsed or certified by the Federal Reserve Bank of St. Louis.

Save FavoriteSchedule TourAsk A QuestionMore Details

6 Phillip Road Derry NH 03038

Derry, NH6 Phillip Road, Unit L

Price$435,000

Est. Mortgage: $/month

Pending

MLS Number 5113198

  • Condo
  • PricePerSqFt 351.94
  • Square Feet 1,236
  • Bedrooms 2
  • New Contruction Existing

Beautifully updated condex located in desirable Derry, New Hampshire! This meticulously maintained and updated 2 bedroom 2 bathroom condex offers 1236 sq feet of living space over two floors, a great layout for a first purchase or downsizing. Downstairs you'll find a full updated kitchen, including custom cabinetry and a convenient 3/4 bathroom, as well as a living room. Upstairs is a beautiful primary bedroom with custom storage and a walk in closet, a custom bathroom featuring a jet tub, and 2nd bedroom, all featuring heated floors. Finish work has already begun on the basement, and is just awaiting your finishing touches! Outside you'll find a professionally landscaped yard, large deck, and shed for additional storage. Shopping, dining and schools are close by, and I-93 is a short drive for commuters headed to Manchester, Nashua & Boston!

Listed by Jonathan Farwell of Keller Williams Realty-Metropolitan

$
$
%
$/month over payments
Federal 30-year interest rate: 7.4% last updated on Oct 15, 2026
* All Figures are estimates. Check with your bank or proposed mortgage company for actual interest rates.
This product uses the FRED® API but is not endorsed or certified by the Federal Reserve Bank of St. Louis.

Virtual TourSave FavoriteSchedule TourAsk A QuestionMore Details

1 Tanager Circle Concord NH 03303

Concord, NH1 Tanager Circle, Unit 1

Price$435,000

Est. Mortgage: $/month

Open House

MLS Number 5115016

  • Condo
  • Next Open House: Sat 10/24 11:00 am. to 1:00 pm.
  • PricePerSqFt 295.52
  • Square Feet 1,472
  • Bedrooms 2

Announcing Phase 2 at Tanager Circle! Thoughtfully designed townhomes, offering the perfect blend of luxury and affordability. Experience the charm of townhouse living with modern finishes, spacious layouts, and a community that feels like home. Open concept living with wood flooring, granite counters, stainless appliances and beautiful touches. 2 large bedrooms including a gorgeous master suite. Your own garage and maintenance free! Inground pool, clubhouse and community area. Come tour our model unit, plan ahead with NON-Binding unit reservations allowing you the joy of making your own custom selections. Low condo fee of $250 mo!

Listed by Christine Tatro of EXP Realty

$
$
%
$/month over payments
Federal 30-year interest rate: 7.4% last updated on Oct 15, 2026
* All Figures are estimates. Check with your bank or proposed mortgage company for actual interest rates.
This product uses the FRED® API but is not endorsed or certified by the Federal Reserve Bank of St. Louis.

Save FavoriteSchedule TourAsk A QuestionMore Details

33 Dorchester Way Nashua NH 03064

Nashua, NH33 Dorchester Way

Price$435,000

Est. Mortgage: $/month

MLS Number 5115329

  • Condo
  • PricePerSqFt 322.7
  • Square Feet 1,919
  • Bedrooms 2
  • New Contruction Existing

Highly Desirable Glen Abbey Condo - Exceptional Opportunity! Enjoy the tranquility, privacy, and convenience of Glen Abbey, a sought-after Nashua community offering a peaceful, tree-lined setting and desirable amenities. With its attractive architectural design, reasonable condo fees, and distinctive multi-level layout, this condo offers a wonderful combination of comfort, character, and value. The inviting living area features a wood-burning fireplace, adding warmth and ambiance, while two private decks provide wonderful spaces to relax, unwind, and enjoy the beautiful wooded views. The thoughtfully designed layout offers a sense of privacy and independence, with room to accommodate a variety of lifestyles and needs. Officially a two-bedroom condo with a loft, this home offers even more versatility with a finished walk-out lower level. Complete with windows that bring in natural light and direct access to an additional deck, this flexible space could serve as a home office, recreation room, playroom, hobby space, or guest area. Recent improvements include brand-new flooring on the main level. The upstairs carpeting shows staining and would benefit from replacement; professional steam cleaning has been scheduled. The association property is well maintained, and the community's enduring appeal is evident in the loyalty of its residents. If you've been hoping to make Glen Abbey your home, this is an opportunity worth exploring! Estate sale. Property to be sold “AS IS.” A chance to bring your own vision to a desirable condo in a location that continues to attract devoted homeowners.

Listed by Paul Fortier of Keller Williams Gateway Realty

$
$
%
$/month over payments
Federal 30-year interest rate: 7.4% last updated on Oct 15, 2026
* All Figures are estimates. Check with your bank or proposed mortgage company for actual interest rates.
This product uses the FRED® API but is not endorsed or certified by the Federal Reserve Bank of St. Louis.

Virtual TourSave FavoriteSchedule TourAsk A QuestionMore Details

Broker Reciprocity 

Copyright 2026 PrimeMLS, Inc. All rights reserved. This information is deemed reliable, but not guaranteed. The data relating to real estate displayed on this display comes in part from the IDX Program of PrimeMLS. The information being provided is for consumers’ personal, non-commercial use and may not be used for any purpose other than to identify prospective properties consumers may be interested in purchasing. Data last updated October 23, 2026 7:54 PM EDT
