
SIGN UP or LOG IN 's Account

Log in to see your saved listings or edit your searches:

No account? Sign up now to save searches, listings, and get tailored listing notifications. It's free, opt-out anytime.

Find Your New Home

Sign Up Today!

Get fresh listings via email, save your favorite listings, match with similar properties, and unlock additional property info.

Create Your Account

Do not fill in this field:

Already have an account? Log in

and narrow your search. If you have fewer than 200 results, you can save your search.

Andover VT Condo Real Estate

r=1213-1224
23 Cusack Road Hampton NH 03842

Hampton, NH23 Cusack Road, Unit 25

Price$424,999

Est. Mortgage: $/month

Active With Contract

MLS Number 5109233

  • Condo
  • PricePerSqFt 253.43
  • Square Feet 1,677
  • Bedrooms 2
  • New Contruction Existing

Offered for the first time, this corner-unit townhouse-style condo is a wonderful opportunity to enjoy Seacoast living just a short distance from North Beach!This condo offers 2 bedrooms, 1.5 baths, plus a fully finished walk-up third-floor room that provides flexible additional living space, perfect for a home office, den, guest space, or hobby room, or make it into another bedroom! The kitchen is equipped with a refrigerator, stove, and dishwasher, along with the convenience of the washer and dryer. Two decks extend the living space outdoors, offering great spots to relax, entertain, or enjoy the coastal air. Beautifully landscaped grounds create an attractive setting, while two parking spaces add to the convenience. Bring your ideas and vision! This home offers an exciting opportunity to bring your own style and updates to make it your own while adding value in a highly desirable Seacoast location. Whether you're looking for a year-round residence, coastal getaway, or a property with potential, the space and location provide an excellent foundation. Best of all, Hampton's North Beach is just a short distance away. Enjoy morning walks along the ocean, beach days, and all that Seacoast living has to offer. With three levels of finished living space, two decks, and an opportunity to personalize and update, Unit 25 could be the ideal place to create your own home near the beach.

Listed by Monik Graham of RE/MAX Realty One

$
$
%
$/month over payments
Federal 30-year interest rate: 7.4% last updated on Oct 15, 2026
* All Figures are estimates. Check with your bank or proposed mortgage company for actual interest rates.
This product uses the FRED® API but is not endorsed or certified by the Federal Reserve Bank of St. Louis.

Virtual TourSave FavoriteSchedule TourAsk A QuestionMore Details

59 Cluff Road Salem NH 03079

Salem, NH59 Cluff Road, Unit 17

Price$424,900

Est. Mortgage: $/month

Pending

MLS Number 5109060

  • Condo
  • PricePerSqFt 479.03
  • Square Feet 887
  • Bedrooms 1
  • New Contruction Existing

Welcome to easy, comfortable living in this beautifully upgraded condo located in a desirable 55+ community! Offering a convenient location close to major highways, shopping centers, dining, and everyday amenities, this home combines comfort, style, and convenience in one exceptional package. Step inside to a bright and spacious open-concept floor plan. The cathedral ceilings create an airy, expansive feel, while the thoughtfully designed layout provides plenty of room for both relaxing and entertaining. The kitchen features elegant granite countertops, newer stainless steel appliances, and opens seamlessly into the main living area, making it the perfect gathering space. This home has been enhanced with numerous upgrades, including stylish flooring, upgraded lighting, and customized closet systems that provide excellent organization and storage. Every detail has been thoughtfully selected to offer both beauty and functionality. Plenty of community amenities, including a sparkling pool, clubhouse, exercise facilities, and elevator access, making everyday living both enjoyable and convenient. Whether you're looking to simplify your lifestyle, enjoy an active community, or simply have a beautiful place to call home, this condo offers the perfect combination of location, comfort, upgrades, and low-maintenance living.

Listed by Michelle Draper of Keller Williams Realty Evolution

$
$
%
$/month over payments
Federal 30-year interest rate: 7.4% last updated on Oct 15, 2026
* All Figures are estimates. Check with your bank or proposed mortgage company for actual interest rates.
This product uses the FRED® API but is not endorsed or certified by the Federal Reserve Bank of St. Louis.

Save FavoriteSchedule TourAsk A QuestionMore Details

8D The Crossings At Village Center Barrington NH 03825
Open House

MLS Number 5076860

  • Condo
  • Next Open House: Sat 10/24 11:00 am. to 1:00 pm.
  • PricePerSqFt 339.92
  • Square Feet 1,250
  • Bedrooms 2

$20,000 - Choose to use towards closing costs, upgraded AC or toward future condo fees, YOUR choice!! FHA & VA Approved - Move-in ready - enjoy the peace of mind of brand-new construction! This thoughtfully designed two-bedroom townhome is ideal for buyers seeking low upfront maintenance and easy living. The modern kitchen features granite countertops and stainless steel appliances, while both bedrooms are generously sized with walk-in closets. Convenient bedroom-level laundry adds to the home's functional layout. Additional highlights include ground-level entry with automatic garage door openers, convenient ground-level storage, and rear deck located just off the dining area. With new construction, buyers can enjoy reduced maintenance costs and the confidence that comes with brand-new systems, finishes, and appliances. Low condo fees further simplify homeownership and include plowing, trash removal, and landscaping. Photos are of a similar unit. All measurements are approximate. Located in the heart of Barrington, this 76-unit townhome community offers easy access to schools, local shops, major commuting routes, and nearby state parks and lakes

Listed by Carrie Blair and Nicole Stellmach of The Gove Group Real Estate,LLC

$
$
%
$/month over payments
Federal 30-year interest rate: 7.4% last updated on Oct 15, 2026
* All Figures are estimates. Check with your bank or proposed mortgage company for actual interest rates.
This product uses the FRED® API but is not endorsed or certified by the Federal Reserve Bank of St. Louis.

Virtual TourSave FavoriteSchedule TourAsk A QuestionMore Details

10D Lucky Lane The Crossings At Village Center Barrington NH 03825
Open House

MLS Number 5080813

  • Condo
  • Next Open House: Sat 10/24 1:00 pm. to 1:00 pm.
  • PricePerSqFt 339.92
  • Square Feet 1,250
  • Bedrooms 2

Wonderful end unit townhome. Ready for you this Spring. Enjoy the peace of mind of brand-new construction! This thoughtfully designed two-bedroom townhome is ideal for buyers seeking low upfront maintenance and easy living. The modern kitchen features granite countertops and stainless steel appliances, while both bedrooms are generously sized with walk-in closets. Convenient bedroom-level laundry adds to the home's functional layout. Additional highlights include ground-level entry with automatic garage door openers, convenient ground-level storage, and rear deck located just off the dining area. With new construction, buyers can enjoy reduced maintenance costs and the confidence that comes with brand-new systems, finishes, and appliances. Low condo fees further simplify homeownership and include plowing, trash removal, and landscaping. Photos are of a similar unit. All measurements are approximate. Located in the heart of Barrington, this 76-unit townhome community offers easy access to schools, local shops, major commuting routes, and nearby state parks and lakes

Listed by Carrie Blair and Nicole Stellmach of The Gove Group Real Estate,LLC

$
$
%
$/month over payments
Federal 30-year interest rate: 7.4% last updated on Oct 15, 2026
* All Figures are estimates. Check with your bank or proposed mortgage company for actual interest rates.
This product uses the FRED® API but is not endorsed or certified by the Federal Reserve Bank of St. Louis.

Virtual TourSave FavoriteSchedule TourAsk A QuestionMore Details

16 Whitten Street Hampton NH 03842

MLS Number 5114006

  • Condo
  • PricePerSqFt 505.83
  • Square Feet 840
  • Bedrooms 2
  • New Contruction Existing

Looking for the perfect Hampton Beach getaway? This well-maintained, second-floor condominium offers a comfortable coastal retreat just a short walk from the beach, restaurants, entertainment, and Hampton Harbor. Featuring two bedrooms, one full bath, and 840 square feet of living space, the thoughtfully designed layout makes excellent use of every square foot. The spacious primary bedroom offers generous closet space, while the second bedroom provides flexibility for guests or additional sleeping accommodations. The bright, open living area flows into a cheerful kitchen with coastal-inspired cabinetry, a breakfast bar, and convenient in-unit laundry. Hardwood flooring, abundant natural light, and beach-inspired finishes add to the relaxed seaside atmosphere. Step outside onto the spacious wraparound deck, an ideal spot for morning coffee, afternoon relaxation, or enjoying the summer fireworks. Two parking spaces add convenience in this popular beachside location. Whether you're looking for a seasonal escape or a year-round home by the coast, this inviting condominium offers an opportunity to enjoy all that Hampton Beach has to offer.

Listed by Tom McGuirk of McGuirk Properties,LLC

$
$
%
$/month over payments
Federal 30-year interest rate: 7.4% last updated on Oct 15, 2026
* All Figures are estimates. Check with your bank or proposed mortgage company for actual interest rates.
This product uses the FRED® API but is not endorsed or certified by the Federal Reserve Bank of St. Louis.

Save FavoriteSchedule TourAsk A QuestionMore Details
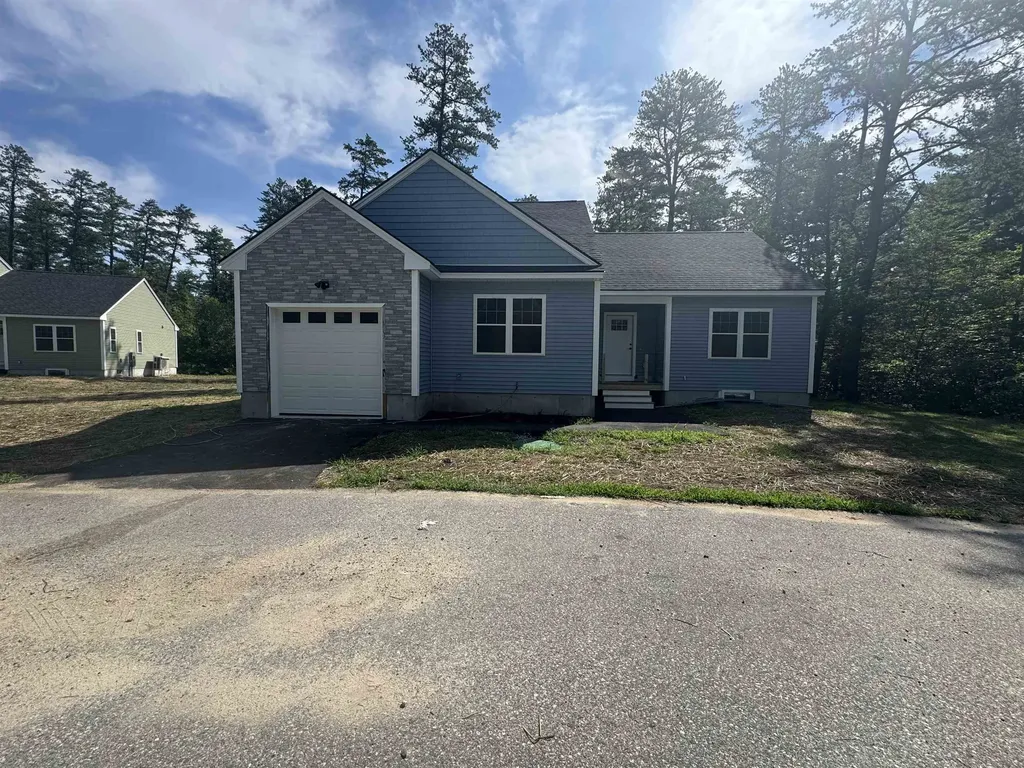
56 Friedman Lane Freedom NH 03836

Freedom, NH56 Friedman Lane

Price$424,000

Est. Mortgage: $/month

MLS Number 5100572

  • Condo
  • PricePerSqFt 316.42
  • Square Feet 1,340
  • Bedrooms 2
  • New Contruction New Construction

Be among the first to own a brand-new home in **The Estates at Sherwood Forest**, Freedom's newest 55+ community. This beautifully designed 2-bedroom, 2-bath ranch offers the ease of one-level living. Features include laminate floors, granite countertops, a spacious primary suite with a private bath and walk-in closet, plus energy-efficient mini-splits providing both heat and air conditioning. An attached one-car garage adds convenience and extra storage. With only 18 homes planned in this desirable community, now is the perfect time to secure your new home. The affordable $250 monthly condo fee covers road maintenance, snow plowing of the roads, driveway and walkway, as well as lawn mowing, making for truly low-maintenance living. Residents also enjoy access to Freedom's beautiful town beach on Ossipee Lake, just about 10 minutes away, perfect for swimming, and relaxing throughout the summer. Located in the low-tax town of Freedom and only about 25 minutes from Conway's shopping, dining, and year-round recreation, this is an outstanding opportunity to enjoy comfortable, carefree living in one of the Lakes Region's most desirable locations.

Listed by Gerard Costantino of Costantino Real Estate LLC

$
$
%
$/month over payments
Federal 30-year interest rate: 7.4% last updated on Oct 15, 2026
* All Figures are estimates. Check with your bank or proposed mortgage company for actual interest rates.
This product uses the FRED® API but is not endorsed or certified by the Federal Reserve Bank of St. Louis.

Virtual TourSave FavoriteSchedule TourAsk A QuestionMore Details
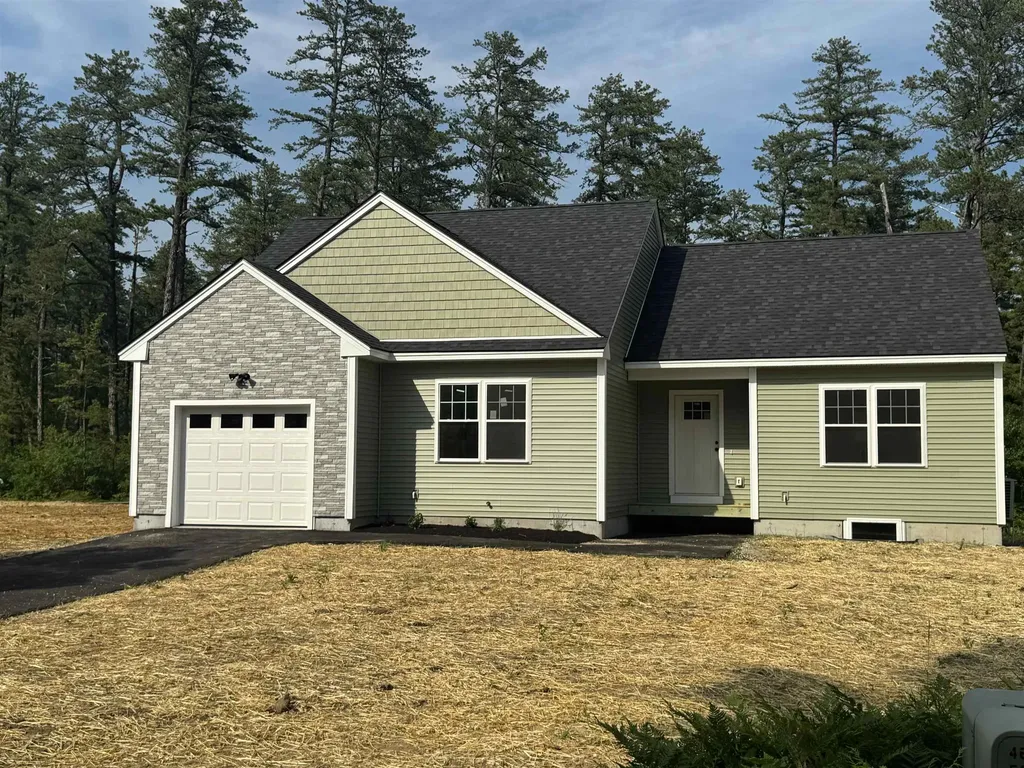
60 Friedman Lane Freedom NH 03836

Freedom, NH60 Friedman Lane

Price$424,000

Est. Mortgage: $/month

MLS Number 5098809

  • Condo
  • PricePerSqFt 316.42
  • Square Feet 1,340
  • Bedrooms 2
  • New Contruction New Construction

Be among the first to own a brand-new home in **The Estates at Sherwood Forest**, Freedom's newest 55+ community. This beautifully designed 2-bedroom, 2-bath ranch offers the ease of one-level living. Features include laminate floors, granite countertops, a spacious primary suite with a private bath and walk-in closet, plus energy-efficient mini-splits providing both heat and air conditioning. An attached one-car garage adds convenience and extra storage. With only 18 homes planned in this desirable community, now is the perfect time to secure your new home. The affordable $250 monthly condo fee covers road maintenance, snow plowing of the roads, driveway and walkway, as well as lawn mowing, making for truly low-maintenance living. Residents also enjoy access to Freedom's beautiful town beach on Ossipee Lake, just about 10 minutes away, perfect for swimming, and relaxing throughout the summer. Located in the low-tax town of Freedom and only about 25 minutes from Conway's shopping, dining, and year-round recreation, this is an outstanding opportunity to enjoy comfortable, carefree living in one of the Lakes Region's most desirable locations.

Listed by Gerard Costantino of Costantino Real Estate LLC

$
$
%
$/month over payments
Federal 30-year interest rate: 7.4% last updated on Oct 15, 2026
* All Figures are estimates. Check with your bank or proposed mortgage company for actual interest rates.
This product uses the FRED® API but is not endorsed or certified by the Federal Reserve Bank of St. Louis.

Virtual TourSave FavoriteSchedule TourAsk A QuestionMore Details

81 Kearsarge Lane Tilton NH 03276

Tilton, NH81 Kearsarge Lane

Price$424,000

Est. Mortgage: $/month

Open House

MLS Number 5106845

  • Condo
  • Next Open House: Sat 10/24 11:00 am. to 1:00 pm.
  • PricePerSqFt 344.16
  • Square Feet 1,388
  • Bedrooms 2

BRAND NEW TOWNHOME and it's MOVE-IN READY! Showings available by Appointment. Welcome to Winnisquam Vista, Tilton's premier new construction townhome community with select Lake Winnisquam views. This is your opportunity to own in one of the Lakes Region's most exciting new communities, where modern design, low-maintenance living and lake views come together. These beautifully designed 2-bedroom townhomes offer a bright open-concept layout, perfect for today's lifestyle, with designer-curated finishes that deliver a true move-in ready experience. Select homes feature views of Lake Winnisquam, creating the perfect setting for morning coffee or evening relaxation. Built with advanced energy-efficient construction and insulation, these homes are designed to save you money while maximizing comfort year-round. Enjoy the ease of maintenance-free living with public water & sewer, central air conditioning and a professionally managed low-cost HOA, no more shoveling or yard work! Each townhome includes a 1-car garage, additional driveway parking and a pet-friendly environment, making this community ideal for full-time residents, second-home buyers, or savvy investors. Location is everything and Winnisquam Vista delivers! Co-listing agent related to seller. Just minutes to I-93 Exit 20, with quick access to Lake Winnisquam, Winnisquam Marina, Tanger Outlets, restaurants, Bank of NH Pavilion and Gunstock Mountain Resort.

Listed by Moe Archambault and Jared Lariviere of Moe Marketing Realty Group

$
$
%
$/month over payments
Federal 30-year interest rate: 7.4% last updated on Oct 15, 2026
* All Figures are estimates. Check with your bank or proposed mortgage company for actual interest rates.
This product uses the FRED® API but is not endorsed or certified by the Federal Reserve Bank of St. Louis.

Virtual TourSave FavoriteSchedule TourAsk A QuestionMore Details

216 Kearsage Drive Pembroke NH 03275
Active With Contract

MLS Number 5111534

  • Condo
  • PricePerSqFt 242.49
  • Square Feet 1,732
  • Bedrooms 2
  • New Contruction Existing

Welcome to the opportunity to become just the second owner of this meticulously maintained, pet-friendly, END unit condominium! All major, big-ticket items have been replaced within recent years(see list of updates), providing peace of mind for the next homeowner. NOTHING left to do except move in!! As you enter, you'll find an open concept kitchen with an abundant of cabinetry for storing all your cooking essentials. Featuring granite countertops and a double oven, this kitchen is perfectly designed for hosting gatherings and holiday celebrations. Just off the kitchen, the spacious living room is filled with natural light and includes a gas fireplace ideal for cozy New England winters. Completing the first floor are conveniently located laundry hookups, a half bathroom, and a spacious first-floor bedroom with an attached bathroom. Surrounded by nature, the first floor bedroom offers sliding-door access to your private deck. Enjoy your morning coffee or unwind on warm evenings while taking in the peace and tranquility of the backyard. Upstairs, you'll find a second spacious bedroom with a SECOND WALK IN CLOSET and an attached bathroom, complete with a Jacuzzi bathtub. The basement offers excellent potential for additional finished space as you see fit! The OVERSIZED two car garage is an excellent added feature, offering extra storage space and exceptional convenience.

Listed by Robert Sweeney of Keller Williams Realty-Metropolitan

$
$
%
$/month over payments
Federal 30-year interest rate: 7.4% last updated on Oct 15, 2026
* All Figures are estimates. Check with your bank or proposed mortgage company for actual interest rates.
This product uses the FRED® API but is not endorsed or certified by the Federal Reserve Bank of St. Louis.

Virtual TourSave FavoriteSchedule TourAsk A QuestionMore Details
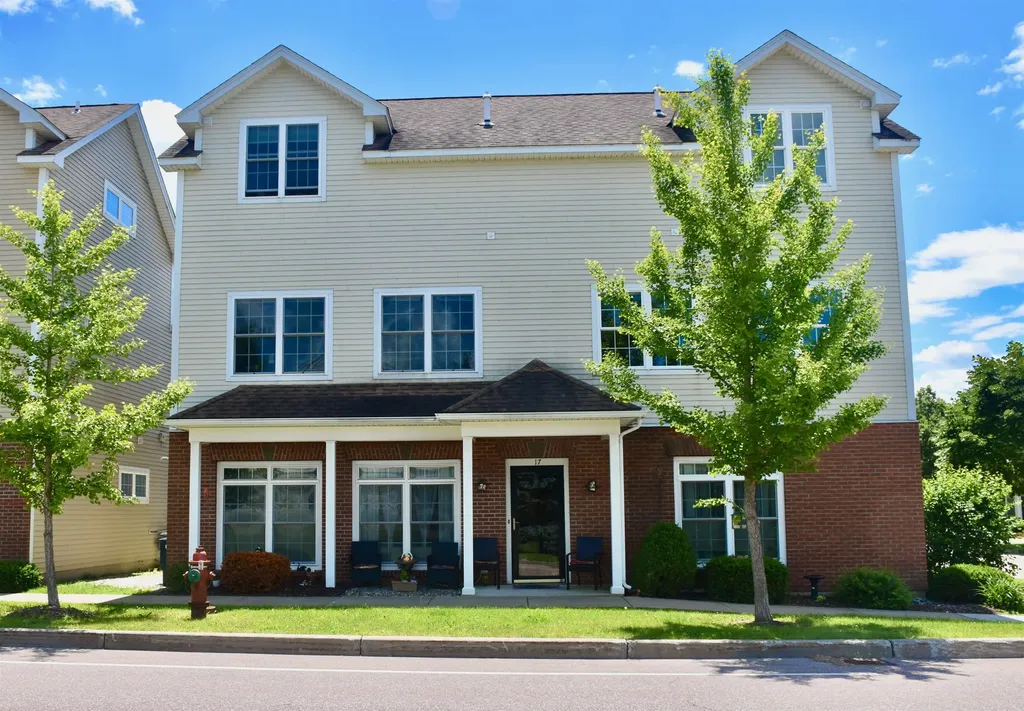
17 Madison Drive Williston VT 05495

Williston, VT17 Madison Drive

Price$420,000

Est. Mortgage: $/month

MLS Number 5098955

  • Condo
  • PricePerSqFt 397.73
  • Square Feet 1,056
  • Bedrooms 2
  • New Contruction Existing

Are you seeking an investment opportunity or the convenience of single-level living? This immaculate, low-maintenance two-bedroom, two-bathroom flat is located in a highly desirable area. Large windows provide abundant natural light, while the tasteful neutral color palette and gorgeous hardwood floors create a warm and inviting atmosphere. The thoughtful open-concept design maximizes privacy by positioning the living area between the spacious primary bedroom ensuite and the second bedroom, which features the convenience of an adjacent second bathroom. Three mini-splits ensure year-round comfort. The property is conveniently located near Williston's vibrant Taft Corners, offering a robust selection of cafes, restaurants, bakeries, salons, groceries, shopping, and entertainment, including the Maple Tree Place Summer Concert Series. It also provides easy access to I-89 and is just 15 minutes from Burlington.

Listed by Nancy Willette of Coldwell Banker Islands Realty

$
$
%
$/month over payments
Federal 30-year interest rate: 7.4% last updated on Oct 15, 2026
* All Figures are estimates. Check with your bank or proposed mortgage company for actual interest rates.
This product uses the FRED® API but is not endorsed or certified by the Federal Reserve Bank of St. Louis.

Virtual TourSave FavoriteSchedule TourAsk A QuestionMore Details

65-2 Clearbrook Road Lincoln NH 03251

Lincoln, NH65-2 Clearbrook Road

Price$420,000

Est. Mortgage: $/month

MLS Number 5103097

  • Condo
  • PricePerSqFt 359.59
  • Square Feet 1,168
  • Bedrooms 2
  • New Contruction Existing

This inviting condo delivers the ideal blend of comfort and year-round convenience. Step outside and catch the shuttle straight to Loon Mountain for effortless ski days. When the snow melts, you're minutes from Lincoln Woods, your gateway to countless 4,000-foot peaks and some of the best hiking in the White Mountains. Loon's lift-served mountain biking adds even more adventure for riders of all levels. Cool off at Whale's Tale Water Park or spend a relaxing afternoon along the Pemigewasset River, perfect for swimming, sunbathing, and unwinding. With so many nearby activities, there's always something to enjoy for every age and interest. After a full day outdoors, head into downtown Lincoln or Woodstock to explore local shops, restaurants, brew pubs, coffee spots, and ice cream stands. Everything you need is close at hand, making this condo the perfect home base for four-season living in the White Mountains.

Listed by John Frawley of Today Real Estate

$
$
%
$/month over payments
Federal 30-year interest rate: 7.4% last updated on Oct 15, 2026
* All Figures are estimates. Check with your bank or proposed mortgage company for actual interest rates.
This product uses the FRED® API but is not endorsed or certified by the Federal Reserve Bank of St. Louis.

Save FavoriteSchedule TourAsk A QuestionMore Details

2 Perkins Drive Essex VT 05452

Essex, VT2 Perkins Drive

Price$420,000

Est. Mortgage: $/month

MLS Number 5110507

  • Condo
  • PricePerSqFt 270.27
  • Square Feet 1,554
  • Bedrooms 2
  • New Contruction Existing

Move right into this updated, 2-bedroom, 1.5-bath townhome with a full basement and attached 1-car garage! The remodeled kitchen offers beautiful Vermont Verde marble countertops and a pass-through to the dining room. Enjoy the sunny, open floor plan with a spacious living room and a family room den with built-in bookshelves. A sliding glass door leads to a private back deck overlooking a common yard and wooded hillside. Upstairs, the primary bedroom offers two closets with comfy carpeting alongside a generous guest bedroom plus a full bath with laundry. Ample storage throughout. Nestled in a private, dog-friendly condo community that rarely sees turnover, yet just minutes to all Essex amenities!

Listed by Lipkin Audette Team of Coldwell Banker Hickok and Boardman

$
$
%
$/month over payments
Federal 30-year interest rate: 7.4% last updated on Oct 15, 2026
* All Figures are estimates. Check with your bank or proposed mortgage company for actual interest rates.
This product uses the FRED® API but is not endorsed or certified by the Federal Reserve Bank of St. Louis.

Save FavoriteSchedule TourAsk A QuestionMore Details

Broker Reciprocity 

Copyright 2026 PrimeMLS, Inc. All rights reserved. This information is deemed reliable, but not guaranteed. The data relating to real estate displayed on this display comes in part from the IDX Program of PrimeMLS. The information being provided is for consumers’ personal, non-commercial use and may not be used for any purpose other than to identify prospective properties consumers may be interested in purchasing. Data last updated October 22, 2026 2:11 PM EDT
