
SIGN UP or LOG IN 's Account

Log in to see your saved listings or edit your searches:

No account? Sign up now to save searches, listings, and get tailored listing notifications. It's free, opt-out anytime.

Find Your New Home

Sign Up Today!

Get fresh listings via email, save your favorite listings, match with similar properties, and unlock additional property info.

Create Your Account

Do not fill in this field:

Already have an account? Log in

and narrow your search. If you have fewer than 200 results, you can save your search.

Andover VT Condo Real Estate

r=1441-1452
370 Farrell Street South Burlington VT 05403

MLS Number 5106103

  • Condo
  • PricePerSqFt 301.26
  • Square Feet 1,195
  • Bedrooms 2
  • New Contruction Existing

Ideally located in South Burlington, this well-maintained top-floor (4th-floor) corner condo offers easy, low-maintenance living in one of the area's most convenient locations. This bright and spacious 2-bedroom, 2-bath home features an open floor plan, high ceilings, and abundant natural light. The private balcony is accessible from both the living room and primary bedroom and is surrounded by mature trees, creating a peaceful and private outdoor retreat. The spacious primary bedroom suite offers exceptional privacy and can be completely closed off from the main living area. The suite includes a private bath, walk-in closet, and direct access to the balcony. Enjoy easy single-level living with elevator access, in-unit washer and dryer, secure building entry, garage parking, and dedicated storage. The HOA fee includes heat, central air conditioning, water, sewer, trash, snow removal, landscaping, and exterior maintenance, providing truly convenient condo living. Community amenities include a fitness center and welcoming resident lounge with fireplace. Conveniently located near shopping, restaurants, UVM Medical Center, colleges, I-89, Burlington Waterfront, and a wide variety of South Burlington and greater Burlington amenities. A desirable top-floor condo offering privacy, convenience, amenities, and an ideal location for easy Vermont living.

Listed by Carrie Paquette of BHHS Vermont Realty Group/S Burlington

$
$
%
$/month over payments
Federal 30-year interest rate: 7.4% last updated on Oct 15, 2026
* All Figures are estimates. Check with your bank or proposed mortgage company for actual interest rates.
This product uses the FRED® API but is not endorsed or certified by the Federal Reserve Bank of St. Louis.

Virtual TourSave FavoriteSchedule TourAsk A QuestionMore Details
879 East Ash Road Plymouth VT 05056

MLS Number 5089642

  • Condo
  • PricePerSqFt 257.14
  • Square Feet 2,180
  • Bedrooms 4
  • New Contruction Existing

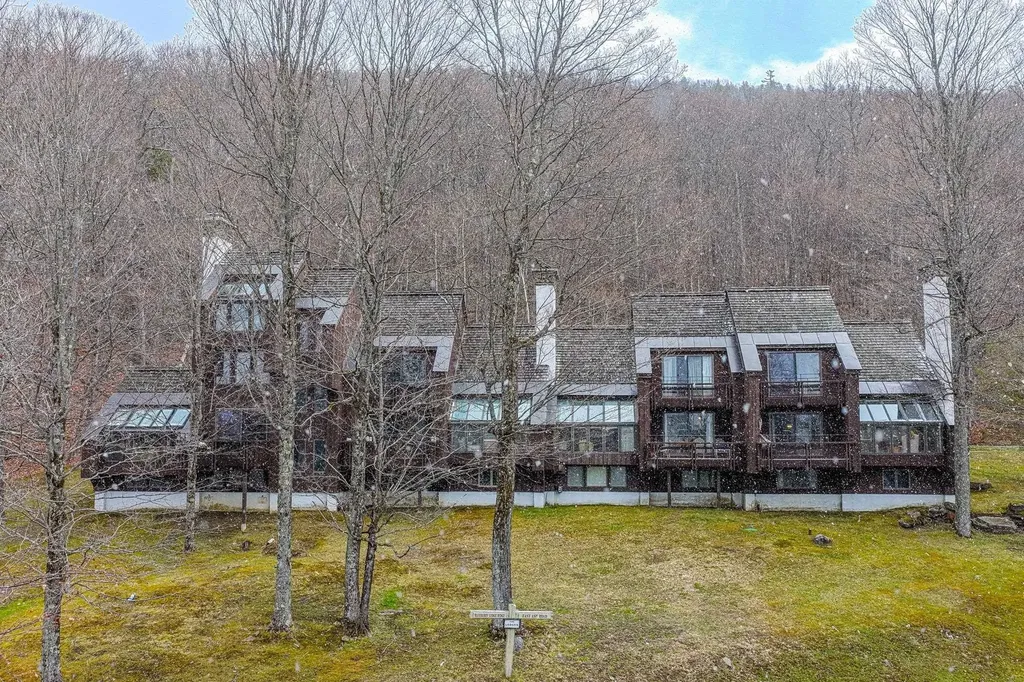
Ledges 8 at Hawk Resort offers the ultimate Vermont mountain retreat, featuring sweeping westerly views and year-round recreation. This spacious 4-bedroom, 3-bath end-unit townhouse spans three levels and is filled with natural light throughout. After a day on the slopes or trails, relax by the striking stone fireplace or unwind on the deck while taking in the mountain scenery. Start and end each day with inspiring views from this peaceful alpine setting. Ideally located halfway between Killington Resort and Okemo Mountain Resort, the property offers easy access to skiing, golfing, mountain biking, hiking, and a full range of four-season activities. Hiking trails are right outside your door, making it simple to enjoy Vermont's natural beauty in every season.

Listed by Debra Staniscia of Four Seasons Sotheby's Int'l Realty

$
$
%
$/month over payments
Federal 30-year interest rate: 7.4% last updated on Oct 15, 2026
* All Figures are estimates. Check with your bank or proposed mortgage company for actual interest rates.
This product uses the FRED® API but is not endorsed or certified by the Federal Reserve Bank of St. Louis.

Virtual TourSave FavoriteSchedule TourAsk A QuestionMore Details

28 Tideview Drive Dover NH 03820

Dover, NH28 Tideview Drive

Price$360,000

Est. Mortgage: $/month

MLS Number 5101126

  • Condo
  • PricePerSqFt 288
  • Square Feet 1,250
  • Bedrooms 2
  • New Contruction Existing

Welcome to Tideview Estates, where comfort, convenience, and low maintenance living come together in one of Dover's desirable townhouse communities. Tucked away on a quiet cul-de-sac, this 2 bedroom, 1.5 bath condo offers 1,250 square feet of thoughtfully designed living space with a private patio and attached one car garage. The open concept main level features a bright kitchen that flows seamlessly into the dining and living areas, creating an inviting space for everyday living and entertaining. A convenient first floor half bath adds to the functional layout, while wall air conditioning units provide seasonal comfort. Upstairs, you'll find two spacious bedrooms, a full bath, and the convenience of second floor laundry. The primary bedroom offers generous closet space, while the home's efficient floor plan makes the most of every square foot. Located just minutes from Route 16, downtown Dover, Durham, and Portsmouth, this pet friendly community also offers easy access to nearby walking trails, the Bellamy River, parks, pickleball courts, and recreational fields. This move in ready condo is one you won't want to miss!

Listed by The Zoeller Group of KW Coastal and Lakes & Mountains Realty/Rochester

$
$
%
$/month over payments
Federal 30-year interest rate: 7.4% last updated on Oct 15, 2026
* All Figures are estimates. Check with your bank or proposed mortgage company for actual interest rates.
This product uses the FRED® API but is not endorsed or certified by the Federal Reserve Bank of St. Louis.

Virtual TourSave FavoriteSchedule TourAsk A QuestionMore Details

69 Joy Drive South Burlington VT 05403

MLS Number 5113195

  • Condo
  • PricePerSqFt 277.78
  • Square Feet 1,296
  • Bedrooms 2
  • New Contruction Existing

Discover the best of South Burlington living at Meadowbrook! This tucked-away community offers the perfect blend of privacy, convenience, and outdoor amenities. Set on a quiet dead-end street, this charming 2-bedroom townhome is just minutes from everyday essentials while feeling pleasantly removed from the hustle and bustle. The main level features a spacious living area with dining room, half bath, and kitchen. The kitchen opens directly to a large, private back deck, creating the perfect spot for grilling, relaxing, and enjoying summer evenings. The backyard also includes a raised garden bed, perfect for those who enjoy gardening. Upstairs, you'll find two comfortable bedrooms, generous closet space, and a full bathroom featuring a 6-jet jacuzzi tub/shower, tile surround and tile flooring. The large basement adds valuable versatility and storage rarely found in condo living. Use the space for a home gym, workshop, hobby area, playroom, additional storage, or whatever best suits your needs. Meadowbrook offers an inviting community setting with a pool, tennis court, and convenient access to the South Burlington bike path. The location is hard to beat, within 10 min of UVM, Church Street, and Lake Champlain, with grocery stores, parks, shopping, and everyday conveniences all close by. I89 is also just minutes away, making weekend trips to the mountains and beyond a breeze. A2 has also benefited from numerous significant updates within the past five years, including new windows, a new combination tankless boiler and hot water heater, a new roof, updated flooring, and updated appliances. See the MLS docs or request the full extensive list of improvements for details. Come see why Meadowbrook is one of Chittenden County's best-kept secrets and discover all that this special home has to offer! Seller is a VT licensed real estate agent. **OPEN HOUSE 10/18 1-3PM Farrell St to Eastwood Dr, right onto Joy Dr. Straight back to Meadowbrook. Building A first on the left.

Listed by Elizabeth Simak of Vermont Real Estate Company

$
$
%
$/month over payments
Federal 30-year interest rate: 7.4% last updated on Oct 15, 2026
* All Figures are estimates. Check with your bank or proposed mortgage company for actual interest rates.
This product uses the FRED® API but is not endorsed or certified by the Federal Reserve Bank of St. Louis.

Save FavoriteSchedule TourAsk A QuestionMore Details

43 Jackson Street Essex VT 05452

Essex, VT43 Jackson Street, Unit C7

Price$360,000

Est. Mortgage: $/month

Active With Contract

MLS Number 5114184

  • Condo
  • PricePerSqFt 277.78
  • Square Feet 1,896
  • Bedrooms 3
  • New Contruction Existing

Carefully maintained and lovingly updated, this move-in-ready 3-bedroom, 3-bath condo offers over 1,800 square feet and room to spread out across three spacious levels! Fresh paint and luxury vinyl plank flooring give the home a clean, welcoming feel. The main level brings together the kitchen, dining, and living areas, plus a convenient half bath. Downstairs, a versatile bonus room with sliding glass doors to the outdoors is ready for your home office, workout space, or favorite hobbies. A three-quarter bath and laundry room with abundant storage add everyday practicality. On the third floor, the generous primary bedroom features both a walk-in and standard closet, complemented by two more spacious bedrooms and a shared full bath. Walk through the woods to Maple Street Park or head into the Junction for shops, dining, and local amenities. With covered, dedicated parking and brand-new roofs, this inviting condo combines generous space, thoughtful updates, and a location that makes getting out and enjoying the neighborhood easy! Open House Sunday 10/18 3:00-5:00

Listed by Kris Boyd of Flex Realty

$
$
%
$/month over payments
Federal 30-year interest rate: 7.4% last updated on Oct 15, 2026
* All Figures are estimates. Check with your bank or proposed mortgage company for actual interest rates.
This product uses the FRED® API but is not endorsed or certified by the Federal Reserve Bank of St. Louis.

Virtual TourSave FavoriteSchedule TourAsk A QuestionMore Details

8 Blue Hill Avenue Nashua NH 03064

MLS Number 5112516

  • Condo
  • PricePerSqFt 342.53
  • Square Feet 1,051
  • Bedrooms 2
  • New Contruction Existing

OPEN HOUSES SAT 10/17 & SUN 10/18 12-1PM!*** **IMPROVED PRICE** *SELLER IS MOTIVATED!* Don't miss out on this beautifully renovated duplex condo offering 1,051 sq ft of updated living space with no condo fees. This 2 bedroom, 1 bath home features a brand-new kitchen with quartz countertops, stainless steel appliances and a new washer and dryer. Enjoy year-round comfort with an energy-efficient heat pump system. The spacious three-season porch provides the perfect spot to relax, entertain or enjoy your morning coffee. Additional updates include a stunning new bathroom with beautiful tile finishes, fresh interior paint and luxury vinyl plank flooring throughout. The property also offers one garage space, shared attic and basement space and a nicely landscaped fenced yard. Nothing to do but unpack and enjoy! The first floor unit is also available for sale (MLS #5113307), creating a unique opportunity for investors, owner-occupants or multigenerational living.

Listed by Cathy Walsh of Coldwell Banker Realty Haverhill MA

$
$
%
$/month over payments
Federal 30-year interest rate: 7.4% last updated on Oct 15, 2026
* All Figures are estimates. Check with your bank or proposed mortgage company for actual interest rates.
This product uses the FRED® API but is not endorsed or certified by the Federal Reserve Bank of St. Louis.

Virtual TourSave FavoriteSchedule TourAsk A QuestionMore Details

8 Blue Hill Avenue Nashua NH 03064

MLS Number 5113307

  • Condo
  • PricePerSqFt 393.87
  • Square Feet 914
  • Bedrooms 2
  • New Contruction Existing

OPEN HOUSES SAT 10/17 & SUN 10/18 12-1PM!*** **IMPROVED PRICE** *SELLER IS MOTIVATED!* Don't miss out on this! Move in ready and full of recent updates, this first floor duplex condo offers 914 sq ft of comfortable living space with no condo fees. The 2 bedroom, 1 bath layout features a renovated kitchen with quartz countertops, new stainless steel appliances and a new washer & dryer. A heat pump system provides efficient heating and air conditioning year-round. Additional improvements include luxury vinyl plank flooring, fresh interior paint and an updated bathroom with beautiful tile finishes. Enjoy a large deck, fenced yard, one garage space and shared attic and basement storage. A great opportunity for homeowners or investors alike. The second floor unit is also available for sale (MLS #5112516), creating a unique opportunity for investors, owner-occupants or multigenerational living.

Listed by Cathy Walsh of Coldwell Banker Realty Haverhill MA

$
$
%
$/month over payments
Federal 30-year interest rate: 7.4% last updated on Oct 15, 2026
* All Figures are estimates. Check with your bank or proposed mortgage company for actual interest rates.
This product uses the FRED® API but is not endorsed or certified by the Federal Reserve Bank of St. Louis.

Virtual TourSave FavoriteSchedule TourAsk A QuestionMore Details
5-16 Butler Street Hillsborough NH 03244

Hillsborough, NH5-16 Butler Street

Price$359,900

Est. Mortgage: $/month

Pending

MLS Number 5078558

  • Condo
  • Bedrooms 24
  • New Contruction To Be Built
  • Address 5-16 Butler Street
  • Construction Other

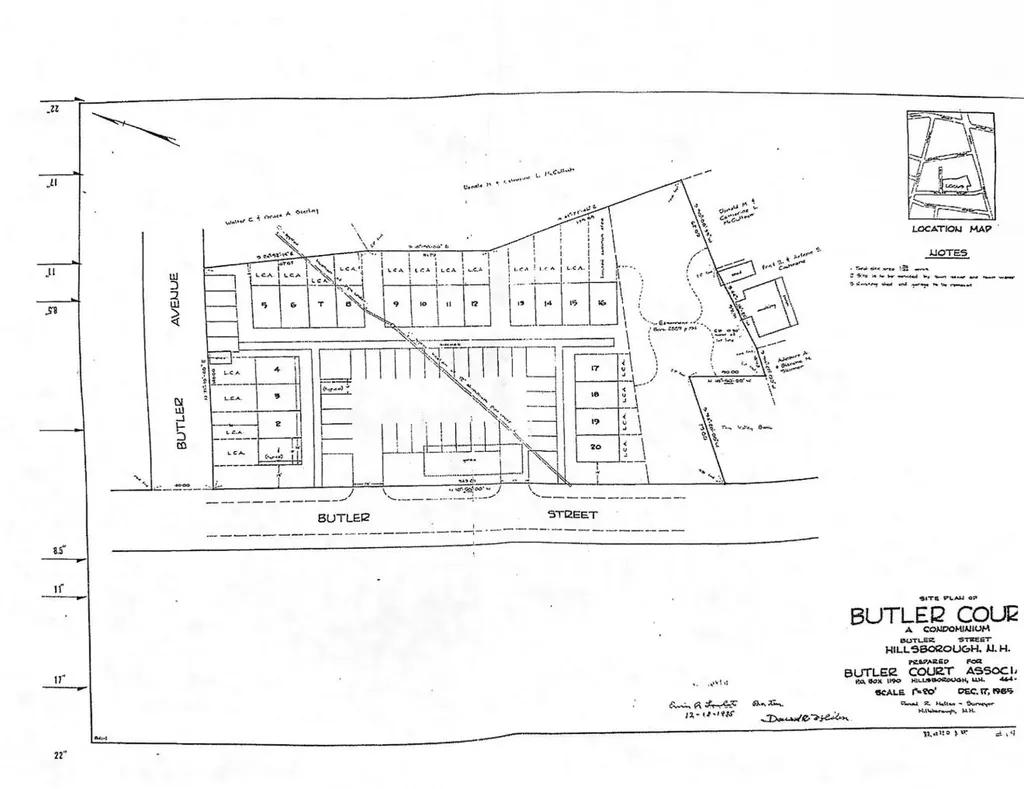
12-Unit Approved Condo Development | Commercial Zoned | Downtown Hillsborough, NH | Hillsborough County, Southern NH. A rare shovel-ready condo development opportunity on a Central Business District zoned, town-approved infill site. Acquire full declarant rights to deliver 12 condominium units within an existing HOA framework, purpose-built for NH builders, condo developers, and multifamily investors in a supply-constrained New Hampshire market Rare opportunity to acquire the rights to build 12 condominium units (#5-#16) within the established Butler Court Condo Association in Hillsborough. This is an approved multifamily development opportunity in Hillsborough County NH, ideal for builders, developers, and investors seeking an entitled residential development site in Southern New Hampshire. The approved plans allow for three 4-unit buildings (72' x 28' each), totaling twelve 2-bedroom, 1-bath condominium units of approximately 950 square feet per unit. Town-approved plans are on file, providing a significant head start for a developer looking for a shovel-ready condo project with an existing condominium association structure in place. Located in the Central Business District of downtown Hillsborough, this condo development site offers walkability to shops, restaurants, and local services. The location provides strong rental and resale appeal with convenient access to Concord, Keene, and the greater Manchester region. This 12-unit development site offers multiple investment strategies: Build-to-sell condominium project Build-to-rent multifamily investment Phased residential development Condo declarant rights, established unit allocations, and existing association framework create a unique opportunity to control an approved condo project in a supply-constrained New Hampshire market. Buyer to perform due diligence regarding site conditions, utilities, permitting, and construction requirements.

Listed by Katherine Scott of Epique Realty

$
$
%
$/month over payments
Federal 30-year interest rate: 7.4% last updated on Oct 15, 2026
* All Figures are estimates. Check with your bank or proposed mortgage company for actual interest rates.
This product uses the FRED® API but is not endorsed or certified by the Federal Reserve Bank of St. Louis.

Virtual TourSave FavoriteSchedule TourAsk A QuestionMore Details

33 Eastmeadow Way Manchester NH 03109

Manchester, NH33 Eastmeadow Way

Price$359,900

Est. Mortgage: $/month

Active With Contract

MLS Number 5110858

  • Condo
  • PricePerSqFt 199.94
  • Square Feet 1,800
  • Bedrooms 2
  • New Contruction Existing

Location, location, location! This end-unit condo offers quick access to both I-93 and NH-101, making commuting a breeze. Manchester's restaurants, cafes, and event venues, including Fisher Cats Stadium and SNHU Arena, are just a quick trip away. Henry J. McLaughlin Middle School is also nearby, while this location still feels surprisingly quiet and much more rural than urban. And the setting is one of the things that makes this home special. The private back deck faces the trees, not someone else's deck, creating a peaceful spot to enjoy your morning coffee or unwind at the end of the day. The end unit's extra windows throughout, including the large dining room windows, fill the home with natural light and add to the bright, comfortable feel. The primary bedroom offers a sun-filled loft that gives you space to make your own: a home office, workout area, craft space, or even a cozy library. Downstairs, the partially finished basement provides even more room for hobbies, projects, or whatever your life requires, while leaving plenty of separate space for utilities and storage. If you're looking for the convenience of Manchester without giving up a little peace and privacy, this one is worth a look!

Listed by Hvizda Realty Group of EXP Realty

$
$
%
$/month over payments
Federal 30-year interest rate: 7.4% last updated on Oct 15, 2026
* All Figures are estimates. Check with your bank or proposed mortgage company for actual interest rates.
This product uses the FRED® API but is not endorsed or certified by the Federal Reserve Bank of St. Louis.

Virtual TourSave FavoriteSchedule TourAsk A QuestionMore Details

41 Fownes Mill Court Rochester NH 03867

MLS Number 5114426

  • Condo
  • PricePerSqFt 294.52
  • Square Feet 1,588
  • Bedrooms 2
  • New Contruction Existing

Enjoy riverside living at Fownes Mill! Built in 2020, this inviting 2-bedroom, 1.5-bath townhouse-style condo offers the perfect blend of modern comfort, low-maintenance living, and a beautiful natural setting along the scenic Cocheco River. With three levels of living space, a private entrance, and a direct-entry garage, this home offers both convenience and flexibility. The bright, open main living level provides a welcoming space for everyday living and entertaining, while the kitchen and dining area flow comfortably together. Upstairs, two generously sized bedrooms offer comfortable retreats, including a spacious primary bedroom. The lower level provides additional space with possibilities for a home office, exercise area, or hobby room. Step outside and enjoy the peaceful riverside surroundings, with access to Fownes Mill's scenic riverwalk just steps away. Conveniently located near downtown Rochester, shopping, restaurants, and major commuter routes, this charming condo offers an opportunity to enjoy waterfront community living without the upkeep of a single-family home. Showings to begin at Open House on Saturday, October 17, from 11 AM-1 PM. Second Open House Sunday, October 18, from 11 AM-1 PM.

Listed by Shawn Tomkinson of BHHS Verani Seacoast

$
$
%
$/month over payments
Federal 30-year interest rate: 7.4% last updated on Oct 15, 2026
* All Figures are estimates. Check with your bank or proposed mortgage company for actual interest rates.
This product uses the FRED® API but is not endorsed or certified by the Federal Reserve Bank of St. Louis.

Save FavoriteSchedule TourAsk A QuestionMore Details

7 Amoskeag Road Concord NH 03301

Concord, NH7 Amoskeag Road

Price$359,900

Est. Mortgage: $/month

Open House

MLS Number 5110927

  • Condo
  • Next Open House: Sat 10/24 10:00 am. to 12:00 pm.
  • PricePerSqFt 243.5
  • Square Feet 1,478
  • Bedrooms 3

Price reduced! Come take a look at the Open House Saturday 10/10 from 11am to 1pm. Updated 3 bedroom (2 on first floor) and 2 bath unit at Beaver Meadow Village a 55+ community. This unit has been renovated including replacement windows, gas heating unit and many plumbing and electrical updates. The kitchen has been upgraded with granite countertops and environmentally friendly cork floors, dining is bright with large windows and sliders to the deck and back yard where you will frequently see many birds and deer. The large living room can accommodate gatherings of family and friends. The updated full bath with oversized tub is located on the first floor as are the laundry hook-ups. There is lots of inside storage in two accessible attic walk-in closets. This unit includes a carport. Move right into this impeccably kept home and get involved with this very active 55+ community which offers and in-ground community pool, clubhouse for social activities and takes care of all the landscaping, plowing, shoveling and trash removal. This unit is located in the most private area of the development with woods in the backyard and offers great access to Beaver Meadow Golf Course and is within walking distance to public tennis and pickleball courts as well as walking trails. Come take a look at this rare opportunity to live in this great community.

Listed by Simone Barry of Remax Capital Realty and Remax Coastal Living

$
$
%
$/month over payments
Federal 30-year interest rate: 7.4% last updated on Oct 15, 2026
* All Figures are estimates. Check with your bank or proposed mortgage company for actual interest rates.
This product uses the FRED® API but is not endorsed or certified by the Federal Reserve Bank of St. Louis.

Virtual TourSave FavoriteSchedule TourAsk A QuestionMore Details
251 Mountainside Drive Warren VT 05674

MLS Number 5099904

  • Condo
  • PricePerSqFt 558.85
  • Square Feet 644
  • Bedrooms 1
  • New Contruction Existing

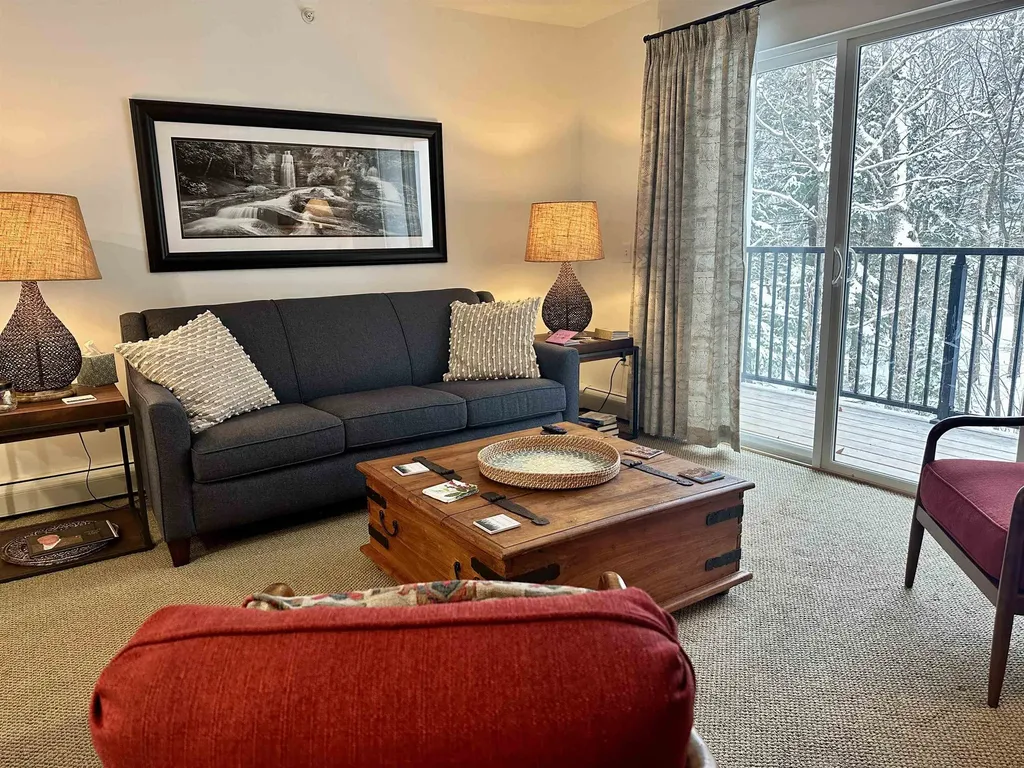
Gorgeous condo in coveted Mountainside Building 3, right next to the ski on ski off trails. You simply cannot get any closer. This condo is sold fully and tastefully furnished. Gas fireplace to take the chill off any time of day or evening and the deck has views of the bridge over the rushing brook, the pool and the mountains beyond. The perfect retreat with views of historic Sugarbush Village and easy access to Lincoln Peak trails and lifts. You'll find yourself minutes from everything, including village shops and restaurants, the Mountainside seasonal pool, Lincoln Peak General Store, and more. Just off the Out to Lunch trail and minutes from the Village Quad and Gate House Express lifts. The perfect location for your mountain getaway! VERY strong rental history and rental management with Sugarbush Village Condominiums in place for a seamless transition to a new owner. Showings to start 7/24.

Listed by Rob Joy of KW Vermont

$
$
%
$/month over payments
Federal 30-year interest rate: 7.4% last updated on Oct 15, 2026
* All Figures are estimates. Check with your bank or proposed mortgage company for actual interest rates.
This product uses the FRED® API but is not endorsed or certified by the Federal Reserve Bank of St. Louis.

Save FavoriteSchedule TourAsk A QuestionMore Details

Broker Reciprocity 

Copyright 2026 PrimeMLS, Inc. All rights reserved. This information is deemed reliable, but not guaranteed. The data relating to real estate displayed on this display comes in part from the IDX Program of PrimeMLS. The information being provided is for consumers’ personal, non-commercial use and may not be used for any purpose other than to identify prospective properties consumers may be interested in purchasing. Data last updated October 21, 2026 8:09 PM EDT
