SIGN UP or LOG IN 's Account

Log in to see your saved listings or edit your searches:

No account? Sign up now to save searches, listings, and get tailored listing notifications. It's free, opt-out anytime.

Find Your New Home

Sign Up Today!

Get fresh listings via email, save your favorite listings, match with similar properties, and unlock additional property info.

Create Your Account

Do not fill in this field:

Already have an account? Log in

and narrow your search. If you have fewer than 200 results, you can save your search.

Andover VT Condo Real Estate

r=1465-1476
131 Main Street Burlington VT 05401-5603

MLS Number 5087744

  • Condo
  • PricePerSqFt 325.09
  • Square Feet 1,092
  • Bedrooms 2
  • New Contruction Existing

Welcome to refined city living in the heart of Burlington. This spacious 2BR/2BA downtown condo with 10-foot ceilings and utilities included in the HOA is tucked into the south wing of the iconic Vermont House, one of the building’s largest units. It is also one of two first-floor units, giving great accessibility for all ages. With easy walkability to the Church Street Marketplace, The Flynn, Waterfront Park, and the bike path, the location blends everyday convenience with the best of downtown culture. Inside, you’ll find 10-foot ceilings, warm brown oak hardwood floors, and oversized, energy-efficient windows that fill the home with natural light. The open-concept layout connects the high-end kitchen, living area, and dining space, creating a welcoming atmosphere for both daily living and entertaining. Features Include: - Two large bedrooms, including a primary suite with attached bath - Two stylish, modern bathrooms - A sleek kitchen with quality appliances and premium finishes - Dedicated in-unit laundry room - Heat included in HOA dues - Seller open to Escrowing temporary HOA fees - Pet- and rental-friendly association - Unconventional financing options available, inquire for details This downtown lifestyle Condo is fully accessible and ideal for a range of lifestyles. It’s positioning as one of the largest residential units and the newest in the building makes it a favorite amongst showings that have looked at multiple units in the building. Whether you’re looking for low-maintenance comfort, historic charm, or modern convenience, this newer construction condo delivers all three. Schedule your private showing today.

Listed by John Cole of Lake Point Properties

$
$
%
$/month over payments
Federal 30-year interest rate: 7.4% last updated on Oct 15, 2026
* All Figures are estimates. Check with your bank or proposed mortgage company for actual interest rates.
This product uses the FRED® API but is not endorsed or certified by the Federal Reserve Bank of St. Louis.

Save FavoriteSchedule TourAsk A QuestionMore Details

23 Ritter Street Nashua NH 03060

MLS Number 5112572

  • Condo
  • PricePerSqFt 346.08
  • Square Feet 1,020
  • Bedrooms 2
  • New Contruction Existing

Welcome to Sandy Pond Condominiums! This well-maintained Nashua unit offers two generously sized bedrooms, updated bathrooms, and two parking spaces. The spacious living room provides a comfortable gathering space with room to relax, entertain, and make yourself at home, and the generous living space adds to everyday comfort. Enjoy privacy at the rear of the property, offering a pleasant setting for time outdoors. Dogs and cats are permitted subject to association rules. Conveniently located near Rivier University, shopping, dining, and downtown Nashua, this home puts everyday essentials and local amenities within easy reach. With its well-kept condition, inviting living space, and convenient location, this condo offers a wonderful opportunity to enjoy the Sandy Pond community. Come see it!

Listed by Champion Realty Group of Keller Williams Realty Metro-Concord

$
$
%
$/month over payments
Federal 30-year interest rate: 7.4% last updated on Oct 15, 2026
* All Figures are estimates. Check with your bank or proposed mortgage company for actual interest rates.
This product uses the FRED® API but is not endorsed or certified by the Federal Reserve Bank of St. Louis.

Virtual TourSave FavoriteSchedule TourAsk A QuestionMore Details

28 Owens Drive Swanzey NH 03446

Swanzey, NH28 Owens Drive, Unit 40

Price$352,500

Est. Mortgage: $/month

MLS Number 5112957

  • Condo
  • PricePerSqFt 240.78
  • Square Feet 1,714
  • Bedrooms 3
  • New Contruction Existing

Proudly call this this stylish 3 bedroom, 2 bath Townhome at Forest View Estates your new home. The moment you enter, the grand 2 story foyer invites you in to an open, spacious and homey main living area, perfect for hosting friends and family. The newly updated kitchen features black stainless appliances, tile back splash, granite island for seating & serving and a pantry which is also plumbed for a stackable washer/dryer if you like your laundry on the main level. Hardwood floors throughout. A first floor bedroom, or den/office if you prefer, plus a 3/4 bath with oversized shower and decorative tile create the opportunity and convenience of first floor living. An open staircase takes you to the second floor landing which leads to 2 nice sized bedrooms with great closet space and a second full bath. The french door off the kitchen brings you to a newly rebuilt deck overlooking a private wooded setting and lush green lawn. On the lower level you'll find a bonus room perfect for office, hobbies, crafts, working out or watching TV. Also direct entry to your oversized, heated garage. At just $305 per month, the HOA fee is one of the lowest in the area and surprisingly includes both water & sewer, plus plowing, landscaping and trash removal. Just minutes to shopping/dining in Keene, and very convenient to the Mass border.

Listed by Wesley St. Pierre of Keller Williams Realty Metro-Keene

$
$
%
$/month over payments
Federal 30-year interest rate: 7.4% last updated on Oct 15, 2026
* All Figures are estimates. Check with your bank or proposed mortgage company for actual interest rates.
This product uses the FRED® API but is not endorsed or certified by the Federal Reserve Bank of St. Louis.

Virtual TourSave FavoriteSchedule TourAsk A QuestionMore Details

189 Rand Road Northfield NH 03276

MLS Number 5101969

  • Condo
  • PricePerSqFt 313.3
  • Square Feet 1,120
  • Bedrooms 3
  • New Contruction Existing

RENOVATED, MOVE IN READY, WITH A PEACEFUL WOODED SETTING. Unit 1B at 189 Rand Road offers the privacy and feel of single family living on 3.75 wooded acres in Northfield. This colonial style condex features 3 bedrooms, 1.5 baths, and approximately 1,120 sq. ft. of living space with a comfortable two story layout. The condex offers fresh, updated living spaces including new flooring, interior paint, an updated kitchen with stainless steel appliances, and refreshed bathrooms. The unfinished basement provides washer/dryer hookups, utility space, and additional storage. Recent property improvements include updates to the shared septic system and installation of a water softening system serving both units. Enjoy the wooded surroundings from the covered front porch or rear deck, with ample parking and a location at the end of a town maintained dead end road, adding to the privacy and appeal. Conveniently located with easy access to I93, Tilton shopping and dining, Concord, Laconia, Manchester, and the Lakes Region, with Knowles Pond Conservation Area and year round outdoor recreation nearby. Looking for additional possibilities? The adjacent unit is also available, and the entire two unit property is offered under a separate Multi Family listing. See additional MLS listings for 189 Rand Road.

Listed by Judy Hernandez of BHHS Verani Moultonborough

$
$
%
$/month over payments
Federal 30-year interest rate: 7.4% last updated on Oct 15, 2026
* All Figures are estimates. Check with your bank or proposed mortgage company for actual interest rates.
This product uses the FRED® API but is not endorsed or certified by the Federal Reserve Bank of St. Louis.

Virtual TourSave FavoriteSchedule TourAsk A QuestionMore Details

156 Whispering Pines Colchester VT 05446

MLS Number 5100519

  • Condo
  • PricePerSqFt 331.44
  • Square Feet 1,322
  • Bedrooms 2
  • New Contruction Existing

Completely renovated from top to bottom, this move-in ready 2-bedroom, 1.5-bath townhouse with basement and garage offers stylish updates, functional living space, and a convenient Colchester location. The main level features brand new luxury vinyl plank flooring throughout, a beautifully updated kitchen with new cabinetry, countertops, sink, and appliances, as well as a spacious living area and an updated half bath. Every detail has been thoughtfully refreshed, creating a clean, modern feel that's ready for its next owner. Upstairs, you'll find two comfortable bedrooms, including a generous primary bedroom, along with a fully updated full bathroom conveniently located off the hallway. The finished basement provides valuable additional living space, making it an ideal rec room, home office, fitness area, or media room, while still offering room for storage and laundry. Whether you're looking for low-maintenance living, your first home, or an investment property, this beautifully renovated townhouse combines modern finishes with an unbeatable location just minutes from Malletts Bay, parks, trails, shopping, and everything Colchester has to offer.

Listed by Joe Villemaire of Rockstar Real Estate Collective

$
$
%
$/month over payments
Federal 30-year interest rate: 7.4% last updated on Oct 15, 2026
* All Figures are estimates. Check with your bank or proposed mortgage company for actual interest rates.
This product uses the FRED® API but is not endorsed or certified by the Federal Reserve Bank of St. Louis.

Save FavoriteSchedule TourAsk A QuestionMore Details

110 Coliseum Avenue Nashua NH 03063
Active With Contract

MLS Number 5107676

  • Condo
  • PricePerSqFt 292.15
  • Square Feet 1,198
  • Bedrooms 2
  • New Contruction Existing

**Seller will accept back up offer** Welcome to Mine Falls | Tastefully Updated Garden-Style Condominium. Discover refined, low-maintenance living in one of Nashua's most sought-after communities. This beautifully updated garden-style condominium pairs modern polish with everyday comfort in a truly convenient setting. Soothing neutral tones set a calm, elevated mood throughout. The refreshed kitchen shines with striking granite countertops and gleaming stainless-steel appliances, while the spacious living room offers abundant natural light and an inviting fireplace to cozy up to. The tranquil primary suite features a large walk-in closet and en suite bath with a step-in shower. A generously sized second bedroom and full bath round out the residence, with a private balcony off both the primary bedroom and living room. Enjoy the community pool, plus an easy walk to shopping, Planet Fitness, and restaurants, with quick access to Exit 6 off the Everett Turnpike for an effortless commute to Boston or Manchester. Sophisticated, serene, and superbly located, this Mine Falls condominium is ready to welcome its next owner home.

Listed by Paula Martin Group of Keller Williams Realty Metro-Londonderry

$
$
%
$/month over payments
Federal 30-year interest rate: 7.4% last updated on Oct 15, 2026
* All Figures are estimates. Check with your bank or proposed mortgage company for actual interest rates.
This product uses the FRED® API but is not endorsed or certified by the Federal Reserve Bank of St. Louis.

Save FavoriteSchedule TourAsk A QuestionMore Details

711 Central Avenue Dover NH 03820

Dover, NH711 Central Avenue, Unit 2

Price$350,000

Est. Mortgage: $/month

MLS Number 5109898

  • Condo
  • PricePerSqFt 205.16
  • Square Feet 1,706
  • Bedrooms 2
  • New Contruction Existing

Set in a charming 1900-era building, this spacious townhouse-style condominium offers a wonderful opportunity to enjoy the character of an older home with the ease of condo living. With 1,706 square feet of living space, the two-bedroom, one-bath residence offers plenty of room to settle in and make your own. Inside, you'll find a comfortable layout with a dining area, multiple fireplaces, and a warm, inviting feel throughout. The covered porch adds a lovely outdoor space to enjoy, while the home's classic details give it a character all its own. Located on Central Avenue in Dover, this home puts you close to the city's amenities, with easy access to downtown and beyond. A deeded one-car garage provides valuable additional parking and storage. With its generous living space, timeless charm, and convenient location, 711 Central Avenue #2 is ready to welcome you home.

Listed by The Zoeller Group of KW Coastal and Lakes & Mountains Realty/Rochester

$
$
%
$/month over payments
Federal 30-year interest rate: 7.4% last updated on Oct 15, 2026
* All Figures are estimates. Check with your bank or proposed mortgage company for actual interest rates.
This product uses the FRED® API but is not endorsed or certified by the Federal Reserve Bank of St. Louis.

Virtual TourSave FavoriteSchedule TourAsk A QuestionMore Details

524 Jennings Brook Drive Bennington VT 05201
Active With Contract

MLS Number 5090266

  • Condo
  • PricePerSqFt 294.12
  • Square Feet 1,190
  • Bedrooms 2
  • New Contruction New Construction

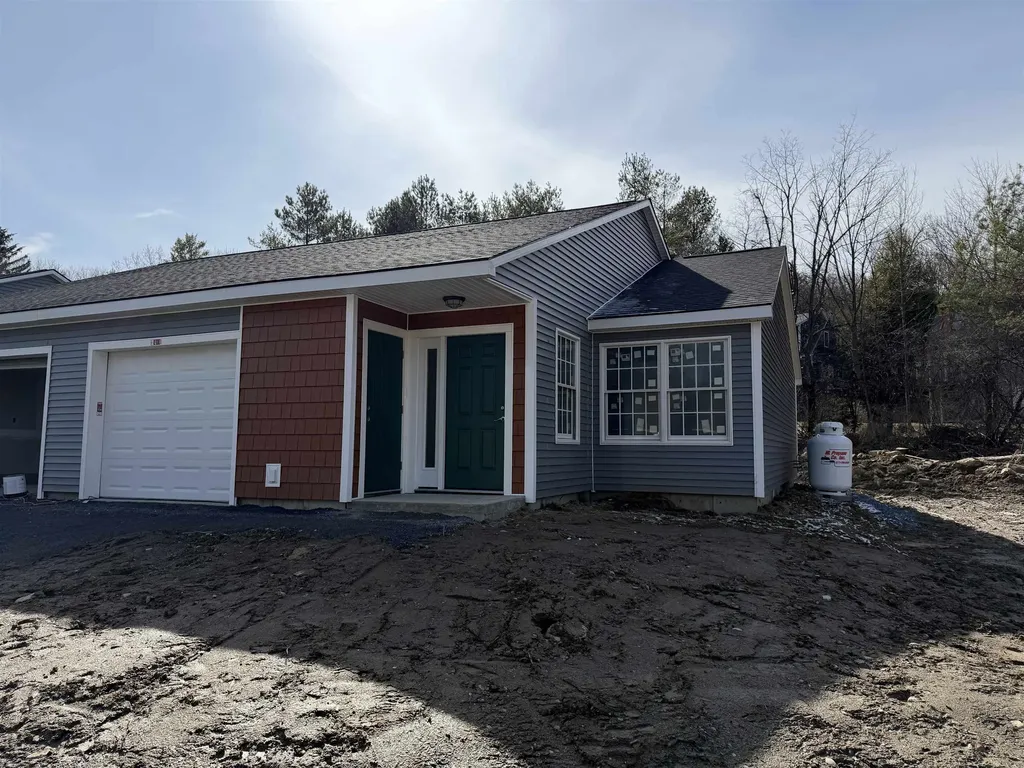
Brand new 2026 construction offering the ease of single: level living with thoughtful, ADA-compliant design throughout. This energy efficient home features 2 bedrooms and 2 full bathrooms, including a well-designed primary suite, plus convenient in-unit laundry. The open concept layout is highlighted by a spacious kitchen and a cathedral ceiling that brings in abundant natural light and an airy feel. Enjoy year-round comfort with radiant heat throughout and efficient mini-split heat pumps. Step outside to a private back deck: perfect for relaxing or entertaining. A one car attached garage adds convenience and additional storage. Located in a well maintained and welcoming HOA, this property offers excellent walkability to nearby amenities, making it ideal for a variety of lifestyles. Listing agent is owner.

Listed by Lillian West of Maple Leaf Real Estate

$
$
%
$/month over payments
Federal 30-year interest rate: 7.4% last updated on Oct 15, 2026
* All Figures are estimates. Check with your bank or proposed mortgage company for actual interest rates.
This product uses the FRED® API but is not endorsed or certified by the Federal Reserve Bank of St. Louis.

Virtual TourSave FavoriteSchedule TourAsk A QuestionMore Details

21 Amoskeag Road Concord NH 03301
Pending

MLS Number 5110703

  • Condo
  • PricePerSqFt 236.81
  • Square Feet 1,478
  • Bedrooms 3
  • New Contruction Existing

Welcome to this townhouse style condo in Beaver Meadow Village, a 55+ community with a heated pool and recreation area, plus snow removal and landscaping taken care of for you. At over 1,400 square feet with 3 bedrooms and 2 baths, this is one of the larger units in the development. The newer kitchen and new flooring on the first floor mean you can move right in. Comfort is covered with on demand hot water and 3 mini split heads. You will also find plenty of storage and an enclosed porch that works nicely as a sunroom. Beaver Meadow golf course, public tennis and pickleball courts, the Merrimack River, and walking trails are all close by.

Listed by Pete Duval of DUVALTEAM Real Estate

$
$
%
$/month over payments
Federal 30-year interest rate: 7.4% last updated on Oct 15, 2026
* All Figures are estimates. Check with your bank or proposed mortgage company for actual interest rates.
This product uses the FRED® API but is not endorsed or certified by the Federal Reserve Bank of St. Louis.

Save FavoriteSchedule TourAsk A QuestionMore Details

318 Mountain Road Ludlow VT 05149

MLS Number 5078813

  • Condo
  • PricePerSqFt 584.31
  • Square Feet 599
  • Bedrooms 1
  • New Contruction Existing

Okemo Mountain Lodge, come experience unbeatable convenience, ideally located at the base of Okemo Mountain Resort. This one-bedroom residence offers the ease of ownership with true ski-in/ski-out access. Easy access to the main base area, where ski services, lifts, dining, and aprs-ski options are all right outside your door. The unit comfortably sleeps four, making it perfect for personal getaways or hosting guests. With a proven rental history through Okemo Mountain Resort, this property presents an excellent opportunity for both enjoyment and investment. Own your mountain escape and start making memories slopeside. Visit the Okemo real estate community today. Taxes are based on the town assessment.

Listed by Katherine Burns of William Raveis Real Estate Vermont Properties

$
$
%
$/month over payments
Federal 30-year interest rate: 7.4% last updated on Oct 15, 2026
* All Figures are estimates. Check with your bank or proposed mortgage company for actual interest rates.
This product uses the FRED® API but is not endorsed or certified by the Federal Reserve Bank of St. Louis.

Save FavoriteSchedule TourAsk A QuestionMore Details

23 Dunvegan Woods Drive Hampton NH 03842

Hampton, NH23 Dunvegan Woods Drive

Price$350,000

Est. Mortgage: $/month

Active With Contract

MLS Number 5107247

  • Condo
  • PricePerSqFt 281.35
  • Square Feet 1,244
  • Bedrooms 2
  • New Contruction Existing

What a great value! This townhouse offers the perfect blend of comfort, convenience, and low-maintenance living in highly desirable Hampton, New Hampshire. This impressive 2-bedroom, 2.5-bath home features a smart layout with spacious rooms and excellent privacy, making it an ideal choice for year-round living, a weekend retreat, or a Seacoast getaway. Enter through the foyer to the light-filled kitchen, and then the large combined living/dining room with a cozy fireplace and slider to your own private deck that makes this perfect setting for morning coffee or summer entertaining. A convenient half bath completes the main level. Upstairs, you'll find two generously sized bedrooms, each offering the exceptional benefit of its own private ensuite full bath and abundant closet space. Natural gas heat, central air conditioning, and public water and sewer provide efficient, comfortable living in every season, while assigned parking adds everyday convenience. The location is truly hard to beat, putting you just minutes from Hampton's beautiful sandy beaches, scenic coastline, lively boardwalk, local restaurants, shops, and abundant Seacoast recreation. Spend summer days swimming, walking the shore, enjoying spectacular sunsets, or exploring nearby coastal communities including North Hampton, Rye, and Portsmouth. Hampton also offers easy access to major routes, making commuting throughout the Seacoast and into Massachusetts remarkably convenient. Whether you're looking for a primary residence, vacation home, or investment opportunity, this exceptional townhouse delivers the lifestyle you've been waiting for. With its desirable two-suite bedroom layout, private deck, central AC, natural gas heat, and unbeatable proximity to the beach and Seacoast attractions, this is a fantastic opportunity to enjoy the very best of coastal New Hampshire living. Photos may be digitally enhanced. *Open House on Sat, 8/29 & Sun, 8/30 both @ 12:00pm-1:30pm.

Listed by Megan Fields of Lamacchia Realty,Inc.

$
$
%
$/month over payments
Federal 30-year interest rate: 7.4% last updated on Oct 15, 2026
* All Figures are estimates. Check with your bank or proposed mortgage company for actual interest rates.
This product uses the FRED® API but is not endorsed or certified by the Federal Reserve Bank of St. Louis.

Save FavoriteSchedule TourAsk A QuestionMore Details

336 Intervale Road Gilford NH 03249

MLS Number 5080590

  • Condo
  • PricePerSqFt 336.54
  • Square Feet 1,040
  • Bedrooms 2
  • New Contruction Existing

Completely turnkey and beautifully refreshed, this 2-bedroom, 1.5-bath condominium in desirable Gilford Meadows offers effortless Lakes Region living in a prime location. Thoughtfully refreshed from top to bottom, the interior features brand-new LVP flooring and carpeting, fresh custom paint throughout, and stainless steel appliances, creating a crisp, stylish, and truly move-in-ready home. The main level offers an inviting dining area flowing into a generous living room anchored by a timeless brick fireplace. Upstairs, the spacious primary bedroom features its own private deck, joined by a second bedroom and full bath. Enjoy outdoor living with two decks and a secluded rear patio, perfect for morning coffee, entertaining, or simply relaxing amid the natural surroundings. A detached garage provides convenient parking and additional storage for bikes, kayaks, and other recreational gear. Residents also enjoy access to the community's in-ground pool and tennis court, along with Gilford Town Beach, offering direct access to the crystal-clear waters of Lake Winnipesaukee - perfect for swimming, boating, kayaking, and summer days by the lake. Ideally situated just minutes from Lake Winnipesaukee and Gunstock Mountain Resort, this turnkey retreat offers year-round access to boating, skiing, hiking, dining, and all the recreation the Lakes Region has to offer. Whether a full-time residence or weekend getaway, this beautifully refreshed condominium is ready to be enjoyed from day one.

Listed by Dawn Aiello of EXP Realty

$
$
%
$/month over payments
Federal 30-year interest rate: 7.4% last updated on Oct 15, 2026
* All Figures are estimates. Check with your bank or proposed mortgage company for actual interest rates.
This product uses the FRED® API but is not endorsed or certified by the Federal Reserve Bank of St. Louis.

Virtual TourSave FavoriteSchedule TourAsk A QuestionMore Details

Broker Reciprocity 

Copyright 2026 PrimeMLS, Inc. All rights reserved. This information is deemed reliable, but not guaranteed. The data relating to real estate displayed on this display comes in part from the IDX Program of PrimeMLS. The information being provided is for consumers’ personal, non-commercial use and may not be used for any purpose other than to identify prospective properties consumers may be interested in purchasing. Data last updated October 21, 2026 6:23 PM EDT