
SIGN UP or LOG IN 's Account

Log in to see your saved listings or edit your searches:

No account? Sign up now to save searches, listings, and get tailored listing notifications. It's free, opt-out anytime.

Find Your New Home

Sign Up Today!

Get fresh listings via email, save your favorite listings, match with similar properties, and unlock additional property info.

Create Your Account

Do not fill in this field:

Already have an account? Log in

and narrow your search. If you have fewer than 200 results, you can save your search.

Andover VT Condo Real Estate

r=1669-1680
8 Hemlock Forest Drive Dover NH 03820

Dover, NH8 Hemlock Forest Drive

Price$310,000

Est. Mortgage: $/month

MLS Number 5114862

  • Condo
  • PricePerSqFt 358.8
  • Square Feet 864
  • Bedrooms 2
  • New Contruction Existing

Welcome home to this beautifully updated, desirable condo offering abundant natural light and an inviting feel from the moment you enter this sought after community. Follow the landscaped walkway to your own privately fenced in patio perfect for outdoor entertaining, relaxing on beautiful days, or creating your own garden oasis. Inside, this exceptional home is in fabulous move-in condition, featuring new kitchen cabinets and countertops, a fully renovated full bath, fresh paint throughout, new trim, beautiful luxury vinyl plank flooring, updated wall insulation, electrical improvements, a new electrical panel, and much more. The thoughtfully designed floor plan features a spacious living room with a wood-burning fireplace, a cozy eat-in area off the kitchen with lovely patio views, and a convenient first-floor half bath and laundry. Upstairs enjoy a spacious primary bedroom with an incredible walk-in closet, a guest bedroom, and a full bath. Ideally located just minutes from downtown Dover, walking trails, shopping, restaurants, schools, and major commuter routes, with easy access to UNH, Portsmouth, and the Seacoast. Whether you're a first time buyer, downsizing, or seeking an investment opportunity, this beautifully maintained condo offers the perfect blend of comfort, updates, and convenience!

Listed by Beth Rohde Campbell of BHG Masiello Durham

$
$
%
$/month over payments
Federal 30-year interest rate: 7.4% last updated on Oct 15, 2026
* All Figures are estimates. Check with your bank or proposed mortgage company for actual interest rates.
This product uses the FRED® API but is not endorsed or certified by the Federal Reserve Bank of St. Louis.

Virtual TourSave FavoriteSchedule TourAsk A QuestionMore Details

471 Silver Street Manchester NH 03103
Active With Contract

MLS Number 5110028

  • Condo
  • PricePerSqFt 289.9
  • Square Feet 1,069
  • Bedrooms 2
  • New Contruction Existing

One of Manchester's hidden secrets...and it's right here in this unit! Rare opportunity to own one of the largest units in historic Brickstone Mills, a converted mill building offering incredible character, architectural details, and modern updates. This front-facing two-bedroom condo features soaring 12-foot ceilings, exposed beams, brick walls, and beautiful Brazilian cherry hardwood floors throughout. The open-concept layout includes a versatile bonus space ideal for a home office or additional living area. Enjoy year-round comfort with central AC controlled by a Nest smart thermostat, or open the colossal windows and let the fresh air flow through with the help of a new ceiling fan. The building is pet friendly, including dogs. Residents enjoy a large fenced parking lot for residents and guests, as well as ample greenspace. Conveniently located just minutes from downtown Manchester, restaurants, shopping, Northeast Delta Dental Stadium, SNHU Arena, and Manchester-Boston Regional Airport. Condo fees include heat, hot water, sewer, trash, landscaping, and snow removal. Historic charm, thoughtful updates, generous living space, and an unbeatable location make this a truly unique Manchester condo. Schedule your private showing! Open Houses: Thursday, September 17, 2026 5:00pm-6:30pm and Saturday, September 19, 10:00am-11:30am.

Listed by Haley Coy of RE/MAX Innovative Properties

$
$
%
$/month over payments
Federal 30-year interest rate: 7.4% last updated on Oct 15, 2026
* All Figures are estimates. Check with your bank or proposed mortgage company for actual interest rates.
This product uses the FRED® API but is not endorsed or certified by the Federal Reserve Bank of St. Louis.

Save FavoriteSchedule TourAsk A QuestionMore Details

2 Autumn Leaf Drive Nashua NH 03060
Pending

MLS Number 5112145

  • Condo
  • PricePerSqFt 281.73
  • Square Feet 1,100
  • Bedrooms 2
  • New Contruction Existing

Space, style, updates, and a balcony. This one checks all the boxes! Welcome to this beautifully refreshed second-floor 2 bedroom, 1 bath garden-style condo which features the LARGEST FLOOR PLAN in the community at 1,100 square feet! Step inside and instantly feel at home. The entire condo has been freshly painted and updates include flooring, stainless steel appliances, a newer shower/tub, and recessed lighting in the living room.The spacious layout gives you room to spread out, entertain, relax, and truly enjoy your home. And when it’s time to unwind, step outside onto the balcony and sip your morning coffee or enjoy a peaceful evening. It’s the little things that make a home feel just right! Even better, heat, hot water, and the special assessment for the carport updates are already included in the monthly HOA fees, offering added peace of mind when planning your monthly expenses. Close to the highway and shopping areas! If you’ve been waiting for a condo that combines space, fresh updates, and easy living, this could be the one you’ve been looking for. Don’t miss your chance to make this move-in-ready condo your new home! Schedule your showing!!

Listed by Vivian Cora of Realty One Group Next Level - Nashua

$
$
%
$/month over payments
Federal 30-year interest rate: 7.4% last updated on Oct 15, 2026
* All Figures are estimates. Check with your bank or proposed mortgage company for actual interest rates.
This product uses the FRED® API but is not endorsed or certified by the Federal Reserve Bank of St. Louis.

Save FavoriteSchedule TourAsk A QuestionMore Details

307B Amherst Street Nashua NH 03063

MLS Number 5109039

  • Condo
  • PricePerSqFt 267.73
  • Square Feet 1,156
  • Bedrooms 2
  • New Contruction Existing

(GARAGE PARKING PERFECT FOR NH WEATHER!!!!) This is a commuter's dream! This tidy and well maintained FIRST FLOOR unit with TWO SHOWERS is exactly what you've been searching for. Located at the highly sought after Crest View community on Amherst St near exit 7. Just minutes away from major highways, shopping, grocery stores, fine dining and entertainment - and yet the building is still set back in a quiet wooded setting! Step into this bright and charming unit and you'll find the main living area accompanied by the cozy floor plan, conducive to low maintenance and functional living! The kitchen offers plenty of cabinet space and is waiting for you to impart your own style. The dining area adjacent to the kitchen offers plenty of room for your dining room table. The spacious living room is perfect for your large couch and entertainment area set up! Attached to the living room is your personal balcony which faces the peaceful wooded landscape. The sliding doors leading out to the balcony allow for an abundance of natural lighting! The large primary bedroom & ensuite 3/4 bath are just one of the major highlights of the unit. Not to mention another FULL bathroom and IN UNIT washer dryer capability! The unit comes with a deeded garage parking space and an additional parking space out in the front lot. The in-ground salt water swimming pool has been meticulously maintained and offers a great place to relax and unwind. The HOA fee covers water, sewer, landscaping, plowing, trash, and more! The sidings of the building has been changed very recently, parking lot and streets re-carpeting was done as well.

Listed by Kyle Kopaczynski of Keller Williams Realty-Metropolitan

$
$
%
$/month over payments
Federal 30-year interest rate: 7.4% last updated on Oct 15, 2026
* All Figures are estimates. Check with your bank or proposed mortgage company for actual interest rates.
This product uses the FRED® API but is not endorsed or certified by the Federal Reserve Bank of St. Louis.

Virtual TourSave FavoriteSchedule TourAsk A QuestionMore Details

350 Mountain Road Ludlow VT 05149

MLS Number 5075272

  • Condo
  • PricePerSqFt 515.86
  • Square Feet 599
  • Bedrooms 1
  • New Contruction Existing

Fabulous ski-in/ski-out opportunity at the base of Okemo Mountain! This top-floor (3rd level) one-bedroom, one-bath condominium offers unbeatable convenience and beautiful views overlooking the Okemo Base Lodge and the A-B chair lifts. With a sleeper sofa for additional guests, it's the perfect Vermont retreat for weekend getaways or extended stays. A new electric fireplace provides ambiance and warmth for cozy evenings. Step right outside to enjoy the base lodge restaurants, outdoor fire pit, and year-round amenities. Walk over to the Loft for a casual burger and beverage, or take a quick two-minute drive to all the shops, dining, and entertainment along Main Street in Ludlow. You're also just five minutes from Fox Run Golf Course, scenic Route 100, and the Lakes Region. Comfortable, convenient, and ideally located, this condo is a wonderful choice for family ski vacations or an excellent rental investment in the heart of the Okemo Valley.

Listed by McLaughlin Team of Mary W. Davis Realtor & Assoc.,Inc.

$
$
%
$/month over payments
Federal 30-year interest rate: 7.4% last updated on Oct 15, 2026
* All Figures are estimates. Check with your bank or proposed mortgage company for actual interest rates.
This product uses the FRED® API but is not endorsed or certified by the Federal Reserve Bank of St. Louis.

Save FavoriteSchedule TourAsk A QuestionMore Details
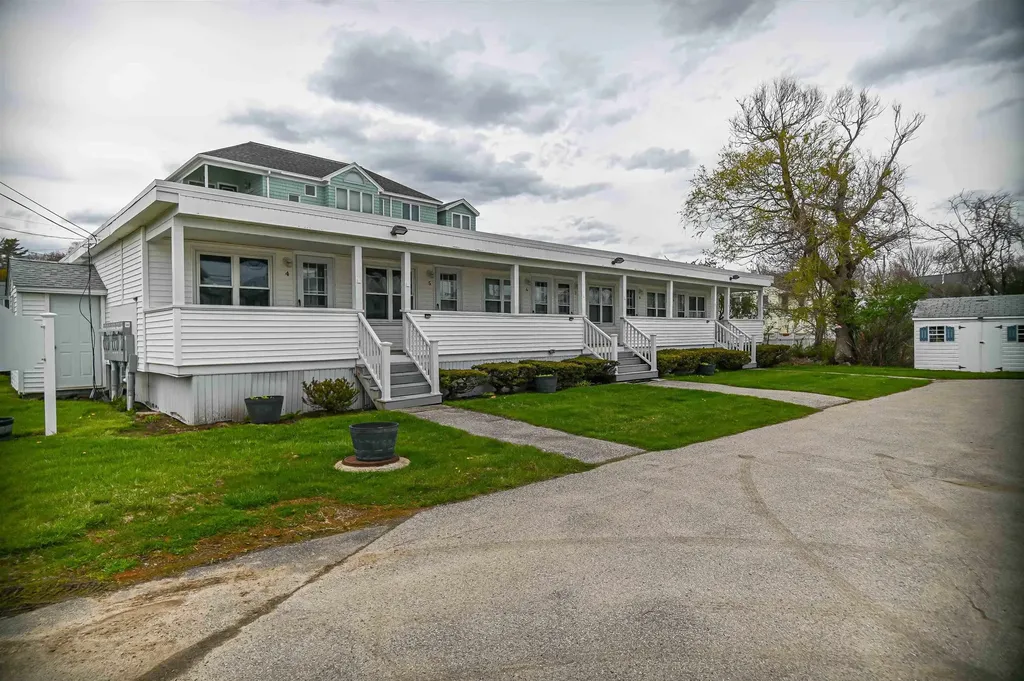
6 Dingle Road York ME 03909

York, ME6 Dingle Road, Unit 4

Price$309,000

Est. Mortgage: $/month

MLS Number 5089507

  • Condo
  • PricePerSqFt 815.3
  • Square Feet 379
  • Bedrooms 1
  • New Contruction Existing

Experience the best of beachside living in this newly remodeled seasonal end-unit condo steps from Long Sands Beach. Featuring ocean views and beach access, this inviting retreat is perfectly positioned for enjoying everything York has to offer. Recent upgrades include new flooring, updated cabinetry, and modern fixtures, creating a fresh and welcoming interior. As an end unit, this condo offers added privacy and natural light, enhancing the bright and airy coastal feel. Designed for low-maintenance living, this space proves that the best beach homes are all about location and lifestyle. The shared covered porch provides additional outdoor living space ideal for morning coffee, relaxing after the beach, or taking in the salty breeze. With no rental restrictions, the property offers outstanding potential as an investment property, vacation rental, or private coastal escape. An ideal opportunity to enjoy carefree living just steps from Long Sands Beach.

Listed by Kathleen Watts of Coldwell Banker Yorke Realty

$
$
%
$/month over payments
Federal 30-year interest rate: 7.4% last updated on Oct 15, 2026
* All Figures are estimates. Check with your bank or proposed mortgage company for actual interest rates.
This product uses the FRED® API but is not endorsed or certified by the Federal Reserve Bank of St. Louis.

Virtual TourSave FavoriteSchedule TourAsk A QuestionMore Details

103 Maple Street Burlington VT 05401

MLS Number 5107261

  • Condo
  • PricePerSqFt 529.11
  • Square Feet 584
  • Bedrooms 2
  • New Contruction Existing

Inviting second-floor condo in a classic Burlington building offering the ease of one-level living with the added bonus of privacy and gorgeous southern exposure that floods the space with natural light. This comfortable, move-in-ready unit has great vibes and an unbeatable downtown location, complete with a dedicated parking spot. Enjoy in-unit laundry, heat and hot water included in low HOA dues, a small covered deck, and lockable storage in the shared basement. Pet-friendly and rental-friendly, this home puts you moments from Church Street Marketplace, the Flynn Theater, Farmers Market, Lake Champlain waterfront, top restaurants, and the South End Arts District - truly one of Burlington's most convenient and vibrant neighborhoods.

Listed by Lipkin Audette Team of Coldwell Banker Hickok and Boardman

$
$
%
$/month over payments
Federal 30-year interest rate: 7.4% last updated on Oct 15, 2026
* All Figures are estimates. Check with your bank or proposed mortgage company for actual interest rates.
This product uses the FRED® API but is not endorsed or certified by the Federal Reserve Bank of St. Louis.

Save FavoriteSchedule TourAsk A QuestionMore Details

1299 Quechee Main Street Hartford VT 05059
Coming Soon

MLS Number 5114745

  • Condo
  • PricePerSqFt 532.76
  • Square Feet 1,063
  • Bedrooms 2
  • New Contruction Existing

Mill Run 1 Condo- END UNIT being offered fully furnished and in very good condition. Excellent rental history for those looking for an investment property when they are not using this unit. The first floor boasts an open floor plan with cathedral ceilings anchored by a wood stove, wood floors and bathroom. Easy access to enjoy the deck with slider doors off the dining area. Extra sunlight with more windows. Lower level consists of 2 bedrooms with a shared bathroom and laundry area. Ready to go... This is a low maintenance unit and has easy access to the Quechee Club amenities, Simon Pearce and all of the Upper Valley amenities. Come take a look!

Listed by Gretchjen Smith of Williamson Group Sothebys Intl. Realty

$
$
%
$/month over payments
Federal 30-year interest rate: 7.4% last updated on Oct 15, 2026
* All Figures are estimates. Check with your bank or proposed mortgage company for actual interest rates.
This product uses the FRED® API but is not endorsed or certified by the Federal Reserve Bank of St. Louis.

Virtual TourSave FavoriteSchedule TourAsk A QuestionMore Details

37 Densmore Drive Essex Junction VT 05452

Essex Junction, VT37 Densmore Drive

Price$309,000

Est. Mortgage: $/month

Open House

MLS Number 5114634

  • Condo
  • Next Open House: Sat 10/24 1:30 pm. to 3:00 pm.
  • PricePerSqFt 301.76
  • Square Feet 1,024
  • Bedrooms 2

OPEN HOUSE SAT. 10/24 1:30 TO 3PM. Just bring your moving boxes! 37 Densmore Drive is a lovely end unit in Village Glen East with fresh paint, mini-split heat/cooling and updated, low-maintenance flooring. With the big stuff taken care of, you can focus on just making it your own. Move in on Saturday, and by Sunday you could be out on the quiet, private deck with your coffee, planning your next weekend project, or skipping it entirely. Now here's the best part: rentals are allowed! That's not something you see every day around here. Live in it now and rent it down the road, or skip straight to being a landlord. Either way, it's an affordable way to get your foot in the door. The first floor is open and easy, with the kitchen, dining area, and living room all flowing together, plus a pantry and a handy half bath. Upstairs are two bedrooms and a full bath, and the washer and dryer are right there where the laundry actually happens. Being an end unit means fewer shared walls and extra windows, so you get plenty of natural light. Mini-split heat pumps keep you cozy in January and cool in July. The covered carport comes with locked storage for your skis, kayak, or that bin of holiday decorations you swear you'll sort through someday. Best of all, the HOA handles snow removal, landscaping, and master insurance, so your shovel can go into early retirement. You can walk to Five Corners for coffee or dinner out, and you're about 10 minutes from Williston and 20 from Burlington, with the Essex Experience close by. Bring the pup, too - pets welcome. Easy to own, easy to live in, easy to rent. Come see for yourself!

Listed by Sandy Palmer of Vermont Real Estate Company

$
$
%
$/month over payments
Federal 30-year interest rate: 7.4% last updated on Oct 15, 2026
* All Figures are estimates. Check with your bank or proposed mortgage company for actual interest rates.
This product uses the FRED® API but is not endorsed or certified by the Federal Reserve Bank of St. Louis.

Virtual TourSave FavoriteSchedule TourAsk A QuestionMore Details

35 Brickyard Road Essex Junction VT 05452
Open House

MLS Number 5114789

  • Condo
  • Next Open House: Sun 10/25 10:00 am. to 12:00 pm.
  • PricePerSqFt 290.41
  • Square Feet 1,064
  • Bedrooms 2

Freshly painted from top to bottom, including the trim and baseboards, with updated light fixtures and ceiling fans throughout, this move-in-ready 2-bedroom, 1.5-bath townhome in Essex Junction offers a comfortable layout and a refreshed interior. The main level features an open-concept living, dining, and kitchen area with laminate flooring, granite countertops, stainless steel appliances, and plenty of oak cabinetry. Two storage closets and a convenient half bath add functionality, while a sliding glass door leads to the deck overlooking a landscaped green hedge that offers a nice sense of privacy. Upstairs, a spacious landing leads to two well-sized bedrooms, both featuring hardwood floors, large closets, and plenty of natural light. The larger bedroom overlooks the backyard, offering a more private setting. A full bathroom and washer and dryer hookups complete the upper level. A detached carport adds convenience, especially during Vermont winters, and the location puts shopping, dining, and commuting routes to Burlington within easy reach. In front of your carport is a lockable walk-in storage room, big enough for four bikes plus shelving, with room to spare. Schedule your showing today!

Listed by Amanda Headley and Cam Tu Thai of Ridgeline Real Estate

$
$
%
$/month over payments
Federal 30-year interest rate: 7.4% last updated on Oct 15, 2026
* All Figures are estimates. Check with your bank or proposed mortgage company for actual interest rates.
This product uses the FRED® API but is not endorsed or certified by the Federal Reserve Bank of St. Louis.

Save FavoriteSchedule TourAsk A QuestionMore Details

68 Modena Drive Concord NH 03303
Open House

MLS Number 5115047

  • Condo
  • Next Open House: Sat 10/24 11:00 am. to 1:00 pm.
  • PricePerSqFt 281.42
  • Square Feet 1,098
  • Bedrooms 2

Welcome to 68 Modena Drive in Island Shores Estates! This spacious townhome offers a convenient central New Hampshire location, with easy access to commuting routes, shopping, dining, and year-round recreation. Island Shores offers mutiple ammentaties including a pool, clubhouse and play area. As you enter from the garage, you'll appreciate the convenience of having dedicated parking along with additional space for storing your seasonal gear and everyday belongings. Head upstairs to the main living level, where the dining area, living room, and nicely updated kitchen create a comfortable space for everyday living and entertaining. Just off the kitchen, step outside to enjoy the deck and front lawn area. The living room also offers access to a private sitting balcony, the perfect spot to sip your morning coffee or unwind while taking in the beauty of New Hampshire's changing seasons. Continue upstairs to find a spacious landing with room for a home office, two generously sized bedrooms, and a full bathroom. One more level up, the loft provides additional flexibility, ideal for extra storage, a bonus sleeping area, or a space to make your own. With quick access to I-93, this location offers the perfect balance of convenience and flexibility, whether you're commuting during the week or heading out to enjoy everything Central New Hampshire has to offer on the weekends. Join us for an Open House on Saturday, October 24th, from 11 AM to 1 PM!

Listed by Steve Gustin of KW Coastal and Lakes & Mountains Realty, Mikayla Greenwood of KW Coastal and Lakes & Mountains Realty/Meredith

$
$
%
$/month over payments
Federal 30-year interest rate: 7.4% last updated on Oct 15, 2026
* All Figures are estimates. Check with your bank or proposed mortgage company for actual interest rates.
This product uses the FRED® API but is not endorsed or certified by the Federal Reserve Bank of St. Louis.

Virtual TourSave FavoriteSchedule TourAsk A QuestionMore Details

119 Williams Lane Hartford VT 05059

MLS Number 5104590

  • Condo
  • PricePerSqFt 460.39
  • Square Feet 925
  • Bedrooms 2
  • New Contruction Existing

Perched at the top of the Quechee Lakes Ski Hill in the Kingswood Condo Association, this beautifully maintained 2-bedroom plus loft, 1.5-bath condo offers the perfect blend of comfort, convenience, and four-season fun. The loft is a legal sleeping space, providing added flexibility for family and guests. In winter, step right off the deck and onto the slopes for true ski-in/ski-out access - a rare and sought-after Quechee Lakes amenity. Inside, the condo features nicely updated kitchen and baths, warm wood floors throughout the main living area, and an inviting layout designed for easy gatherings after a day on the mountain, golf course, or trails. Recent exterior renovations add to the appeal, and the condo is being offered fully furnished and turnkey - simply arrive and start enjoying the Quechee lifestyle. Ownership includes access to all that Quechee Lakes has to offer, including championship golf, tennis and pickleball, indoor and outdoor pools, a fitness center, skiing, hiking and biking trails, and Lake Pinneo with its sandy beach and water activities. Whether you're looking for a weekend escape, a four-season vacation home, or a property with rental potential, this Kingswood condo puts you right in the heart of everything Quechee.

Listed by Kasia Butterfield of Coldwell Banker LIFESTYLES - Quechee

$
$
%
$/month over payments
Federal 30-year interest rate: 7.4% last updated on Oct 15, 2026
* All Figures are estimates. Check with your bank or proposed mortgage company for actual interest rates.
This product uses the FRED® API but is not endorsed or certified by the Federal Reserve Bank of St. Louis.

Virtual TourSave FavoriteSchedule TourAsk A QuestionMore Details

Broker Reciprocity 

Copyright 2026 PrimeMLS, Inc. All rights reserved. This information is deemed reliable, but not guaranteed. The data relating to real estate displayed on this display comes in part from the IDX Program of PrimeMLS. The information being provided is for consumers’ personal, non-commercial use and may not be used for any purpose other than to identify prospective properties consumers may be interested in purchasing. Data last updated October 21, 2026 12:38 AM EDT
