
SIGN UP or LOG IN 's Account

Log in to see your saved listings or edit your searches:

No account? Sign up now to save searches, listings, and get tailored listing notifications. It's free, opt-out anytime.

Find Your New Home

Sign Up Today!

Get fresh listings via email, save your favorite listings, match with similar properties, and unlock additional property info.

Create Your Account

Do not fill in this field:

Already have an account? Log in

and narrow your search. If you have fewer than 200 results, you can save your search.

Andover VT Condo Real Estate

r=1693-1704
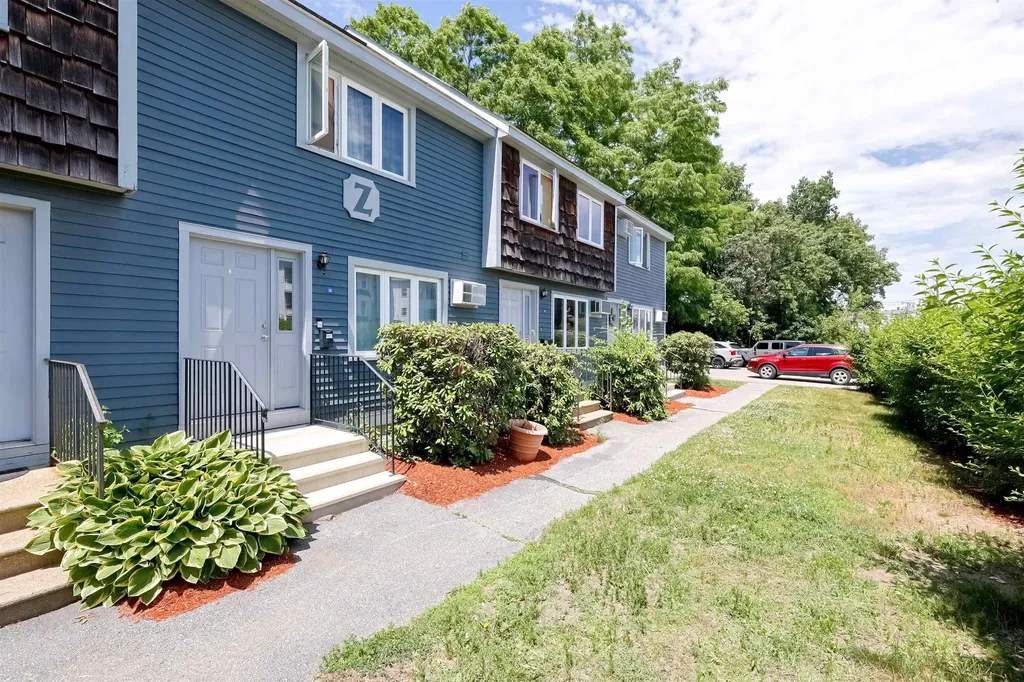
16 Auclair Avenue Manchester NH 03102

Manchester, NH16 Auclair Avenue

Price$307,500

Est. Mortgage: $/month

MLS Number 5095458

  • Condo
  • PricePerSqFt 266.93
  • Square Feet 1,419
  • Bedrooms 2
  • New Contruction Existing

Welcome to this beautifully maintained tri-level townhouse in the highly desirable Valley West community of Manchester. Step inside to a bright and generous size home with plenty of natural light. The main level flows effortlessly into the kitchen, showcasing newer stainless steel appliances, ample cabinetry, generous counter space, and new flooring that expands into the eat-in dining area, enhancing the open feel of the space. A stylish modern accent wall and an updated half bath complete this level. Upstairs, you'll find two spacious bedrooms with large closets, including a primary bedroom with vaulted ceiling and a versatile loft area perfect for a home office, reading nook, workout space, or additional living area with a full bathroom. The finished walk-out lower level provides valuable additional living space with a sliding door leading to a private patio, creating the perfect spot to relax outdoors. Oher additional features: newer windows and new washer and dryer. Enjoy low condo fees that include water, sewer, and snow removal along with two tandem parking spaces. Conveniently located within walking distance to CMC and just minutes from downtown Manchester's restaurants, shopping, and entertainment, this home offers the perfect combination of comfort, convenience, and value. VA approved

Listed by Julia Martinage of Redfin Corporation

$
$
%
$/month over payments
Federal 30-year interest rate: 7.4% last updated on Oct 15, 2026
* All Figures are estimates. Check with your bank or proposed mortgage company for actual interest rates.
This product uses the FRED® API but is not endorsed or certified by the Federal Reserve Bank of St. Louis.

Virtual TourSave FavoriteSchedule TourAsk A QuestionMore Details

5 Bernards Road Merrimack NH 03054
Active With Contract

MLS Number 5107198

  • Condo
  • PricePerSqFt 291.31
  • Square Feet 1,047
  • Bedrooms 2
  • New Contruction Existing

Enjoy effortless, low-maintenance living in this highly desirable, 2-bedroom, 2-bathroom first-floor corner unit located in the sought-after Society Hill community. Perfect for anyone seeking single-level comfort, this home features a no-step entry and is ideally situated just steps from the community clubhouse, swimming pool, and tennis courts. Inside, the open-concept layout showcases durable laminate flooring throughout the kitchen, dining area, and living room, which opens via sliding glass doors to your own private outdoor patio. The spacious primary suite boasts a large walk-in closet and a private en-suite bathroom with a newer shower, toilet, and flooring. Down the hall for optimal privacy, you will find a second bedroom directly across from an updated guest bathroom featuring a newer walk-in shower, toilet, and modern flooring. This turnkey condo comes complete with in-unit laundry, and all appliances convey to the new owner! Energy efficiency and peace of mind are guaranteed year-round with a 4-year-old, highly economical natural gas heating and central air conditioning system. For your seasonal gear, a separate, secure outdoor storage area is located just outside the unit. This pet-friendly complex also includes 2 deeded parking spaces (1 assigned space and 1 tandem space). Located just minutes from major highways, the airport, and premier local shopping and dining, this property offers an unbeatable commuter location. Please note that the seller is requesting a mid-October close and accommodations are restricted to cash or portfolio loans only.

Listed by Anthony Piacenza of BHHS Verani Bedford

$
$
%
$/month over payments
Federal 30-year interest rate: 7.4% last updated on Oct 15, 2026
* All Figures are estimates. Check with your bank or proposed mortgage company for actual interest rates.
This product uses the FRED® API but is not endorsed or certified by the Federal Reserve Bank of St. Louis.

Virtual TourSave FavoriteSchedule TourAsk A QuestionMore Details

9 Blueberry Hill Road Plymouth NH 03264

MLS Number 5101155

  • Condo
  • PricePerSqFt 230.36
  • Square Feet 1,324
  • Bedrooms 2
  • New Contruction Existing

Enjoy convenient Condo living in one of Plymouth's most desirable communities at Blueberry Hill Road. This well-maintained 2-bedroom, 2 full-bathroom second-floor unit offers a bright and open layout enhanced by tall ceilings and abundant natural light. The thoughtfully designed floor plan provides comfortable living with generous storage throughout, while the covered balcony off the living room offers the perfect spot to enjoy your morning coffee or unwind after a day of exploring the White Mountains. You will find the primary ensuite with walk-in closet on one end, and the guest bedroom and other full bath on the other. The open concept kitchen and living area anchor the space, with ideal access to laundry right off the kitchen. Another bonus is your own garage; park your vehicle and still have plenty of room for gear storage or a workshop space. Quarterly fee's cover cable/internet, trash, water/sewer, landscaping, and snow removal. Roof and siding were recently completed as well as maintenance to the road. Convenient location with quick access to I-93, just minutes to Plymouth State University, Speare Hospital, shopping, and restaurants. Endless recreation options are close by in the White Mountain National Forest and Lakes Region. Schedule a private showing and see for yourself!

Listed by Eric Turchon of Badger Peabody & Smith Realty/Holderness

$
$
%
$/month over payments
Federal 30-year interest rate: 7.4% last updated on Oct 15, 2026
* All Figures are estimates. Check with your bank or proposed mortgage company for actual interest rates.
This product uses the FRED® API but is not endorsed or certified by the Federal Reserve Bank of St. Louis.

Virtual TourSave FavoriteSchedule TourAsk A QuestionMore Details

3 Swanzey Street Swanzey NH 03446

Swanzey, NH3 Swanzey Street, Unit 1

Price$305,000

Est. Mortgage: $/month

MLS Number 5113066

  • Condo
  • PricePerSqFt 255.02
  • Square Feet 1,196
  • Bedrooms 2
  • New Contruction Existing

WHEN IS A CONDO A VERY SPECIAL HOME? There are only three units here. Located a short walk to a pretty historic village, a river park, a sports complex (Fieldhouse)and some local stores and businesses. Just a few minutes or two to Rte. 10 leading North to Keene, NH and heading South to Massachusetts. The VILLAGE HILL CONDOS owners all share an OVERSIZED sunny level yard. So ideal for gardeners! Plenty of parking including 2 assigned spots. Room to park your camper. Let's step inside!! There is a spacious hallway entry area with a big closet and a half bath/laundry to the right. Then you will enter the comfortable living room leading to the easy to work in kitchen..Take your meals , coffee or drinks to the diningroom or the seasonal enclosed porch. The second floor has 2 large bedrooms. The master has an oversized walk in closet with a desk and a window. . Keep those clothes and paperwork in this separate attached closet. The full bath is on this floor. Most condos don't have this full useable basement ideal for a workshop and for storing belongings. The Association fee is $350. a month and includes plowing, landscaping, exterior insurance, exterior building maintenance and more.** **

Listed by Susan Doyle of BHG Masiello Keene

$
$
%
$/month over payments
Federal 30-year interest rate: 7.4% last updated on Oct 15, 2026
* All Figures are estimates. Check with your bank or proposed mortgage company for actual interest rates.
This product uses the FRED® API but is not endorsed or certified by the Federal Reserve Bank of St. Louis.

Virtual TourSave FavoriteSchedule TourAsk A QuestionMore Details

77 Bayberry Lane South Burlington VT 05403

MLS Number 5111953

  • Condo
  • PricePerSqFt 256.43
  • Square Feet 1,189
  • Bedrooms 2
  • New Contruction Updated/Remodeled

Fully Renovated Ground-Floor Condo - Prime Central Location Step into effortless, single-level living in this stunning, completely remodeled 2-bedroom, 1-bath ground-floor unit. Every inch of this home has been thoughtfully updated with high-end finishes, offering a fresh, modern aesthetic and zero stairs. Chef's Kitchen: Massive open floor plan featuring an extended layout, sleek granite countertops, an oversized center island, and an abundance of custom cabinet storage. New Stainless Steel Appliances: All brand-new smooth-top stove, built-in microwave, dishwasher, oversized French-door fridge with icemaker/filtered water, and a dedicated 54-bottle wine cooler. Modern Finishes: Brand-new waterproof flooring throughout, fresh paint, all-new ceiling lighting in the living areas and bedrooms, and stylish ceiling fans. Comfort & Efficiency: All-new windows for maximum natural light and insulation. Highly efficient natural gas heating to keep utility costs low. Ground-floor convenience with easy accessibility. Parking & Community Amenities: Dedicated carport with bonus secure storage space directly behind it. Access to a sparkling community pool and tennis court. Unbeatable Convenience: Ideally situated just minutes from the airport, the University of Vermont Medical Center, and the UVM campus, this turn-key condo delivers the ultimate combination of style, location, and low-maintenance living. Ready to move right in!

Listed by Dave Kleh of KW Vermont

$
$
%
$/month over payments
Federal 30-year interest rate: 7.4% last updated on Oct 15, 2026
* All Figures are estimates. Check with your bank or proposed mortgage company for actual interest rates.
This product uses the FRED® API but is not endorsed or certified by the Federal Reserve Bank of St. Louis.

Virtual TourSave FavoriteSchedule TourAsk A QuestionMore Details

36 Ally Drive Swanton VT 05488

Swanton, VT36 Ally Drive, Unit 36

Price$304,500

Est. Mortgage: $/month

MLS Number 5097169

  • Condo
  • PricePerSqFt 212.05
  • Square Feet 1,436
  • Bedrooms 2
  • New Contruction Existing

PRICE REDUCED! Looking for the perfect blend of community, comfort, and water access living? This bright and spacious end-unit townhome is ready to welcome you home! Discover carefree living in this pristine, sun-filled end unit. Boasting an open main level with a spacious eat-in kitchen, an attached garage, and a flexible second-floor bonus room, this home effortlessly adapts to your lifestyle. The primary suite serves as a quiet retreat with its own private bath. Step outside to relax on your private deck, or venture out to enjoy immediate access to local boutiques, dining, schools, and the nearby public beach. What you'll love: 2 spacious bedrooms + a versatile second-floor bonus room (hello, dream home office!). Main level features a large eat-in kitchen with a built-in pantry. Attached garage & a private back deck for relaxing summer/fall evenings. Efficient split-system heating & A/C for year-round comfort. BONUS: A full basement with an egress window, perfect for adding a future rec room or extra bedroom! It is just waiting for your special touches! The Location: Unbeatable! Take a short drive to local restaurants, shops, schools, and the public beach. DM me to schedule your private tour today! NOTE: Inside photos are virtually staged to show potential.

Listed by Stacey Trudo of CENTURY 21 North East

$
$
%
$/month over payments
Federal 30-year interest rate: 7.4% last updated on Oct 15, 2026
* All Figures are estimates. Check with your bank or proposed mortgage company for actual interest rates.
This product uses the FRED® API but is not endorsed or certified by the Federal Reserve Bank of St. Louis.

Virtual TourSave FavoriteSchedule TourAsk A QuestionMore Details
220 Mountainside Drive Stowe VT 05672

MLS Number 5080135

  • Condo
  • PricePerSqFt 386.6
  • Square Feet 776
  • Bedrooms 2
  • New Contruction Existing

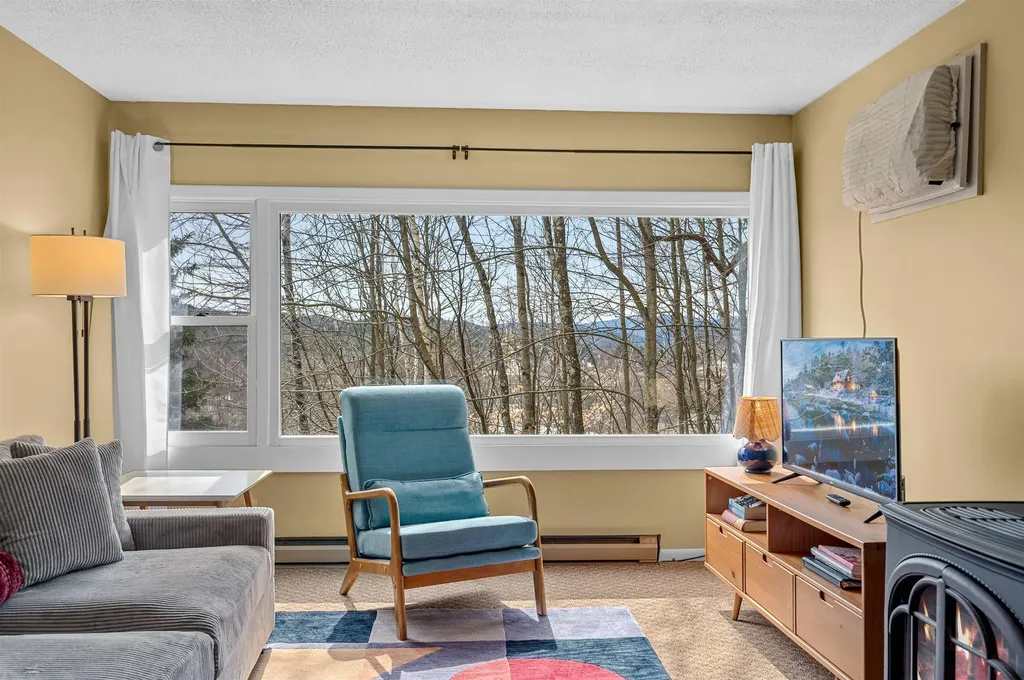
Ideally located along Stowe's sought-after Mountain Road, this two-bedroom Mountainside condominium offers mountain views and convenient resort access, just moments from Stowe Mountain Resort, the recreation path, restaurants, and local breweries. Situated in the heart of one of Vermont's premier four-season destinations, the property provides an ideal base for enjoying everything Stowe has to offer. Inside, the condo features a bright and comfortable living space with large windows that bring in natural light and frame the surrounding Green Mountain scenery. The open living area flows onto a spacious covered deck - perfect for relaxing after a day of skiing, biking, or exploring the area. The layout includes two bedrooms and inviting gathering spaces for family and guests. Residents enjoy access to on-site amenities including a year-round indoor heated pool, hot tub, fitness room, and lounge areas. A nearby Mountain Road shuttle stop provides easy transportation to Stowe Mountain Resort and other local attractions. Offered furnished and equipped, the condo is ready to enjoy immediately or personalize over time. The Town of Stowe is currently reviewing a short-term rental ordinance expected to be finalized in late April; buyers are encouraged to review potential regulations as part of their due diligence.

Listed by Amy Thompson of BHHS Vermont Realty Group/Morrisville-Stowe

$
$
%
$/month over payments
Federal 30-year interest rate: 7.4% last updated on Oct 15, 2026
* All Figures are estimates. Check with your bank or proposed mortgage company for actual interest rates.
This product uses the FRED® API but is not endorsed or certified by the Federal Reserve Bank of St. Louis.

Virtual TourSave FavoriteSchedule TourAsk A QuestionMore Details

24-1 Condo Road Campton NH 03223

Campton, NH24-1 Condo Road, Unit F1

Price$300,000

Est. Mortgage: $/month

MLS Number 5113750

  • Condo
  • PricePerSqFt 255.75
  • Square Feet 1,173
  • Bedrooms 3
  • New Contruction Existing

Welcome to 24-1 Condo Road. This condo has been totally renovated and is ready for you to move in and start making memories. It is located within walking distance to the recreation facility so it is a very desirable location. Enter the first floor to a tiled entry where you can leave all your shoes along with the dirt. The main floor has a kitchen/dining area along with a 1/2 bath. Go down a few stairs to a very nice living room with a fireplace as well as a direct vent heater. Upstairs you will find the three bedrooms and a full bath along with another direct vent heater. Buyer to pay $3,000 at the time of closing to Waterville Estates Association for the Capital Improvement Fund. Enjoy all the amenities Waterville Estates has to offer including two indoor pools, two outdoor pools (seasonal), hot tubs, saunas, fitness room, lounge and much more.

Listed by Nancy Demers of Waterville Estates Realty

$
$
%
$/month over payments
Federal 30-year interest rate: 7.4% last updated on Oct 15, 2026
* All Figures are estimates. Check with your bank or proposed mortgage company for actual interest rates.
This product uses the FRED® API but is not endorsed or certified by the Federal Reserve Bank of St. Louis.

Virtual TourSave FavoriteSchedule TourAsk A QuestionMore Details

894 East Ash Road Plymouth VT 05056

MLS Number 5107751

  • Condo
  • PricePerSqFt 301.81
  • Square Feet 994
  • Bedrooms 2
  • New Contruction Existing

Fully renovated and tastefully appointed with Crate & Barrel furnishings, this turnkey Hawk Ledges condominium offers an easy-care Vermont getaway. Modest in size yet thoughtfully designed, it features two bedrooms, each with a private bath, a welcoming stone fireplace and convenient exterior storage. Explore Hawk's extensive trail network right outside your door, swim at nearby Plymouth State Park, or enjoy skiing and golf at both Okemo and Killington. Just bring your hiking boots, swimsuit and skis; everything else is ready for you!

Listed by Teresa DiNapoli of Four Seasons Sotheby's Int'l Realty

$
$
%
$/month over payments
Federal 30-year interest rate: 7.4% last updated on Oct 15, 2026
* All Figures are estimates. Check with your bank or proposed mortgage company for actual interest rates.
This product uses the FRED® API but is not endorsed or certified by the Federal Reserve Bank of St. Louis.

Virtual TourSave FavoriteSchedule TourAsk A QuestionMore Details

227 Main Street Lincoln NH 03574

MLS Number 5107323

  • Condo
  • PricePerSqFt 409.84
  • Square Feet 732
  • Bedrooms 1
  • New Contruction Existing

Your White Mountains base camp awaits at Unit 136 in the Nordic Inn! This furnished condominium offers the added convenience of its own separate entrance, making it easy to come and go after a day of mountain adventure. The 1 bedroom unit sleeps four comfortably with the included murphy bed. Updates include new living area floors and a propane stove. Located in downtown Lincoln, the Nordic Inn puts you minutes from Loon Mountain and within easy reach of Cannon Mountain, Franconia Notch, hiking, biking, restaurants, shops, and everything the White Mountains have to offer. Leave the car behind on ski days and take advantage of the shuttle to Loon Mountain on weekends and vacation periods. Owners and guests enjoy an impressive collection of resort-style amenities, including indoor and seasonal outdoor pools and hot tubs, fitness center with cardio and weight rooms, racquetball court, saunas, locker rooms, and a game room. On-site laundry adds convenience, while a dedicated ski locker provides valuable extra storage in the lower level. Sold furnished and ready to enjoy, Unit 136 is an appealing choice for a year-round mountain getaway, vacation property, or Lincoln home base. Come for the mountains and stay for the four-season lifestyle!

Listed by Ben Wilson of RE/MAX in the Mountains

$
$
%
$/month over payments
Federal 30-year interest rate: 7.4% last updated on Oct 15, 2026
* All Figures are estimates. Check with your bank or proposed mortgage company for actual interest rates.
This product uses the FRED® API but is not endorsed or certified by the Federal Reserve Bank of St. Louis.

Virtual TourSave FavoriteSchedule TourAsk A QuestionMore Details

46 Dunvegan Woods Drive Hampton NH 03842
Open House

MLS Number 5110658

  • Condo
  • Next Open House: Sat 10/24 1:00 pm. to 3:00 pm.
  • PricePerSqFt 245.1
  • Square Feet 1,224
  • Bedrooms 2

Looking for ONE FLOOR LIVING near the beach? This is it! Dunvegan Woods is beautifully situated among trees bordering the marshland Hampton Meadow Pond. It's a community of 110 units on 22 Acres built in 1985 located approx. 1 mi to Hampton Ctr, 7/10 of a mi from North Beach w/free town permit parking, and wheelchair access. Commuting to work? 2 mi. to Exit 2 to Rt 101 & I95. Perfect Snow Bird location! The large back deck provides a serene setting overlooking the marsh, ideal for bird watching. This priced to sell 2 bed 1 bath 1,240 sq ft unit is one of only Four single floor units in the community designed with accessibility in mind by having spacious living areas for easy mobility, wider doors, 5' diameter in Kitchen and Bath, Light switches at wheelchair level, and first floor side by side laundry. The unfinished Lower level w/ walk out basement has a large window and high ceilings, perfect for expanding the living space for entertaining, having guests, or a roommate. 4 person limit. Dunvegan Woods Condo Association has voted to take on the replacement of the 40+ yr exterior with new vinyl siding, front porches, and roofs with the work scheduled to be completed in 2027.

Listed by Kathy Walsh of RE/MAX Shoreline

$
$
%
$/month over payments
Federal 30-year interest rate: 7.4% last updated on Oct 15, 2026
* All Figures are estimates. Check with your bank or proposed mortgage company for actual interest rates.
This product uses the FRED® API but is not endorsed or certified by the Federal Reserve Bank of St. Louis.

Save FavoriteSchedule TourAsk A QuestionMore Details

8 Northbrook Drive Manchester NH 03102
Pending

MLS Number 5108340

  • Condo
  • PricePerSqFt 292.68
  • Square Feet 1,025
  • Bedrooms 2
  • New Contruction Existing

Enjoy a quiet, backside garden-style setting with views over the pond and Intervale Country Club. This bright, modern two-bedroom, two-bath home is designed for one-level living, with a convenient first-level layout and a patio. The remodeled kitchen features oak cabinets, a full-height decorative tile backsplash, and granite countertops. Both bathrooms are updated, including a main bathroom with a large custom oak cabinet for extra storage and modern lighting. Laminate flooring runs throughout for a clean, comfortable feel, and the laundry room is right across the hall. The association is well-run and includes a clubhouse, pool, common rooms, a workout area, and tennis and basketball courts, plus quick access to major commuter routes. Nearby shopping, dining, and recreation add to the everyday ease. One carport is included, with additional parking available in the large lot in front of the building. HOA includes water (hot/cold), heat, sewer, trash, landscaping and all amenities.

Listed by Dave White of OwnerEntry.com

$
$
%
$/month over payments
Federal 30-year interest rate: 7.4% last updated on Oct 15, 2026
* All Figures are estimates. Check with your bank or proposed mortgage company for actual interest rates.
This product uses the FRED® API but is not endorsed or certified by the Federal Reserve Bank of St. Louis.

Save FavoriteSchedule TourAsk A QuestionMore Details

Broker Reciprocity 

Copyright 2026 PrimeMLS, Inc. All rights reserved. This information is deemed reliable, but not guaranteed. The data relating to real estate displayed on this display comes in part from the IDX Program of PrimeMLS. The information being provided is for consumers’ personal, non-commercial use and may not be used for any purpose other than to identify prospective properties consumers may be interested in purchasing. Data last updated October 20, 2026 9:52 PM EDT
