SIGN UP or LOG IN 's Account

Log in to see your saved listings or edit your searches:

No account? Sign up now to save searches, listings, and get tailored listing notifications. It's free, opt-out anytime.

Find Your New Home

Sign Up Today!

Get fresh listings via email, save your favorite listings, match with similar properties, and unlock additional property info.

Create Your Account

Do not fill in this field:

Already have an account? Log in

and narrow your search. If you have fewer than 200 results, you can save your search.

Andover VT Condo Real Estate

r=1789-1800
2 Timberwood Drive Goffstown NH 03045

MLS Number 5107137

  • Condo
  • PricePerSqFt 290.82
  • Square Feet 980
  • Bedrooms 2
  • New Contruction Existing

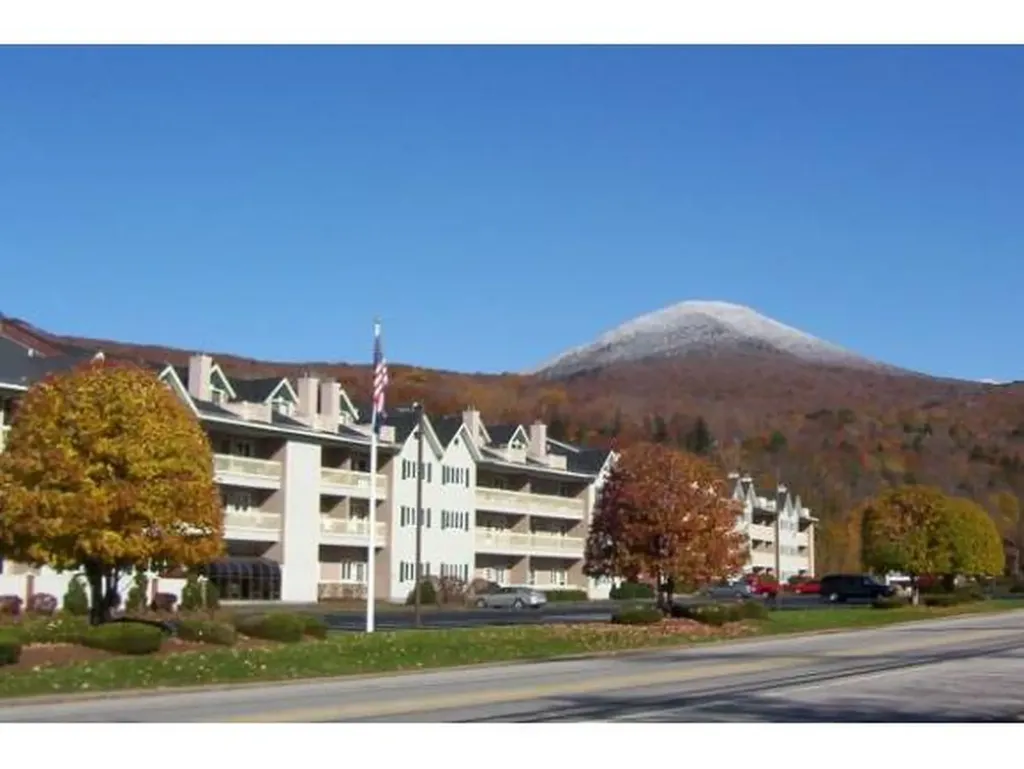
SELLER OFFERING CLOSING CREDIT UP TO $5,000. Don't miss out on this beautifully updated unit! Move in ready, 2 bedroom condo in highly sought after Timberwood Estates with 980 sq. feet, freshly painted and new vinyl plank flooring. Pool, recreation space, and more! Conveniently located near shopping, dining, major routes. Simply move in and make it your own.

Listed by Alex Hansbury of Coldwell Banker Realty Westford MA

$
$
%
$/month over payments
Federal 30-year interest rate: 7.4% last updated on Oct 15, 2026
* All Figures are estimates. Check with your bank or proposed mortgage company for actual interest rates.
This product uses the FRED® API but is not endorsed or certified by the Federal Reserve Bank of St. Louis.

Save FavoriteSchedule TourAsk A QuestionMore Details

15 Sargent Drive Raymond NH 03077

MLS Number 5111371

  • Condo
  • PricePerSqFt 458.2
  • Square Feet 622
  • Bedrooms 1
  • New Contruction Existing

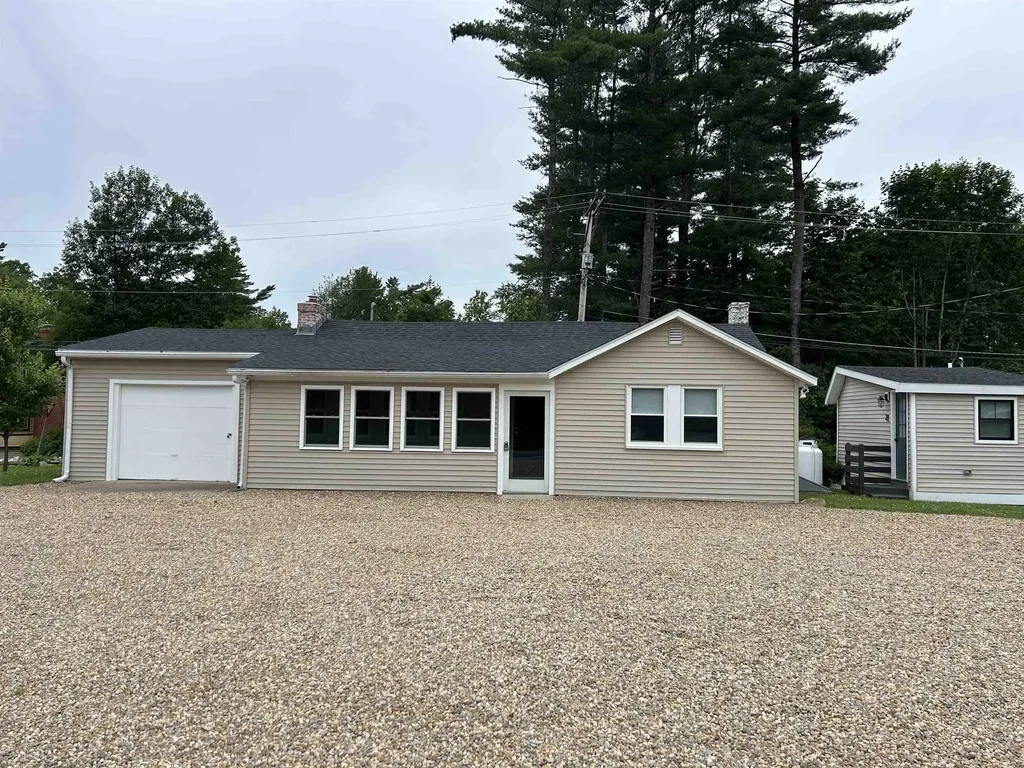
Cottage charm meets modern comfort in this extensively updated detached condo at Onway Lake Village. Set among mature trees, 15 Sargent Drive welcomes you with warm wood ceilings, exposed beams, and an open layout filled with natural light. The new kitchen is a standout, featuring Misterio Gold quartz countertops with a waterfall edge, new cabinetry, Frigidaire Gallery stainless steel appliances, and a motion-activated faucet. Green and white cabinets, gold-tone accents, and breakfast bar seating give the space a distinctive look, while the dining nook offers another inviting place to gather. The living room's gas fireplace with stone surround creates a cozy focal point, with remote operation and temperature senseing. Upstairs, the loft bedroom features vaulted wood ceilings, distinctive windows, and renovated stair access. The bathroom has been transformed with a walk-in composite shower, rainfall showerhead, in-wall toilet, new vanity, and matching Misterio Gold quartz. First-floor laundry, ductless mini-splits on both levels, smart switches, and new lighting bring modern convenience to the cottage setting. Improvements also include new windows, front and sliding doors, a new metal roof, new siding, and Trail Oak luxury vinyl plank flooring. Sliding doors lead to new decks that extend the living space outdoors, room to dine, lounge, and enjoy morning coffee beneath the trees. Stone accents, refreshed landscaping, grass, and perennials complement the setting, while a fire pit area offers a natural gathering spot. Community amenities add even more to enjoy, including a pool, walking trails, the lake, and a community room with a pool table and table tennis. Spend an afternoon by the pool, explore the trails, meet friends for a game, or simply unwind on your deck. From the thoughtfully chosen finishes to the welcoming outdoor spaces, this home brings together substantial improvements and the relaxed feel of a cottage community.

Listed by Kyle Cavanaugh of Century 21 Lifestyles

$
$
%
$/month over payments
Federal 30-year interest rate: 7.4% last updated on Oct 15, 2026
* All Figures are estimates. Check with your bank or proposed mortgage company for actual interest rates.
This product uses the FRED® API but is not endorsed or certified by the Federal Reserve Bank of St. Louis.

Save FavoriteSchedule TourAsk A QuestionMore Details

5 Louisburg Square Nashua NH 03060
Open House

MLS Number 5109864

  • Condo
  • Next Open House: Fri 10/23 5:30 pm. to 7:00 pm.
  • PricePerSqFt 290.82
  • Square Feet 980
  • Bedrooms 2

BIG PRICE IMPROVEMENT-SELLERS SAY SELL! Turnkey third-floor condo in desirable South Nashua at Louisburg Square, conveniently located minutes from Route 3 and the Massachusetts border. This spacious, move-in-ready home features a brand-new kitchen with new cabinetry, quartz countertops, and all-new stainless steel appliances, along with luxury vinyl plank flooring and fresh paint throughout. The comfortable layout offers two generously sized bedrooms, including a primary suite with a private bath and walk-in closet. Both bathrooms have been updated, and central AC provides added comfort during the warmer months. Enjoy your private balcony overlooking peaceful green space behind the building. The condo fee includes heat, hot water, water, sewer, cooking gas for the gas stove, central air, exterior and common area maintenance, snow and trash removal, plus access to the in-ground pool and recreation space. Two parking spaces, on-site laundry, secure entry, and indoor mailboxes add to the convenience. Whether you're a first-time buyer, investor, downsizing, or seeking a low-maintenance lifestyle, this condo offers an appealing combination of space, updates, and value. Don't miss this opportunity!

Listed by Minghua Li of Redfin Corporation

$
$
%
$/month over payments
Federal 30-year interest rate: 7.4% last updated on Oct 15, 2026
* All Figures are estimates. Check with your bank or proposed mortgage company for actual interest rates.
This product uses the FRED® API but is not endorsed or certified by the Federal Reserve Bank of St. Louis.

Virtual TourSave FavoriteSchedule TourAsk A QuestionMore Details

29 Twin Oaks Terrace South Burlington VT 05403

MLS Number 5113554

  • Condo
  • PricePerSqFt 287.09
  • Square Feet 984
  • Bedrooms 2
  • New Contruction Existing

Welcome to easy, turn-key living at 29 Twin Oaks Terrace! This thoughtfully updated, 2-bedroom, 1-bathroom first-level condo blends everyday convenience, modern minimalist style, and privacy. Inside, you'll find a bright, inviting floor plan with fresh paint and an updated kitchen sink. Recent updates include fresh paint throughout, a brand-new slider door, a new glassed-in shower, new appliances, a new sink, and waterproof luxury vinyl plank flooring throughout. Removable privacy-reflective film on all windows and the sliding glass door lets natural light fill the home while maintaining peace of mind. Step out back through the new slider to a private patio, perfect for morning coffee, relaxing in the evening, or container gardening. Enjoy summer days at the association pool. The carport provides sheltered parking and added convenience. This single-level home offers an effortless, low-maintenance lifestyle. Tucked quietly off Kennedy Drive, just minutes from City Center, Dorset Street shopping, University Mall, UVM Medical Center, BETA Technologies, The Edge, downtown Burlington, the airport, and local schools. If you're looking for a clean, quiet, and low-maintenance home close to everything in Chittenden County, this one is ready for you.

Listed by Jeremy Collins of Ridgeline Real Estate

$
$
%
$/month over payments
Federal 30-year interest rate: 7.4% last updated on Oct 15, 2026
* All Figures are estimates. Check with your bank or proposed mortgage company for actual interest rates.
This product uses the FRED® API but is not endorsed or certified by the Federal Reserve Bank of St. Louis.

Virtual TourSave FavoriteSchedule TourAsk A QuestionMore Details

142A Broadway Street Dover NH 03820

MLS Number 5111462

  • Condo
  • PricePerSqFt 241.17
  • Square Feet 1,161
  • Bedrooms 2
  • New Contruction Existing

Welcome home to this spacious 2 bedroom, 1 bathroom condo offering 1,161 sq. ft. of comfortable living space in a convenient city location. Enjoy the best of urban living with an abundance of local restaurants, shopping centers, entertainment, and everyday amenities just minutes from your door. The location is ideal for commuters, with easy access to major highways and close proximity to a nearby hospital. Plus, you're just a short distance from the Maine state line, making it easy to enjoy everything both New Hampshire and Maine have to offer. Whether you're looking for a comfortable home, a convenient commuter location, or a place close to dining and entertainment, this condo offers a great combination of space, location, and accessibility.

Listed by Carrie Alex of Alex & Associates Realty

$
$
%
$/month over payments
Federal 30-year interest rate: 7.4% last updated on Oct 15, 2026
* All Figures are estimates. Check with your bank or proposed mortgage company for actual interest rates.
This product uses the FRED® API but is not endorsed or certified by the Federal Reserve Bank of St. Louis.

Save FavoriteSchedule TourAsk A QuestionMore Details

95 Court Street Exeter NH 03833

Exeter, NH95 Court Street, Unit 8

Price$280,000

Est. Mortgage: $/month

Active With Contract

MLS Number 5102361

  • Condo
  • PricePerSqFt 412.98
  • Square Feet 678
  • Bedrooms 2
  • New Contruction Existing

Why rent? With this price and this being move-in-ready, this condominium is a great choice!! Offering the convenience of one-level living in a pet-friendly community. Ideally located just minutes from downtown Exeter, you'll enjoy easy access to restaurants, shopping, parks, Phillips Exeter Academy, the Amtrak station, and major commuter routes. Step inside to an open-concept kitchen, dining, and living area, creating an inviting space that's perfect for everyday living and entertaining. The home features two bedrooms, both with brand-new carpeting.. The kitchen includes a new stove installed in 2024, while the washer and dryer were replaced in 2018, add everyday convenience. Major updates provide peace of mind for years to come, including a new HVAC system installed in 2020, a hot water heater replaced in 2016, and a completely new roof installed in 2024. This well-maintained condominium offers exceptional value in one of the Seacoast's most desirable communities Explore Exeter's vibrant downtown, scenic trails, local parks, and nearby beaches, all just minutes away. With one-floor living, an open-concept design, a pet-friendly association, thoughtful updates, and an unbeatable location, 95 Court Street, Unit 8 is ready to welcome you home. Don't miss your opportunity to own this Exeter condominium!

Listed by Monik Graham of RE/MAX Realty One

$
$
%
$/month over payments
Federal 30-year interest rate: 7.4% last updated on Oct 15, 2026
* All Figures are estimates. Check with your bank or proposed mortgage company for actual interest rates.
This product uses the FRED® API but is not endorsed or certified by the Federal Reserve Bank of St. Louis.

Virtual TourSave FavoriteSchedule TourAsk A QuestionMore Details

227 Main Street Lincoln NH 03251

MLS Number 5091411

  • Condo
  • PricePerSqFt 382.51
  • Square Feet 732
  • Bedrooms 1
  • New Contruction Existing

Turnkey Mountain Retreat with Private Balcony and Resort-Style Amenities This beautifully furnished second-floor rear unit offers comfort, space, and year-round enjoyment. Relax in the spacious living area featuring air conditioning for warm summer days and a thermostatically controlled gas fireplace for cozy winter evenings. Step outside onto your private balcony and enjoy the peaceful setting. The large primary bedroom includes a walk-in closet and an adjoining full bath with a convenient linen closet. The inviting eat-in kitchen features a breakfast bar, open dining area, and a charming corner nook with built-in benches, including additional storage beneath select seating. Brand-new windows throughout the unit, along with a new storm door, enhance comfort and energy efficiency. The community is pet-friendly for owners, and an onsite rental office offers added convenience for those interested in rental opportunities. Being sold fully furnished and turnkey, this property includes all furniture, fixtures, and contents, making it ready for immediate enjoyment or investment use.

Listed by Tertia Cote of Tertia M. Cote Real Estate

$
$
%
$/month over payments
Federal 30-year interest rate: 7.4% last updated on Oct 15, 2026
* All Figures are estimates. Check with your bank or proposed mortgage company for actual interest rates.
This product uses the FRED® API but is not endorsed or certified by the Federal Reserve Bank of St. Louis.

Save FavoriteSchedule TourAsk A QuestionMore Details

615 Ocean Boulevard Hampton NH 03842
Pending

MLS Number 5108116

  • Condo
  • PricePerSqFt 590.72
  • Square Feet 474
  • Bedrooms 1
  • New Contruction Existing

Live the beach life year-round at Holiday Shores at North Hampton beach! This beautifully remodeled second-floor condo , a spacious deck with ocean views and an incredible location just steps from North Beach. Step inside to a bright, inviting open-concept layout with fresh finishes and a coastal feel throughout. The beautifully updated kitchen features brand-new cabinetry, granite countertops, modern fixtures, and plenty of space for preparing meals and entertaining. The renovated bathroom is equally impressive, featuring a stylish tiled walk-in shower and updated finishes. Thoughtfully designed to maximize its 474 square feet, this studio offers distinct living and sleeping areas, allowing the space to feel comfortable and functional while still maintaining an open and airy atmosphere. Convenient storage solutions help keep everything organized and make the most of every inch. Step outside onto your sunny deck to relax with your morning coffee, enjoy the ocean breeze, or unwind at the end of the day while taking in the sights and sounds of the nearby surf. Two parking spaces provided and multiple visitor parking for added convenience an especially valuable feature this close to the beach. Whether you're looking for a year-round residence, a weekend escape, a beach getaway, or an investment opportunity, this move-in-ready condo offers the perfect combination of location, comfort, and low-maintenance coastal living. Enjoy morning walks along the beach, summer days by the ocean, and everything Hampton and the Seacoast have to offer right outside your door. A wonderful opportunity to own your own piece of the New Hampshire Seacoast! Please note: the development has a no-pet policy.

Listed by Stacie Berry of REAL Broker NH,LLC

$
$
%
$/month over payments
Federal 30-year interest rate: 7.4% last updated on Oct 15, 2026
* All Figures are estimates. Check with your bank or proposed mortgage company for actual interest rates.
This product uses the FRED® API but is not endorsed or certified by the Federal Reserve Bank of St. Louis.

Virtual TourSave FavoriteSchedule TourAsk A QuestionMore Details

1 Timberwood Drive Goffstown NH 03045

MLS Number 5104382

  • Condo
  • PricePerSqFt 285.71
  • Square Feet 980
  • Bedrooms 2
  • New Contruction Existing

NEW PRICE, PLUS a $5,000 seller credit toward a rate buydown or closing costs and prepaids makes this two-bedroom condo at an even greater value! Enjoy the comfort and convenience of low-maintenance condo living in sought-after Goffstown! This inviting 2-bedroom, 1-bath garden-style condo is situated on the middle level and offers a comfortable, spacious feel. The open-concept living and dining area provides an ideal space for relaxing or entertaining, while the kitchen features ample cabinetry and counter space. Both bedrooms are generously sized with good closet storage, and in-unit laundry adds to the everyday convenience. A low condo fee makes this an especially attractive option, with community amenities that include a clubhouse, swimming pool, and tennis courts. Landscaping, snow removal, and exterior maintenance are also handled by the association, allowing you more time to enjoy your surroundings. Whether you're a first-time buyer, downsizing, or looking for an investment opportunity, this move-in-ready home is a great option. Conveniently located near shopping, dining, recreation, and commuter routes, you'll have easy access to all that Goffstown and the surrounding area have to offer. Easy to show, so schedule your private showing today!

Listed by Linda Turcotte of Keller Williams Realty Evolution

$
$
%
$/month over payments
Federal 30-year interest rate: 7.4% last updated on Oct 15, 2026
* All Figures are estimates. Check with your bank or proposed mortgage company for actual interest rates.
This product uses the FRED® API but is not endorsed or certified by the Federal Reserve Bank of St. Louis.

Save FavoriteSchedule TourAsk A QuestionMore Details

46 Glendale Place Gilford NH 03249

MLS Number 5089718

  • Condo
  • PricePerSqFt 363.51
  • Square Feet 770
  • Bedrooms 2
  • New Contruction Existing

Year round 2-bedroom renovated Condo in Gilford. Bright and Sunny with three season porch, and all new appliances. Single level living. Walk to the Town Docks and the Breeze restaurant. Gilford Beach is less than a mile away with gorgeous sandy beach, snack bar, bath house lifeguards, playground and volleyball net. Great convenient location Close to the NH Pavillion, Gunstock Ki Area, hiking trails, stores, Theaters!

Listed by Gail Digangi of Meredith Landing Real Estate LLC

$
$
%
$/month over payments
Federal 30-year interest rate: 7.4% last updated on Oct 15, 2026
* All Figures are estimates. Check with your bank or proposed mortgage company for actual interest rates.
This product uses the FRED® API but is not endorsed or certified by the Federal Reserve Bank of St. Louis.

Virtual TourSave FavoriteSchedule TourAsk A QuestionMore Details

6 Louisburg Square Nashua NH 03060

MLS Number 5110841

  • Condo
  • PricePerSqFt 285.61
  • Square Feet 980
  • Bedrooms 2
  • New Contruction Existing

Two bedroom; 1.5 bath available! HOA Fee includes heat, hot water, landscaping, snow removal and maintenance of inground pool. Laundry room in building on the same floor. Two parking spaces allotted. One pet permitted depending on size.

Listed by Allyson Nisotakis of Blackwood Properties

$
$
%
$/month over payments
Federal 30-year interest rate: 7.4% last updated on Oct 15, 2026
* All Figures are estimates. Check with your bank or proposed mortgage company for actual interest rates.
This product uses the FRED® API but is not endorsed or certified by the Federal Reserve Bank of St. Louis.

Save FavoriteSchedule TourAsk A QuestionMore Details

27 Hildred Drive Burlington VT 05401

MLS Number 5104299

  • Condo
  • PricePerSqFt 341.34
  • Square Feet 820
  • Bedrooms 2
  • New Contruction Existing

Minutes from Burlington's Church Street and downtown Winooski, this efficient 2 bedroom, 1 bath condo offers the best of convenience and tranquility. Set on 20 beautifully landscaped common acres with a community pool, this property feels like its own private oasis while keeping you close to everything. Arrive home to your own designated garage parking space (with ample additional association parking available) and take the elevator up to wide, quiet hallways leading to your unit. Step inside to a sun-filled living room with large windows opening onto a private balcony the perfect spot to unwind. The thoughtful floorplan is ideal for entertaining: the kitchen connects effortlessly to a spacious living and dining area. The two bedrooms sit on opposite sides of the living room and share no common walls, offering excellent privacy. On-site laundry adds everyday convenience. Outdoor lovers will appreciate the location just a few minutes to UVM and UVM Medical Center, 10 minutes to Lake Champlain beaches and under an hour to top Vermont ski destinations including Stowe, Smugglers' Notch, and Bolton Valley. Association dues cover heat, water, trash & recycling, building maintenance, landscaping, and more, making for easy, low-maintenance living. Currently tenant-occupied with great, reliable tenants paying $1,915/month, this condo offers a turn-key investment opportunity with a current monthly net income of roughly $900. A fantastic option for owner-occupants looking to move in down the road, or investors.

Listed by Mikail Stein of RE/MAX North Professionals

$
$
%
$/month over payments
Federal 30-year interest rate: 7.4% last updated on Oct 15, 2026
* All Figures are estimates. Check with your bank or proposed mortgage company for actual interest rates.
This product uses the FRED® API but is not endorsed or certified by the Federal Reserve Bank of St. Louis.

Virtual TourSave FavoriteSchedule TourAsk A QuestionMore Details

Broker Reciprocity 

Copyright 2026 PrimeMLS, Inc. All rights reserved. This information is deemed reliable, but not guaranteed. The data relating to real estate displayed on this display comes in part from the IDX Program of PrimeMLS. The information being provided is for consumers’ personal, non-commercial use and may not be used for any purpose other than to identify prospective properties consumers may be interested in purchasing. Data last updated October 20, 2026 1:10 PM EDT