SIGN UP or LOG IN 's Account

Log in to see your saved listings or edit your searches:

No account? Sign up now to save searches, listings, and get tailored listing notifications. It's free, opt-out anytime.

Find Your New Home

Sign Up Today!

Get fresh listings via email, save your favorite listings, match with similar properties, and unlock additional property info.

Create Your Account

Do not fill in this field:

Already have an account? Log in

and narrow your search. If you have fewer than 200 results, you can save your search.

Andover VT Condo Real Estate

r=1897-1908
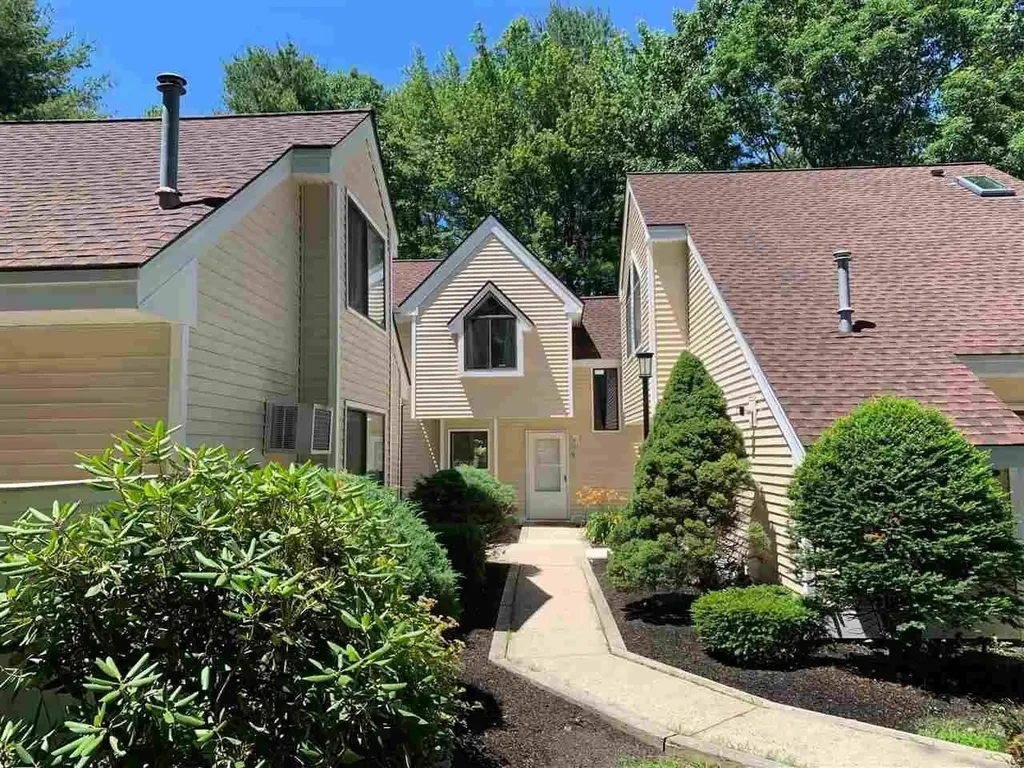
2 Pembroke Drive Derry NH 03038

Derry, NH2 Pembroke Drive, Unit 15

Price$249,900

Est. Mortgage: $/month

Active With Contract

MLS Number 5105929

  • Condo
  • PricePerSqFt 305.88
  • Square Feet 817
  • Bedrooms 2
  • New Contruction Existing

HEAT, SEWER and WATER is included in your low monthly assocation fee!!!! This make this home both Adorable and affordable! Seller is motivated to sell this move-in-ready condo that has been beautifully refreshed with tons of recent updates, including new wood laminate flooring, new bedroom carpeting, fresh paint throughout, and an updated kitchen featuring new countertops, backsplash, and stove. The spacious floor plan offers two generously sized bedrooms, a full bathroom, and a comfortable living area with access to your own private outdoor balcony—the perfect spot to enjoy your morning coffee or relax at the end of the day. An added bonus is the low monthly condo fee, which includes heat and hot water, helping make this home an affordable and easy-to-maintain option. Conveniently located just 10 minutes from I-93, you'll enjoy easy access for commuting while being just minutes from local shopping, restaurants, everyday services, and Pinkerton Academy. With so many updates already completed, all that's left to do is move in and make it home!

Listed by Greg Colby and Cindy Colby of RE/MAX Home Connection

$
$
%
$/month over payments
Federal 30-year interest rate: 7.4% last updated on Oct 15, 2026
* All Figures are estimates. Check with your bank or proposed mortgage company for actual interest rates.
This product uses the FRED® API but is not endorsed or certified by the Federal Reserve Bank of St. Louis.

Save FavoriteSchedule TourAsk A QuestionMore Details

362 Hildred Drive Burlington VT 05401

Burlington, VT362 Hildred Drive

Price$249,900

Est. Mortgage: $/month

MLS Number 5089837

  • Condo
  • PricePerSqFt 304.76
  • Square Feet 820
  • Bedrooms 2
  • New Contruction Existing

Sun-drenched city living meets effortless convenience at 362 Hildred Drive in the heart of Burlington. This beautifully positioned 2-bedroom condo offers the kind of lifestyle buyers dream about where mornings begin with golden light pouring through the windows and evenings end on your private balcony, soaking in stunning all-day sunshine above the city bustle. Inside, the open-concept living, dining, and kitchen space creates an atmosphere that feels both inviting and expansive ideal for hosting friends before a night downtown or simply enjoying a quiet Vermont evening at home. The kitchen’s breakfast bar keeps the space connected and social, while newer washer and dryer units add everyday ease and modern practicality. But the real magic here is the location. Leave your car in the secure underground garage, take the elevator directly to your floor, and step into one of Burlington’s most walkable and vibrant neighborhoods. You’re just moments from The University of Vermont, The Medical Center, the restaurants and nightlife of Winooski, and the energy of downtown Burlington’s waterfront, cafs, breweries, and shops. When summer arrives, spend your afternoons lounging by the pool before heading out to enjoy everything the city has to offer. Whether you’re searching for a stylish primary residence, the ultimate low-maintenance second home Burlington lifestyle, 362 Hildred Drive delivers comfort, convenience, and location in one irresistible package.

Listed by David Parsons and Andrew Burton of RE/MAX North Professionals - Burlington

$
$
%
$/month over payments
Federal 30-year interest rate: 7.4% last updated on Oct 15, 2026
* All Figures are estimates. Check with your bank or proposed mortgage company for actual interest rates.
This product uses the FRED® API but is not endorsed or certified by the Federal Reserve Bank of St. Louis.

Virtual TourSave FavoriteSchedule TourAsk A QuestionMore Details

253 Old Quechee Road Hartford VT 05059

MLS Number 5089367

  • Condo
  • PricePerSqFt 430.86
  • Square Feet 1,063
  • Bedrooms 2
  • New Contruction Existing

This completely furnished and cozy 2 bedroom Mill Run condominium is ready to be moved into as is! Set up to sleep 5, it is a perfect vacation spot or a rental investment property or a full time home. As a member of Quechee Lakes Resort, owners and guests have access to all resort ammenities including golf, tennis, skiing, pools, Pickle Ball, dining, excercise club and locker rooms with saunas and much more. The condominium is beautifully decorated and has been lovingly maintained by the owners for the past 20 years. Sit by the woodstove and relax. Have cocktails on the deck and enjoy the outdoors. Go fly fishing, eat dinner at the Quechee Club, kayak at Lake Pinneo or swim in the Ottaquecheee River. Tiled bathrooms, modern kitchen, washer/dryer and more create a cozy and well-equipped home. The second bedroom has been re-designed to have 3 single beds for plenty of sleeping room. Bright, modern, and cheerful and located in the middle of outdoor recreation. Simon Pearce Glass Blowing and Restaurant is located in the Village of Quechee. Hanover, Dartmouth Hospital, Woodstock, Silver Lake State Park, and the Quechee Gorge are all close-by. This is an opportunity to own a beautifull getaway in Vermont.

Listed by Jacqueline Jameson of Jameson Real Estate

$
$
%
$/month over payments
Federal 30-year interest rate: 7.4% last updated on Oct 15, 2026
* All Figures are estimates. Check with your bank or proposed mortgage company for actual interest rates.
This product uses the FRED® API but is not endorsed or certified by the Federal Reserve Bank of St. Louis.

Virtual TourSave FavoriteSchedule TourAsk A QuestionMore Details

14 Franklin Heights Rochester NH 03866

Rochester, NH14 Franklin Heights

Price$249,900

Est. Mortgage: $/month

Active With Contract

MLS Number 5101168

  • Condo
  • PricePerSqFt 245.96
  • Square Feet 1,016
  • Bedrooms 2
  • New Contruction Existing

Look no further for your ideal townhouse condo in the highly sought-after Franklin Heights community. This meticulously maintained unit features an open floor plan with cathedral ceilings in the living room and a loft bedroom with exposed beams. The loft adds nice character and gives you flexible space that works well as a bedroom or home office. What really sets this condo apart is that it's one of the rare few in the community with TWO full bathrooms. The kitchen features granite countertops, under-cabinet lighting, and a tile backsplash. It also offers plenty of natural lighting with skylights, porch doors, and large windows, along with excellent storage that includes multiple closets, an attic, and a shed. You get your own private fenced patio with new privacy fences and porch access - perfect for grilling and hanging out during the spring and summer. The condo is located in a quiet, private neighborhood, yet it's still within walking distance to downtown Rochester - giving you the best of both worlds. It's also just 9 miles to Dover and ~20 miles to Portsmouth. Community amenities include an in-ground pool, gazebo, basketball and tennis courts, and deeded parking spaces. The roof and siding have been replaced in recent years, and the boiler is also newer. The association is pet friendly with in-unit laundry, and landscaping along with snow removal are taken care of for easy, low-maintenance living

Listed by Andy Yau of RE/MAX Shoreline

$
$
%
$/month over payments
Federal 30-year interest rate: 7.4% last updated on Oct 15, 2026
* All Figures are estimates. Check with your bank or proposed mortgage company for actual interest rates.
This product uses the FRED® API but is not endorsed or certified by the Federal Reserve Bank of St. Louis.

Save FavoriteSchedule TourAsk A QuestionMore Details

118 Secretariat Way Rochester NH 03872

MLS Number 5104693

  • Condo
  • PricePerSqFt 291.26
  • Square Feet 858
  • Bedrooms 1
  • New Contruction Existing

Secretariat Estates is a 55+ Condo complex that has so much to offer! Beautiful country setting set off the road with nice open space to enjoy the country living! This first floor 1 bedroom unit, 1 bath Condo has beautiful cathedral ceilings with large windows from top to bottom to let plenty of light in! Floor plan is perfect for a couple, the open concept Kitchen, Dining and Living room area flows well together and is very comfortable. The 3/4 walk in shower is very large and has a seat w/glass doors & hand bar, it was remodeled in 2020, it also has an Electrolux stackable washer and dryer located in the bathroom closet. The primary bedroom is a good size, and it has a large walk-in closet. It is perfect for the one who wants to be on the first floor and close to everything, even the elevator is close so it can take you to the basement if stairs are an issue for you, it's not a far walk to the great room either! The grounds are nicely maintained, and it even has raised garden beds that one can use if there is enough room. If you just want to enjoy the outside this place has a beautiful outdoor patio with a grill along with chairs and tables to sit and eat at. Patio is located right off the great room which by the way is stunning, it allows time for social gatherings whether it's a monthly birthday party or you just want to sit by the fireplace and enjoy a nice beverage or just chat with others! This place offers a ton of things to do, it has a rec room with Ping-Pong tables, pool table, darts, along with a private craft room, a library area, and each unit also gets its own caged storage unit. Come make Secretariats Estates your home today!

Listed by Tobi Laurion of Seven Lakes Real Estate,LLC

$
$
%
$/month over payments
Federal 30-year interest rate: 7.4% last updated on Oct 15, 2026
* All Figures are estimates. Check with your bank or proposed mortgage company for actual interest rates.
This product uses the FRED® API but is not endorsed or certified by the Federal Reserve Bank of St. Louis.

Save FavoriteSchedule TourAsk A QuestionMore Details

6133 The Terraces Shelburne VT 05482

Shelburne, VT6133 The Terraces

Price$249,900

Est. Mortgage: $/month

Active With Contract

MLS Number 5073468

  • Condo
  • PricePerSqFt 274.01
  • Square Feet 912
  • Bedrooms 2
  • New Contruction Existing

Discover an exceptional opportunity to enjoy easy living at The Terraces, a highly sought-after 55+ independent living community just minutes from the Village of Shelburne. This inviting first-floor, two-bedroom condominium offers a full bath, generous storage. The thoughtfully updated interior features warm vinyl plank flooring in the living room with a large look through from the kitchen that creates an effortless flow and clear sight lines to the living space and private outdoor patio. Enjoy peaceful easterly views and the convenience of a shared washer and dryer located just down the hall on the same floor. Residents enjoy access to the nearby Audubon Building next door, that offers a community dining room, cozy fireplace lounge, crafts room, library, exercise room, and an on-site beauty salon. Optional weekday meals are available through a monthly plan, along with a full calendar of activities including crafts, games, yoga, outings, and shopping trips. Scheduled transportation to the grocery store, bank, and pharmacy is provided, with carry-in assistance available as needed. Outdoor amenities include garden space for vegetables and flowers and a small on-site dog park. Ideally located near Lake Champlain, Shelburne Farms, Shelburne Museum, as well as local dining and shopping, The Terraces offers the perfect blend of comfort, convenience, and community. Inquire about the rare opportunity to purchase a carport!

Listed by Geri Reilly of Geri Reilly Real Estate

$
$
%
$/month over payments
Federal 30-year interest rate: 7.4% last updated on Oct 15, 2026
* All Figures are estimates. Check with your bank or proposed mortgage company for actual interest rates.
This product uses the FRED® API but is not endorsed or certified by the Federal Reserve Bank of St. Louis.

Virtual TourSave FavoriteSchedule TourAsk A QuestionMore Details

56 English Village Road Manchester NH 03102

MLS Number 5114785

  • Condo
  • PricePerSqFt 296.79
  • Square Feet 842
  • Bedrooms 2
  • New Contruction Existing

2 Bedroom corner-unit first floor condo located at desirable King Richard Condominium. North-west Manchester. Updated with newer kitchen/bath. Has extra room with closet that can be used as office, den, spare bedroom etc. Six closets plus small storage area. Across the hall from the laundry area. Two vehicles allowed. Cats allowed. Newer windows. Low condo fee includes heat and hot-water. Seller is willing to give concession to buyer at closing. Ready to move in.

Listed by Jason Saphire of www.HomeZu.com

$
$
%
$/month over payments
Federal 30-year interest rate: 7.4% last updated on Oct 15, 2026
* All Figures are estimates. Check with your bank or proposed mortgage company for actual interest rates.
This product uses the FRED® API but is not endorsed or certified by the Federal Reserve Bank of St. Louis.

Save FavoriteSchedule TourAsk A QuestionMore Details

28 James Street Milford NH 03055-4970

Milford, NH28 James Street, Unit 23

Price$249,000

Est. Mortgage: $/month

Active With Contract

MLS Number 5109701

  • Condo
  • PricePerSqFt 291.57
  • Square Feet 854
  • Bedrooms 2
  • New Contruction Existing

Welcome to Stoney Creek Condominiums, unit 23! This is a first floor corner unit with exterior access from your private patio. The unit has been freshly painted with LVP flooring through most of the home. Washer and dryer in bathroom with access direct from primary bedroom. The property comes with two parking spaces and additionally handicapped spaces are available as well. Single level living with a low condo fee of $335, and move in ready! Easy to show!

Listed by Carey Carmisciano of Coldwell Banker Realty Leominster MA

$
$
%
$/month over payments
Federal 30-year interest rate: 7.4% last updated on Oct 15, 2026
* All Figures are estimates. Check with your bank or proposed mortgage company for actual interest rates.
This product uses the FRED® API but is not endorsed or certified by the Federal Reserve Bank of St. Louis.

Save FavoriteSchedule TourAsk A QuestionMore Details

2 Northbrook Drive Manchester NH 03102
Pending

MLS Number 5111098

  • Condo
  • PricePerSqFt 343.45
  • Square Feet 725
  • Bedrooms 1
  • New Contruction Existing

Welcome to this bright and inviting one bedroom condo at Oak Brook, where comfortable living meets a low maintenance lifestyle. The open kitchen, dining, and living areas flow naturally together, while sliding doors bring in plenty of natural light and open to a balcony overlooking the community and surrounding trees. Thoughtful improvements include luxury vinyl flooring and updated baseboards, newer bedroom carpeting, removal of the popcorn ceiling, and fresh paint completed in 2025. A new through the wall air conditioning unit was installed in April 2026. A deeded carport and assigned storage provide covered parking and space for seasonal belongings. Oak Brook amenities include a clubhouse, seasonal swimming pool, and sport courts giving you even more ways to enjoy life at home.

Listed by Michele West of REMAX Prime

$
$
%
$/month over payments
Federal 30-year interest rate: 7.4% last updated on Oct 15, 2026
* All Figures are estimates. Check with your bank or proposed mortgage company for actual interest rates.
This product uses the FRED® API but is not endorsed or certified by the Federal Reserve Bank of St. Louis.

Save FavoriteSchedule TourAsk A QuestionMore Details

15 Windsor Court Keene NH 03431

Keene, NH15 Windsor Court, Unit G

Price$249,000

Est. Mortgage: $/month

MLS Number 5105395

  • Condo
  • PricePerSqFt 232.49
  • Square Feet 1,071
  • Bedrooms 2
  • New Contruction Existing

Located in the desirable Wright Estate, this condominium is nestled within a 16-acre wooded setting centered around the historic Wright Mansion. Residents enjoy beautifully maintained park-like grounds, scenic walking trails and tennis courts. This second-floor unit offers a lovely view of the historic mansion. The efficient galley kitchen includes a peninsula that opens to the living area, creating an inviting space for everyday living and entertaining while keeping the cook connected to family and guests. A convenient laundry room is located just off the kitchen. The primary bedroom features a private bath and a walk-in closet. Ideally situated just minutes from downtown, the hospital, schools, churches, and additional walking trails. This home offers the perfect combination of peaceful surroundings and everyday convenience.

Listed by Anna Schierioth of HKS Associates,Inc.

$
$
%
$/month over payments
Federal 30-year interest rate: 7.4% last updated on Oct 15, 2026
* All Figures are estimates. Check with your bank or proposed mortgage company for actual interest rates.
This product uses the FRED® API but is not endorsed or certified by the Federal Reserve Bank of St. Louis.

Save FavoriteSchedule TourAsk A QuestionMore Details

20 Charles Street Dover NH 03820

Dover, NH20 Charles Street, Unit H

Price$249,000

Est. Mortgage: $/month

MLS Number 5111924

  • Condo
  • PricePerSqFt 327.63
  • Square Feet 760
  • Bedrooms 2
  • New Contruction Existing

Welcome to 20 Charles Street, Unit H, offering low-maintenance condo living in a convenient Dover location. This two-bedroom, one-bath unit features approximately 760 square feet of thoughtfully utilized living space. The eat-in kitchen provides a comfortable spot for meals, while the adjoining living area offers space to relax and unwind. Two bedrooms provide flexibility for sleeping space, guests, or a home office. Natural gas heat, public water, and public sewer add to the ease of ownership. Conveniently located with easy access to downtown Dover, as well at Route 16 and 95 S to Boston, MA. Whether you're looking for a primary residence or a simple, manageable property in the Seacoast area, Unit H offers an opportunity to enjoy all that Dover has to offer. Schedule your showing and come see it for yourself!

Listed by Barbara Schnurbush and Krista Lombardi of New Space Real Estate,LLC

$
$
%
$/month over payments
Federal 30-year interest rate: 7.4% last updated on Oct 15, 2026
* All Figures are estimates. Check with your bank or proposed mortgage company for actual interest rates.
This product uses the FRED® API but is not endorsed or certified by the Federal Reserve Bank of St. Louis.

Save FavoriteSchedule TourAsk A QuestionMore Details

120 Fisherville Road Concord NH 03303

MLS Number 5105418

  • Condo
  • PricePerSqFt 257.81
  • Square Feet 960
  • Bedrooms 2
  • New Contruction Existing

What a deal! Updated, low-maintenance condo with amenities you’ll actually use! This 2-bedroom Oak Bridge unit offers 960 sq. ft. of comfortable living space with hardwood floors, an updated kitchen, open living area, private balcony and the convenience of your own in-unit washer and dryer. The kitchen flows right into the living room, giving you an easy space to relax, entertain or just settle in and make it your own. One of the best parts of Oak Bridge is everything included right outside your door. Enjoy swimming year-round in the heated indoor saltwater pool. No need for a gym membership with the fitness center! Additional amenities include a clubhouse, billiard room, library and outdoor space. HOA is one of the lowest in town and also covers water, sewer, landscaping, snow removal, trash and building maintenance, making this an easy place to own and enjoy. Just 4 miles from downtown Concord, about 2 miles from exit 17 shops. Dedicated parking spot for your car. Dogs and cats allowed, convenient and affordable - come take a look and make this one home!

Listed by Jennifer Jutras of NOBO Real Estate

$
$
%
$/month over payments
Federal 30-year interest rate: 7.4% last updated on Oct 15, 2026
* All Figures are estimates. Check with your bank or proposed mortgage company for actual interest rates.
This product uses the FRED® API but is not endorsed or certified by the Federal Reserve Bank of St. Louis.

Virtual TourSave FavoriteSchedule TourAsk A QuestionMore Details

Broker Reciprocity 

Copyright 2026 PrimeMLS, Inc. All rights reserved. This information is deemed reliable, but not guaranteed. The data relating to real estate displayed on this display comes in part from the IDX Program of PrimeMLS. The information being provided is for consumers’ personal, non-commercial use and may not be used for any purpose other than to identify prospective properties consumers may be interested in purchasing. Data last updated October 20, 2026 3:52 AM EDT