
SIGN UP or LOG IN 's Account

Log in to see your saved listings or edit your searches:

No account? Sign up now to save searches, listings, and get tailored listing notifications. It's free, opt-out anytime.

Find Your New Home

Sign Up Today!

Get fresh listings via email, save your favorite listings, match with similar properties, and unlock additional property info.

Create Your Account

Do not fill in this field:

Already have an account? Log in

and narrow your search. If you have fewer than 200 results, you can save your search.

Andover VT Condo Real Estate

r=445-456
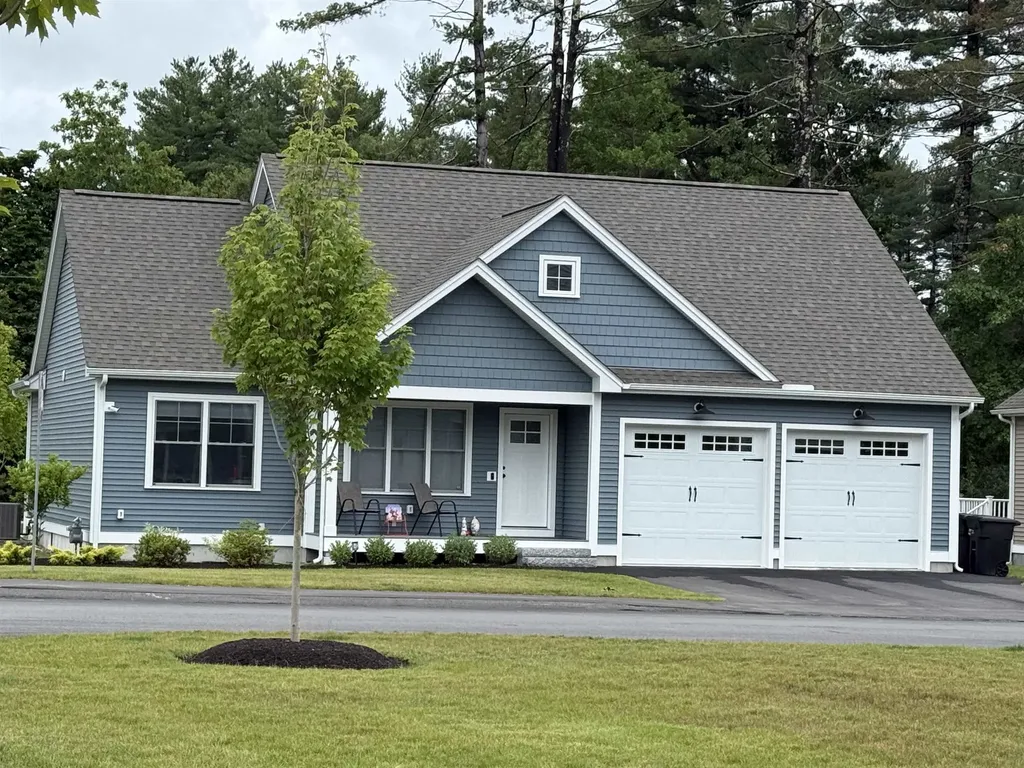
19 Wilderness Drive Nashua NH 03062

Nashua, NH19 Wilderness Drive

Price$724,900

Est. Mortgage: $/month

Pending

MLS Number 5096208

  • Condo
  • PricePerSqFt 486.18
  • Square Feet 1,491
  • Bedrooms 3
  • New Contruction New Construction

To be built at Doucet Landing, a development of 83 detached condominiums in desirable South Nashua. The EAGLE is a 1491 Square foot open concept ranch with with a split bedroom floor plan, including a fabulous primary suite with tray ceilings and vaulted ceilings in the great room. These Energy Star code compliant homes redefine comfort and style with high-end finishes and state-of-the art heating and cooling systems. Indulge in luxury with standard features including custom cabinetry, quartz or granite countertops, hardwood and tile flooring, and custom trim. Beote Construction's sterling reputation for delivering exceptional homes shine through in every detail. All pictures are a facsimile of similar homes built by Beote Construction. Please do not enter the property without an appointment.

Listed by Parrott Realty Group of Keller Williams Gateway Realty

$
$
%
$/month over payments
Federal 30-year interest rate: 7.4% last updated on Oct 15, 2026
* All Figures are estimates. Check with your bank or proposed mortgage company for actual interest rates.
This product uses the FRED® API but is not endorsed or certified by the Federal Reserve Bank of St. Louis.

Virtual TourSave FavoriteSchedule TourAsk A QuestionMore Details

15B Autumn Circle Plaistow NH 03865

Plaistow, NH15B Autumn Circle

Price$724,900

Est. Mortgage: $/month

MLS Number 5111614

  • Condo
  • PricePerSqFt 350.53
  • Square Feet 2,068
  • Bedrooms 3
  • New Contruction Existing

Welcome to 15B Autumn Circle in Plaistow, NH! Less than one year old, this stunning 3-bedroom, 2.5-bath modern farmhouse offers the feel of new construction with thoughtful upgrades already in place. Stay cool all Summer long with central air conditioning. Set on over 5 acres, this beautiful home combines modern finishes, flexible living space, and a private outdoor setting. Step inside to a bright, inviting interior featuring a stylish kitchen with quartz countertops, stainless steel appliances, a convenient pantry, and plenty of space for everyday living and entertaining. A thoughtfully designed mudroom with a built-in bench and storage provides the perfect drop zone for coats, shoes, and everyday essentials. Upstairs, the spacious primary suite offers a walk-in closet and a beautifully appointed bath with double sinks and a dedicated makeup vanity. Two additional bedrooms, a full bath, and a relaxing second-floor den or home office provide plenty of versatility. Additional upgrades include a reverse osmosis water filtration system, new blinds, a new washer and dryer, and a beautifully fenced-in yard. The oversized garage provides excellent space for vehicles and additional storage. Outside, enjoy a private fenced-in yard ideal for relaxing, entertaining, pets, or outdoor activities. The property also features beautiful landscaping accented by gorgeous perennials and two cherry blossom trees, adding color and charm to the outdoor setting. Looking for even more space? The walkout basement offers excellent potential for future finishing and additional living area. With over 5 acres, an almost-new modern farmhouse, a private fenced yard, oversized garage, flexible living spaces, and no condo fee, 15B Autumn Circle offers an exceptional opportunity to enjoy a newer home without the wait of new construction. Move right in and make it your own!

Listed by Shannon Jenkins of RE/MAX Realty Experts

$
$
%
$/month over payments
Federal 30-year interest rate: 7.4% last updated on Oct 15, 2026
* All Figures are estimates. Check with your bank or proposed mortgage company for actual interest rates.
This product uses the FRED® API but is not endorsed or certified by the Federal Reserve Bank of St. Louis.

Save FavoriteSchedule TourAsk A QuestionMore Details

75 Upper Crossroad Ludlow VT 05149
Active With Contract

MLS Number 5101438

  • Condo
  • PricePerSqFt 350.19
  • Square Feet 2,776
  • Bedrooms 4
  • New Contruction Existing

Welcome to Okemo Village Condo C6, a rare opportunity to own one of the resort's most desirable four-bedroom, three-bath residences. Ideally located just steps from the Okemo Base Lodge and ski trails, this spacious condominium offers exceptional convenience for enjoying everything the mountain has to offer. Thoughtfully remodeled and tastefully decorated, the home is being offered furnished, making it ready for immediate enjoyment. Two fireplaces create inviting spaces to relax after a day on the slopes, while the versatilelower level provides excellent flexibility for guests, extended family, or rental potential. The building has recently undergone a complete exterior redesign, enhancing both its appearance and long-term value. Properties in Okemo Village are seldom available, making this an exceptional opportunity to own a premier retreat in one of Okemo's most sought-after locations. Visit the Okemo real estate community today. Taxes are based on town assessment.

Listed by Kevin Barnes of William Raveis Real Estate Vermont Properties

$
$
%
$/month over payments
Federal 30-year interest rate: 7.4% last updated on Oct 15, 2026
* All Figures are estimates. Check with your bank or proposed mortgage company for actual interest rates.
This product uses the FRED® API but is not endorsed or certified by the Federal Reserve Bank of St. Louis.

Save FavoriteSchedule TourAsk A QuestionMore Details

80 Constitution Avenue Portsmouth NH 03801
Open House

MLS Number 5108223

  • Condo
  • Next Open House: Tue 10/20 11:00 am. to 3:00 pm.
  • PricePerSqFt 703.03
  • Square Feet 1,024
  • Bedrooms 2

Newly repriced for the Fall Release. Ask about developer incentives and co-broke bonus. Discover elevated condominium living at Sage Portsmouth, a thoughtfully designed new community with an impressive collection of amenities, including an entertainment lounge, work-from-home suites, club room with terrace, fitness center, game lounge, pet spa, and bike storage. Residence #417 is a spacious fourth-floor, southeast-facing two-bedroom residence with a thoughtfully arranged layout that places the bedrooms on opposite sides of the living area for enhanced privacy and flexibility. Elevated finishes include an open kitchen with ample workspace, a primary suite with a large walk-in closet and double vanity, and a beautifully tiled ensuite bath with a walk-in shower. The second bedroom offers flexibility as a guest suite, home office, or additional living space. Two covered tandem parking spaces are included. Ideally situated within Portsmouth Green, Sage puts boutique shopping, restaurants, fitness studios, and all that downtown Portsmouth has to offer just minutes away. Schedule your private showing today and experience Sage for yourself. Photos may be of model home.

Listed by Janet Slome and Lauren Addante of JD Advisors,LLC

$
$
%
$/month over payments
Federal 30-year interest rate: 7.4% last updated on Oct 15, 2026
* All Figures are estimates. Check with your bank or proposed mortgage company for actual interest rates.
This product uses the FRED® API but is not endorsed or certified by the Federal Reserve Bank of St. Louis.

Save FavoriteSchedule TourAsk A QuestionMore Details

512 Equinox On The Battenkill Road Manchester VT 05254
Active With Contract

MLS Number 5110549

  • Condo
  • PricePerSqFt 299.58
  • Square Feet 2,400
  • Bedrooms 3
  • New Contruction Existing

Equinox on the Battenkill is a very desirable condominium community in Manchester, VT. This three-bedroom end unit is on the 7th fairway of the Equinox Hotel golf course and has big views of Mount Equinox. The floorplan has been modified to facilitate more open living spaces. The kitchen is larger, with an island and cherry flooring. The living room is spacious and cozy, with a gas fireplace. The main floor has a full bathroom and a bedroom or den. The second floor is a primary suite with updated bathroom with a steam shower. The secondary suite is a very large bedroom. The lowest level walks out to the yard and is a desirable space for a home office or second living room. The full laundry room and large storage room(formerly a movie room) complete this level. This condo is impeccable and fully air-conditioned. Beautifully landscaped gardens with flagstone walkway at the side of the unit, and flagstone patio from the lower level. From Unit I-4, it's an easy trip to the EOB Sports Center for the outdoor heated saltwater pool, har-tru tennis courts, paddle tennis, and pickleball. The community room can be host to your book club or other gathering. Come see why so many love living at EOB! Seller is related to listing broker.

Listed by Christiane Carroccio of TPW Real Estate

$
$
%
$/month over payments
Federal 30-year interest rate: 7.4% last updated on Oct 15, 2026
* All Figures are estimates. Check with your bank or proposed mortgage company for actual interest rates.
This product uses the FRED® API but is not endorsed or certified by the Federal Reserve Bank of St. Louis.

Virtual TourSave FavoriteSchedule TourAsk A QuestionMore Details

807 Murphys Road Hartford VT 05059
Active With Contract

MLS Number 5106604

  • Condo
  • PricePerSqFt 337.58
  • Square Feet 2,118
  • Bedrooms 4
  • New Contruction Existing

Rarely does a condo like this come along. This four-bedroom end unit features one of only two of its floor plans in the entire association, offering a unique combination of space, privacy, and an exceptional golf-course setting. Located adjacent to the Highland Course #2 green, the condo enjoys beautiful views down the fairway along with a private patio area that's perfect for relaxing after a day on the course. Inside, the home offers a spacious and comfortable layout with a gas fireplace, a custom kitchen, pantry, and convenient main-level laundry. The bonus room over the garage, with its own separate egress, would make an ideal office, play space, craft space - you decide! A separate entry area provides the perfect opportunity for a dedicated mudroom - ideal for four-season Quechee living. Additional features include a single-car garage plus a separate golf cart storage unit, making it easy to take full advantage of this fantastic location. Hop in the cart for a quick ride to the Quechee Club, or walk to nearby **Lake Pinneo** for swimming, paddling, and summer afternoons by the water. Ownership provides access to all that Quechee Lakes has to offer, including championship golf, tennis, pickleball, skiing, indoor and outdoor pools, fitness facilities, hiking and biking trails, and Lake Pinneo with its sandy beach. With its rare floor plan, end-unit privacy, golf-course views, and close proximity to the Club and lake, this is a truly special Fairway Village offering.

Listed by Kasia Butterfield and Diana O'Leary of Coldwell Banker LIFESTYLES - Quechee

$
$
%
$/month over payments
Federal 30-year interest rate: 7.4% last updated on Oct 15, 2026
* All Figures are estimates. Check with your bank or proposed mortgage company for actual interest rates.
This product uses the FRED® API but is not endorsed or certified by the Federal Reserve Bank of St. Louis.

Save FavoriteSchedule TourAsk A QuestionMore Details

15 Tiffany Circle Hudson NH 03051

Hudson, NH15 Tiffany Circle

Price$715,000

Est. Mortgage: $/month

Pending

MLS Number 5108969

  • Condo
  • PricePerSqFt 418.13
  • Square Feet 2,332
  • Bedrooms 2
  • New Contruction Existing

Welcome to easy, maintenance-free living at Oak Ridge Estates, a desirable 55+ community with a low HOA fee, just minutes from shopping, restaurants, and major commuter highways. This beautiful 2-bedroom home features hardwood flooring throughout the main level, a dedicated office/study, bright sunroom, and convenient 2-car garage with direct main-level access. The open-concept kitchen and living room is perfect for entertaining, while the partially finished walkout basement offers even more living space - ideal for a family room, home gym, or hobby space. Plus, there's over 700 sq ft of unfinished storage! This is the perfect place to call home. Open houses Saturday, September 12th from 11-1 pm and Sunday, September 13th from 12-2 pm.

Listed by Kristin Reyes of REAL Broker NH,LLC

$
$
%
$/month over payments
Federal 30-year interest rate: 7.4% last updated on Oct 15, 2026
* All Figures are estimates. Check with your bank or proposed mortgage company for actual interest rates.
This product uses the FRED® API but is not endorsed or certified by the Federal Reserve Bank of St. Louis.

Save FavoriteSchedule TourAsk A QuestionMore Details

224 Okemo Trailside Extension Ludlow VT 05149

MLS Number 5113744

  • Condo
  • PricePerSqFt 653.56
  • Square Feet 1,862
  • Bedrooms 3
  • New Contruction Existing

Trailside 46 C. Perched at the top of the Okemo Trailside community, just below Catnap ski trail and bordering the Okemo State Forest, this spacious three-bedroom-plus-family-room townhome offers spectacular panoramic mountain views to the east. The well-appointed kitchen features a vaulted ceiling, breakfast bar, and plenty of space for gathering. An open dining and living area is anchored by a wood-burning fireplace and framed by cathedral ceilings, with direct access to a large covered deck where you can take in the beautiful surroundings. The private primary suite features a skylit whirlpool tub, while two additional bedrooms share a full bath with a sauna, perfect for relaxing after a day on the slopes. A separate family room provides additional space for movie nights, games, or gathering with family and friends. Two private ski lockers add convenient storage for all your mountain gear. Enjoy on-demand shuttle service to the Sachem ski trail during the winter season, while summer brings access to a swimming pool and tennis courts. With hiking right outside your door and Okemo's year-round recreational opportunities nearby, this is a wonderful mountain retreat in every season. Visit the Okemo real estate community today. Taxes are based on town assessment.

Listed by Katherine Burns of William Raveis Real Estate Vermont Properties

$
$
%
$/month over payments
Federal 30-year interest rate: 7.4% last updated on Oct 15, 2026
* All Figures are estimates. Check with your bank or proposed mortgage company for actual interest rates.
This product uses the FRED® API but is not endorsed or certified by the Federal Reserve Bank of St. Louis.

Save FavoriteSchedule TourAsk A QuestionMore Details

44 Stephen C Savage Way Plaistow NH 03865

MLS Number 5111271

  • Condo
  • PricePerSqFt 305.95
  • Square Feet 2,487
  • Bedrooms 3
  • New Contruction Existing

Welcome to Palmer Woods, a beautiful community in the heart of Plaistow! This spacious end unit townhome, just over a year old, offers over 2,000 sq. ft. of living space and an excellent location just steps from Plaistow Village and minutes to shopping, restaurants, Route 125 and Route 495. Hardwood floors flow throughout the main level, leading to a beautiful kitchen featuring quartz countertops, custom cabinetry, a large island and walk-in pantry. The kitchen opens to the spacious dining area with a built-in bar and wine fridge, with access to the deck and fenced in area, perfect for kids or pets. The oversized living room features a gas fireplace and ample space for a home office or additional seating area. There is also front balcony, great for morning coffee or watching the sunsets. Upstairs, the primary suite offers a walk-in closet and en suite bath with walk-in shower, double vanity and private water closet. Two additional generously sized bedrooms and a full bath complete the second floor. Just off the two-car garage, a custom mudroom features tiled flooring and built-ins. The basement is huge and provides excellent storage space or can be finished for additional living space. Central AC, town water and a low condo fee add to the appeal. With its thoughtful design, modern finishes, generous living spaces and convenient location, this townhome offers an easy, low-maintenance lifestyle in one of Plaistow’s desirable communities.

Listed by Tessa Parziale Rigattieri of Tessa Parziale Real Estate

$
$
%
$/month over payments
Federal 30-year interest rate: 7.4% last updated on Oct 15, 2026
* All Figures are estimates. Check with your bank or proposed mortgage company for actual interest rates.
This product uses the FRED® API but is not endorsed or certified by the Federal Reserve Bank of St. Louis.

Virtual TourSave FavoriteSchedule TourAsk A QuestionMore Details

10 Mulberry Lane Epping NH 03042

Epping, NH10 Mulberry Lane

Price$715,000

Est. Mortgage: $/month

Open House

MLS Number 5114546

  • Condo
  • Next Open House: Sun 10/25 11:00 am. to 2:00 pm.
  • PricePerSqFt 419.6
  • Square Feet 1,954
  • Bedrooms 2

You won't want to miss this beautifully upgraded home in Canterbury Commons, a desirable 55+ community in Epping! Just five years young, this inviting home combines an impressive kitchen, versatile living space, and exceptional outdoor enjoyment on a premium wooded lot. The kitchen shines with KitchenAid appliances, a six-foot island, six-burner range with double ovens, stainless steel hood, drawer microwave, ceiling-height tile backsplash, and under-cabinet lighting. Hardwood flooring adds warmth throughout. The approximately 250-square-foot finished lower-level bonus room offers endless possibilities. Create a home office, exercise room, second den, hobby space, or your own personal retreat. Beautiful natural light and a walk-out slider to the backyard make this flexible space especially appealing. Professionally finished by Black Dog Total Basement Renovations, it features waterproof flooring and wall materials, electric baseboard heat, and an industrial dehumidifier. A radon mitigation system serves the unfinished basement area. Relax on the screened porch, fire up the grill on the separate 6-by-12-foot deck, and enjoy the privacy of the wooded setting. Stacked stone garage detailing and cedar shake-style front siding add distinctive curb appeal. Enjoy the Canterbury Commons lifestyle with a heated saltwater pool, fitness center, yoga studio, clubhouse, pickleball courts, patio, and fire pit. With thoughtful upgrades, flexible bonus space, and inviting indoor and outdoor living, this home deserves a spot on your must-see list. Don't wait to schedule your showing!

Listed by Nina Fee and Nicole Turino of KW Coastal and Lakes & Mountains Realty

$
$
%
$/month over payments
Federal 30-year interest rate: 7.4% last updated on Oct 15, 2026
* All Figures are estimates. Check with your bank or proposed mortgage company for actual interest rates.
This product uses the FRED® API but is not endorsed or certified by the Federal Reserve Bank of St. Louis.

Virtual TourSave FavoriteSchedule TourAsk A QuestionMore Details

36 Forest Knoll Way Waterville Valley NH 03215
Active With Contract

MLS Number 5105963

  • Condo
  • PricePerSqFt 406.19
  • Square Feet 1,760
  • Bedrooms 3
  • New Contruction Existing

Well cared for and substantially updated unit. This condo has major bathroom and kitchen upgrades with custom showers and granite counters throughout. Beautifull hardwood floors, as well as updated closets and storage areas. Bonus room for storage over the stairwell is a great upgrade! Clean and tidy with fresh paint. Beautiful kitchen as well as central A/C. Includes transferrable White Mountain Athletic Club Membership ($900 transfer fee).

Listed by David Lorrey of Waterville Valley Realty

$
$
%
$/month over payments
Federal 30-year interest rate: 7.4% last updated on Oct 15, 2026
* All Figures are estimates. Check with your bank or proposed mortgage company for actual interest rates.
This product uses the FRED® API but is not endorsed or certified by the Federal Reserve Bank of St. Louis.

Save FavoriteSchedule TourAsk A QuestionMore Details

2 Lorelai Way Nashua NH 03062

Nashua, NH2 Lorelai Way

Price$710,000

Est. Mortgage: $/month

Pending

MLS Number 5102109

  • Condo
  • PricePerSqFt 313.05
  • Square Feet 2,268
  • Bedrooms 4
  • New Contruction Existing

PRICED $20,000 BELOW WHAT THE CURRENT OWNERS PAID JUST 1.5 YEARS AGO! Welcome to 2 Lorelai Way, a beautifully maintained Colonial offering the perfect blend of modern style, comfort, energy efficiency, and functionality. This spacious 4-bedroom, 3-bath home features an open-concept floor plan designed for today’s lifestyle. The stunning kitchen is the heart of the home, featuring granite countertops, stainless steel appliances, a large center island, pantry, custom cabinetry, designer tile backsplash, and upgraded lighting. The adjoining dining area flows seamlessly into the inviting living room, where a cozy gas fireplace creates the perfect space for entertaining or relaxing. Upstairs, the spacious primary suite features a walk-in closet and private ensuite bath. Three additional generously sized bedrooms, a full guest bath, and convenient second-floor laundry complete the upper level. Hardwood flooring throughout the main level adds timeless appeal, while the unfinished basement provides plenty of potential for future living space, a home gym, recreation area, or additional storage. Outside, enjoy a fully fenced backyard offering privacy and plenty of room for pets, play, entertaining, and outdoor gatherings. An attached two-car garage provides additional storage and everyday convenience. Solar energy adds to the home’s energy-efficient appeal, while the location puts you just minutes from schools, shopping, dining, and major commuting routes. Schedule your private showing today!

Listed by Dawn Desruisseaux of Apex Real Estate

$
$
%
$/month over payments
Federal 30-year interest rate: 7.4% last updated on Oct 15, 2026
* All Figures are estimates. Check with your bank or proposed mortgage company for actual interest rates.
This product uses the FRED® API but is not endorsed or certified by the Federal Reserve Bank of St. Louis.

Virtual TourSave FavoriteSchedule TourAsk A QuestionMore Details

Broker Reciprocity 

Copyright 2026 PrimeMLS, Inc. All rights reserved. This information is deemed reliable, but not guaranteed. The data relating to real estate displayed on this display comes in part from the IDX Program of PrimeMLS. The information being provided is for consumers’ personal, non-commercial use and may not be used for any purpose other than to identify prospective properties consumers may be interested in purchasing. Data last updated October 20, 2026 2:38 PM EDT
