
SIGN UP or LOG IN 's Account

Log in to see your saved listings or edit your searches:

No account? Sign up now to save searches, listings, and get tailored listing notifications. It's free, opt-out anytime.

Find Your New Home

Sign Up Today!

Get fresh listings via email, save your favorite listings, match with similar properties, and unlock additional property info.

Create Your Account

Do not fill in this field:

Already have an account? Log in

and narrow your search. If you have fewer than 200 results, you can save your search.

Andover VT Condo Real Estate

r=913-924
16 Edward Circle Bedford NH 03110

Bedford, NH16 Edward Circle

Price$505,000

Est. Mortgage: $/month

MLS Number 5108801

  • Condo
  • PricePerSqFt 341.22
  • Square Feet 1,480
  • Bedrooms 2
  • New Contruction Existing

Talk about a refreshed space! The beauty of condominium living is that your weekends can be spent doing what you enjoy instead of maintaining a home. Skip the mowing, forget about shoveling snow, and spend your time exploring everything Southern New Hampshire has to offer. Located in Bedford's sought after River Glen community, this townhome offers the perfect balance of convenience, comfort, and low maintenance living. Inside, BRAND NEW carpet, with gleaming original hardwood floors, abundant natural light, and a gas fireplace create a warm and welcoming atmosphere. The completely repainted unit offers a main living area which flows easily between the kitchen and dining spaces, while a dedicated office or library provides the perfect place to work from home, curl up with a good book, or simply enjoy a little quiet time. Whether you're preparing dinner, catching up with friends, or enjoying your morning coffee before the day begins, the layout was designed to make every day feel easy and effortless. Upstairs, the spacious primary suite offers a comfortable place to recharge at the end of the day, while the additional bedroom and loft provide flexibility for guests, fitness space, or hobbies. An attached garage means no scraping snow off your windshield before work and no carrying groceries through the rain, while second-floor laundry keeps one more chore from becoming an all day project. Residents of River Glen enjoy access to a clubhouse, fitness center, and outdoor pool, all while being just minutes from shopping, restaurants, Manchester-Boston Regional Airport, and major commuter routes. From a quick trip to downtown Manchester to dinner with friends or a weekend getaway, it's easy to see why Bedford remains one of Southern New Hampshire's most desired zip codes. Because sometimes the best part of owning a home isn't having more space. It's having more time. Quick close preferred. Easy to show, please book via Showingtime :)

Listed by Camille Craffey of Keller Williams Realty-Metropolitan

$
$
%
$/month over payments
Federal 30-year interest rate: 7.4% last updated on Oct 15, 2026
* All Figures are estimates. Check with your bank or proposed mortgage company for actual interest rates.
This product uses the FRED® API but is not endorsed or certified by the Federal Reserve Bank of St. Louis.

Virtual TourSave FavoriteSchedule TourAsk A QuestionMore Details

12 Village Way Northfield NH 03276
Open House

MLS Number 5036152

  • Condo
  • Next Open House: Sat 10/24 9:30 am. to 11:00 am.
  • PricePerSqFt 320.78
  • Square Feet 1,574
  • Bedrooms 2

This completed unit in Cross Mill Villages is readily available for immediate occupancy. Experience contemporary living in this 2-bedroom, 2-bathroom ranch-style condex, specifically designed for residents aged 55 and older. The property features a new, single-level floor plan with an open-concept layout, vaulted ceilings, and a gas fireplace in the living area. The modern kitchen is equipped with stainless steel appliances and granite countertops. The primary suite offers a walk-in closet and an en suite bathroom with a tiled shower. Additional spaces include a dedicated home office suitable for remote work or hobbies, along with a substantial basement providing extensive storage capacity and potential for future finished living areas. Standard features encompass on-demand hot water heating, central air conditioning, a two-car garage, and energy-efficient natural gas for heating and Cooking. The property is connected to public sewer infrastructure and includes underground utilities for an unobstructed aesthetic. Located conveniently near major transportation arteries, with direct access to three nearby lakes, scenic walking trails, dining establishments, and retail outlets, including Tilton Outlets. Healthcare services are accessible via nearby Concord and Franklin Hospitals. Multiple lot configurations are available, allowing for customizable finishes and optional upgrades such as a sunroom and finished basement, enabling tailored home personalization. Schedule a private viewing today or attend our open house events weekly at the model home: 34 Millstone Drive.

Listed by Audrey Townsend and Ashlee Cantin of RE/MAX Innovative Properties

$
$
%
$/month over payments
Federal 30-year interest rate: 7.4% last updated on Oct 15, 2026
* All Figures are estimates. Check with your bank or proposed mortgage company for actual interest rates.
This product uses the FRED® API but is not endorsed or certified by the Federal Reserve Bank of St. Louis.

Virtual TourSave FavoriteSchedule TourAsk A QuestionMore Details

11 Stonehenge Circle Northfield NH 03276
Open House

MLS Number 5073739

  • Condo
  • Next Open House: Sat 10/24 9:30 am. to 11:00 am.
  • PricePerSqFt 320.78
  • Square Feet 1,574
  • Bedrooms 2

Welcome to Cross Mill Villages, located in the vibrant Lakes Region of New Hampshire. Experience the ease of maintenance free living in this 2-bedroom, 2-bathroom ranch-style condex, ideally suited for those aged 55 and older. This single-level residence features an open-concept floor plan, highlighted by vaulted ceilings and a gas fireplace in the living area. The modern kitchen is equipped with stainless steel appliances and granite countertops. The spacious primary suite includes a walk-in closet and a luxurious bathroom with a tiled shower. Additionally, the home offers a dedicated office space, ideal for remote work or hobbies, along with a large basement providing ample storage. Standard amenities include on-demand hot water, central air conditioning, a two-car garage, and energy-efficient natural gas heating and cooking. The property is connected to public sewer and features underground utilities for a sleek appearance. Conveniently situated near major transportation routes, with easy access to three nearby lakes, scenic walking trails, restaurants, and shopping. Both Concord and Franklin Hospitals are within easy reach for healthcare services. Several lot options are available, allowing you to select your preferred finishes and optional upgrades such as a sunroom and finished basement, enabling you to customize your new home. ** Schedule a private showing today or visit our open houses every weekend at the model home: 34 Millstone Dr.!

Listed by Audrey Townsend of RE/MAX Innovative Properties (atownsend@innovativesells.com), Denise Denver of RE/MAX Innovative Bayside

$
$
%
$/month over payments
Federal 30-year interest rate: 7.4% last updated on Oct 15, 2026
* All Figures are estimates. Check with your bank or proposed mortgage company for actual interest rates.
This product uses the FRED® API but is not endorsed or certified by the Federal Reserve Bank of St. Louis.

Virtual TourSave FavoriteSchedule TourAsk A QuestionMore Details
1374 Village Road Madison NH 03875

MLS Number 5093495

  • Condo
  • PricePerSqFt 416.67
  • Square Feet 1,200
  • Bedrooms 2
  • New Contruction Existing

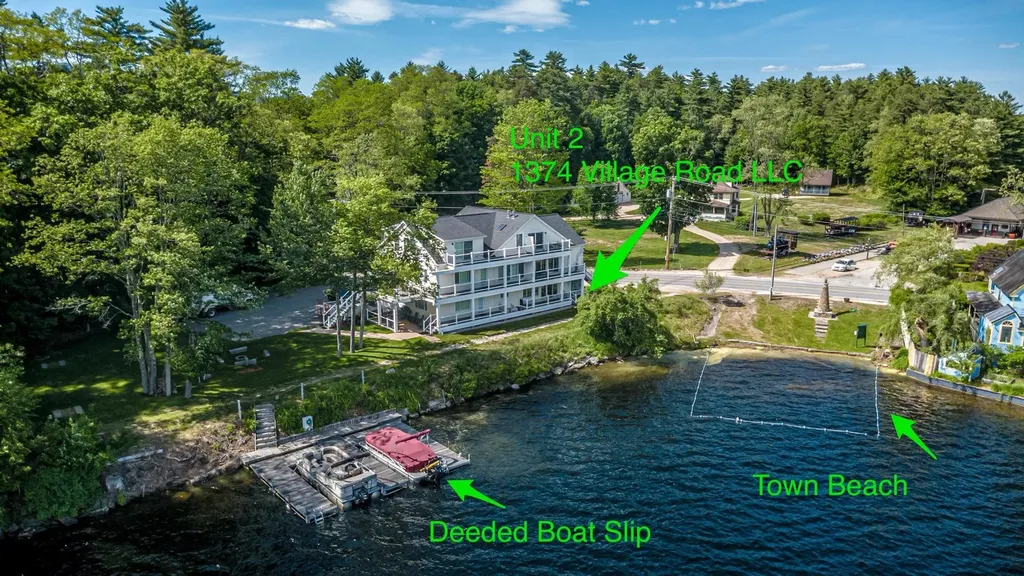
Experience lakeside living at the head of Silver Lake in this beautifully designed 2-bedroom, 2.5-bath one-level unit with stunning lake and mountain views. Sip your morning coffee on the covered porch, spend the day on the water from your deeded boat slip, and enjoy an open, light-filled layout perfect for both relaxing and entertaining. Inside, rich hickory floors and cabinetry complement an inviting eat-in kitchen with granite counters and a pebble backsplash, while the living room's corner gas fireplace adds warmth and charm year-round. Each bedroom features a private bath, plus there is a convenient powder room and in-unit laundry. Additional highlights include a full basement with dedicated locked storage, efficient propane heat and cooling, a fire suppression system, and a standby generator. Set on beautifully maintained grounds with lush lawn, a fire pit framed by granite slabs, a horseshoe pit, and a wash station for boats and kayaks, this rare offering also provides access to Madison resident beaches, a boat launch, and a town beach right next door. Located just minutes from Madison amenities, North Conway dining and shopping, King Pine, and several major ski areas, this unique 4-unit LLC ownership opportunity offers the perfect blend of lake lifestyle, outdoor adventure, and four-season enjoyment. Note, this is not a condominium, but an LLC of 4 units. With ownership, you become a 25% building owner with exclusive rights to your unit. The town of Madison has a small swimming beach next door along with other resident only beaches and a boat launch. A short distance down the road is the town library, Madison Elementary School and Burke Field. Head to nearby North Conway for a myriad of restaurants and shops. Madison is home to popular King Pine Ski Area. Cranmore, Attitash and Wildcat ski areas are within 25-45 minutes. Enjoy ski season and live the lake lifestyle in the summer with nearby hiking, golfing and water sports.

Listed by Kathleen Sullivan Head of Badger Peabody & Smith Realty

$
$
%
$/month over payments
Federal 30-year interest rate: 7.4% last updated on Oct 15, 2026
* All Figures are estimates. Check with your bank or proposed mortgage company for actual interest rates.
This product uses the FRED® API but is not endorsed or certified by the Federal Reserve Bank of St. Louis.

Save FavoriteSchedule TourAsk A QuestionMore Details

11 Gile Drive Hanover NH 03755

Hanover, NH11 Gile Drive, Unit 2B

Price$500,000

Est. Mortgage: $/month

MLS Number 5104342

  • Condo
  • PricePerSqFt 405.84
  • Square Feet 1,232
  • Bedrooms 2
  • New Contruction Existing

This Gile Hill two-bedroom condo apartment offers a striking blend of modern design and simple, everyday livability. Clean architectural lines, expansive glass, and abundant natural light define the interior with pleasant mountain views. The thoughtfully designed layout features an open-concept kitchen, dining, and living area, a spacious primary suite with a walk-in closet and en suite bath, and a second bedroom and full bath, delivering comfortable, efficient living in just over 1,200 square feet. A private elevated deck offers great outdoor space for lounging or dining. Gile Hill's LEED-certified construction underscores a commitment to sustainability, offering an energy-efficient lifestyle that aligns with both environmental values and long-term cost savings. The location is equally compelling: less than 1.5 miles to downtown Hanover, under half a mile to DHMC, and moments from Centerra, the River Valley Club, and the broader Upper Valley. Direct trail access connects you seamlessly to the region's extensive recreational network, from Mink Brook to the Boston Lot and its lake. The property includes two assigned parking spaces, one covered carport with locked storage and one open space, along with ample guest parking. For those seeking a refined, low-maintenance home with modern appeal in one of Hanover's most convenient and connected settings, 11 Gile Hill 2B presents a great opportunity for efficient living in an unbeatable Hanover location. The Video Tour link is a digital rendering. Please refer to photos for actual conditions.

Listed by Richard Higgerson of Higgerson & Company

$
$
%
$/month over payments
Federal 30-year interest rate: 7.4% last updated on Oct 15, 2026
* All Figures are estimates. Check with your bank or proposed mortgage company for actual interest rates.
This product uses the FRED® API but is not endorsed or certified by the Federal Reserve Bank of St. Louis.

Save FavoriteSchedule TourAsk A QuestionMore Details

173 Knollwood Way Manchester NH 03102

Manchester, NH173 Knollwood Way

Price$500,000

Est. Mortgage: $/month

Active With Contract

MLS Number 5113192

  • Condo
  • PricePerSqFt 302.11
  • Square Feet 1,655
  • Bedrooms 3
  • New Contruction Existing

Rare offering in the highly sought after "Overlook Cottages at Woodland Pond". This commuter friendly, METICULOUSLY maintained like NEW (2020) Townhome is now available for the first time. Step onto a welcoming covered porch and into your spacious and bright foyer. Here you're greeted with gleaming hardwood floors and a beautiful view of the stunning front-to-back open-concept layout. Off the foyer you have direct access to the first floor half bath, closet/pantry, and one stall ATTACHED garage. Heading into the heart of the home, you'll find the gorgeous eat-in kitchen/living area. No details have been overlooked here! The kitchen boasts stunning white custom cabinetry, a ceramic tiled backsplash, gleaming granite countertops, and a stainless steel appliance suite including a GAS range and oven. The sun-filled dining area and living room include a gas fireplace and slider leading out to your own private deck. Heading upstairs, you have a generously sized landing leading to the primary bedroom suite of your dreams! The suite includes two large custom designed walk-in closets, as well as a GORGEOUS ensuite tiled bathroom with double sinks and a walk-in shower. Also included on the second level are two additional bedrooms and an additional full bath/ laundry room. Spacious lower level with FULL window and great potential to finish if one chooses! Additional features include PUBLIC water, PUBLIC sewer, NATURAL GAS, and exceptional amenities including an club house complete with a commercial kitchen and hosting rooms, fitness center, movie theater, in-ground swimming pool, tennis/pickle ball courts, miles of walking trails, and beautifully manicured grounds. Pet and commuter friendly! Ideal location near 93 and 293 and close to golf, shopping, and dining! Elevated design and EFFORTLESS LIVING you are sure to fall in love with!! Don't miss this opportunity and schedule your showing today!! PUBLIC OPEN HOUSE FRIDAY, 10/09 5:00-6:30 & SUNDAY, 10/11 10:00-11:30

Listed by Molleigh McGovern of Keller Williams Realty-Metropolitan

$
$
%
$/month over payments
Federal 30-year interest rate: 7.4% last updated on Oct 15, 2026
* All Figures are estimates. Check with your bank or proposed mortgage company for actual interest rates.
This product uses the FRED® API but is not endorsed or certified by the Federal Reserve Bank of St. Louis.

Save FavoriteSchedule TourAsk A QuestionMore Details

107 Tower Street Laconia NH 03246

Laconia, NH107 Tower Street, Unit 2

Price$500,000

Est. Mortgage: $/month

MLS Number 5111045

  • Condo
  • PricePerSqFt 503.02
  • Square Feet 994
  • Bedrooms 2
  • New Contruction Existing

Lake Winnipesaukee views and the best of Weirs Beach living are waiting at 107 Tower Street #2. Set above the heart of The Weirs, this 2-bedroom, 1.5-bath townhouse-style condo captures the relaxed Lakes Region lifestyle with beautiful lake views and easy access to the boardwalk, beach, restaurants, arcades, pier, public boat docks, cruises, shopping and entertainment. Walk down and enjoy a summer afternoon by the water, then come home to unwind while taking in the view. Inside, the home offers an efficient 994 square feet of living space with central air conditioning, forced-air gas heat and a gas fireplace for comfortable year-round living. The deck provides an ideal spot for morning coffee, evening conversation or simply enjoying the lake atmosphere. A one-car garage underneath, along with unfinished lower-level space, adds valuable storage for beach gear, bikes, kayaks and everything that comes with Lakes Region living. Whether you are searching for a year-round home, a low-maintenance second home, a weekend escape or a property with a history of vacation-rental use, this location offers exceptional flexibility. Spend less time maintaining a property and more time enjoying everything Lake Winnipesaukee has to offer, with association-provided landscaping and snow removal adding to the convenience. From summer days at Weirs Beach and evenings on the boardwalk to fall foliage, winter recreation and year-round Lakes Region attractions, this is more than a condo. It is a front-row seat to the Winnipesaukee lifestyle. Open House Saturday, September 26th 10am-12pm.

Listed by Trevor Garvey of EXP Realty

$
$
%
$/month over payments
Federal 30-year interest rate: 7.4% last updated on Oct 15, 2026
* All Figures are estimates. Check with your bank or proposed mortgage company for actual interest rates.
This product uses the FRED® API but is not endorsed or certified by the Federal Reserve Bank of St. Louis.

Virtual TourSave FavoriteSchedule TourAsk A QuestionMore Details

410B Dalton Drive Colchester VT 05446

Colchester, VT410B Dalton Drive

Price$500,000

Est. Mortgage: $/month

Open House

MLS Number 5111022

  • Condo
  • Next Open House: Sat 10/24 10:00 am. to 12:00 pm.
  • PricePerSqFt 221.24
  • Square Feet 2,520
  • Bedrooms 3

Historic charm meets modern convenience at 410B Dalton Drive in Colchester’s Officers Row. This distinctive 3-bedroom, 1.5-bath townhome offers over 2,200 square feet of above-ground living space across three levels, plus a finished basement. The covered front porch welcomes you into a gracious entry with wood flooring and a beautiful, detailed wood staircase. The spacious living room features hardwood floors, tall windows, and a gas fireplace. The formal dining room offers a built-in cabinet and a second gas fireplace. The remodeled kitchen combines modern functionality with historic character, featuring stainless steel appliances, generous cabinetry and counter space, a large island with a butcher-block countertop and built-in sink, and exposed brick accents. A convenient half bath and rear mudroom with access to two parking spaces complete the main level. The second floor includes three spacious bedrooms, an office area, a full bath, and a stackable washer and dryer. The third floor features an impressive, finished attic with built-in shelving, decorative windows, and flexible space for a variety of uses, along with additional storage areas. The finished basement provides even more usable space, brick accents, exterior access, a second washing machine, and abundant storage. Officers Row amenities include a playground, two tennis courts, and a walking path around the common area. Conveniently located near Maple Street Park, shopping, dining, entertainment, and the movie theater, with easy access to Burlington and surrounding communities. A unique opportunity to own a spacious historic townhome with exceptional character and versatility. Showings start Saturday 9/26/26.

Listed by Mark Montross of Catamount Realty Group

$
$
%
$/month over payments
Federal 30-year interest rate: 7.4% last updated on Oct 15, 2026
* All Figures are estimates. Check with your bank or proposed mortgage company for actual interest rates.
This product uses the FRED® API but is not endorsed or certified by the Federal Reserve Bank of St. Louis.

Virtual TourSave FavoriteSchedule TourAsk A QuestionMore Details

7 Robin Lane Greenland NH 03840

Greenland, NH7 Robin Lane

Price$499,999

Est. Mortgage: $/month

Active With Contract

MLS Number 5109919

  • Condo
  • PricePerSqFt 390.62
  • Square Feet 1,280
  • Bedrooms 2
  • New Contruction Existing

Welcome to 7 Robin Lane. A 2-bedroom, 1.5 bath home in Greenland, NH, offering an attached garage, a covered porch, and an ample, private yard with room to garden, entertain, or simply relax outdoors. No monthly HOA fee. Set on the NH Seacoast just minutes from Portsmouth's restaurants, shopping, and waterfront, this location offers quick access to Routes 33 and 101 and I-95, making for an easy commute to Pease Tradeport, the Portsmouth Naval Shipyard, or south toward Boston. Students attend Greenland Central School (K-8) and Portsmouth High School. A convenient Seacoast location with the privacy of a spacious yard schedule your showing today.

Listed by Elizabeth Moreau of REAL Broker NH,LLC

$
$
%
$/month over payments
Federal 30-year interest rate: 7.4% last updated on Oct 15, 2026
* All Figures are estimates. Check with your bank or proposed mortgage company for actual interest rates.
This product uses the FRED® API but is not endorsed or certified by the Federal Reserve Bank of St. Louis.

Virtual TourSave FavoriteSchedule TourAsk A QuestionMore Details

2A Bovee Way Epping NH 03042

Epping, NH2A Bovee Way, Unit A

Price$499,998

Est. Mortgage: $/month

Active With Contract

MLS Number 5102935

  • Condo
  • PricePerSqFt 360.75
  • Square Feet 1,693
  • Bedrooms 2
  • New Contruction Existing

REDUCED RATE AVAILABLE THROUGH LIST & LOCK! Welcome to 2A Bovee Way in Epping, offering 1,731 sq. ft. of comfortable, thoughtfully designed living space with 2 bedrooms and 3 bathrooms. The bright, open-concept layout connects the kitchen, dining, and living areas, creating an inviting space for everyday living and entertaining. Large windows provide abundant natural light, while spacious rooms and tasteful finishes add to the home's welcoming feel. The finished lower level offers valuable additional living space ideal for a family room, home office, fitness area, or guest space. Sliders lead directly to a custom patio, perfect for outdoor entertaining or relaxing at the end of the day. Enjoy flexible living spaces, generously sized bedrooms, well-appointed baths, and the convenience of low-maintenance living. Ideally located near Epping's shopping, dining, recreation, and Route 101, with easy access to the Seacoast. Quick close possible

Listed by Michelle Gannon of Coldwell Banker Classic Realty

$
$
%
$/month over payments
Federal 30-year interest rate: 7.4% last updated on Oct 15, 2026
* All Figures are estimates. Check with your bank or proposed mortgage company for actual interest rates.
This product uses the FRED® API but is not endorsed or certified by the Federal Reserve Bank of St. Louis.

Virtual TourSave FavoriteSchedule TourAsk A QuestionMore Details

321 Moon Ridge Road Killington VT 05751
Active With Contract

MLS Number 5098037

  • Condo
  • PricePerSqFt 496.03
  • Square Feet 1,512
  • Bedrooms 2
  • New Contruction Existing

Welcome to Moon Ridge 2B. This renovated 3-level town home offers 2 bedrooms plus bonus room and 3 bathrooms. Tucked away just off Killington Road, this condo provides both comfort and ease. Imagine sipping apres on the deck outside the living room or relaxing on the couch while listening to the crackle of the wood burning fireplace, all while being minutes to everything that Killington has to offer. The generously sized primary bedroom has 2 large closets, an abundance of sunshine and a private deck offering beautiful views of both Killington and Pico. Enjoy cooking in the tastefully designed kitchen offering stainless steel appliances, granite counter tops and cherry cabinets. The lower level renovation allows for guests to have their own space, complete with living room, bathroom and wet bar. The common area space on the back side of the unit is great for entertaining. This home is a must see. Schedule your showing today.

Listed by Michelle Lord of Ski Country Real Estate

$
$
%
$/month over payments
Federal 30-year interest rate: 7.4% last updated on Oct 15, 2026
* All Figures are estimates. Check with your bank or proposed mortgage company for actual interest rates.
This product uses the FRED® API but is not endorsed or certified by the Federal Reserve Bank of St. Louis.

Virtual TourSave FavoriteSchedule TourAsk A QuestionMore Details
3B Debbie Lane Amherst NH 03031

Amherst, NH3B Debbie Lane

Price$499,900

Est. Mortgage: $/month

Pending

MLS Number 5089087

  • Condo
  • PricePerSqFt 396.75
  • Square Feet 1,260
  • Bedrooms 2
  • New Contruction New Construction

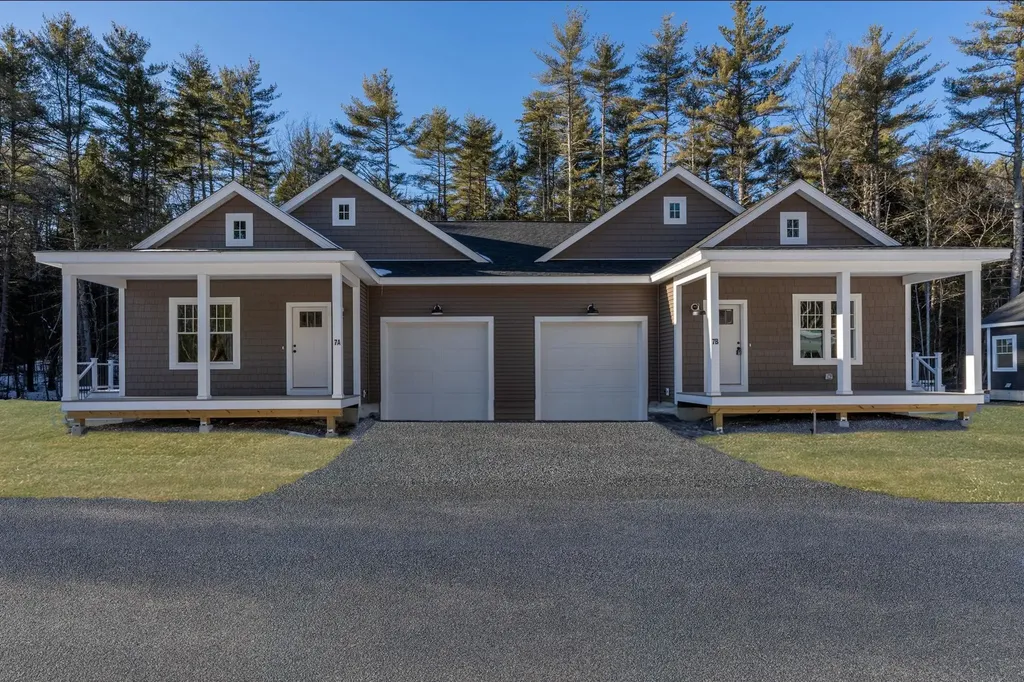
Introducing the East Village Condominiums, 55+ community. There are 18 units in this beautiful new neighborhood. This brand new unit is an easy living, low maintenance, duplex ranch style. It is the last duplex style available. The house plan features 2 bedrooms, 2 bathrooms, and an open concept living space with a slider that leads to a deck. As you enter your new home through the covered front porch, you will arrive in the living room with a gas fireplace which opens to the dining area and kitchen with an island and quartz countertops. These units are hardwood floors and tile bathrooms. Both bedrooms, bathrooms and laundry are located in the back of the unit. The unfinished basement is perfect for storage or additional living space.

Listed by Matthew Silverstein of KW Coastal and Lakes & Mountains Realty

$
$
%
$/month over payments
Federal 30-year interest rate: 7.4% last updated on Oct 15, 2026
* All Figures are estimates. Check with your bank or proposed mortgage company for actual interest rates.
This product uses the FRED® API but is not endorsed or certified by the Federal Reserve Bank of St. Louis.

Save FavoriteSchedule TourAsk A QuestionMore Details

Broker Reciprocity 

Copyright 2026 PrimeMLS, Inc. All rights reserved. This information is deemed reliable, but not guaranteed. The data relating to real estate displayed on this display comes in part from the IDX Program of PrimeMLS. The information being provided is for consumers’ personal, non-commercial use and may not be used for any purpose other than to identify prospective properties consumers may be interested in purchasing. Data last updated October 22, 2026 9:10 AM EDT
