
SIGN UP or LOG IN 's Account

Log in to see your saved listings or edit your searches:

No account? Sign up now to save searches, listings, and get tailored listing notifications. It's free, opt-out anytime.

Find Your New Home

Sign Up Today!

Get fresh listings via email, save your favorite listings, match with similar properties, and unlock additional property info.

Create Your Account

Do not fill in this field:

Already have an account? Log in

and narrow your search. If you have fewer than 200 results, you can save your search.

Andover VT Condo Real Estate

r=997-1008
13 Memory Lane Milford NH 03055

Milford, NH13 Memory Lane

Price$485,000

Est. Mortgage: $/month

Open House

MLS Number 5114306

  • Condo
  • Next Open House: Sat 10/24 10:00 am. to 12:00 pm.
  • PricePerSqFt 309.31
  • Square Feet 2,280
  • Bedrooms 2

Located in one of Milford's most sought-after Senior Living Communities, Ledgewood at Milford, this spacious end unit boasts of hardwood floors, vaulted ceilings and recently updated mechanicals. Located near the top of the hill, this well maintained end unit is poised to enjoy beautiful foliage and landscaping within the community as well as distant mountain views. The interior is warm and inviting, offering a flexible floor plan with a primary suite on both levels. The living room invites guests to step inside to hardwood floors and a soaring, cathedral ceiling which open to second floor loft for den or office space. A spacious, eat-in kitchen adjoins the three season sunroom which is drenched in sunlight and overlooks this impeccably maintained association. The first floor laundry and nearby pantry offer plenty of storage and convenience for the ease of daily living. The daylight, walkout lower level offers additional space for recreation and hobbies and includes a small workshop or craft area. Many recent updates include a brand new roof, new furnace, central AC, dishwasher and newer water heater. All the major systems have been replaced so you can enjoy the creative side of decorating and furnishing to suit your style. Ledgewood at Milford is a well managed association and offers low condo fees, while being conveniently located to local shops, restaurants, major highways and more. Quick closing possible so make Ledgewood your next home and be in before the holidays! Some photos have been virtually staged.

Listed by Amanda Helmig of Epique Realty

$
$
%
$/month over payments
Federal 30-year interest rate: 7.4% last updated on Oct 15, 2026
* All Figures are estimates. Check with your bank or proposed mortgage company for actual interest rates.
This product uses the FRED® API but is not endorsed or certified by the Federal Reserve Bank of St. Louis.

Virtual TourSave FavoriteSchedule TourAsk A QuestionMore Details

144 Lodge Road Ludlow VT 05149

Ludlow, VT144 Lodge Road, Unit 5

Price$485,000

Est. Mortgage: $/month

MLS Number 5104008

  • Condo
  • PricePerSqFt 464.56
  • Square Feet 1,044
  • Bedrooms 1
  • New Contruction Existing

Experience true slopeside living at SouthFace Village on Okemo Mountain in this beautifully furnished one-bedroom, two-bathroom condominium with direct ski trail access. Designed for both comfort and ultimate convenience. This mountain retreat features a spacious exterior and a mudroom closet, perfect for storing all your ski gear after a day on the slopes. The main level offers an open-concept floor plan where the living room, centered around a cozy gas fireplace. This then flows seamlessly into the dining area and a well-appointed kitchen with a large island, creating the perfect space for entertaining family and friends. A convenient half bath completes the main level. Upstairs, you'll find a spacious bedroom, a full bathroom, and a versatile family room or den, offering additional living space for guests, a home office, or a relaxing lounge area. SouthFace Village offers exceptional resort-style amenities, including an outdoor heated pool, hot tub, fitness center, covered parking garage, and a private chairlift providing effortless access to the entire Okemo Mountain trail network. Whether you're seeking a weekend getaway, a year-round retreat, or an investment opportunity, this turnkey condominium delivers the ultimate Vermont mountain lifestyle in one of Okemo's premier slopeside communities. Visit the Okemo real estate community today. Taxes are based on town assessment.

Listed by Joseph Karl of William Raveis Real Estate Vermont Properties

$
$
%
$/month over payments
Federal 30-year interest rate: 7.4% last updated on Oct 15, 2026
* All Figures are estimates. Check with your bank or proposed mortgage company for actual interest rates.
This product uses the FRED® API but is not endorsed or certified by the Federal Reserve Bank of St. Louis.

Save FavoriteSchedule TourAsk A QuestionMore Details

257 Weirs Boulevard Laconia NH 03246

MLS Number 5110486

  • Condo
  • PricePerSqFt 336.34
  • Square Feet 1,442
  • Bedrooms 2
  • New Contruction Existing

Start enjoying the lake life at the Overlook at Winnipesaukee, offering low-maintenance living in the heart of the Lakes Region. This complex has recently gone through exterior renovations, with all new siding, and both decks on the unit have been updated with composite decking. This elegant 2-bedroom, 2.5-bath townhouse-style condo features 1,442 sq ft of living space in a bright and functional space with seasonal water views. The main level offers an open-concept living and dining area with a propane fireplace, along with a newly updated kitchen complete with new cabinets, granite counters and new appliances. On the second level you will find the large primary suite, which includes a private balcony, a second bedroom, an additional full bath, and an alcove area perfect for a home office. Recent updates including: a new propane HVAC system, new electric water heater, new lighting and fan, and a remodeled bathroom complete with a jacuzzi tub! The 21’ x 17’ garage provides direct access to your unit, and the building has forced hot air heat and central air conditioning for year-round comfort. The Overlook Condo Association is pet friendly and offers private docks and moorings, walk-in access to Lake Winnipesaukee, a gorgeous in-ground Pool, Tennis Courts, and Clubhouse. Located just moments from Weirs Beach, Gunstock Mountain, Bank of NH Pavilion, marinas, restaurants, and shopping, you will experience everything the Lakes Region has to offer.

Listed by Sara McNeal of RE/MAX Innovative Bayside

$
$
%
$/month over payments
Federal 30-year interest rate: 7.4% last updated on Oct 15, 2026
* All Figures are estimates. Check with your bank or proposed mortgage company for actual interest rates.
This product uses the FRED® API but is not endorsed or certified by the Federal Reserve Bank of St. Louis.

Save FavoriteSchedule TourAsk A QuestionMore Details

106 Stonehurst Manor Road Conway NH 03860
Open House

MLS Number 5115148

  • Condo
  • Next Open House: Sat 10/24 1:00 pm. to 3:00 pm.
  • PricePerSqFt 290.77
  • Square Feet 1,668
  • Bedrooms 3

Rare, fully renovated 3-bedroom, 2.5-bath condo at Stonehurst Village in North Conway, NH. Updated top to bottom, with new countertops, flooring, cabinetry and quality woodwork and trim throughout. The main level was reconfigured into an open, functional layout, anchored by a gas fireplace with a custom wood hearth and mantel. It also features all-new appliances, a half bath, generous closet space, and a custom built-in that would make a great pantry. The lower level was completely rebuilt with a vapor barrier and upgraded insulation for year-round comfort and efficiency, plus new flooring, three bedrooms, including an ensuite primary, and an additional full bath. A ski closet off the porch keeps gear organized after a day on the mountain. Just minutes from Cranmore Mountain and North Conway Village shops and dining, Echo Lake State Park, Cathedral Ledge, and the Settlers Green outlets, with Attitash and Wildcat a short drive away. Walk to dinner at the Wild Rose restaurant at Stonehurst Manor from your condo, or take advantage of the many walking and cross-country ski trails at nearby Whitaker Woods, also just a short walk away. Whether it's a full-time home or a weekend getaway, this one is move-in ready from day one.

Listed by Ben Higgins of Pinkham Real Estate

$
$
%
$/month over payments
Federal 30-year interest rate: 7.4% last updated on Oct 15, 2026
* All Figures are estimates. Check with your bank or proposed mortgage company for actual interest rates.
This product uses the FRED® API but is not endorsed or certified by the Federal Reserve Bank of St. Louis.

Virtual TourSave FavoriteSchedule TourAsk A QuestionMore Details

62 Crestview Way Raymond NH 03077

Raymond, NH62 Crestview Way

Price$484,900

Est. Mortgage: $/month

Pending

MLS Number 5107777

  • Condo
  • PricePerSqFt 328.52
  • Square Feet 1,476
  • Bedrooms 2
  • New Contruction New Construction

Welcome to Ridgewood Commons in Raymond New Hampshire, a gorgeous and secluded New Construction townhouse development, on 86 acres with a total of 172 units to be built. Located off of Chester Road / Route 102 and only a few miles from Route 101. This is an interior unit and features 2 bedrooms and a bonus room, one of which is the primary suite with a 3/4 bathroom, double sink vanity and walk-in closet with laundry off the main bathroom upstairs. The main level features engineered hardwood throughout with an open concept kitchen, living and dining room and a tiled half bath. This phase will be complete and ready to close early November. Reach out to schedule a tour of the development and see all the townhomes available! Photos are from a prior phase and may include optional upgrades.

Listed by Patrick Flaven of Safari Realty Group LLC

$
$
%
$/month over payments
Federal 30-year interest rate: 7.4% last updated on Oct 15, 2026
* All Figures are estimates. Check with your bank or proposed mortgage company for actual interest rates.
This product uses the FRED® API but is not endorsed or certified by the Federal Reserve Bank of St. Louis.

Virtual TourSave FavoriteSchedule TourAsk A QuestionMore Details

73 Crestview Way Raymond NH 03077

Raymond, NH73 Crestview Way

Price$484,900

Est. Mortgage: $/month

Pending

MLS Number 5107122

  • Condo
  • PricePerSqFt 328.52
  • Square Feet 1,476
  • Bedrooms 2
  • New Contruction New Construction

Finished and ready to close - the builder is offering a $10,000 credit toward a rate buydown or closing costs on this unit! Ridgewood Commons is a new construction townhome community on 86 acres in Raymond, off Chester Road/Route 102 and a few miles from Route 101, with 172 units planned. This is an interior unit, and it is in a prime location at the rear of the development with a large back yard and nothing being built behind it. The main level is open concept kitchen, living and dining with engineered hardwood throughout, plus a tiled half bath. Upstairs are two bedrooms and a bonus room. The primary suite has a 3/4 bath with double vanity and a walk-in closet, and laundry is off the main bathroom on the same floor. With no more build timeline to wait on, this unit is ready for it's new owner. Reach out for a tour of the development and come check out this townhome! Open Houses all weekend Saturday and Sunday 10am-12pm!

Listed by Patrick Flaven of Safari Realty Group LLC

$
$
%
$/month over payments
Federal 30-year interest rate: 7.4% last updated on Oct 15, 2026
* All Figures are estimates. Check with your bank or proposed mortgage company for actual interest rates.
This product uses the FRED® API but is not endorsed or certified by the Federal Reserve Bank of St. Louis.

Virtual TourSave FavoriteSchedule TourAsk A QuestionMore Details

64 Crestview Way Raymond NH 03077

Raymond, NH64 Crestview Way

Price$484,900

Est. Mortgage: $/month

Open House

MLS Number 5112832

  • Condo
  • Next Open House: Sun 10/25 10:00 am. to 12:00 pm.
  • PricePerSqFt 328.52
  • Square Feet 1,476
  • Bedrooms 2

Welcome to Ridgewood Commons in Raymond New Hampshire, a gorgeous and secluded New Construction townhouse development, on 86 acres with a total of 172 units to be built. Located off of Chester Road / Route 102 and only a few miles from Route 101. This is an interior unit that is almost finished and features 2 bedrooms and a bonus room, one of which is the primary suite with a 3/4 bathroom, double sink vanity and walk-in closet with laundry off the main bathroom upstairs. The main level features engineered hardwood throughout with an open concept kitchen, living and dining room and a tiled half bath. Reach out to schedule a tour of the development and see all the townhomes available! Photos are from a prior phase and may include optional upgrades.

Listed by Patrick Flaven of Safari Realty Group LLC

$
$
%
$/month over payments
Federal 30-year interest rate: 7.4% last updated on Oct 15, 2026
* All Figures are estimates. Check with your bank or proposed mortgage company for actual interest rates.
This product uses the FRED® API but is not endorsed or certified by the Federal Reserve Bank of St. Louis.

Virtual TourSave FavoriteSchedule TourAsk A QuestionMore Details

45 Fox Run Road Essex VT 05452

Essex, VT45 Fox Run Road

Price$484,000

Est. Mortgage: $/month

Active With Contract

MLS Number 5109097

  • Condo
  • PricePerSqFt 286.22
  • Square Feet 1,691
  • Bedrooms 2
  • New Contruction Existing

Don't miss this beautifully maintained end unit townhome in the highly desirable Mansfield Townhome Condominium Association! Tucked into a peaceful setting with a private wooded backdrop, this home offers a wonderful combination of comfort, convenience, and community amenities. Residents enjoy an in ground swimming pool, tennis courts, basketball court, sidewalks, and scenic views of Mount Mansfield. Step inside to three thoughtfully designed levels of living space. The main level features a spacious living room with soaring cathedral ceilings, hardwood floors, oversized windows that fill the home with natural light, and a cozy natural gas fireplace. The kitchen overlooks the living and dining areas, creating an open and connected feel that is perfect for everyday living and entertaining. Mini-splits provide added comfort throughout the seasons. Also on the first floor is a spacious primary suite featuring a walk-in closet and private bath with double sinks. Convenient first-floor laundry adds to the ease of single level living. Just off the main living area, the attached screened porch overlooks the private wooded setting! A peaceful spot for morning coffee, reading, or relaxing at the end of the day. Upstairs, you'll find a second bedroom, full bathroom, and a versatile loft area ideal for a home office, study, reading nook, guest space, or additional living area. The full basement provides abundant storage for seasonal items, hobbies, and more. Ideally located in Essex, this home is close to the Essex Experience, shopping, restaurants, groceries, entertainment, and many other local amenities. With its end-unit location, cathedral ceilings, first-floor primary suite, natural gas fireplace, mini-splits, flexible living spaces, wooded privacy, and outstanding community amenities, this move-in-ready townhome is one you won't want to miss!

Listed by Tracie Carlos of Ridgeline Real Estate

$
$
%
$/month over payments
Federal 30-year interest rate: 7.4% last updated on Oct 15, 2026
* All Figures are estimates. Check with your bank or proposed mortgage company for actual interest rates.
This product uses the FRED® API but is not endorsed or certified by the Federal Reserve Bank of St. Louis.

Virtual TourSave FavoriteSchedule TourAsk A QuestionMore Details

14L Dogwood Circle Milton VT 05468

MLS Number 5097203

  • Condo
  • PricePerSqFt 303.46
  • Square Feet 1,592
  • Bedrooms 3
  • New Contruction To Be Built

Build your dream home in Dogwood Circle, a charming new neighborhood by Sterling Homes in the heart of Milton, Vermont. This thoughtfully planned community features 32 new residences, a mix of single-family and duplex homes with modern layouts and quality finishes. Ideally located just off Route 7,Dogwood Circle offers quick access to shopping, dining, schools, and parks. Residents can walk to the Milton Library or Bombardier Park, and enjoy an easy commute to both Burlington and St. Albans-just 20 minutes away. The featured Gray Plan is a 3-bedroom, 2.5-bath townhouse with nearly 1,600 sq ft of living space. Inside, enjoy an open-concept layout with 9' ceilings, large windows, and natural light throughout. The kitchen includes quartz countertops, stainless appliances, gas range, and a center island. The main level also features a spacious living area, half bath, and a mudroom off the attached two-car garage. Upstairs, find three bedrooms including a primary suite with private bath. The full basement with egress offers future finishing potential, including a possible 4th bedroom. These energy-efficient, solar-ready homes come with customization options and a two-year Sterling Homes warranty. You'll be guided through the 180-day building process by a dedicated coordinator and receive regular updates via an online portal. Schedule your appointment today and make Dogwood Circle your next home. PHOTOS ARE LIKENESS ONLY - home to be built.

Listed by Kara Koptiuch and Bryce Gilmer of Vermont Real Estate Company

$
$
%
$/month over payments
Federal 30-year interest rate: 7.4% last updated on Oct 15, 2026
* All Figures are estimates. Check with your bank or proposed mortgage company for actual interest rates.
This product uses the FRED® API but is not endorsed or certified by the Federal Reserve Bank of St. Louis.

Save FavoriteSchedule TourAsk A QuestionMore Details

22 Suffolk Court Bedford NH 03110

Bedford, NH22 Suffolk Court

Price$480,000

Est. Mortgage: $/month

Pending

MLS Number 5111904

  • Condo
  • PricePerSqFt 457.14
  • Square Feet 1,650
  • Bedrooms 2
  • New Contruction Existing

PRICE IMPROVED! MOTIVATED SELLERS! Don't miss this rare opportunity to own a turn-key END UNIT in Bedford’s premier Ridgewood Townhome Community. Enjoy effortless, low-maintenance living with maximum privacy and beautifully maintained grounds. Property Highlights:• Modern Living: Fully updated interior featuring Bruce hardwood floors.• Chef’s Kitchen: Enhanced with premium granite countertops and a dedicated dining room.• Indoor-Outdoor Flow: A striking 7-panel sliding door system opens to your private screened porch sanctuary.• Vaulted Bedrooms: The primary bedroom boasts dramatic vaulted ceilings; the spacious second bedroom offers abundant closet storage.• Updated Baths: Thoughtfully refreshed, including a sleek, modern walk-in shower.• Flexible Lower Level: Fully finished space ideal for a home office, gym, or guest suite--600 FINISHED SQUARE FEET! (plus 600 square feet of storage area) Three floors of living space! Peace of Mind: Detached 1-car garage, new roof (2023), and new water heater (2025), central AC and a cozy gas fireplace for year round comfort. Located less than 5 minutes from Bedford's best shopping and dining, this rare end-unit delivers ultimate convenience and elegant style. (And snow shoveling and plowing will be done FOR YOU!)

Listed by John Palardy and Betsy Palardy of Keller Williams Gateway Realty/Salem

$
$
%
$/month over payments
Federal 30-year interest rate: 7.4% last updated on Oct 15, 2026
* All Figures are estimates. Check with your bank or proposed mortgage company for actual interest rates.
This product uses the FRED® API but is not endorsed or certified by the Federal Reserve Bank of St. Louis.

Save FavoriteSchedule TourAsk A QuestionMore Details

68 Overlook Circle Hudson NH 03051
Open House

MLS Number 5112183

  • Condo
  • Next Open House: Sun 10/25 10:30 am. to 12:00 pm.
  • PricePerSqFt 329.67
  • Square Feet 1,960
  • Bedrooms 2

Welcome to this wonderful end unit townhouse style condominium in the desirable Woodland Heights community. This move in-ready 2 bedroom, 3 bathroom home offers comfort and convenience throughout and it's pet friendly! The kitchen features granite countertops and newer stainless steel appliances. The first floor boasts beautiful hardwood flooring. Just off the kitchen on the main level, step onto your private rear deck and take in the peaceful, wooded views. Surrounded by mature trees, this serene outdoor retreat is the perfect spot to enjoy your morning coffee, unwind after a long day, or simply soak in the sights and sounds of nature, a true escape from the everyday. The primary bedroom includes a 3/4 bathroom, while the second floor is completed by a spacious second bedroom, a full bathroom, and a hallway laundry area with a washer and dryer. The finished basement offers full walk out exterior access leading to the backyard, perfect for watching TV, playing games, or exercising and could easily be adapted for additional living space. It also features a spacious area ideal for a hobbyist, complete with a custom-made bench area perfect for tackling projects and crafts. Additional highlights include a storage area in the utility room, window blinds and shades, and low condo fees. Community amenities include a basketball court, tennis court, and playground. This unit is ready for immediate occupancy Schedule your showing today!

Listed by Stephan Coufos of Citylight Homes,LLC

$
$
%
$/month over payments
Federal 30-year interest rate: 7.4% last updated on Oct 15, 2026
* All Figures are estimates. Check with your bank or proposed mortgage company for actual interest rates.
This product uses the FRED® API but is not endorsed or certified by the Federal Reserve Bank of St. Louis.

Save FavoriteSchedule TourAsk A QuestionMore Details
196 Stateside Road Jay VT 05859

MLS Number 5041218

  • Condo
  • PricePerSqFt 372.09
  • Square Feet 1,290
  • Bedrooms 2
  • New Contruction Existing

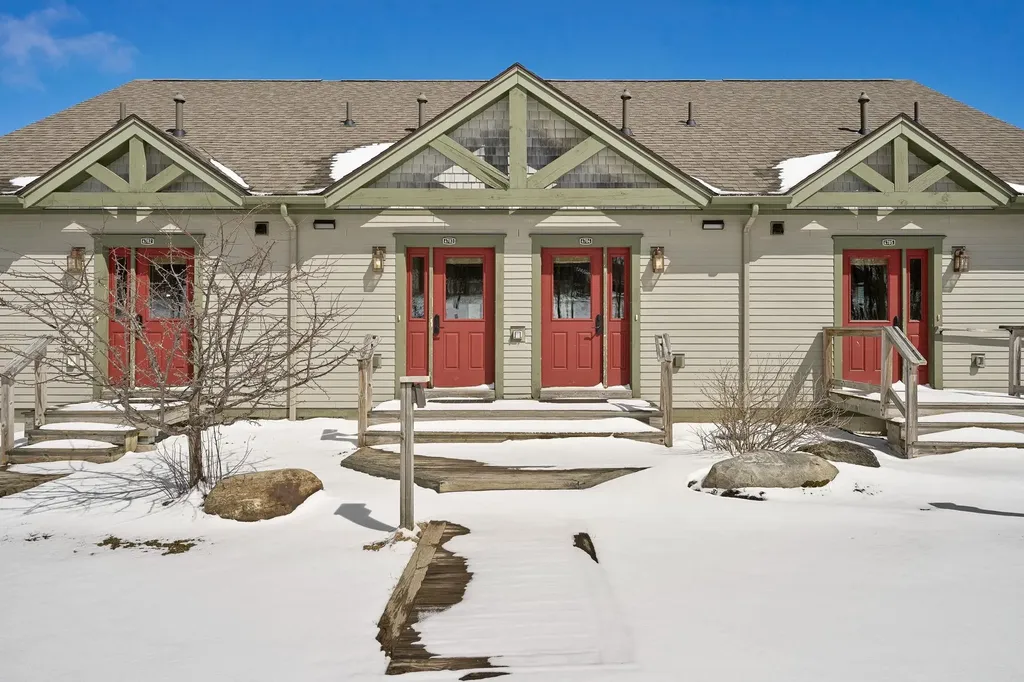
At Jay Peak, the snow falls deeper, the air feels crisper, and time slows down just enough to remind you of why you came. Only 0.4 miles from the Stateside Ski Lift, this fully furnished 1,290sf unit with 2 bedrooms and 2 bathrooms is not just a place to stay, it is your personal retreat in the heart of Vermont's most iconic mountain escape. Imagine waking up to the hush of fresh powder outside your window, pulling on your gear and being first in line at the lift. After a day carving lines through the East's deepest snow, come home to a firelit evening or a cozy après-ski on the couch. Or keep the good times rolling at one of Jay Peak's several restaurants before taking the on-call shuttle back and doing it all over again the next day. This isn't just a retreat: it's part of a legacy. From the retro charm of the Ice Haus skating rink to the splash and laughter echoing through the Pumphouse Waterpark, to the 18-hole golf course, and trails to explore, Jay Peak is a year-round playground. And when you're not here, let your condo work for you through Jay Peak's seamless in-house rental program. Welcome to the way winter (and every season) used to feel. Welcome to Jay Peak.

Listed by Sarah MacLeod of Four Seasons Sotheby's Int'l Realty

$
$
%
$/month over payments
Federal 30-year interest rate: 7.4% last updated on Oct 15, 2026
* All Figures are estimates. Check with your bank or proposed mortgage company for actual interest rates.
This product uses the FRED® API but is not endorsed or certified by the Federal Reserve Bank of St. Louis.

Virtual TourSave FavoriteSchedule TourAsk A QuestionMore Details

Broker Reciprocity 

Copyright 2026 PrimeMLS, Inc. All rights reserved. This information is deemed reliable, but not guaranteed. The data relating to real estate displayed on this display comes in part from the IDX Program of PrimeMLS. The information being provided is for consumers’ personal, non-commercial use and may not be used for any purpose other than to identify prospective properties consumers may be interested in purchasing. Data last updated October 23, 2026 6:08 PM EDT
