
SIGN UP or LOG IN 's Account

Log in to see your saved listings or edit your searches:

No account? Sign up now to save searches, listings, and get tailored listing notifications. It's free, opt-out anytime.

Find Your New Home

Sign Up Today!

Get fresh listings via email, save your favorite listings, match with similar properties, and unlock additional property info.

Create Your Account

Do not fill in this field:

Already have an account? Log in

and narrow your search. If you have fewer than 200 results, you can save your search.

Andover VT Mobile Real Estate

r=1129-1140
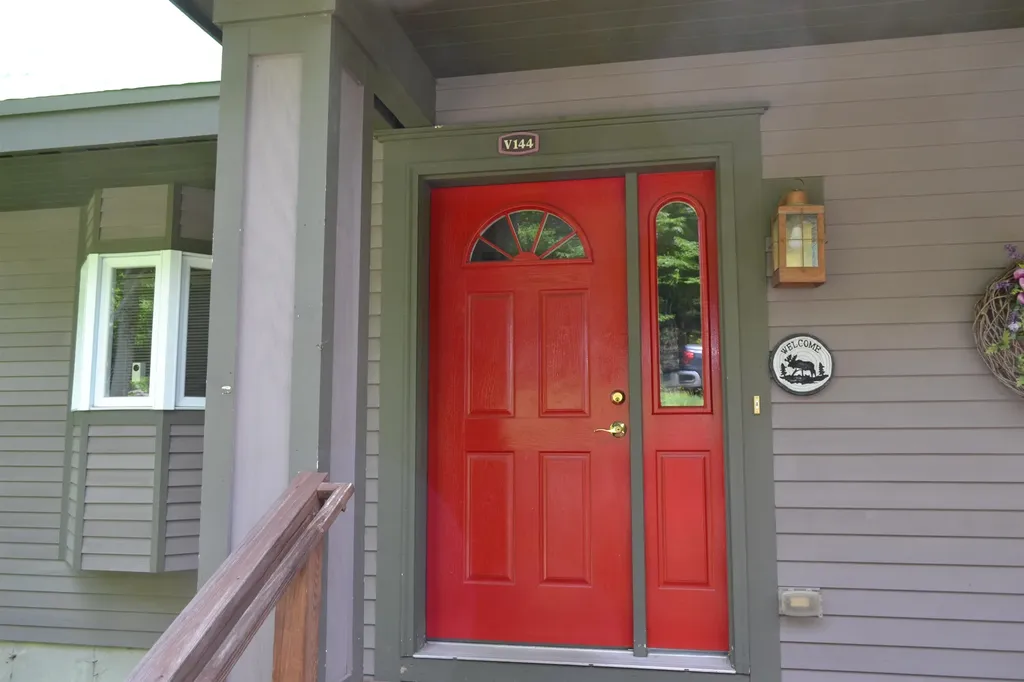
26 Bridge Road Jay VT 05859

Jay, VT26 Bridge Road, Unit V144

Price$1,400,000

Est. Mortgage: $/month

MLS Number 5094775

  • Condo
  • PricePerSqFt 560
  • Square Feet 2,500
  • Bedrooms 5
  • New Contruction Existing

Opportunities like this don't come around often at Jay Peak. This spacious 5 bedroom, 4 bath condo sits just off the Grammy Jay ski trail, giving you true slopeside access in one of the mountain's most desirable spots. Owned by the same family since it was built and never rented, it shows a level of care that's hard to find. Inside, the main level offers an easy, open layout made for gathering a bright living area with a gas fireplace, a dining space that fits a crowd, and a well appointed kitchen with a new refrigerator. Large windows bring in soft natural light and views of the surrounding woods. A new furnace installed in 2024 adds peace of mind. Multiple bedroom suites are spread across different levels, giving everyone space and privacy. Additional bedrooms make hosting simple, and the layout handles larger groups without ever feeling cramped. And of course, this is Jay Peak known for some of the most abundant annual snowfall in the East. Step outside and you're moments from skiing, riding, hiking, and all of the resort's four season amenities, including the Pump House Waterpark, Ice Haus Arena, championship golf, restaurants, and miles of trails. It's one of the mountain's largest and most versatile condos in a true slopeside location.

Listed by Mark English of Jim Campbell Real Estate @ Jay

$
$
%
$/month over payments
Federal 30-year interest rate: 7.32% last updated on Oct 22, 2026
* All Figures are estimates. Check with your bank or proposed mortgage company for actual interest rates.
This product uses the FRED® API but is not endorsed or certified by the Federal Reserve Bank of St. Louis.

Save FavoriteSchedule TourAsk A QuestionMore Details

24 Little Bay Drive Dover NH 03820

Dover, NH24 Little Bay Drive

Price$1,400,000

Est. Mortgage: $/month

Open House

MLS Number 5078959

  • Residential Single Family
  • Next Open House: Sat 10/24 11:00 am. to 1:00 pm.
  • PricePerSqFt 550.31
  • Full Bath 1
  • Address 24 Little Bay Drive

THE FINAL COLLECTION - 24 OF 26 SOLD - JUST TWO DEVELOPER-OWNED RESIDENCES REMAIN - DON'T MISS OUT! The opportunity to own at Breakwater at Little Bay Marina is quickly coming to a close. With only TWO developer-owned residences remaining, now is the time to secure your place in one of the Seacoast's most exciting luxury waterfront communities. For a limited time, buyers can choose one of two exclusive incentive packages, each valued at $100,000. Once you're under contract with a pending purchase agreement, the developer will provide early access to your deeded deep-water boat slip before closing, along with a private guided cruise led by a licensed captain to introduce you to New Hampshire's spectacular inland coast, including Little Bay, Great Bay, the Piscataqua River and the Atlantic Ocean beyond. Designed by TMS Architects, these exceptional new luxury townhomes offer approximately 2,500-2,600 square feet, featuring 3 bedrooms, 2 full and 2 half baths, a private elevator to every level, and an attached two-car garage. Premium finishes include elevated cabinetry, quartz countertops, Thermador appliances, hardwood flooring throughout, gas fireplace, EV charging, and a standby generator. Every residence includes a deeded deep-water dock slip in the brand-new marina just steps from your front door; an offering that is virtually impossible to duplicate anywhere else along the Seacoast! Enjoy sunrise walks to Hilton Park and sunsets from the Breakwater! An unbeatable location just 6 miles from downtown Portsmouth. With only two developer residences remaining and these limited-time incentives available only through the end of summer, don't miss your opportunity to become part of Breakwater. Schedule your private showing today. Interior photos have been virtually staged and enhanced to illustrate the home's design potential.

Listed by Jamieson Duston of Duston Leddy Real Estate

$
$
%
$/month over payments
Federal 30-year interest rate: 7.32% last updated on Oct 22, 2026
* All Figures are estimates. Check with your bank or proposed mortgage company for actual interest rates.
This product uses the FRED® API but is not endorsed or certified by the Federal Reserve Bank of St. Louis.

Virtual TourSave FavoriteSchedule TourAsk A QuestionMore Details

24 Little Bay Drive Dover NH 03820

Dover, NH24 Little Bay Drive

Price$1,400,000

Est. Mortgage: $/month

Open House

MLS Number 5078800

  • Condo
  • Next Open House: Sat 10/24 11:00 am. to 1:00 pm.
  • PricePerSqFt 550.31
  • Square Feet 2,544
  • Bedrooms 3

THE FINAL COLLECTION - 24 OF 26 SOLD - JUST TWO DEVELOPER-OWNED RESIDENCES REMAIN - DON'T MISS OUT! The opportunity to own at Breakwater at Little Bay Marina is quickly coming to a close. With only TWO developer-owned residences remaining, now is the time to secure your place in one of the Seacoast's most exciting luxury waterfront communities. For a limited time, buyers can choose one of two exclusive incentive packages, each valued at $100,000. Once you're under contract with a pending purchase agreement, the developer will provide early access to your deeded deep-water boat slip before closing, along with a private guided cruise led by a licensed captain to introduce you to New Hampshire's spectacular inland coast, including Little Bay, Great Bay, the Piscataqua River and the Atlantic Ocean beyond. Designed by TMS Architects, these exceptional new luxury townhomes offer approximately 2,500-2,600 square feet, featuring 3 bedrooms, 2 full and 2 half baths, a private elevator to every level, and an attached two-car garage. Premium finishes include elevated cabinetry, quartz countertops, Thermador appliances, hardwood flooring throughout, gas fireplace, EV charging, and a standby generator. Every residence includes a deeded deep-water dock slip in the brand-new marina just steps from your front door; an offering that is virtually impossible to duplicate anywhere else along the Seacoast! Enjoy sunrise walks to Hilton Park and sunsets from the Breakwater! An unbeatable location just 6 miles from downtown Portsmouth. With only two developer residences remaining and these limited-time incentives available only through the end of summer, don't miss your opportunity to become part of Breakwater. Schedule your private showing today. Interior photos have been virtually staged and enhanced to illustrate the home's design potential.

Listed by Jamieson Duston of Duston Leddy Real Estate

$
$
%
$/month over payments
Federal 30-year interest rate: 7.32% last updated on Oct 22, 2026
* All Figures are estimates. Check with your bank or proposed mortgage company for actual interest rates.
This product uses the FRED® API but is not endorsed or certified by the Federal Reserve Bank of St. Louis.

Virtual TourSave FavoriteSchedule TourAsk A QuestionMore Details

7 Strawberry Hill Lane Tyngsborough MA 01879

Tyngsborough, MA7 Strawberry Hill Lane

Price$1,400,000

Est. Mortgage: $/month

Pending

MLS Number 5108808

  • Residential Single Family
  • PricePerSqFt 318.04
  • Full Bath 1
  • Construction Existing
  • Bedrooms 4

Masterfully Built Tyngsborough Craftsman With Custom Details of the highest quality and one of the most distinctive homes you'll find in Tyngsborough. This exceptional Craftsman residence is a true celebration of craftsmanship, thoughtfully designed with an extraordinary level of detail rarely found.n today's homes. From the moment you arrive, the character is unmistakable. Hand-milled quartersawn woodwork, custom cabinetry, divided light windows, hammered bronze hardware, exquisite lighting and beautiful hardwood floors extending throughout both levels create an atmosphere of timeless quality. A welcoming front porch and screened rear porch add to the home's classic New England appeal.The impressive two-story foyer opens naturally to the living room and an inviting chef's kitchen featuring granite countertops, an island with sideboard, and beautifully detailed seeded and leaded-glass cabinetry. The primary suite is a peaceful retreat with a charming bayed sitting area, walk-in closet and luxurious bath with radiant-heated flooring.A sunfilled family room or ideal teen retreat offers exceptional flexibility and features a gallery walk that provides an intriguing architectural focal point. Beyond that is an extraordinary 836-square-foot finished space, offering tremendous potential for an inlaw, au pair, studio or additional living quarters, with a 5 bedroom septic system already in place.The property is equally impressive outside. There are three heated garage bays, including one with air conditioning, plus a separate fourth garage ideal for a boat, recreational vehicles, equipment or serious workshop use. An automatic gas generator and new furnaces provide additional peace of mind.Set on a private culdesac, the grounds feature stone walls, brick and granite walkways and a front-yard septic system, while the serene rear yard is framed by a wooded border. Parlee Farms is just a short walk away,.Open House Saturday 1:00-3:00pm 9/12

Listed by Siri Wilbur Kamien of BHHS Verani Londonderry

$
$
%
$/month over payments
Federal 30-year interest rate: 7.32% last updated on Oct 22, 2026
* All Figures are estimates. Check with your bank or proposed mortgage company for actual interest rates.
This product uses the FRED® API but is not endorsed or certified by the Federal Reserve Bank of St. Louis.

Virtual TourSave FavoriteSchedule TourAsk A QuestionMore Details

1589 Main Street Cavendish VT 05142

Cavendish, VT1589 Main Street

Price$1,400,000

Est. Mortgage: $/month

MLS Number 5048760

  • Residential Single Family
  • PricePerSqFt 254.55
  • Full Bath 2
  • Address 1589 Main Street
  • Construction Existing

Glimmerstone Mansion, an extraordinary legacy estate where timeless elegance meets modern sophistication. Set on 2.4± beautifully landscaped acres, this iconic property, listed on the National Historic Register, has been meticulously restored, thoughtfully upgraded, and exquisitely furnished. At the heart of the estate is the grand 10-bedroom mansion, where nearly every bedroom and gathering space is graced with a stately fireplace, evoking the charm of a bygone era. Five bedrooms offer ensuite baths, each with spa-style finishes, while the owner's private apartment ensures comfort and privacy. Enjoy central air conditioning, high-speed internet, and cell service, ideal for today's work-from-home lifestyle. An entertainer's dream, the lower level reveals an English-style pub complete with a full bar and pool table, opening to an expansive bluestone patio. Step outside to relax in the 6 to 8-person hot tub, gather around the fire pit, or unwind on the gracious covered porch. The estate includes a fully equipped chef's kitchen designed for restaurant-scale culinary experiences and a beautifully renovated, 3,000-square-foot rustic barn, ideal for hosting events of up to 125 guests. Whether envisioned as a luxury retreat, corporate gathering space, or exceptional venue for weddings and celebrations, the possibilities are endless. Once a thriving bed and breakfast, this remarkable estate is ready for its next steward, whether as a private residence or a luxury hospitality venture. Visit the Okemo real estate community today. Taxes are based on current town assessment.

Listed by Kevin Barnes of William Raveis Real Estate Vermont Properties

$
$
%
$/month over payments
Federal 30-year interest rate: 7.32% last updated on Oct 22, 2026
* All Figures are estimates. Check with your bank or proposed mortgage company for actual interest rates.
This product uses the FRED® API but is not endorsed or certified by the Federal Reserve Bank of St. Louis.

Save FavoriteSchedule TourAsk A QuestionMore Details

16 Macdonald Drive Hanover NH 03755

Hanover, NH16 Macdonald Drive

Price$1,400,000

Est. Mortgage: $/month

Open House

MLS Number 5114238

  • Residential Single Family
  • Next Open House: Sat 10/24 10:00 am. to 12:00 pm.
  • PricePerSqFt 680.93
  • Full Bath 1
  • Address 16 Macdonald Drive

Enjoy the best of Upper Valley living in Hanover, New Hampshire, with this extensively renovated home offering modern comfort, stylish finishes, and flexible living space. Renovated from the framing up, the home features a beautiful new kitchen, granite countertops, oak flooring, tiled bathrooms, and a finished basement with an additional bathroom, providing room to spread out, work from home, or accommodate guests. A spacious two-car garage adds convenience and valuable storage. Thoughtful improvements throughout include a new Viessmann heating system and hot water tank, updated plumbing and electrical, spray foam insulation, and an Energy Recovery Ventilator offering modern convenience and comfort. Located in the sought-after Hanover community, enjoy easy access to Dartmouth College, Dartmouth Health, local shops and restaurants, and the many outdoor activities that make the Upper Valley such a wonderful place to call home. From nearby trails and seasonal recreation to Hanover's vibrant cultural and academic offerings, this beautifully updated property offers an inviting opportunity to enjoy the best of New Hampshire living.

Listed by Heather Ashline of BHHS Verani Upper Valley

$
$
%
$/month over payments
Federal 30-year interest rate: 7.32% last updated on Oct 22, 2026
* All Figures are estimates. Check with your bank or proposed mortgage company for actual interest rates.
This product uses the FRED® API but is not endorsed or certified by the Federal Reserve Bank of St. Louis.

Virtual TourSave FavoriteSchedule TourAsk A QuestionMore Details

237 Middle Route Belmont NH 03220

Belmont, NH237 Middle Route

Price$1,400,000

Est. Mortgage: $/month

MLS Number 5111055

  • Residential Single Family
  • PricePerSqFt 627.52
  • Full Bath 2
  • Address 237 Middle Route
  • Construction Existing

Welcome to your custom-built Lakes Region sanctuary, privately positioned on 13 picturesque acres. Step through the welcoming front entrance into a breathtaking, open-concept masterpiece that perfectly blends rustic elegance with modern luxury. Modern architectural details abound, crowned by a charming lit cupola atop the roof. This stunning post and beam style home features beautiful hickory floors throughout and a spacious front foyer that flows seamlessly into a spectacular great room. Warm up by the cozy gas fireplace while admiring soaring vaulted ceilings, striking exposed wooden beams, and walls of massive windows that flood the space with natural light and frame panoramic views. The heart of the home is an entertainer's dream. The gourmet kitchen boasts a massive center island with bar seating, a professional ZLine gas range, premium stainless steel appliances, beautiful stone countertops, and solid hickory kitchen cabinets, opening directly into the dining and living areas so you never miss a moment with family or guests. Step outside to your expansive covered veranda featuring warm wood ceilings. Between the veranda and additional decks you will enjoy over 1,000 extra square feet of outdoor living space perfect for morning coffee, evening cocktails, or enjoying the tranquil surroundings. The Tioga River begins on your land. Designed with flexibility in mind, this home effortlessly accommodates multigenerational living. The walk-out lower level is roughed in and ready to be finished to your exact specifications, and there is additional room for expansion above the garage for a future bonus room or home office. From the impeccable custom craftsmanship to the awe-inspiring scenery, this Belmont property is truly a rare find. Make this home yours in time to watch the vibrant foliage roll across your panoramic view.

Listed by Elizabeth Furbush of Keller Williams Realty-Metropolitan

$
$
%
$/month over payments
Federal 30-year interest rate: 7.32% last updated on Oct 22, 2026
* All Figures are estimates. Check with your bank or proposed mortgage company for actual interest rates.
This product uses the FRED® API but is not endorsed or certified by the Federal Reserve Bank of St. Louis.

Virtual TourSave FavoriteSchedule TourAsk A QuestionMore Details

272 Quimby Road Lisbon NH 03585

Lisbon, NH272 Quimby Road

Price$1,400,000

Est. Mortgage: $/month

Active With Contract

MLS Number 5112938

  • Residential Single Family
  • PricePerSqFt 470.9
  • Full Bath 1
  • Address 272 Quimby Road
  • Construction Existing

STUNNING SUNSETS and WOODED BLISS on 146 acres(+-) offering a multitude of outdoor activity in your own little world. 132 acres(+_) in Lisbon and another 14 acres (+_) in Sugar Hill combine for a total of 146(+_) acres. Trails suitable for snowshoeing, cross country skiing, hiking, UTV, 4 wheelers, dirt bikes and snowmobiling, weave their way through the parcel, with several areas to access the NH Trail System from the property as well. There are also a couple of small ponds and a rippling year-round stream, and berries to be picked A 30'x40' barn offers plenty of room for stowing recreational toys, vehicles, or a work shop if tinkering is your jam. When day is done, head to the custom-built Brentwood Coventry Log home with its wrap around deck, sited to take advantage of westerly views and gorgeous sunsets. Hang out by the firepit or take a soak in the hot tub. Inside find a substantial mudroom with half bath and laundry, wonderful kitchen with granite countertops, adjoining dining area, comfortable living room, and primary ensuite, which completes the first floor. The second floor has two more bedrooms, a small open TV area/office area and a full bath for family or friends. The basement offers a one car under and additional convertible space, which has already been plumbed for another bathroom, as your needs determine. Come and see this special property.

Listed by Patricia O'Brien of Badger Peabody & Smith Realty

$
$
%
$/month over payments
Federal 30-year interest rate: 7.32% last updated on Oct 22, 2026
* All Figures are estimates. Check with your bank or proposed mortgage company for actual interest rates.
This product uses the FRED® API but is not endorsed or certified by the Federal Reserve Bank of St. Louis.

Save FavoriteSchedule TourAsk A QuestionMore Details

4 Encore Place Dover VT 05356

Dover, VT4 Encore Place

Price$1,400,000

Est. Mortgage: $/month

MLS Number 5108251

  • Residential Single Family
  • PricePerSqFt 384.72
  • Full Bath 6
  • Address 4 Encore Place
  • Construction Existing

Location is key with this turnkey home - Carinthia and the Grommet surface lift are just across the street, and you can practically ski home - it doesn't get much better. This beautiful 6-bedroom, 6-bath home offers a cozy living room with a fieldstone fireplace for that après-ski warmth and over 3600 s.f. of living space. The landscaping provides patio privacy for barbecues and hot tub time for family and friend gatherings. The oversized mudroom is convenient for your year-round sporting equipment, and the spacious garage will keep your car free of snow. This home is a must-see if you want easy access to the mountain and prefer a home to a condo. Guests always love gathering around the kitchen island, and this kitchen is large enough for your group, flowing into the dining room (currently set up for recreation) through French doors. The six bedrooms are located in wings on each side of the house, including two primary ensuite bedrooms and a family guest suite. They provide complete privacy and quiet from the living areas. A full unfinished basement provides lots of storage space or potential for a finished living space. Features include central air, covered front and back porches, public sewer, low-maintenance decking, and a tremendous location for ski and snowboard enthusiasts.

Listed by Regina Perrotto of Skihome Realty

$
$
%
$/month over payments
Federal 30-year interest rate: 7.32% last updated on Oct 22, 2026
* All Figures are estimates. Check with your bank or proposed mortgage company for actual interest rates.
This product uses the FRED® API but is not endorsed or certified by the Federal Reserve Bank of St. Louis.

Virtual TourSave FavoriteSchedule TourAsk A QuestionMore Details

76 Captain Bannon Circle Merrimack NH 03054

Merrimack, NH76 Captain Bannon Circle

Price$1,400,000

Est. Mortgage: $/month

Open House

MLS Number 5115009

  • Residential Single Family
  • Next Open House: Sat 10/24 1:30 pm. to 3:30 pm.
  • PricePerSqFt 404.62
  • Full Bath 2
  • Construction Existing

Welcome to 76 Captain Bannon Circle, where modern farmhouse charm meets exceptional craftsmanship and contemporary luxury. Just two years young, this beautifully custom-built ranch-style home offers 5 bedrooms, 3.5 bathrooms, and over 3,400 square feet of finished living space, thoughtfully designed with style, comfort, and functionality in mind. From the moment you arrive, you'll appreciate the attention to detail, quality construction, and extensive upgrades that make this home truly stand out. The desirable single-level living design blends timeless farmhouse appeal with modern finishes and spacious living areas, creating the perfect setting for both everyday living and entertaining. With five generously sized bedrooms, there is plenty of room for family, guests, a home office, or flexible living arrangements. The impressive finished living space offers endless possibilities to suit today's lifestyle. Nearly new and meticulously crafted, this exceptional property delivers the feel of a brand-new home without the wait to build. If you've been searching for a distinctive, move-in-ready home with modern style, custom details, and room to grow, this Merrimack gem is a must-see!

Listed by Nicole Brodeur of Keller Williams Realty/Merrimack Valley

$
$
%
$/month over payments
Federal 30-year interest rate: 7.32% last updated on Oct 22, 2026
* All Figures are estimates. Check with your bank or proposed mortgage company for actual interest rates.
This product uses the FRED® API but is not endorsed or certified by the Federal Reserve Bank of St. Louis.

Virtual TourSave FavoriteSchedule TourAsk A QuestionMore Details

10 Newmarket Road Durham NH 03824

Durham, NH10 Newmarket Road

Price$1,400,000

Est. Mortgage: $/month

Open House

MLS Number 5115427

  • Residential Single Family
  • Next Open House: Thu 10/29 4:00 pm. to 6:00 pm.
  • PricePerSqFt 453.37
  • Full Bath 3
  • Address 10 Newmarket Road

The Captain Simpson House - c. 1820/1840 Federal on Durham's Oyster River. Few properties in Durham capture the town's architectural and community history as vividly as 10 Newmarket Road. Known historically as the Lydia Simpson House, and also as "The Parsonage," this distinguished Federal-style residence was built in 1820 and has been thoughtfully restored. It sits on 1.85 acres overlooking the Oyster River, within Durham's nationally recognized Historic District. The home pairs the craftsmanship of another era with the comforts of today. Five working fireplaces, three on the main level and two on the second floor, set the tone throughout. The first floor boasts living room, study, formal dining as well as a full remodeled eat-in gourmet kitchen and full bath. The kitchen features a Wolf range, a custom Sub-Zero refrigerator, custom cabinetry, a center island, and a pantry. Dual staircases reflect the home's gracious Federal design. Upstairs are three bedrooms, two with their own working fireplaces. One of those is the primary suite with a private bath. In all, the home has three full baths. The major work is already done, including updated 200-amp electrical, a newer heating system, roof and professional structural stabilization in the basement. A two-car garage has a second floor ready to finish, offering room for a studio, office, or workshop. Dual entrance driveway makes for convenience. Few properties in Durham capture the town's architectural and community history as vividly as 10 Newmarket Road.

Listed by Marc Lesniak and Purple Acorn of KW Coastal and Lakes & Mountains Realty

$
$
%
$/month over payments
Federal 30-year interest rate: 7.32% last updated on Oct 22, 2026
* All Figures are estimates. Check with your bank or proposed mortgage company for actual interest rates.
This product uses the FRED® API but is not endorsed or certified by the Federal Reserve Bank of St. Louis.

Virtual TourSave FavoriteSchedule TourAsk A QuestionMore Details

1784 Nelson Hill Road Derby VT 05829

Derby, VT1784 Nelson Hill Road

Price$1,399,999

Est. Mortgage: $/month

MLS Number 5101089

  • Residential Single Family
  • PricePerSqFt 270.69
  • Full Bath 4
  • Construction Existing
  • Bedrooms 5

High above the countryside, with sweeping views toward Salem Lake and the mountains beyond, 1784 Nelson Hill Road offers 85.7 acres of Vermont beauty, privacy, and possibility. Rolling, long-maintained hayfields, wooded surroundings, and a custom-built residence create a setting equally compelling as a private retreat or a place to explore a larger vision. Designed for comfortable living and memorable gatherings, the home features soaring ceilings, expansive windows, a striking stone fireplace, and a chef's kitchen with Miele and Dacor appliances, custom cabinetry, and generous entertaining space. The first-floor primary suite offers a private deck, spa-inspired bath, and panoramic views, while spacious upper-level bedrooms welcome guests. Expansive decking brings the landscape into everyday life. A heated attached garage, substantial unfinished space above it, and a radiant-heated walkout lower level offer flexibility for hobbies, recreation, or future finished space. Generator wiring and a whole-house fan add convenience. The offering combines a 14.8-acre homesite with 70.9 additional acres already divided into four separate parcels. The land invites a range of ideas: a multigenerational retreat, continued agricultural use, or exploration of a boutique lodging, event, vineyard, or recreational concept. These are possibilities to investigate, not approved uses; buyers should verify zoning, access, infrastructure, permits, and all applicable state and local requirements. Whether preserved as a private legacy estate or considered for a carefully planned next chapter, this is an opportunity to own a remarkable stretch of the Northeast Kingdom. Also available is the home and 14.8 acres for $1,199,999. See MLS #5090122 for details.

Listed by Erika Pierce of Four Seasons Sotheby's Int'l Realty

$
$
%
$/month over payments
Federal 30-year interest rate: 7.32% last updated on Oct 22, 2026
* All Figures are estimates. Check with your bank or proposed mortgage company for actual interest rates.
This product uses the FRED® API but is not endorsed or certified by the Federal Reserve Bank of St. Louis.

Virtual TourSave FavoriteSchedule TourAsk A QuestionMore Details

Broker Reciprocity 

Copyright 2026 PrimeMLS, Inc. All rights reserved. This information is deemed reliable, but not guaranteed. The data relating to real estate displayed on this display comes in part from the IDX Program of PrimeMLS. The information being provided is for consumers’ personal, non-commercial use and may not be used for any purpose other than to identify prospective properties consumers may be interested in purchasing. Data last updated October 24, 2026 2:53 AM EDT

