
SIGN UP or LOG IN 's Account

Log in to see your saved listings or edit your searches:

No account? Sign up now to save searches, listings, and get tailored listing notifications. It's free, opt-out anytime.

Find Your New Home

Sign Up Today!

Get fresh listings via email, save your favorite listings, match with similar properties, and unlock additional property info.

Create Your Account

Do not fill in this field:

Already have an account? Log in

and narrow your search. If you have fewer than 200 results, you can save your search.

Andover VT Mobile Real Estate

r=1885-1896
22 Park Street Jericho VT 05489

Jericho, VT22 Park Street

Price$1,000,000

Est. Mortgage: $/month

MLS Number 5112575

  • Residential Single Family
  • PricePerSqFt 537.92
  • Village Jericho
  • Address 22 Park Street
  • Construction Existing

A renovated home, a three-unit development opportunity, and an additional single family building lot - all in one remarkable Jericho property! Set on approximately 1.4 acres in Jericho's Village Center, 22 Park Street offers an unusual combination of a beautifully renovated move-in ready 3-bedroom home, a substantial second building with mixed-use potential and zoning to match, and an additional homesite for a future 3-bedroom residence with the infrastructure already in place. The existing home is ready to enjoy, with an updated kitchen and bath, inviting living spaces, and newly installed mini-splits. Next door, a former print shop/apartment presents an opportunity to create something entirely your own. Current plans envision three apartments totaling approximately 3,394 square feet, with a combination of one-, two-, and three-bedroom layouts. The building has been extensively improved, including reframing, new insulation and updated siding. Finish the apartments as planned, explore a residential and business combination, or adapt the space to you! The current owner has also completed significant improvements to the property's infrastructure, including a new septic system designed to serve the existing home, three apartments, and future 3-bedroom residence. Other improvements include: new main water line, new utility pole and main electrical cable. Natural gas is on site, electric is separately metered, and the permitted driveway/road has been curb-cut and completed, providing plenty of parking and access to the additional building opportunity. Imagine living in the existing home while completing the apartments and building your dream home out back. Create an income-producing property, establish a live/work arrangement, or bring together multiple living spaces for a private, multigenerational compound. With a move-in-ready home, substantial improvements already completed, and multiple paths forward, this is a property that invites you to think beyond the ordinary.

Listed by Sandy Palmer of Vermont Real Estate Company

$
$
%
$/month over payments
Federal 30-year interest rate: 7.32% last updated on Oct 22, 2026
* All Figures are estimates. Check with your bank or proposed mortgage company for actual interest rates.
This product uses the FRED® API but is not endorsed or certified by the Federal Reserve Bank of St. Louis.

Virtual TourSave FavoriteSchedule TourAsk A QuestionMore Details

22 Park Street Jericho VT 05489

Jericho, VT22 Park Street

Price$1,000,000

Est. Mortgage: $/month

MLS Number 5112633

  • Multifamily
  • PricePerSqFt 537.92
  • Address 22 Park Street
  • Units 5
  • Acreage 1.41

A renovated home, a three-unit development opportunity, and an additional single family building lot - all in one remarkable Jericho property! Set on approximately 1.4 acres in Jericho's Village Center, 22 Park Street offers an unusual combination of a beautifully renovated move-in ready 3-bedroom home, a substantial second building with mixed-use potential and zoning to match, and an additional homesite for a future 3-bedroom residence with the infrastructure already in place. The existing home is ready to enjoy, with an updated kitchen and bath, inviting living spaces, and newly installed mini-splits. Next door, a former print shop/apartment presents an opportunity to create something entirely your own. Current plans envision three apartments totaling approximately 3,394 square feet, with a combination of one-, two-, and three-bedroom layouts. The building has been extensively improved, including reframing, new insulation and updated siding. Finish the apartments as planned, explore a residential and business combination, or adapt the space to you! The current owner has also completed significant improvements to the property's infrastructure, including a new septic system designed to serve the existing home, three apartments, and future 3-bedroom residence. Other improvements include: new main water line, new utility pole and main electrical cable. Natural gas is on site, electric is separately metered, and the permitted driveway/road has been curb-cut and completed, providing plenty of parking and access to the additional building opportunity. Imagine living in the existing home while completing the apartments and building your dream home out back. Create an income-producing property, establish a live/work arrangement, or bring together multiple living spaces for a private, multigenerational compound. With a move-in-ready home, substantial improvements already completed, and multiple paths forward, this is a property that invites you to think beyond the ordinary.

Listed by Sandy Palmer of Vermont Real Estate Company

$
$
%
$/month over payments
Federal 30-year interest rate: 7.32% last updated on Oct 22, 2026
* All Figures are estimates. Check with your bank or proposed mortgage company for actual interest rates.
This product uses the FRED® API but is not endorsed or certified by the Federal Reserve Bank of St. Louis.

Virtual TourSave FavoriteSchedule TourAsk A QuestionMore Details

94 Langdon Street Portsmouth NH 03801
Pending

MLS Number 5061947

  • Commercial
  • PricePerSqFt 282.97
  • Address 94 Langdon Street
  • Year Built 1880
  • Square Feet 3,534

To be SOLD TOGETHER with 98 Cornwall St (MLS# 506151) for a TOTAL of $2,000,000. Walking distance to downtown Portsmouth, this expansive waterfront lot on the North Mill Pond offers incredible versatility. Currently featuring industrial and office buildings with space for a wide variety of businesses, the property also presents the unique opportunity to reimagine the site for luxury living. With its large size, prime location and direct water access, this is a rare chance for investors, developers, or visionaries to bring their plans to life - whether commercial, residential or a combination of both.

Listed by Deborah Lynch and Marcia Giniusz of KW Coastal and Lakes & Mountains Realty

$
$
%
$/month over payments
Federal 30-year interest rate: 7.32% last updated on Oct 22, 2026
* All Figures are estimates. Check with your bank or proposed mortgage company for actual interest rates.
This product uses the FRED® API but is not endorsed or certified by the Federal Reserve Bank of St. Louis.

Save FavoriteSchedule TourAsk A QuestionMore Details

98 Cornwall Street Portsmouth NH 03801
Pending

MLS Number 5061951

  • Commercial
  • PricePerSqFt 641.03
  • Address 98 Cornwall Street
  • Year Built 1965
  • Square Feet 1,560

To be SOLD TOGETHER with 94 Langdon St (MLS# 506197) for TOTAL of $2,000,000. Walking distance to downtown Portsmouth, this expansive waterfront lot on the North Mill Pond offers incredible versatility. Currently featuring industrial and office buildings with space for a wide variety of businesses, the property also presents the unique opportunity to reimagine the site for luxury living. With its large size, prime location and direct water access, this is a rare chance for investors, developers, or visionaries to bring their plans to life - whether commercial, residential or a combination of both.

Listed by Deborah Lynch and Marcia Giniusz of KW Coastal and Lakes & Mountains Realty

$
$
%
$/month over payments
Federal 30-year interest rate: 7.32% last updated on Oct 22, 2026
* All Figures are estimates. Check with your bank or proposed mortgage company for actual interest rates.
This product uses the FRED® API but is not endorsed or certified by the Federal Reserve Bank of St. Louis.

Save FavoriteSchedule TourAsk A QuestionMore Details

36 Gould Road Canaan NH 03741

Canaan, NH36 Gould Road

Price$1,000,000

Est. Mortgage: $/month

MLS Number 5103162

  • Land
  • PricePerSqFt 10405.83
  • Address 36 Gould Road
  • Acreage 96.1
  • Area NH-Grafton

96+ Acres! Two Lots, One Incredible Opportunity on Goose Pond! Rarely does a property this size come with this much potential. Spanning 96+ acres across two lots, this offering combines space, privacy, and natural beauty in one of the Upper Valley's most desirable rural settings. Enjoy the quiet charm of country living without sacrificing convenience. You're just a short drive from the Upper Valley's employment centers, dining, and cultural attractions, making this the perfect balance of seclusion and accessibility. The property offers recreational water rights on Goose Pond, including swimming, boat launching and docking, and fishing, all just a quick walk down the road. Adding to its natural appeal, the land includes approximately 310 feet of frontage along Hinkson Brook, ideal for those who love scenic outdoor living. With acreage like this, the possibilities are wide open. Build your dream primary residence, create a private family camp retreat, or explore the potential for a new neighborhood development overlooking the beauty of Goose Pond...the choice is yours. Land of this size, with water access and this level of flexibility, doesn't come along often. Come experience the beauty and opportunity that this accreage near Goose Pond has to offer.

Listed by Connie Distasio of Coldwell Banker Realty Bedford NH

$
$
%
$/month over payments
Federal 30-year interest rate: 7.32% last updated on Oct 22, 2026
* All Figures are estimates. Check with your bank or proposed mortgage company for actual interest rates.
This product uses the FRED® API but is not endorsed or certified by the Federal Reserve Bank of St. Louis.

Virtual TourSave FavoriteSchedule TourAsk A QuestionMore Details

405 Mountain Road Lyndeborough NH 03082

Lyndeborough, NH405 Mountain Road

Price$1,000,000

Est. Mortgage: $/month

MLS Number 5108290

  • Residential Single Family
  • PricePerSqFt 338.52
  • Full Bath 3
  • Address 405 Mountain Road
  • Construction New Construction

This custom-built Greek Revival Colonial recreates the character of an 1820s New England home with modern construction in Lyndeborough, NH. Set against Pinnacle Mountain in a private wooded setting, it offers fiber-optic internet, a home office, central AC, a Generac standby generator, and the convenience of Whole Foods grocery delivery. Wide-plank pine floors were milled from timber harvested on the property, complemented by veneer plaster walls, Greek Revival WindsorONE millwork, and 2-over-2 wood windows. The kitchen features furniture-grade cabinetry by a local Lyndeborough craftsman, an island, farmhouse sink, and walk-in pantry. A restoration-brick fireplace with a fully operable beehive oven brings distinctive character to the dining area. First-floor laundry and a private deck add everyday convenience. A separate rustic cabin/outbuilding sits on the upper property, where views extend toward the White Mountains and, on clear days, the Boston skyline. Direct access to hiking trails across hundreds of acres adds to the outdoor appeal. Construction features include oversized framing, HardiePlank siding, GAF Slateline shingles, Rockwool insulation, low-toxicity materials, dual perimeter drains, and a full 8-foot basement with a waterproofed slab. Modern systems include a dual-fuel heat pump and propane heat, energy recovery ventilation, a wood stove, a constant-pressure well system, whole-house water filtration, and underground 200-amp service. About 15 minutes to Milford and 25-30 minutes to Peterborough, with convenient access to Route 101, Nashua, and Manchester. Explore the 3D tour and linked video. Designs are available for a matching Garage/ADU; garage construction is not built, approved, or included in the sale. Showings by appointment.

Listed by Aimpoint Realty Group and Dave Myer of Keller Williams Realty-Metropolitan

$
$
%
$/month over payments
Federal 30-year interest rate: 7.32% last updated on Oct 22, 2026
* All Figures are estimates. Check with your bank or proposed mortgage company for actual interest rates.
This product uses the FRED® API but is not endorsed or certified by the Federal Reserve Bank of St. Louis.

Virtual TourSave FavoriteSchedule TourAsk A QuestionMore Details

1096 Collins Mill Road Newport Town VT 05857

Newport Town, VT1096 Collins Mill Road

Price$1,000,000

Est. Mortgage: $/month

MLS Number 5114066

  • Residential Single Family
  • PricePerSqFt 868.06
  • Full Bath 1
  • Construction Existing
  • Bedrooms 3

An exceptional opportunity to own an established sawmill and woodworking business, complete with extensive equipment, two homes, a studio apartment, and 36.44 acres in Vermont's Northeast Kingdom! Developed over nearly 30 years, this property offers an unusual combination of business infrastructure, residential accommodations, and recreational appeal. The active, owner-operated business currently utilizes a Wood-Mizer LT70 sawmill, while a larger Select sawmill offers the potential to significantly increase production. Multiple sawmill buildings, a woodworking shop, dry kiln, and extensive woodworking equipment provide the infrastructure for a variety of lumber production and wood products operations. Included in the sale are the business and goodwill, along with an impressive equipment package featuring a tractor, loaders, excavator, chipper, planer/molders, sawmills, and numerous additional tools. The property includes a 3-bedroom main residence built in 1996, a separate 2-bedroom home built in 2004, and a studio apartment with kitchen and bath above the woodworking shop, offering options for owner occupancy, rental income, or employee housing. A sugarhouse with sugaring equipment adds another dimension to the property. Beyond the business, enjoy two ponds, a covered bridge, and trails winding through the wooded acreage. Currently operated by one person on a relatively small scale, the business offers considerable opportunity for a buyer interested in expanding production and utilizing the existing equipment and facilities. Whether you're an experienced sawmill operator, woodworker, entrepreneur, or someone seeking a country property where you can live and work, this is a rare opportunity to acquire a property with so much already in place. Extensive equipment list available.

Listed by Bruno Marquis of Century 21 Farm & Forest

$
$
%
$/month over payments
Federal 30-year interest rate: 7.32% last updated on Oct 22, 2026
* All Figures are estimates. Check with your bank or proposed mortgage company for actual interest rates.
This product uses the FRED® API but is not endorsed or certified by the Federal Reserve Bank of St. Louis.

Virtual TourSave FavoriteSchedule TourAsk A QuestionMore Details

1 Maverick Way Barrington NH 03825

Barrington, NH1 Maverick Way

Price$999,999

Est. Mortgage: $/month

MLS Number 5106639

  • Land
  • PricePerSqFt 57803.41
  • Address 1 Maverick Way
  • Acreage 17.3
  • Area NH-Strafford

CLEAR FOR TAKEOFF Your next development opportunity has arrived. Located on Maverick Way, this town-approved 7-lot subdivision sits in a highly desirable neighborhood. Some materials are already on site, helping get the project off the ground. The property abuts conservation land, creating a private natural backdrop. With approvals in place and a prime location, this is an opportunity to take the controls and build something special. Great location, short drive to UNH and numerous amenities nearby. Ready for takeoff. Your mission, should you choose to accept it: take this one to new heights

Listed by Paul Mausteller of RE/MAX Shoreline

$
$
%
$/month over payments
Federal 30-year interest rate: 7.32% last updated on Oct 22, 2026
* All Figures are estimates. Check with your bank or proposed mortgage company for actual interest rates.
This product uses the FRED® API but is not endorsed or certified by the Federal Reserve Bank of St. Louis.

Virtual TourSave FavoriteSchedule TourAsk A QuestionMore Details
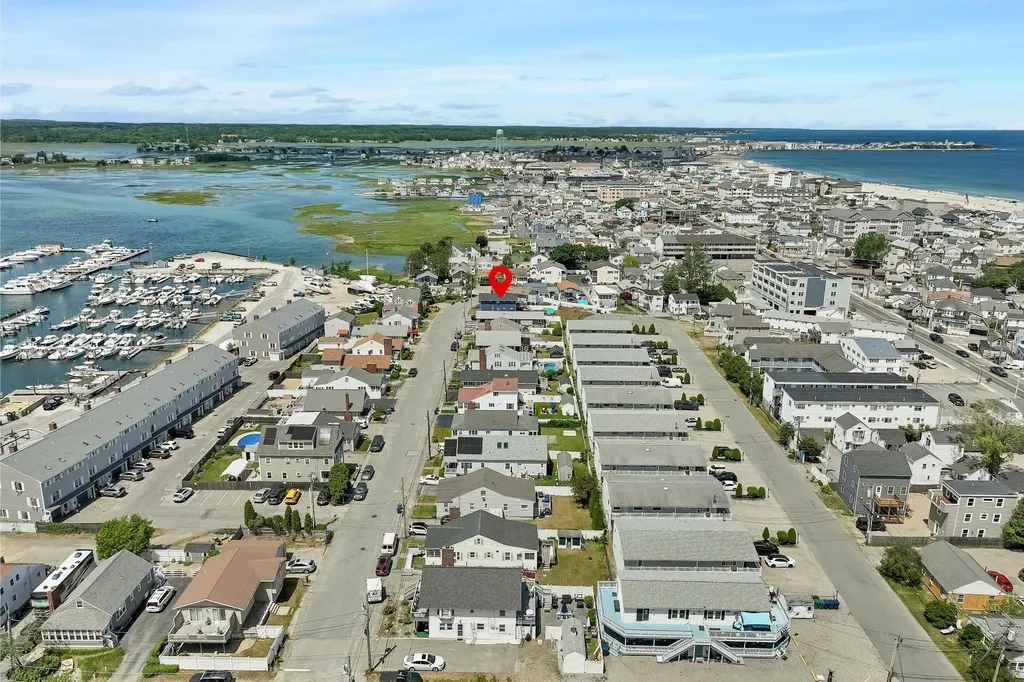
3 Harris Avenue Hampton NH 03842

Hampton, NH3 Harris Avenue

Price$999,999

Est. Mortgage: $/month

MLS Number 5095423

  • Multifamily
  • PricePerSqFt 520.83
  • Address 3 Harris Avenue
  • Units 2
  • Bathroom 2

Welcome to 3 Harris Avenue, where one of Hampton's most desirable beachside locations meets the comfort and peace of mind of extensive recent improvements. Perfectly situated just a short walk to Hampton Beach State Park, the iconic boardwalk, Casino Ballroom, local marinas, restaurants, shops, and seasonal attractions, this exceptional property offers WATER VIEWS of the Hampton Harbor in a quiet neighborhood setting. Over the past year, the property has undergone substantial updates and improvements, creating a move-in-ready opportunity. From the major systems and roof to the beautifully refreshed interiors, kitchens, baths, flooring, and appliances, nearly every aspect of the home has been thoughtfully enhanced to provide years of low-maintenance enjoyment.The versatile two-family layout offers exceptional flexibility for owner-occupants, investors, multi-generational living, or those seeking the perfect vacation retreat with income potential. Whether you're looking to offset expenses, accommodate guests, or expand your portfolio, the possibilities are endless. Rarely does a property offer this combination of location, versatility, and quality. At 3 Harris Avenue, you're not simply buying a home, you're embracing a lifestyle defined by sun, sand, entertainment, boating, and everything that makes Hampton Beach one of New England's most cherished coastal destinations. Town records reflect two bedrooms per unit. Buyers are encouraged to perform their own due diligence regarding room counts and intended use. Select photos have been virtually staged or enhanced.

Listed by Marco Day of BHHS Verani Upper Valley

$
$
%
$/month over payments
Federal 30-year interest rate: 7.32% last updated on Oct 22, 2026
* All Figures are estimates. Check with your bank or proposed mortgage company for actual interest rates.
This product uses the FRED® API but is not endorsed or certified by the Federal Reserve Bank of St. Louis.

Save FavoriteSchedule TourAsk A QuestionMore Details

75 South Street Rollinsford NH 03869

Rollinsford, NH75 South Street

Price$999,999

Est. Mortgage: $/month

Active With Contract

MLS Number 5111481

  • Multifamily
  • PricePerSqFt 161.5
  • Address 75 South Street
  • Units 3
  • Bathroom 4

OWN A PIECE OF HISTORY WITH INCOME POTENTIAL 75 South Street offers a rare opportunity to own a remarkable 1864 Second Empire residence while benefiting from multiple potential income streams. For the **owner occupant**, the property provides an opportunity to enjoy the character, scale, and history of the main residence while using the two additional apartments to help offset monthly living expenses. Rental income could help reduce the overall cost of ownership while the additional units also offer flexibility for guests, extended family, or other personal uses, subject to applicable regulations. For the **investor**, the property presents several potential strategies. The apartments can provide rental income, while the property's size, historic character, and distinctive architecture create the potential to explore additional uses. With Town approval, zoning compliance, and all required permits and licenses, the property could potentially be considered for a Bed & Breakfast or similar hospitality use. Potential strategies include long-term rentals, furnished or mid-term rentals where permitted, an owner-occupied/rental combination, or exploring a hospitality model. Originally built as the Mill Agent's Home for the Salmon Falls Mills, this substantial property combines historic character with the flexibility today's buyers and investors are seeking. Its architectural details, prominent presence, and approximately 1.09-acre setting provide a foundation for both residential enjoyment and income-producing possibilities. Whether your goal is to reduce the cost of owning your home or pursue a property with multiple potential revenue streams, 75 South Street offers an uncommon combination of history, flexibility, and opportunity. Seperate utilities, each unit has in unit laundry, total of eight potential bedrooms, plenty of parking, easy access to both Maine and Seacoast NH.

Listed by Michael Allen of Allen Family Real Estate

$
$
%
$/month over payments
Federal 30-year interest rate: 7.32% last updated on Oct 22, 2026
* All Figures are estimates. Check with your bank or proposed mortgage company for actual interest rates.
This product uses the FRED® API but is not endorsed or certified by the Federal Reserve Bank of St. Louis.

Save FavoriteSchedule TourAsk A QuestionMore Details

75 South Street Rollinsford NH 03869

Rollinsford, NH75 South Street

Price$999,999

Est. Mortgage: $/month

Active With Contract

MLS Number 5111467

  • Residential Single Family
  • PricePerSqFt 161.5
  • Full Bath 4
  • Address 75 South Street
  • Construction Existing

A Rare Piece of Rollinsford History Step into the extraordinary at 75 South Street, a remarkable 1864 brick Second Empire residence with a story deeply connected to Rollinsford's historic Salmon Falls mill community. Originally built as the Mill Agent's Home, this impressive property reflects the stature and craftsmanship of an era when architecture was built to last. From its distinctive mansard roof and dormer windows to its commanding brick facade. The main house offering 3-4 bedrooms, two full baths, soaring ceilings, period woodwork, fireplaces, hand painted murals, and a kitchen island that matches the homes gracious proportions, the home offers a rare opportunity to own a true piece of New Hampshire history. But this property offers much more than historic character. The property, with extensive updates over the past 7 years, consists of the impressive main residence plus two well-appointed apartments, once part of the main house, providing an exceptional combination of historic elegance, flexibility, and income potential. The apartments, a 1 bedroom with gorgeous floors, in unit laundry and covered porch overlooking the yard, and the 2 bedroom unit with roof top deck, can provide rental income, accommodate extended family or guests, or serve as private spaces for work and lifestyle needs. The main house offers the scale and grandeur expected of a prominent 19th-century residence, while the thoughtfully appointed apartments add a level of versatility rarely found in historic properties of this caliber. Set on approximately 1.09 acres, the property provides a sense of privacy and space while remaining connected to the character and history of the Salmon Falls village. Original architectural details, beautiful craftsmanship, and the home's distinctive presence create an atmosphere that simply cannot be replicated in a modern construction. Plenty of parking, 3 bay garage, seperate utilities, apartments currently leased.

Listed by Michael Allen of Allen Family Real Estate

$
$
%
$/month over payments
Federal 30-year interest rate: 7.32% last updated on Oct 22, 2026
* All Figures are estimates. Check with your bank or proposed mortgage company for actual interest rates.
This product uses the FRED® API but is not endorsed or certified by the Federal Reserve Bank of St. Louis.

Save FavoriteSchedule TourAsk A QuestionMore Details

76 Signature Drive Barrington NH 03825

Barrington, NH76 Signature Drive

Price$999,999

Est. Mortgage: $/month

MLS Number 5107028

  • Residential Single Family
  • PricePerSqFt 361.01
  • Full Bath 2
  • Address 76 Signature Drive
  • Construction Existing

An exceptional two-year-old Colonial set on a beautiful corner lot in one of Barrington's desirable neighborhoods. Impeccably designed, maintained & filled w/natural light. Home offers New England character & modern comfort. Backyard has been thoughtfully cleared & extends toward a peaceful wooded backdrop. An oversized elevated deck provides a wonderful place for entertaining or simply enjoying the view. Enter to hardwood floors, high ceilings & a welcoming interior. A first-floor office provides a work-from-home space. Beyond, the open-concept living & dining area centers around a gas fireplace framed by detailed molding & mantel. Abundant windows, recessed lighting and beautiful hardwood flooring. The kitchen is designed for gathering, featuring an expansive breakfast bar, beautiful countertops, white cabinetry accented w/ black hardware, stainless-steel appliances, gas range & striking stainless vent hood. The direct-entry garage leads into a convenient secondary entrance with an oversized pantry, multiple closets & additional storage. Decorative wood wall detailing adds character & a tiled half bath w/ pedestal sink.Upstairs, hardwood treads, wood railings and black wrought-iron spindles lead to four bedrooms. The primary suite positioned over the garage, is a retreat of its own. The en-suite bath features a walk-in shower w/built-in seat, double vanity, beautiful cabinetry and lighting. Two large walk-in closets provide storage, including an oversized heated & lighted dressing closet. Three additional bedrooms offer natural light and generous closet space. A second full bath with tub/shower, tiled laundry room and abundant linen storage complete the second level. Possibilities continue in the walkout basement, w/oversized windows & a sliding glass door opening directly to the backyard. Its layout offers potential to finish a substantial portion for a recreation room or additional living space while retaining plenty of utility and storage area.

Listed by Darlene Colwell-Ellis and Jamie McKnight of KW Coastal and Lakes & Mountains Realty/Dover

$
$
%
$/month over payments
Federal 30-year interest rate: 7.32% last updated on Oct 22, 2026
* All Figures are estimates. Check with your bank or proposed mortgage company for actual interest rates.
This product uses the FRED® API but is not endorsed or certified by the Federal Reserve Bank of St. Louis.

Virtual TourSave FavoriteSchedule TourAsk A QuestionMore Details

Broker Reciprocity 

Copyright 2026 PrimeMLS, Inc. All rights reserved. This information is deemed reliable, but not guaranteed. The data relating to real estate displayed on this display comes in part from the IDX Program of PrimeMLS. The information being provided is for consumers’ personal, non-commercial use and may not be used for any purpose other than to identify prospective properties consumers may be interested in purchasing. Data last updated October 30, 2026 3:52 AM EDT
