
SIGN UP or LOG IN 's Account

Log in to see your saved listings or edit your searches:

No account? Sign up now to save searches, listings, and get tailored listing notifications. It's free, opt-out anytime.

Find Your New Home

Sign Up Today!

Get fresh listings via email, save your favorite listings, match with similar properties, and unlock additional property info.

Create Your Account

Do not fill in this field:

Already have an account? Log in

and narrow your search. If you have fewer than 200 results, you can save your search.

Andover VT Mobile Real Estate

r=193-204
5 Primrose Lane York ME 03902

York, ME5 Primrose Lane

Price$2,995,000

Est. Mortgage: $/month

MLS Number 5108886

  • Residential Single Family
  • PricePerSqFt 690.09
  • Full Bath 4
  • Address 5 Primrose Lane
  • Construction Existing

Custom built in 2022 by Richard Moody & Sons Builders, this exceptional five-bedroom, four-and-a-half-bath modern farmhouse offers refined coastal living overlooking the 11th green of Cape Neddick Country Club. Situated on 2.98 private acres, on the prestigious Primrose Lane, presenting a rare opportunity for future development. Thoughtfully designed with a calming, sophisticated aesthetic, the home showcases wide-plank white oak flooring, soaring 9-foot ceilings, and meticulously selected finishes throughout. At the heart of the home, a stunning chef's kitchen features premium Thermador appliances, custom cabinetry, a walk-in pantry, and an oversized center island that seamlessly connects to the dramatic vaulted living room, anchored by a spectacular reclaimed granite fireplace. Off the living room is a cozy three-season sunroom as well as access to the oversized rear stone patio; making indoor/outdoor entertaining a breeze. The first-floor primary suite serves as a luxurious retreat, complete with a spa-inspired bath and direct access to the expansive rear patio. A mudroom, laundry room, and powder room complete the main level. Upstairs, three beautifully appointed guest bedrooms and two full bathrooms provide ample accommodations along with a home office. Above the heated three-car garage, a separate studio-style in-law suite offers a fifth bedroom, full bath, and private exterior entrance; ideal for guests, or flexible living arrangements. Additional premium features include Anderson windows and doors, Ubiquit UniFi whole home WiFi and security system, Sonos whole-home audio system, Kohler whole-home generator, central HVAC heating & cooling, lawn irrigation system and professional landscape lighting. Located less than one mile from Perkins Cove, this remarkable property offers easy access to the Southern Maine coastline's renowned beaches, boutiques, restaurants, and recreational amenities.

Listed by Anne Erwin Real Estate of Anne Erwin Sothebys International Rlty

$
$
%
$/month over payments
Federal 30-year interest rate: 7.4% last updated on Oct 15, 2026
* All Figures are estimates. Check with your bank or proposed mortgage company for actual interest rates.
This product uses the FRED® API but is not endorsed or certified by the Federal Reserve Bank of St. Louis.

Virtual TourSave FavoriteSchedule TourAsk A QuestionMore Details
55 Green Street Portsmouth NH 03801
Pending

MLS Number 5098983

  • Condo
  • PricePerSqFt 1576.32
  • Square Feet 1,900
  • Bedrooms 3
  • New Contruction Pre-Construction

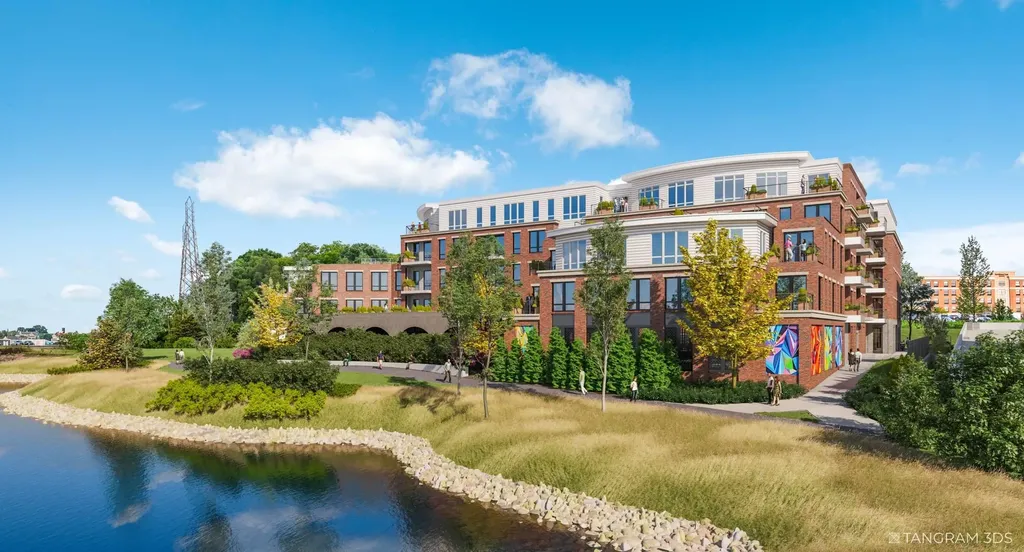
Introducing The Maris, Portsmouth's newest luxury waterfront condominium community, elegantly positioned along the shores of the Piscataqua River. Offering 44 exceptional residences with thoughtfully curated floor plans ranging from 1BR+Den to 3BR+Den, The Maris presents a rare opportunity to choose a home that complements your lifestyle while enjoying the ease of maintenance-free waterfront living. Each residence showcases sophisticated design, premium finishes, and chef-inspired kitchens featuring Sub-Zero and Wolf appliances. Every home includes dedicated garage parking and private outdoor living space. Residents enjoy an elevated collection of amenities, including concierge service, a private waterfront marina, fitness center, resident lounge, conference room, pet spa, dedicated bike storage and private storage opportunities. Just moments from Portsmouth's vibrant downtown, The Maris places fine dining, boutique shopping, arts, culture, and the waterfront's best attractions within easy reach. Discover a new standard of elevated living. Photos are renderings and are not reflective of the specific unit or floor plan listed. Building is under construction with estimated completion Q1 2027.

Listed by Kianna Nicosia of Coldwell Banker Realty - Chestnut Hill

$
$
%
$/month over payments
Federal 30-year interest rate: 7.4% last updated on Oct 15, 2026
* All Figures are estimates. Check with your bank or proposed mortgage company for actual interest rates.
This product uses the FRED® API but is not endorsed or certified by the Federal Reserve Bank of St. Louis.

Save FavoriteSchedule TourAsk A QuestionMore Details

2 Carillon Shores Road Tuftonboro NH 03816

Tuftonboro, NH2 Carillon Shores Road

Price$2,995,000

Est. Mortgage: $/month

MLS Number 5075069

  • Residential Single Family
  • PricePerSqFt 1334.08
  • Full Bath 2
  • Village Mirror Lake
  • Construction Existing

Experience the best of Lake Winnipesaukee waterfront living from this sun-drenched property on the lake's coveted "quiet side" in low-tax Tuftonboro, just minutes north of Wolfeboro. Set in protected Twenty Mile Bay, this location offers the perfect balance of peaceful surroundings and exceptional boating access. From your dock, you're moments into Melvin Village Bay or 19 Mile Bay, where you'll find a gas dock for convenient fill-ups and a public dock for easy access to the general store, ideal for lakeside errands or morning coffee by boat. Cruise across the water to Meredith, or continue on to Gilford and Paugus Bay, the lake's more vibrant hub for dining, marinas, and activity. Return home to the calm waters and quiet evenings that make this side of the lake so special, or stop by Wolfeboro public docks and enjoy dinner at one of the many local restaurants, within walking distance of the docks! The setting is equally impressive: 200 feet of waterfront and 1.75 private acres with a U-shaped dock in deep, protected water; perfect for swimming, paddle sports and accommodating larger boats with ease. Southern exposure and beautiful sunrise views enhance long days on the water. The 3-bedroom home is designed to bring the outdoors in, filled with natural light and open living spaces. Enjoy true first-floor living, a charming sunporch, and a spacious walk-out deck overlooking the lake. The lower level expands your entertaining options with a family room, kitchenette, bedroom, and bath, all with direct walkout access to the waterfront; ideal for guests and summer gatherings. This is Winnipesaukee the way it was meant to be enjoyed: peaceful, protected, and perfectly connected to everything the lake has to offer. Call to schedule your private showing today!

Listed by Randall Parker and Jon Parker of Maxfield Real Estate/Wolfeboro

$
$
%
$/month over payments
Federal 30-year interest rate: 7.4% last updated on Oct 15, 2026
* All Figures are estimates. Check with your bank or proposed mortgage company for actual interest rates.
This product uses the FRED® API but is not endorsed or certified by the Federal Reserve Bank of St. Louis.

Virtual TourSave FavoriteSchedule TourAsk A QuestionMore Details
48 Lincoln Street Exeter NH 03833
Pending

MLS Number 5069803

  • Commercial
  • PricePerSqFt 185.5
  • Address 48 Lincoln Street
  • Year Built 1900
  • Square Feet 16,119

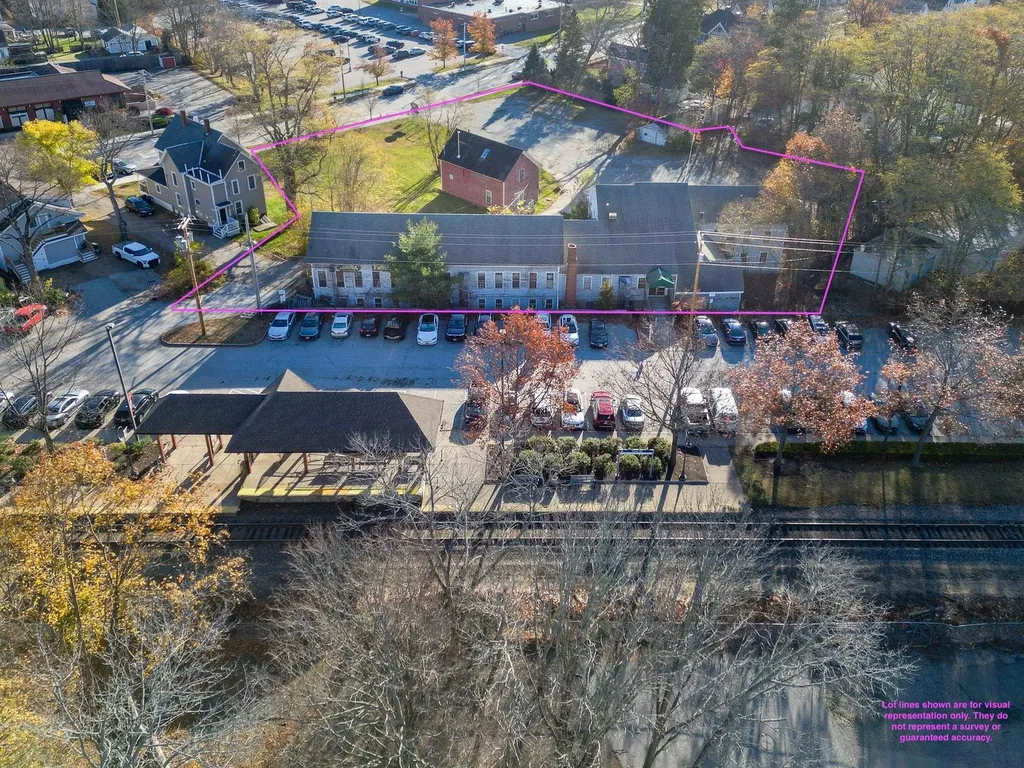
Beautifully Unique Development Opportunity in Downtown Exeter, NH An exceptional chance to own over 1.5 acres in the heart of vibrant downtown Exeter. Located within the MUND Overlay District, this property encourages a blend of residential and commercial development, offering flexibility and strong future potential. Rich with local history, the 16,000+ sq ft building originally served as a rubber step manufacturing plant for wagon wheels in the early 1900s, and for the past 40 years has been home to the Exeter Handkerchief Factory. The site offers an extraordinary canvas for redevelopment. Bordering the Amtrak rail line with daily service from Exeter to Boston and just a short walk to downtown Exeter's shops and restaurants as well as Phillips Exeter Academy, this location is unbeatable. A rare investment and redevelopment opportunity in one of New Hampshire's most desirable towns.

Listed by Nick Ponte of Carey Giampa,LLC/Portsmouth (Cell: 603-918-7593), Jim Giampa of Carey Giampa, LLC/Rye

$
$
%
$/month over payments
Federal 30-year interest rate: 7.4% last updated on Oct 15, 2026
* All Figures are estimates. Check with your bank or proposed mortgage company for actual interest rates.
This product uses the FRED® API but is not endorsed or certified by the Federal Reserve Bank of St. Louis.

Save FavoriteSchedule TourAsk A QuestionMore Details

126 Coolidge Farm Road Sandwich NH 03227

Sandwich, NH126 Coolidge Farm Road

Price$2,990,000

Est. Mortgage: $/month

MLS Number 5113523

  • Residential Single Family
  • PricePerSqFt 3367.12
  • Full Bath 1
  • Construction Existing
  • Bedrooms 4

Set on the highly sought-after Northeastern shore of Squam Lake, this classic lake cottage offers 277 feet of waterfront and a deep water dock on beautiful Sandwich Bay. Custom built in 1969 and cherished by the same family ever since, the property offers the simplicity of a traditional Squam retreat and is now ready for its next stewards. Positioned above the shoreline to take full advantage of its setting, the four-bedroom home enjoys southerly views across the lake toward Eagle Cliff and Red Hill. Morning light fills the property, while a full-length deck extends the living space outdoors, an inviting spot for coffee as the day begins, gathering with family and friends, or simply enjoying the ever-changing views of the lake. The heart of the home is a warm and welcoming living room with rich wood-paneled walls, hardwood floors, a cathedral ceiling and wood-burning fireplace. A wall of windows and sliders draws your eye toward the water and opens directly to the deck. The main level also includes a galley-style kitchen, two bedrooms and a full bath. The walk-out lower level provides two additional bedrooms, a three-quarter bath and bonus room, with direct access to the patio and grounds. A large shed offers plenty of storage for the boats, paddles and gear that naturally come with life on Squam. From the house, a wooded path winds down to the shoreline and deep water dock, creating a wonderful transition from cottage to lake. Sandwich Bay is one of the more open and easily accessible areas of Squam, offering straightforward boating with relatively few buoys to navigate. The town beach and boat launch are also conveniently nearby. Beyond the lake, the property is close to the heart of Center Sandwich and all that makes this community so special; Old Home Week, the weekly farmers market, Sandwich Home Industries, local galleries, restaurants, the library, and town tennis and pickleball courts. Open House: Sun. Oct 11th 10 am to 1 pm

Listed by Meg Wardlaw Marsland and Lisa Wardlaw of LandVest,Inc./New Hampshire

$
$
%
$/month over payments
Federal 30-year interest rate: 7.4% last updated on Oct 15, 2026
* All Figures are estimates. Check with your bank or proposed mortgage company for actual interest rates.
This product uses the FRED® API but is not endorsed or certified by the Federal Reserve Bank of St. Louis.

Virtual TourSave FavoriteSchedule TourAsk A QuestionMore Details
251A North Road Deerfield NH 03037

Deerfield, NH251A North Road

Price$2,985,000

Est. Mortgage: $/month

MLS Number 5084101

  • Residential Single Family
  • PricePerSqFt 996.33
  • Full Bath 4
  • Address 251A North Road
  • Construction Existing

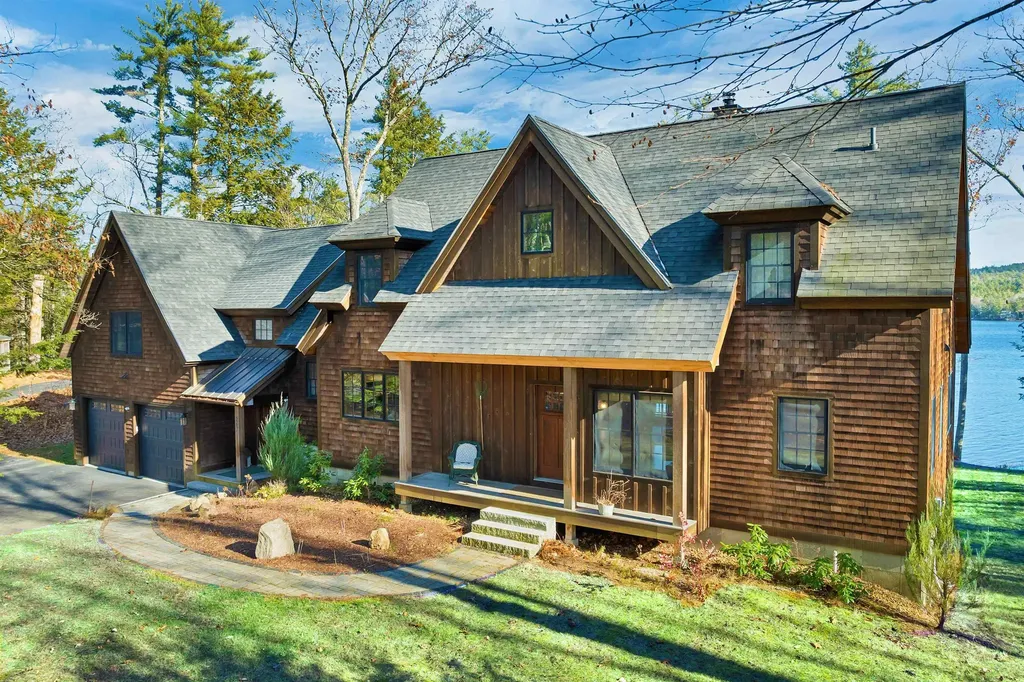
What makes a waterfront a GREAT waterfront? There's the quality of the lake, the frontage, the exceptional views, the privacy, the location, the craftsmanship and quality materials of the home. A home that blends nature with living. 251 North Road in Deerfield, NH encompasses all of these qualities. A timber frame home built with Mortise and Tenon Joints, rich fir post and beams and cathedral wood ceilings. The unique details include nature inspired lighting and fixtures, natural stone fireplace and hammered copper bathtub. All high end appliances. It is unquestionably the finest timber frame homes you will see on the pristine shores of Pleasant Lake -- celebrated as one of New Hampshire's premier, clearest and cleanest lakes. Perfectly sited to take advantage of everything that makes lake life your life. Wake up to breathtaking sunrises, golden light streaming through clouds onto the glistening waters of Pleasant Lake. Toast to the best mother nature provides through walls of windows, screened porch, 45' deck, or anywhere outside from landscaped grounds or the lake itself. Whether you're taking a serene paddle at sunrise or stargazing in the evening, the lake provides a stunning backdrop for all your outdoor adventures. The property also features a separate charming cottage - a top rated Airbnb property, making it perfect for hosting friends, family or simply reap the rewards of a healthy rental income. Lake Life is life. Make it Yours!

Listed by Michael Travis of BHHS Verani Wolfeboro

$
$
%
$/month over payments
Federal 30-year interest rate: 7.4% last updated on Oct 15, 2026
* All Figures are estimates. Check with your bank or proposed mortgage company for actual interest rates.
This product uses the FRED® API but is not endorsed or certified by the Federal Reserve Bank of St. Louis.

Virtual TourSave FavoriteSchedule TourAsk A QuestionMore Details
242 Rockingham Road Windham NH 03038

MLS Number 4996689

  • Commercial
  • Address 242 Rockingham Road
  • Acreage 22
  • Area NH-Rockingham

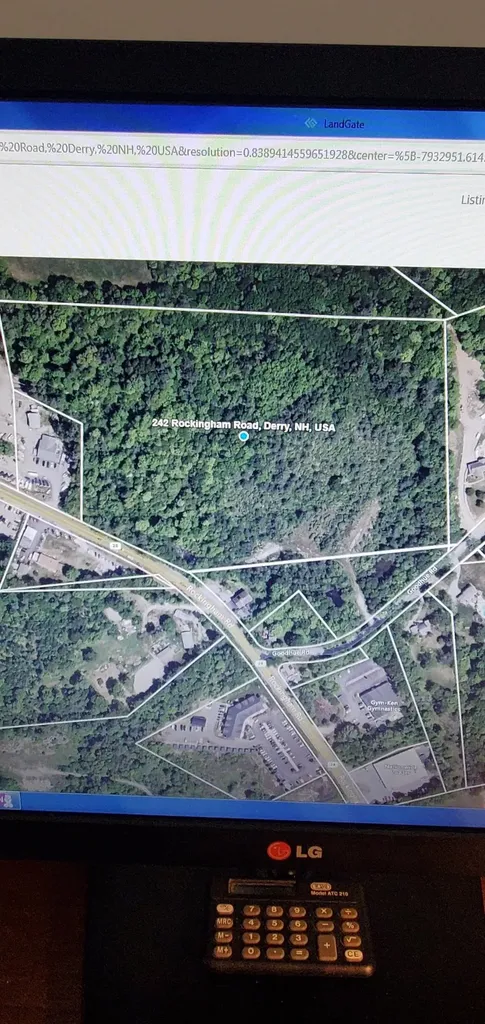
Highly visible 22 +/- acres of land commercial & residential zoned. 2 houses, a barn, great opportunity for many uses in two towns, Derry & Windham on a state road. phase 3 electric and water at the curb. Easy access to Routes 28, 93, 111, 102, 95. Manchester airport is only about 30 min away, and Boston is about 60 min. Over 700 yards of genuine glacial till to sell or repurpose into cash. Great cell tower opportunity, and many other commercial uses. Seller is also a licensed Real Estate Broker with a financial interest. Expand your company's operation to New Hampshire. This is a rare large parcel on Rte 28. Don't let it be sold to someone else! Contact your agent or us Today!

Listed by Sir Sheldon Wolff of Wolff Realty Group

$
$
%
$/month over payments
Federal 30-year interest rate: 7.4% last updated on Oct 15, 2026
* All Figures are estimates. Check with your bank or proposed mortgage company for actual interest rates.
This product uses the FRED® API but is not endorsed or certified by the Federal Reserve Bank of St. Louis.

Save FavoriteSchedule TourAsk A QuestionMore Details
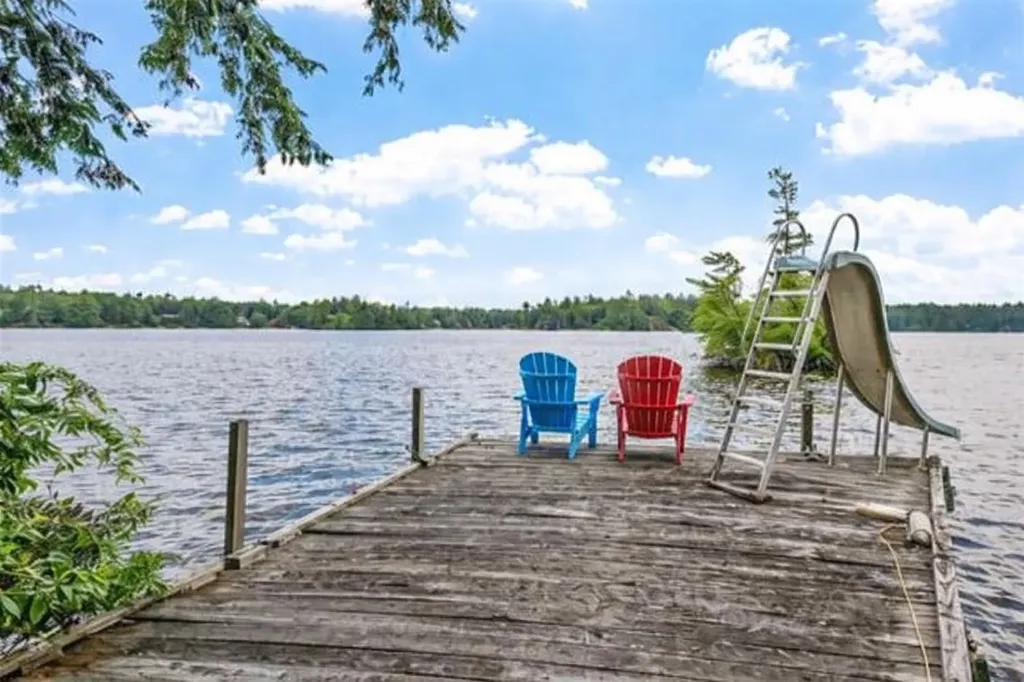
2 Little Badger Island Moultonborough NH 03254

MLS Number 5085573

  • Residential Single Family
  • PricePerSqFt 1689.58
  • Full Bath 1
  • Construction Existing
  • Bedrooms 3

Solitude awaits on this 2.9-acre private island on the shores of Lake Winnipesaukee in Moultonborough, NH. Boasting 1,391 feet of pristine shoreline, the island is set in a quiet part of the lake-perfect for paddling, fishing, and enjoying the peaceful surroundings. The property features multiple seating areas thoughtfully positioned around the island, allowing you to take in the water views from every direction. A protected cove offers a safe haven for your boat, while the walk-in beach provides easy, gradual access to the lake. For recreation, the island even includes its own private tennis court. Inside the rustic, open-concept main house, you'll find plenty of space for entertaining family and friends. The main level includes a primary bedroom, with two additional bedrooms located upstairs. Rare for island properties, the home is set on a foundation and also offers a lower level for additional living or storage space. A separate solarium houses an indoor pool, creating a unique retreat to enjoy in any weather. A detached garage provides excellent storage and offers potential for a variety of future uses. The property also includes a mainland right-of-way with a dock and parking for your cars, ensuring convenient access to and from the island. Offering ultimate privacy and a one-of-a-kind setting, this property is the perfect escape for endless summer fun and relaxation.

Listed by Betty Ann Bickford and Jen McCullough of Maxfield Real Estate/Wolfeboro

$
$
%
$/month over payments
Federal 30-year interest rate: 7.4% last updated on Oct 15, 2026
* All Figures are estimates. Check with your bank or proposed mortgage company for actual interest rates.
This product uses the FRED® API but is not endorsed or certified by the Federal Reserve Bank of St. Louis.

Virtual TourSave FavoriteSchedule TourAsk A QuestionMore Details
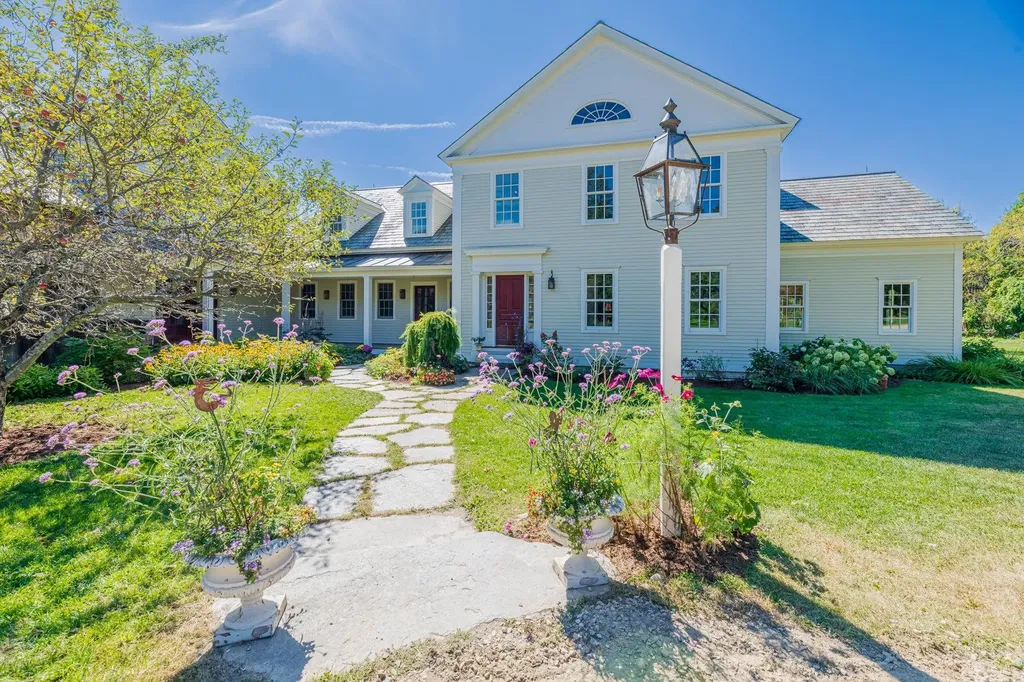
68 Green Peak Orchard S. Dorset VT 05253

Dorset, VT68 Green Peak Orchard S.

Price$2,950,000

Est. Mortgage: $/month

MLS Number 5081997

  • Residential Single Family
  • PricePerSqFt 427.54
  • Full Bath 4
  • Construction Existing
  • Bedrooms 5

Welcome to Green Peak Orchard in Dorset, Vermont, where timeless architecture and exceptional craftsmanship define this custom Greek Revival residence on 9.9 private acres. Surrounded by mature landscaping, stone walls, and slate terraces, this remarkable home blends classic New England elegance with modern comfort. Designed with meticulous attention to detail, the home features wide-plank floors, hand-plastered walls and ceilings, custom moldings, historic reproduction lighting, finely crafted wainscoting and cabinetry, plus premium materials including slate and copper roofs, Vermont marble, and soapstone. A brick-floored mudroom opens to the heart of the home; an expansive, sun-filled chef's kitchen with butler's pantry, dining area, and bar. Just beyond, a charming kitchen garden provides fresh herbs and seasonal blooms. The adjoining keeping room with fireplace flows into a rustic family/sunroom anchored by a dramatic Vermont fieldstone fireplace. French doors from both rooms open to a gracious slate terrace, creating seamless indoor-outdoor living and entertaining. A hardwired audio system enhances the home's inviting atmosphere. The main level also offers a book-lined library and a private guest bedroom with full bath. Upstairs, the primary suite is a peaceful retreat with a spacious spa-inspired bath. Three additional bedrooms and two full baths provide generous accommodations. Radiant heat throughout ensures year-round comfort. The full basement, complete with radiant heat and a half bath, offers outstanding potential for additional finished living space. Landscaped grounds feature mature gardens, stonework, an outdoor shower, and a hot tub for relaxing beneath the night sky. Completing the property are a two-story attached barn/workshop, a two-car garage with loft storage, and an attached tractor shed. A rare offering which must be seen to fully appreciate. Measurements approximate.

Listed by Carol O'Connor of Four Seasons Sotheby's Int'l Realty

$
$
%
$/month over payments
Federal 30-year interest rate: 7.4% last updated on Oct 15, 2026
* All Figures are estimates. Check with your bank or proposed mortgage company for actual interest rates.
This product uses the FRED® API but is not endorsed or certified by the Federal Reserve Bank of St. Louis.

Save FavoriteSchedule TourAsk A QuestionMore Details

104 Upper Stonehouse Mountain Road Orford NH 03777

MLS Number 5075572

  • Residential Single Family
  • PricePerSqFt 634.68
  • Full Bath 3
  • Construction Existing
  • Bedrooms 4

Extraordinary 40-acre New England estate just 20 minutes from Dartmouth College, offering a rare combination of luxury living, recreation, privacy, and investment potential. The centerpiece is a beautifully maintained 4-bedroom main residence featuring a spectacular 1,200-square-foot outdoor patio with premium Lynx appliances, expansive entertaining space, and a fire pit for year-round enjoyment. The property also includes a helicopter hangar with an attached 1-bedroom apartment, perfect for guests, staff, or a private retreat, as well as a separate 2-bedroom cottage ideal as a rental property, guest house, or caretaker residence. Three private ponds enhance the estate's natural beauty, including one with its own sandy beach for swimming, kayaking, and summer relaxation. The grounds offer a true four-season lifestyle, with open fields, wooded areas, abundant wildlife, and exceptional privacy. In winter, snowmobile enthusiasts can ride directly from the property onto nearby trail networks, providing access to miles of groomed trails without trailering. During the warmer months, the estate becomes an outdoor paradise for entertaining, recreation, and family gatherings. A unique advantage of this property is the absence of zoning restrictions, creating exceptional flexibility for future use. Whether envisioned as a luxury family compound, an income-producing investment, a mixed residential-commercial property, or a development opportunity, the possibilities are extensive. The acreage may also offer subdivision potential for those seeking to create additional homesites or realize future value. Rarely does a property combine luxury amenities, aviation access, waterfront recreation, direct snowmobile trail access, and unmatched flexibility in such a desirable Upper Valley location.

Listed by Chuck Clifford of Four Seasons Sotheby's Int'l Realty

$
$
%
$/month over payments
Federal 30-year interest rate: 7.4% last updated on Oct 15, 2026
* All Figures are estimates. Check with your bank or proposed mortgage company for actual interest rates.
This product uses the FRED® API but is not endorsed or certified by the Federal Reserve Bank of St. Louis.

Save FavoriteSchedule TourAsk A QuestionMore Details
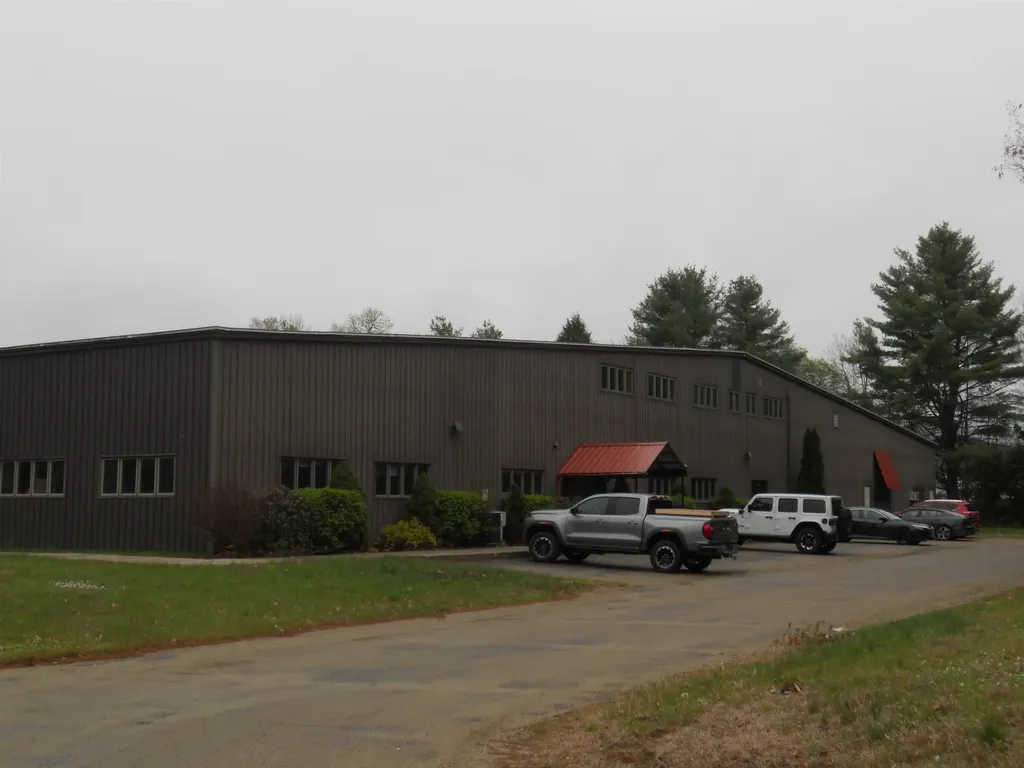
10 Precision Drive Springfield VT 05150

MLS Number 5093419

  • Commercial
  • PricePerSqFt 46.77
  • Address 10 Precision Drive
  • Year Built 1980
  • Square Feet 63,073

This 63,000+/- Sq Ft Industrial Building May be Exactly What You Need to Advance Your Business. The Space Available for Your Use is 24,000 Sq Ft with 13 Ft to 23' Ceilings with a 14' x 20' Drive In Door and Two 10'x10' Doors with Adjustable Loading Docks and Very Nice Office Space. The Remaining 39,000 Sq Ft of Space will be a Lease Back to the Seller to Bring in Substantial Income to You. The Heat is Supplied by the Landlord and the Electric is a 400 Amp 480 Volt 3 Phase System and the Building is 100% Sprinkled. The Light and Pleasant 3,600 Sq Ft Office Space and Plenty of Paved Parking on the 9.5+ Acre Lot Should be Adequate. Only a Few Minutes to Springfield Center for Shopping and Restaurants and 15 Minutes to I-91. This Area is Well Known for It's Manufacturing History and Excellant Skilled Workforce So Don't Wait on This Unique Opportunity. The 24,000 Sq Feet Mentioned Above is Also Available Strictly as a Lease of that Space so please Reach Out with any Questions.

Listed by Brian Whipple of Coldwell Banker Homes Unlimited

$
$
%
$/month over payments
Federal 30-year interest rate: 7.4% last updated on Oct 15, 2026
* All Figures are estimates. Check with your bank or proposed mortgage company for actual interest rates.
This product uses the FRED® API but is not endorsed or certified by the Federal Reserve Bank of St. Louis.

Save FavoriteSchedule TourAsk A QuestionMore Details

120 Summit View Manchester VT 05255

Manchester, VT120 Summit View

Price$2,950,000

Est. Mortgage: $/month

Active With Contract

MLS Number 5108945

  • Residential Single Family
  • PricePerSqFt 652.08
  • Full Bath 2
  • Address 120 Summit View
  • Construction Existing

Experience an exceptional combination of commanding Southern Vermont mountain views, refined luxury and extraordinary energy efficiency at this custom modern farmhouse just outside Manchester Village. Designed by Alan Benoit of Sustainable Design and built in 2017 by Gutbier & Albin of Red Mountain Builders, this beautifully proportioned 5 bedroom, 5 bath residence offers privacy and tranquility while remaining minutes from shopping and dining in downtown Manchester and within easy reach of the region's premier ski resorts, golf, hiking, arts and recreation. At the heart of the home is a light-filled chef's kitchen featuring granite countertops, a butcher-block island with prep sink, walk-in pantry, six-burner cooktop and an impressive suite of built-in Miele appliances, including wall oven, warming drawer, steam oven and convection/microwave. The first floor offers an effortless circular flow connecting the breakfast nook, living room with bar, open dining room, welcoming entry hall and private office. The first-floor primary suite provides a peaceful retreat with direct access to the in-ground pool and hot tub, while an adjacent laundry room adds exceptional everyday convenience. Upstairs, a sitting room/media lounge anchors three additional bedrooms - one ensuite and two sharing a bath. A separate bedroom/bonus suite with half bath above the three-bay garage provides flexible space for guests, recreation or a private retreat. Outside, the sweeping views of Mount Equinox, rolling lawns, mature landscaping and established gardens create a spectacular backdrop in every season. A versatile breezeway connecting the garage and home can remain open in beautiful weather or enclosed when conditions change. Geothermal heating and cooling, solar energy and a whole-house generator deliver uncommon efficiency and comfort. Sophisticated yet welcoming, 120 Summit View is a rare Manchester offering of exceptional design, location and performance! All measurements approximate.

Listed by Greg Cutler of Four Seasons Sotheby's Int'l Realty

$
$
%
$/month over payments
Federal 30-year interest rate: 7.4% last updated on Oct 15, 2026
* All Figures are estimates. Check with your bank or proposed mortgage company for actual interest rates.
This product uses the FRED® API but is not endorsed or certified by the Federal Reserve Bank of St. Louis.

Virtual TourSave FavoriteSchedule TourAsk A QuestionMore Details

Broker Reciprocity 

Copyright 2026 PrimeMLS, Inc. All rights reserved. This information is deemed reliable, but not guaranteed. The data relating to real estate displayed on this display comes in part from the IDX Program of PrimeMLS. The information being provided is for consumers’ personal, non-commercial use and may not be used for any purpose other than to identify prospective properties consumers may be interested in purchasing. Data last updated October 19, 2026 4:39 PM EDT
