
SIGN UP or LOG IN 's Account

Log in to see your saved listings or edit your searches:

No account? Sign up now to save searches, listings, and get tailored listing notifications. It's free, opt-out anytime.

Find Your New Home

Sign Up Today!

Get fresh listings via email, save your favorite listings, match with similar properties, and unlock additional property info.

Create Your Account

Do not fill in this field:

Already have an account? Log in

and narrow your search. If you have fewer than 200 results, you can save your search.

Andover VT Mobile Real Estate

r=1993-2004
22 Kendall Pond Road Derry NH 03038

MLS Number 5109542

  • Commercial
  • PricePerSqFt 174.93
  • Address 22 Kendall Pond Road
  • Year Built 1968
  • Square Feet 5,688

Specialized Food-Production Facility with Residential Redevelopment Potential. A rare opportunity to acquire a freestanding 5,688± SF bakery and food-production facility on a 1.00± acre corner lot approximately two miles from I-93 in Derry.The facility includes an 840± SF mezzanine, 800-amp three-phase electrical service, commercial refrigeration and freezer areas, production and kitchen space, public water and sewer, central air conditioning, an equipment/freight elevator, a new drive-in door and load leveler, new LED lighting and three bathrooms, including one with a shower. The existing configuration is well suited for wholesale bakery production, a commissary or central kitchen, catering, prepared foods, specialty food manufacturing, light manufacturing or warehouse uses, subject to applicable municipal requirements. MDR zoning also offers residential redevelopment potential. Preliminary concepts have explored single-family, duplex and multifamily condominium development, subject to engineering and required municipal approvals. An extensive package of commercial bakery and food-production equipment, including Italian and German specialty pieces, is not included in the asking price but may be available through separate negotiation. Convenient access to Manchester, Salem, the Merrimack Valley and Greater Boston. Showings are available to qualified buyers upon receipt of proof of funds.

Listed by Deana Arden of NAI Norwood Group

$
$
%
$/month over payments
Federal 30-year interest rate: 7.32% last updated on Oct 22, 2026
* All Figures are estimates. Check with your bank or proposed mortgage company for actual interest rates.
This product uses the FRED® API but is not endorsed or certified by the Federal Reserve Bank of St. Louis.

Virtual TourSave FavoriteSchedule TourAsk A QuestionMore Details

24 Snow Hill Drive Hancock NH 03449

Hancock, NH24 Snow Hill Drive

Price$995,000

Est. Mortgage: $/month

Pending

MLS Number 5109937

  • Residential Single Family
  • PricePerSqFt 350.85
  • Full Bath 3
  • Address 24 Snow Hill Drive
  • Construction Existing

Welcome to a beautifully appointed 5-bedroom, 2-story Cape set on 8 private acres in the heart of New Hampshire's Monadnock Region. Located in the quintessential New England town of Hancock, this exceptional property offers the perfect blend of privacy, comfort, recreation, and four-season living. Situated on a quiet private drive shared by only one other home, the setting offers wonderful peace and privacy with minimal through traffic - ideal for families, children riding bikes, and pets enjoying the outdoors. Inside, you'll find 3 full baths and 1 half bath, a stunning updated kitchen with state-of-the-art appliances, heated floors in the kitchen, all baths and laundry room, and a welcoming family room with a working fireplace. Second-floor bedrooms feature individual mini-split heating/cooling systems and generous closet space. A lighted 2-car garage and abundant storage provide plenty of room for everything. The property has been exceptionally maintained and thoughtfully upgraded, including a new roof (May 2026), new patio (July 2026), new furnace (2021), completely updated baths (2022), and new laundry sink (2025). Additional amenities include a generator, alarm system, Ring cameras, high-speed internet, whole-property irrigation, and a dedicated irrigation system for the garden. Garden lovers will be captivated by the beautifully landscaped grounds featuring hundreds of perennial flowers and herbs and a 16' x 32' fenced raised-bed garden. There is ample space for boats, RVs, recreational vehicles, and all your New England toys. Experience everything Hancock and the Monadnock Region have to offer - lakes, hiking, skiing, snowshoeing, boating, farms, farmers' markets, charming villages, arts, restaurants, and spectacular four-season scenery. Enjoy brilliant fall foliage, snowy winter adventures, colorful spring gardens, and long summer days exploring the region before returning home to your own private sanctuary. Perfect for a large or multigenerational family.

Listed by Niki Loiko of Keller Williams Realty-Metropolitan

$
$
%
$/month over payments
Federal 30-year interest rate: 7.32% last updated on Oct 22, 2026
* All Figures are estimates. Check with your bank or proposed mortgage company for actual interest rates.
This product uses the FRED® API but is not endorsed or certified by the Federal Reserve Bank of St. Louis.

Save FavoriteSchedule TourAsk A QuestionMore Details

5 New South Drive Amherst NH 03031

Amherst, NH5 New South Drive

Price$995,000

Est. Mortgage: $/month

Pending

MLS Number 5110571

  • Residential Single Family
  • PricePerSqFt 313.29
  • Full Bath 2
  • Address 5 New South Drive
  • Construction Existing

Set on 3.5 acres in the cul-de-sac neighborhood of coveted Pulpit Meadow, this stunning Colonial offers 4 bedrooms, 3 baths, and the space, privacy, and finish level discerning buyers are searching for. Step inside to a light-filled two story foyer where warm hardwood floors, crisp white trim, and a wood detail turned staircase with an open second floor overlook create an immediate sense of arrival. To your left, glass French doors open to a private home office. To your right, the formal living room flows gracefully into the formal dining room, an effortless layout for entertaining. The well appointed kitchen offers generous workspace and a sunlit dining area, opening to an inviting gathering room beneath vaulted ceilings and anchored by a wood burning fireplace, a beautiful setting for cool New England evenings. A guest half bath and mudroom entry from the garage round out this floor. Upstairs, the well appointed primary bedroom features a tray ceiling, a walk in closet, and a renovated primary bathroom featuring a double vanity, tiled walk in shower, and vessel soaking tub. Three additional bedrooms, a second full bath, and a dedicated laundry room complete this level. The full unfinished basement provides exceptional storage or the opportunity to expand, while the open 3 car garage offers ample room for vehicles and gear. Enjoy peace of mind with newer heating and Central AC system. Outside, the surrounding yard has been professionally landscaped yet lets you feel connected to the outdoors and the country setting beyond. Unwind on the patio or gather around the fire pit. Enjoy taking walks in the neighborhood, visit Amherst Village just minutes away, or walk the Amherst Conservation trails accessible from your back yard! Top Rated Amherst school district. Restaurants, shopping, and major commuting routes are all close at hand. Schedule your private showing today, or join us at our Open House Sunday, September 20 from 12pm to 2pm.

Listed by Sharon Bean of EXP Realty

$
$
%
$/month over payments
Federal 30-year interest rate: 7.32% last updated on Oct 22, 2026
* All Figures are estimates. Check with your bank or proposed mortgage company for actual interest rates.
This product uses the FRED® API but is not endorsed or certified by the Federal Reserve Bank of St. Louis.

Virtual TourSave FavoriteSchedule TourAsk A QuestionMore Details
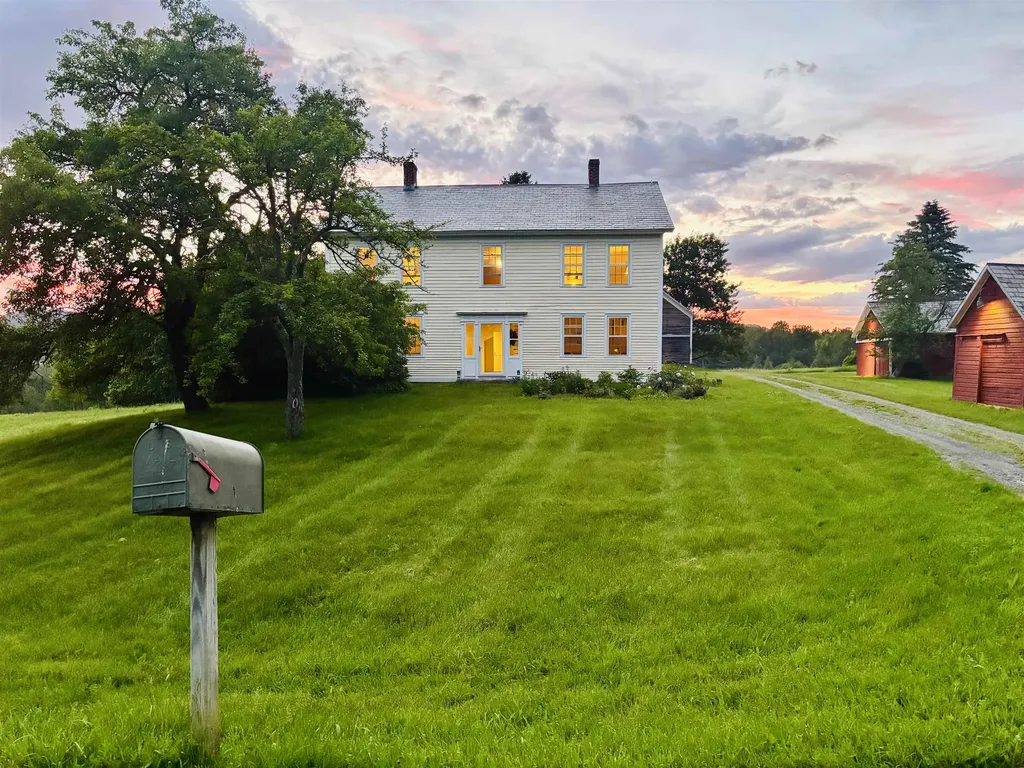
1267 Kelley Hill Road Pawlet VT 05761

Pawlet, VT1267 Kelley Hill Road

Price$995,000

Est. Mortgage: $/month

MLS Number 5085107

  • Residential Single Family
  • PricePerSqFt 247.51
  • Full Bath 1
  • Construction Existing
  • Bedrooms 4

Pawlet Perfection! High on a quiet country road, surrounded by open meadows, is that rare combination of peaceful country retreat and grand historic home. This enchanting compound sitting on 15 acres with protected view-shed (covenants), includes a classic 1817 Federal farmhouse, a dramatic two story barn, original blacksmith shop, milk house, open tractor shed, and other functional outbuildings, ripe for cottage conversion. Sensitively restored and updated for modern living, the residence offers crisp spacious rooms with high ceilings and beautiful historic details like original wrought iron hardware and wide plank flooring. The gracious floor plan includes a wide center hall and wide staircase that's surrounded by an elegant living room, a library with floor-to-ceiling built-in bookshelves on every wall, with a passthrough into the formal dining room, and first floor bedroom/study with an adjacent full bath. All of these rooms boast expansive closets and wood-burning fireplaces with original marble hearths. A mid 19th century addition houses the modern kitchen with new Italian appliances, multiple pantries, and a large breakfast area wrapped in a wall of windows facing the exquisite westerly sunset vistas. Upstairs, four large BRs with two window exposures and generous closets plus a bath w/ walk-in shower round out this comfortable home. The attic is finished providing functional art/work space and storage. High-speed fiber and updated mechanicals, including radiant heat throughout the entire first floor. A Peaceful Four Season Paradise minutes to Pawlet Village, nearby Dorset & Manchester amenities, plus hiking, skiing, rail trail, equestrian pursuits, lake and river recreation, farmers markets, music, art & theater! Additional 16 acres available with state waste water permit for a 5 bedroom home with buried electric and junction box on site. The dream rural, yet, convenient compound is a true treasure!

Listed by Laura Beckwith and Elizabeth Romano of Josiah Allen Real Estate,Inc.

$
$
%
$/month over payments
Federal 30-year interest rate: 7.32% last updated on Oct 22, 2026
* All Figures are estimates. Check with your bank or proposed mortgage company for actual interest rates.
This product uses the FRED® API but is not endorsed or certified by the Federal Reserve Bank of St. Louis.

Virtual TourSave FavoriteSchedule TourAsk A QuestionMore Details
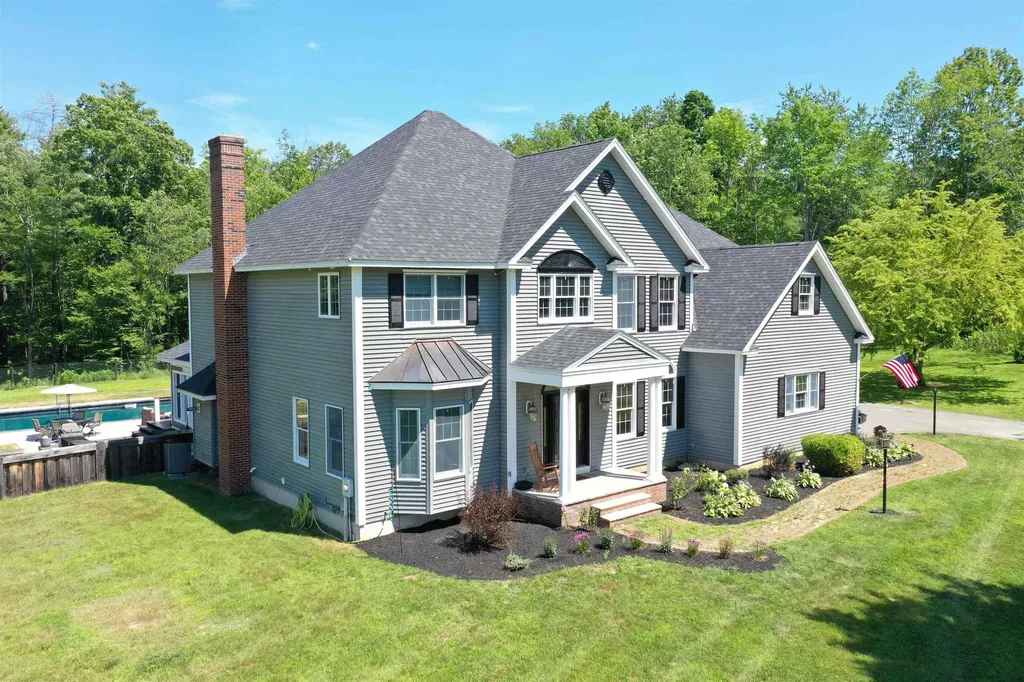
12 Pheasant Lane New Boston NH 03070

New Boston, NH12 Pheasant Lane

Price$995,000

Est. Mortgage: $/month

Active With Contract

MLS Number 5100945

  • Residential Single Family
  • PricePerSqFt 268.27
  • Full Bath 2
  • Address 12 Pheasant Lane
  • Construction Existing

Welcome to a meticulously maintained and thoughtfully updated home offering over 4,000 sq ft of living space and resort-style amenities. With 4 bedrooms, 3.5 baths, two offices, gym, recreation room, sunroom, mudroom, laundry, and multiple living and dining spaces, this home offers exceptional flexibility. The chef’s kitchen features a large island, 5-burner propane range, double ovens, two pantries, and abundant counter space. The open-concept kitchen, casual dining area, and living room create an ideal space for everyday living and entertaining. A formal dining room and first-floor office with French doors and wet bar add elegance and functionality. Upstairs, the spacious primary suite features a tray ceiling, matching walk-in closets, jetted tub, and separate shower. Three additional bedrooms, two baths, an office, and laundry complete the second floor. Recent updates include a new roof and new dual high-efficiency FHA heating/AC systems. Two pellet stoves and a whole-house generator provide comfort and peace of mind. The attached 3-car garage offers direct entry into the mudroom, while the finished basement provides flexible space currently used as a gym, game room, and workspace. Outside, extensive landscaping and mature trees create a private retreat. The new oversized 50' x 20' pool, 10' deep, is perfect for summer fun and entertaining. A three-season porch opens to a rebuilt and expanded deck, creating a seamless indoor-outdoor space with a true resort feel. Conveniently located for an easy Manchester commute and approximately 1.5 hours to Boston, with skiing at Pats Peak and Clough State Park just 20 minutes away. A highly regarded school system completes this exceptional offering.

Listed by Michael Huff of Riverstone Realty,LLC

$
$
%
$/month over payments
Federal 30-year interest rate: 7.32% last updated on Oct 22, 2026
* All Figures are estimates. Check with your bank or proposed mortgage company for actual interest rates.
This product uses the FRED® API but is not endorsed or certified by the Federal Reserve Bank of St. Louis.

Virtual TourSave FavoriteSchedule TourAsk A QuestionMore Details

Forrester Road Jamaica VT 05343

Jamaica, VTForrester Road

Price$995,000

Est. Mortgage: $/month

MLS Number 5110773

  • Land
  • PricePerSqFt 7653.85
  • Address Forrester Road
  • Acreage 130
  • Area VT-Windham

130 acre tract, this parcel backs up to over 1100 additional acres of Green Mountain National Forest lands. This private setting is less than 3 miles to Stratton Mountain Resort. Being subdivided off a larger 200+ acre parcel. Overhead power currently existing on premise, multiple drilled wells also already on premise and there will be access to this and other lots via existing road/driveway access into this parcel that is currently in use. Residential and recreational opportunities are worth exploring here. See also MLS#5082418 for more information. Taxes are reflective of entire parcel, 130 acre lot will be reflected differently once subdivided and transferred. Multiple parcels being offered for sale, 201 acres at $1.45mil, 67 acres at $799k and a 4 acre parcel at $250k. Owners are willing to discuss owner financing as well. Reclamation of existing pit is well underway and nearing completion. Currently only 15 acres of the 200+ acres is gravel pit and being reclaimed on this property. See the Vermont Land Use Permit 2W1316 online for further information. Views of both Stratton and Mountain Snow can be had from the 1800 foot elevation on the westerly plateau of this lot. Roughed in driveway has been cleared to the location with potential views and future building site(s). Don't miss your opportunity to see this amazing large tract of land that is being offered so close to Stratton yet located in Jamaica, which is a no zoning town. Stratton Jamaica Town Line is a partial boundary line of this parcel. Residential and recreational opportunities on this parcel are worthy of exploring. Please, we request in advance, no drive-bys as there is heavy equipment and work being conducted on site daily.

Listed by Chris Lowe of Lowe's Real Estate,LLC

$
$
%
$/month over payments
Federal 30-year interest rate: 7.32% last updated on Oct 22, 2026
* All Figures are estimates. Check with your bank or proposed mortgage company for actual interest rates.
This product uses the FRED® API but is not endorsed or certified by the Federal Reserve Bank of St. Louis.

Virtual TourSave FavoriteSchedule TourAsk A QuestionMore Details

13 Elm Street Newton NH 03858

MLS Number 5064809

  • Commercial
  • PricePerSqFt 79.6
  • Address 13 Elm Street
  • Year Built 1890
  • Square Feet 12,500

Discover a rare industrial investment opportunity at 13 Elm Street, offering over 12,500 square feet of flexible warehouse and production space set on a roughly 4 acre lot with an adjacent buildable parcel for future expansion. Built in 1890 and thoughtfully maintained , this property combines classic New England construction with modern functionality, providing 480 amps of power, 13-foot interior ceiling height, and 9-foot bay clearance. A detached 4-car garage, ample off-street parking, and a dedicated loading dock support a wide range of industrial, manufacturing, vacant land for development opportunity or storage uses. The building is to be sold vacant as the owner is retiring, but there is an option to buy an existing fiberglass business. The location provides prime access to I-495 and I-95, within 30 minutes of the Massachusetts and New Hampshire coasts, ensuring convenient regional connectivity for distribution and client servicing. With expansion potential and strong local demand drivers, this property represents a compelling blend of stability, scalability, and accessibility. Group Showings Friday and Sundays - send your request today! Buyer/buyer's agent to do own due diligence.

Listed by Andrew Bosco of EXP Realty

$
$
%
$/month over payments
Federal 30-year interest rate: 7.32% last updated on Oct 22, 2026
* All Figures are estimates. Check with your bank or proposed mortgage company for actual interest rates.
This product uses the FRED® API but is not endorsed or certified by the Federal Reserve Bank of St. Louis.

Save FavoriteSchedule TourAsk A QuestionMore Details

60 Jenkins Road Bedford NH 03110

Bedford, NH60 Jenkins Road

Price$995,000

Est. Mortgage: $/month

MLS Number 5084803

  • Residential Single Family
  • PricePerSqFt 323.05
  • Full Bath 2
  • Address 60 Jenkins Road
  • Construction New Construction

Quick closing available. Beautiful new construction Colonial offering 4 bedrooms, 2.5 baths, and 3,080 sq. ft. of thoughtfully designed living space, set on a private, level 1.86-acre lot in sought-after Bedford. The open-concept floor plan features hardwood flooring, a stylish kitchen with appliances included, a gas fireplace, and central air conditioning. A walkout basement provides additional possibilities, while the two-car garage offers plenty of space for parking and storage. Quality craftsmanship and a well-designed layout come together to create a beautiful new home in a desirable Bedford location.

Listed by Scott DeSantis of BHHS Verani Bedford

$
$
%
$/month over payments
Federal 30-year interest rate: 7.32% last updated on Oct 22, 2026
* All Figures are estimates. Check with your bank or proposed mortgage company for actual interest rates.
This product uses the FRED® API but is not endorsed or certified by the Federal Reserve Bank of St. Louis.

Virtual TourSave FavoriteSchedule TourAsk A QuestionMore Details

764 Upper Sparrow Hawk Road Rochester VT 05767

MLS Number 5082344

  • Residential Single Family
  • PricePerSqFt 394.84
  • Full Bath 2
  • Construction Existing
  • Bedrooms 3

Where Mountain Living Meets Modern Design. Set on 7.3± private acres in the heart of Vermont’s premier ski country, this extraordinary retreat offers a rare blend of refined luxury and natural beauty. Thoughtfully renovated and expanded, the home showcases over 2,500 finished square feet of curated living space with sweeping views of Killington and Pico, and seasonal glimpses of Camel’s Hump and Mount Mansfield. Designed for both comfort and sophistication, the heart of the home is a stunning chef’s kitchen featuring marble countertops, a custom oversized island, handcrafted DeVol tile, Rejuvenation hardware, brass accents, a pot filler, and high-end appliances including an Ilve Majestic induction range, Fisher & Paykel, and JennAir. The open living area is anchored by a striking stone fireplace and walls of glass that invite the outdoors in. The private primary suite addition is a true sanctuary, complete with a spacious walk-in closet, spa inspired steam shower, and a Japanese copper air jetted soaking tub perfectly positioned to take in the views. Extensive upgrades include new windows throughout, updated electrical and plumbing systems, foam insulation, new HVAC with four heat pumps, and Mysa smart thermostats for enhanced efficiency and comfort. Outdoor living is just as impressive, with multiple decks on all three levels—including a covered cooking deck—ideal for entertaining or quiet relaxation. A second entrance, detached one-car garage, standby whole house generator, updated landscaping with lighting, fire pit, and thoughtful design throughout complete this exceptional offering. This property offers flexibility as a luxury getaway, investment opportunity (off to a strong start with AirBnB rentals), or year-round residence. Ideally located near some of Vermont’s most celebrated destinations including Sugarbush and Killington, it also offers convenient access to the charming towns of Warren and Waitsfield. This home embodies the very best of Vermont living!

Listed by The Hammond Team of KW Vermont

$
$
%
$/month over payments
Federal 30-year interest rate: 7.32% last updated on Oct 22, 2026
* All Figures are estimates. Check with your bank or proposed mortgage company for actual interest rates.
This product uses the FRED® API but is not endorsed or certified by the Federal Reserve Bank of St. Louis.

Virtual TourSave FavoriteSchedule TourAsk A QuestionMore Details

16 Dunlin Way Portsmouth NH 03801

Portsmouth, NH16 Dunlin Way

Price$995,000

Est. Mortgage: $/month

MLS Number 5114188

  • Residential Single Family
  • PricePerSqFt 500
  • Full Bath 2
  • Address 16 Dunlin Way
  • Construction Existing

Great Opportunity! Enjoy the best of Portsmouth living from this inviting Contemporary Cape, ideally located just minutes from the heart of downtown while offering the comfort and privacy of an established neighborhood. With easy access to I 95, Route 1, shopping, restaurants and the Seacoast, this is an exceptional location for commuters and anyone who wants to stay close to everything Portsmouth has to offer. Inside, the bright and welcoming floor plan offers nearly 2,000 square feet of thoughtfully designed living space. The main level features an open, airy feel with soaring ceilings, abundant natural light and a gas fireplace that creates a warm focal point for everyday living and entertaining. A first floor primary suite provides the ease of one level living, complemented by convenient first-floor laundry. Upstairs, two additional bedrooms and flexible bonus space offer plenty of options for guests, a home office, fitness area or media room. A three season porch extends the living space outdoors and provides a wonderful spot to relax and enjoy Spring through Fall months. Additional highlights include a two car garage, a full walkout basement that could be finished off for additional living space, owned solar panels and a whole house generator. Set on a landscaped .33 acre lot, this well maintained home combines comfort, flexibility and convenience in a location that puts downtown Portsmouth, commuter routes and all the Seacoast has to offer within easy reach. Easy to show!

Listed by Margaret Pesce of Great Island Realty LLC

$
$
%
$/month over payments
Federal 30-year interest rate: 7.32% last updated on Oct 22, 2026
* All Figures are estimates. Check with your bank or proposed mortgage company for actual interest rates.
This product uses the FRED® API but is not endorsed or certified by the Federal Reserve Bank of St. Louis.

Save FavoriteSchedule TourAsk A QuestionMore Details
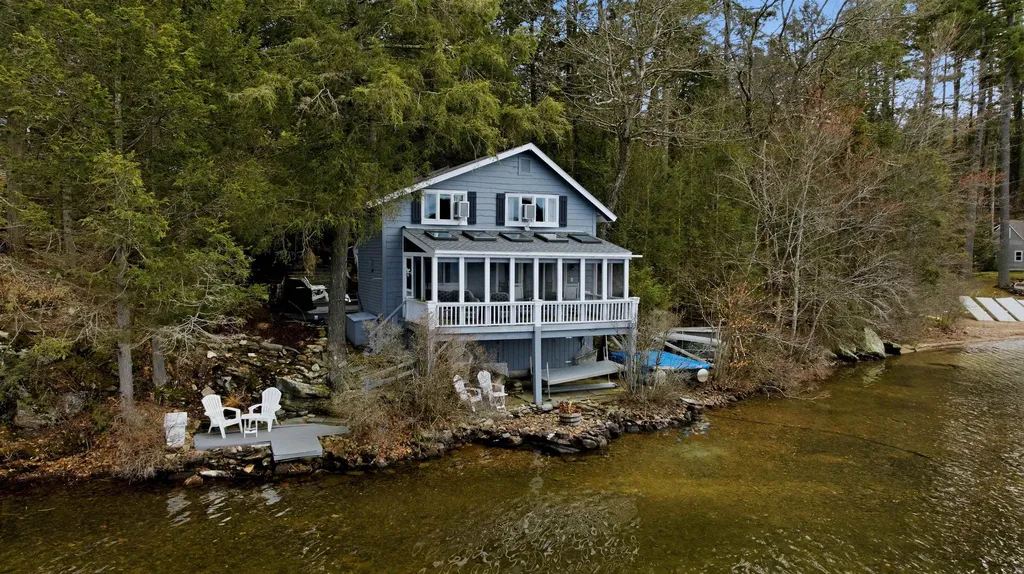
157 Route 9a Chesterfield NH 03462

Chesterfield, NH157 Route 9a

Price$995,000

Est. Mortgage: $/month

Pending

MLS Number 5084104

  • Residential Single Family
  • PricePerSqFt 656.77
  • Village Spofford
  • Address 157 Route 9a
  • Construction Existing

PRICE REDUCTION Nestled on the waterfront of Spofford Lake, this charming seasonal retreat presents a rare opportunity to own on one of the region's most tightly held lakes. Set in a peaceful and secluded setting, this home offers a true sense of escape with direct access to the water. This thoughtfully renovated 2-bedroom, 1.5-bath home features a warm and inviting interior that balances modern updates with timeless lake house character. Offered fully furnished, the property is truly turnkey & ready to be enjoyed immediately without the need for additional work or investment. Life here centers around the water: boating, kayaking, swimming, and fishing are just steps from your door, with long summer days and evenings defined by the natural beauty of the lake. This property offers an ideal setting for both relaxation and gathering, creating memorable experiences throughout the season. With limited inventory and strong demand for waterfront homes in this area, opportunities like this are increasingly difficult to find. Secure your place on Spofford Lake now and take full advantage of the summer season from day one.

Listed by Tyler Allen and Danielle Allen of New Space Real Estate,LLC

$
$
%
$/month over payments
Federal 30-year interest rate: 7.32% last updated on Oct 22, 2026
* All Figures are estimates. Check with your bank or proposed mortgage company for actual interest rates.
This product uses the FRED® API but is not endorsed or certified by the Federal Reserve Bank of St. Louis.

Save FavoriteSchedule TourAsk A QuestionMore Details
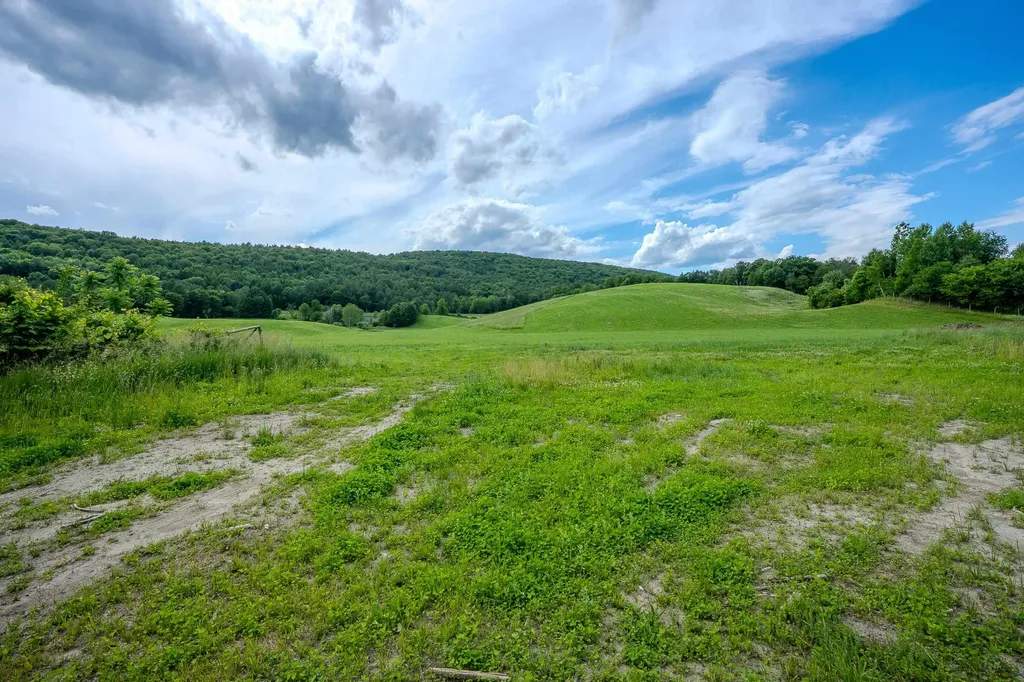
1 Us Route 5 Hartland VT 05048

Hartland, VT1 Us Route 5

Price$995,000

Est. Mortgage: $/month

MLS Number 5098571

  • Land
  • PricePerSqFt 20681.77
  • Address 1 Us Route 5
  • Acreage 48.11
  • Area VT-Windsor

48.11 Acres of Spectacular Vermont Land with Panoramic Views! Discover a rare opportunity to own 48.11 acres of exceptional Vermont countryside in the heart of the Connecticut River Valley, often referred to as Vermont's "Shenandoah Valley" for its scenic beauty. This remarkable property offers breathtaking 180-degree views to the east and south, creating an unforgettable setting for a dream home, family estate, farm or recreational retreat. HIGHLIGHTS: 34.17 acres in Hartland and 13.94 acres in Windsor. Open pastureland with pond. Elevated building site with commanding panoramic views. Peaceful, serene setting with easy access. Less than 1/2 mile to I-91 for convenient travel. Only 20 minutes to Dartmouth College and the Upper Valley's shopping, dining, and medical facilities. One of the property's greatest advantages is its flexibility. The Hartland acreage has no zoning, providing exceptional freedom for a wide variety of uses, while the Windsor acreage is designated Low Density Residential, offering additional residential development opportunities. Enjoy spectacular sunrises, rolling fields, and the beauty of one of Vermont's most picturesque landscapes while remaining close to the convenience of the Upper Valley. Whether you're looking to build a custom home, establish a farm, create a family compound, or make a lasting investment, this extraordinary property offers unlimited possibilities.

Listed by Charles Bacon of Quechee Lakes Real Estate Center

$
$
%
$/month over payments
Federal 30-year interest rate: 7.32% last updated on Oct 22, 2026
* All Figures are estimates. Check with your bank or proposed mortgage company for actual interest rates.
This product uses the FRED® API but is not endorsed or certified by the Federal Reserve Bank of St. Louis.

Virtual TourSave FavoriteSchedule TourAsk A QuestionMore Details

Broker Reciprocity 

Copyright 2026 PrimeMLS, Inc. All rights reserved. This information is deemed reliable, but not guaranteed. The data relating to real estate displayed on this display comes in part from the IDX Program of PrimeMLS. The information being provided is for consumers’ personal, non-commercial use and may not be used for any purpose other than to identify prospective properties consumers may be interested in purchasing. Data last updated October 30, 2026 1:54 PM EDT
