SIGN UP or LOG IN 's Account

Log in to see your saved listings or edit your searches:

No account? Sign up now to save searches, listings, and get tailored listing notifications. It's free, opt-out anytime.

Find Your New Home

Sign Up Today!

Get fresh listings via email, save your favorite listings, match with similar properties, and unlock additional property info.

Create Your Account

Do not fill in this field:

Already have an account? Log in

and narrow your search. If you have fewer than 200 results, you can save your search.

Andover VT Mobile Real Estate

r=2065-2076
2800 North Hollow Road Granville VT 05747

Granville, VT2800 North Hollow Road

Price$975,000

Est. Mortgage: $/month

MLS Number 5106783

  • Land
  • PricePerSqFt 1857.14
  • Acreage 525
  • Area VT-Addison
  • Utilities None

Some properties offer a view. This one commands the horizon. An extraordinary 525± acres rises from frontage on North Hollow Road all the way to the ridgetop, creating a vast, unbroken sweep of quintessential Vermont landscape. From elevated vantage points, the Green Mountains unfold in both directions, with epic long-range views tracing the celebrated spine of the range. The possibilities here are as expansive as the land itself. Envision a thoughtfully planned residential development with homes positioned to capture light, privacy, and unforgettable vistas; a singular mountaintop estate held for generations; or an exceptional recreational retreat where days are measured in hikes, hunts, rides, and quiet hours beneath an open sky. The road frontage provides a natural starting point, while the climb toward the ridge reveals an ever-changing landscape and a remarkable sense of seclusion. Set in the heart of the Route 100 corridor near Rochester, Hancock, and Granville, this is Vermont at its most authentic. Middlebury Snowbowl, Sugarbush, Mad River Glen, Killington, and Pico put celebrated alpine skiing within reach. Rochester's Ridgeline Outdoor Collective maintains a growing network of year-round multi-use trails, while the developing Velomont Trail is creating broader connections for mountain biking, hiking, and backcountry travel. The regional VAST trail network adds miles of winter adventure. Yet within this immense property, the outside world feels wonderfully distant. Large tracts are increasingly rare. Acreage of this magnitude, with road-to-ridgetop topography and views of this caliber, is rarer still. For the developer, investor, conservation-minded steward, or outdoor enthusiast searching for a true legacy property, this is an opportunity to think boldly and create something enduring. Come walk the land, climb toward the skyline, and imagine what 525 acres of Vermont possibility can become. Photos taken within canopy at lower elevations of parcel.

Listed by William Brokhof of Vermont Backcountry Real Estate

$
$
%
$/month over payments
Federal 30-year interest rate: 7.32% last updated on Oct 22, 2026
* All Figures are estimates. Check with your bank or proposed mortgage company for actual interest rates.
This product uses the FRED® API but is not endorsed or certified by the Federal Reserve Bank of St. Louis.

Save FavoriteSchedule TourAsk A QuestionMore Details

3 Mink Run Brentwood NH 03833

Brentwood, NH3 Mink Run

Price$975,000

Est. Mortgage: $/month

Pending

MLS Number 5111074

  • Residential Single Family
  • PricePerSqFt 304.31
  • Full Bath 2
  • Address 3 Mink Run
  • Construction Existing

Welcome to this beautifully updated home in a desirable Brentwood neighborhood, offering an exceptional layout, flexible living spaces, and an incredible backyard oasis. The main home features a stunning updated kitchen, a gas fireplace and a bright four season sunroom overlooking the backyard. Three bedrooms are located on the second floor, including a spacious primary suite with a walk-in closet and updated private bath. Two additional rooms and a full bath are located on the third floor, providing even more versatile living space. The expansive in-law suite includes a bedroom, ¾ bath, living room, dining area, and an open kitchen. With access from the main house, the backyard through its own enclosed porch, and the lower garage through the house, this space offers excellent flexibility. Currently used for entertaining and as an office and game room, it can easily accommodate a variety of needs. Step outside to enjoy the heated in-ground pool, expansive surrounding patio, and spacious backyard, perfect for relaxing, gathering, and entertaining. Car enthusiasts, hobbyists, and anyone needing extra storage will appreciate the four garage bays, with two on the main level and two beneath the home offering direct basement access. Beautifully maintained and thoughtfully updated, this exceptional property is ready for you to move in and enjoy!

Listed by Hillary Gaynor of H&K REALTY

$
$
%
$/month over payments
Federal 30-year interest rate: 7.32% last updated on Oct 22, 2026
* All Figures are estimates. Check with your bank or proposed mortgage company for actual interest rates.
This product uses the FRED® API but is not endorsed or certified by the Federal Reserve Bank of St. Louis.

Virtual TourSave FavoriteSchedule TourAsk A QuestionMore Details

26 Mt Peg Road Woodstock VT 05091

Woodstock, VT26 Mt Peg Road, Unit D

Price$975,000

Est. Mortgage: $/month

MLS Number 5065225

  • Condo
  • PricePerSqFt 408.81
  • Square Feet 2,385
  • Bedrooms 3
  • New Contruction Existing

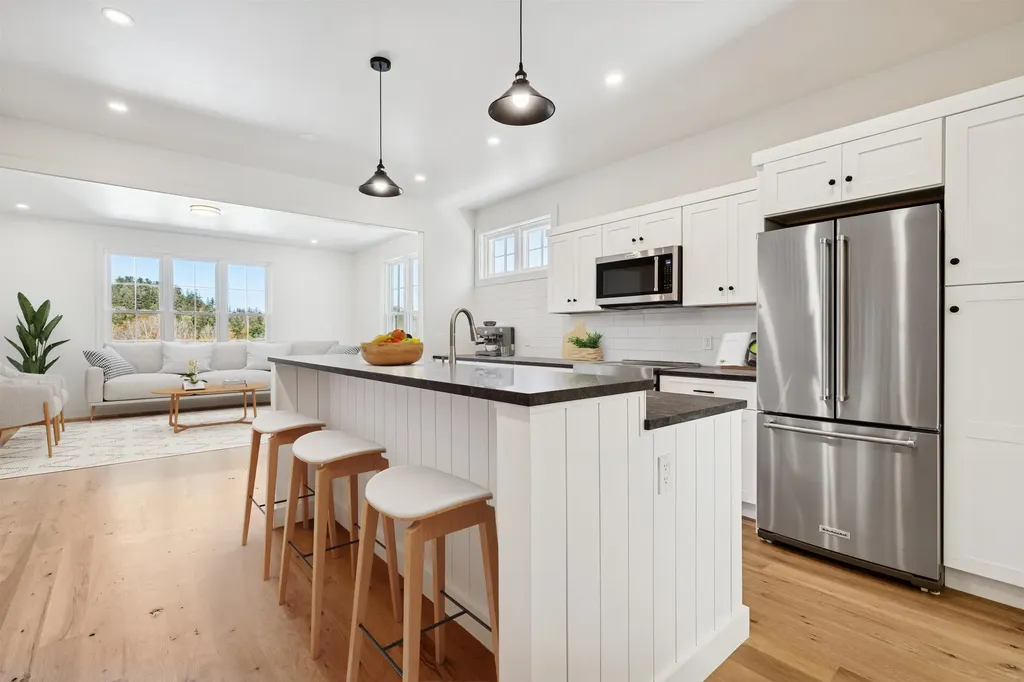
Introducing the Mt Peg Condos - Beautifully situated at the foot of Mt. Peg in the Village of Woodstock! Rare opportunity to enjoy a turn-key, new construction condo in a prime location that offers ease of access to and year-round enjoyment of a plentitude of options for recreating, dining, shopping, theatre, and the arts. A light-filled main level interior with white oak flooring sets the stage for the open kitchen/dining/living area. The centrally located kitchen offers copious counter space and a spacious island for dining and food prep all of which are detailed with handsome jet mist granite counter tops. An office/media room and half bath complete the main level. The upper level continues with the white oak flooring and offers two ensuite bedrooms. A third bedroom, full bath, laundry room, and storage room complete the walkout lower level. Take in captivating views of Mt. Tom and the Marsh-Billings-Rockefeller National Park from every level of the condo. Hike, bike, and ski the Mt. Peg trails and enjoy a variety of fine dining options just outside your door. Please note that all interior photos are of end Unit D, and some photos are virtually staged. Units A and D are end units, and Units B and C are interior units.

Listed by Mary Mayhew and John Snyder of Snyder Donegan Real Estate Group

$
$
%
$/month over payments
Federal 30-year interest rate: 7.32% last updated on Oct 22, 2026
* All Figures are estimates. Check with your bank or proposed mortgage company for actual interest rates.
This product uses the FRED® API but is not endorsed or certified by the Federal Reserve Bank of St. Louis.

Virtual TourSave FavoriteSchedule TourAsk A QuestionMore Details

8 Forest Street Londonderry NH 03053

Londonderry, NH8 Forest Street

Price$975,000

Est. Mortgage: $/month

Pending

MLS Number 5100710

  • Residential Single Family
  • PricePerSqFt 267.71
  • Full Bath 4
  • Address 8 Forest Street
  • Construction Existing

Single family home with in law apartment to generate extra income or for multi generational living. This stunning 4 bedroom 4.5 bath colonial seamlessly blends classic charm with modern luxury and pride of ownership is certainly evident throughout. The first floor features a generous sized dining room opposite from the open concept eat-in kitchen. The kitchen features stainless steel appliances, granite countertops, and a spacious bar for casual dining. The adjacent living area has cathedral ceilings with skylights and a cozy pellet stove and while it's the perfect setting for gatherings, the true gem is the expansive heated sunroom. Bathed in natural light and woodwork, this space is a year round oasis with sizable windows offering a seamless transition from indoors to outside. The second level features the spacious master suite with a walk in closet and bathroom featuring a heated jacuzzi tub. Another primary suite includes a full bath and there's two additional bedrooms, an office, and another full bathroom. The allure of 8 Forest St goes beyond the walls. The lush, landscaped grounds are a testament to the joy of outdoor living. The saltwater inground gunite pool is a sparkling oasis while the expansive patio has plenty of room for entertaining your guests. The irrigation system ensures your garden is always blooming and you'll never run out of off street parking with the 4 car garage and large driveway. Priced at $999,000 this is more than just a home- it's a lifestyle. It's a place where memories are made and every day feels like a vacation.

Listed by Michelle Geissler of Century 21 Property Central,Inc.

$
$
%
$/month over payments
Federal 30-year interest rate: 7.32% last updated on Oct 22, 2026
* All Figures are estimates. Check with your bank or proposed mortgage company for actual interest rates.
This product uses the FRED® API but is not endorsed or certified by the Federal Reserve Bank of St. Louis.

Virtual TourSave FavoriteSchedule TourAsk A QuestionMore Details

724 Lafayette Road Hampton NH 03842

Hampton, NH724 Lafayette Road

Price$975,000

Est. Mortgage: $/month

MLS Number 5111417

  • Land
  • PricePerSqFt 919811.32
  • Address 724 Lafayette Road
  • Acreage 1.06
  • Area NH-Rockingham

Rare development opportunity along Hampton's highly traveled Lafayette Road/Route 1 corridor! This approximately 1.06-acre vacant parcel offers outstanding visibility along a commercial corridor seeing more than 20,000 vehicles per day. Located in Hampton's Business zoning district and served by public water and public sewer, the property presents an excellent opportunity for an investor, developer or business owner seeking a highly visible Seacoast location. Convenient to downtown Hampton, Hampton Beach, Route 101, I-95, shopping, dining and surrounding Seacoast communities. Bring your vision and explore the possibilities for this ideally positioned Hampton parcel. Buyer and buyer's agent to perform their own due diligence regarding permitted uses, zoning, development potential, utilities and all local, state and federal requirements.

Listed by Joseph Giordano of Portside Real Estate Group

$
$
%
$/month over payments
Federal 30-year interest rate: 7.32% last updated on Oct 22, 2026
* All Figures are estimates. Check with your bank or proposed mortgage company for actual interest rates.
This product uses the FRED® API but is not endorsed or certified by the Federal Reserve Bank of St. Louis.

Save FavoriteSchedule TourAsk A QuestionMore Details

8 Labrecque Street Lincoln NH 03251

Lincoln, NH8 Labrecque Street

Price$975,000

Est. Mortgage: $/month

MLS Number 5109677

  • Residential Single Family
  • PricePerSqFt 413.84
  • Full Bath 5
  • Address 8 Labrecque Street
  • Construction Existing

The stunning newly built five-bedroom, five-bathroom home at 8 Labrecque Street in Lincoln, New Hampshire, offers the ultimate White Mountains retreat! This spacious multi-level gem features four upstairs bedrooms, each with its own ensuite bathroom for ultimate privacy and comfort. Two of those bedrooms boast private balconies overlooking the lush backyard and breathtaking mountain views. This is perfect for morning coffee or evening relaxation. The main level welcomes you with an inviting entrance, open living spaces, and thoughtful details throughout. Modern finishes, ample natural light, and a prime location make this property shine. OPEN HOUSE SATURDAY 4/4 FROM 9:30 AM - 11AM The location is tough to beat, you are just 2.6 miles to Loon Mountain Resort for skiing, biking, and year-round adventures. The Ice Castles are 1.8 miles away. You have easy access to the iconic Kancamagus Highway or Franconia Notch for stunning foliage drives and hiking. Owl's Nest Golf Course is only 16.4 miles away for a round of golf. Clark's Trading Post is only 0.9 miles away and Whale's Tale Water Park is 2.9 miles away. This is great for anyone seeking space and adventure, or savvy investors eyeing strong vacation rental potential in this high-demand tourist area. Don't miss this rare opportunity.

Listed by Gaige Pequeno of Four Seasons Sotheby's Int'l Realty, Calef Maccini of Four Seasons Sotheby's Int'l Realty

$
$
%
$/month over payments
Federal 30-year interest rate: 7.32% last updated on Oct 22, 2026
* All Figures are estimates. Check with your bank or proposed mortgage company for actual interest rates.
This product uses the FRED® API but is not endorsed or certified by the Federal Reserve Bank of St. Louis.

Save FavoriteSchedule TourAsk A QuestionMore Details

2100 Monument Avenue Bennington VT 05201

Bennington, VT2100 Monument Avenue

Price$975,000

Est. Mortgage: $/month

MLS Number 5111680

  • Residential Single Family
  • PricePerSqFt 293.14
  • Full Bath 1
  • Address 2100 Monument Avenue
  • Construction Existing

Stunning Monument Avenue home offering unparalleled craftsmanship, exceptional style, and beautiful mountain and meadow views. This remarkable ranch-inspired design is equally impressive inside and out, with thoughtfully designed spaces and exceptional millwork throughout. The cook's kitchen features soapstone countertops, stainless steel appliances, and abundant natural light from large windows. An expansive dining room opens to a vaulted, beamed great room, creating an inviting space for entertaining. A light-filled sunroom with a gas fireplace provides a warm and inviting place to relax, while the gorgeous primary suite offers a peaceful retreat. Three additional bedrooms, a den/office, and ample storage provide plenty of space for family and guests. One of the home's standout features is the large screened-in porch, complete with a wood-burning fireplace, offering an exceptional setting for outdoor dining, entertaining, or simply enjoying the spectacular surroundings. With stunning views, beautiful craftsmanship, and exceptional indoor and outdoor living spaces, this is truly a must-see Monument Avenue home.

Listed by Moira Spivey of Four Seasons Sotheby's Int'l Realty

$
$
%
$/month over payments
Federal 30-year interest rate: 7.32% last updated on Oct 22, 2026
* All Figures are estimates. Check with your bank or proposed mortgage company for actual interest rates.
This product uses the FRED® API but is not endorsed or certified by the Federal Reserve Bank of St. Louis.

Virtual TourSave FavoriteSchedule TourAsk A QuestionMore Details

147 W Lake Road Fitzwilliam NH 03447

Fitzwilliam, NH147 W Lake Road

Price$975,000

Est. Mortgage: $/month

MLS Number 5109929

  • Residential Single Family
  • PricePerSqFt 276.2
  • Full Bath 2
  • Address 147 W Lake Road
  • Construction Existing

Step back in time with this charming New England farmhouse offering old-world character, versatility, and plenty of room to enjoy a country lifestyle. A unique large open space features a cathedral ceiling, exposed beams, radiant floor heat potential, and abundant storage an ideal setting for a home business, studio, workshop, or expansive entertaining space. Inside, the light filled living room features a wood-burning fireplace, windows on three sides, and built-in bookcases. The center hall leads to the covered front porch, a perfect spot for morning coffee. The dining room offers hardwood flooring and classic chair rail detail and is conveniently located just off the kitchen. The kitchen has plenty of old-fashioned charm, with a gas range and its own wood-burning fireplace. A walk-in pantry and laundry/storage room add practical space just beyond the kitchen. Upstairs, spacious bedrooms capture the character and charm of an older New England home. A full bath separates these bedrooms from the primary bedroom and adjoining office area. The grounds and outbuildings are well suited for those looking to enjoy a homestead lifestyle. Two greenhouses and a fenced garden area provide space to grow your own crops, while a pergola-covered patio offers a peaceful place to relax and enjoy the koi pond and surrounding grounds. The property includes two poultry coops for separate flocks, a barn with two stalls, overhead hay storage, and a lean-to for tractor storage. A smaller livestock shed includes a fenced paddock. With over 30 acres, much of it wooded, there is plenty of room to explore and enjoy. A 1900s granite quarry adds a unique piece of the property's history. Two large lots of the property has frontage on Webb Hill Road, a Class VI road with potential for future development, subject to town and regulatory approvals, while maintaining the existing homestead. A truly distinctive property with so many possibilities!

Listed by Robin Sanctuary of Traditions Real Estate LLC

$
$
%
$/month over payments
Federal 30-year interest rate: 7.32% last updated on Oct 22, 2026
* All Figures are estimates. Check with your bank or proposed mortgage company for actual interest rates.
This product uses the FRED® API but is not endorsed or certified by the Federal Reserve Bank of St. Louis.

Virtual TourSave FavoriteSchedule TourAsk A QuestionMore Details

437 Pratt Road Pownal VT 05261

Pownal, VT437 Pratt Road

Price$975,000

Est. Mortgage: $/month

MLS Number 5110570

  • Land
  • PricePerSqFt 14069.26
  • Address 437 Pratt Road
  • Acreage 69.3
  • Area VT-Bennington

Nearly 70 acres of breathtaking Vermont land where the possibilities are as impressive as the views. From the moment you arrive, this property has a way of stopping you in your tracks, with expansive mountain and countryside views that seem to change from every vantage point. Once home to a working farm, the property still features a barn and silo, along with a drilled well from the former homesite. The old house has been removed and the site cleared, creating an opportunity to start fresh and bring your own vision to life. Much of the acreage is already open and has been consistently mowed and maintained over the past several years, saving significant time and expense compared with starting with heavily wooded land. Portions of the property remain wooded, adding privacy, recreation and excellent hunting opportunities. Build your dream home overlooking the mountains, create a family compound, bring back the farm, establish a horse or hobby farm, explore agricultural or organic farming possibilities, or investigate the potential for subdivision and development. With several incredible potential building sites, nearly 70 acres gives you room to dream big. The property is not enrolled in Current Use, offering flexibility for its next owner. A new septic system will likely be needed, but with a drilled well already on site and so much of the land cleared and beautifully maintained. Whether your vision is farming, recreation, development or simply owning an extraordinary piece of Vermont, this is the kind of land that needs to be experienced in person. Every turn reveals another view: and choosing your favorite building spot may be the hardest part.

Listed by Lillian West of Maple Leaf Real Estate

$
$
%
$/month over payments
Federal 30-year interest rate: 7.32% last updated on Oct 22, 2026
* All Figures are estimates. Check with your bank or proposed mortgage company for actual interest rates.
This product uses the FRED® API but is not endorsed or certified by the Federal Reserve Bank of St. Louis.

Save FavoriteSchedule TourAsk A QuestionMore Details

78 Bonnet Street Manchester VT 05255

Manchester, VT78 Bonnet Street

Price$975,000

Est. Mortgage: $/month

MLS Number 5101945

  • Residential Single Family
  • PricePerSqFt 188.81
  • Full Bath 4
  • Address 78 Bonnet Street
  • Construction Existing

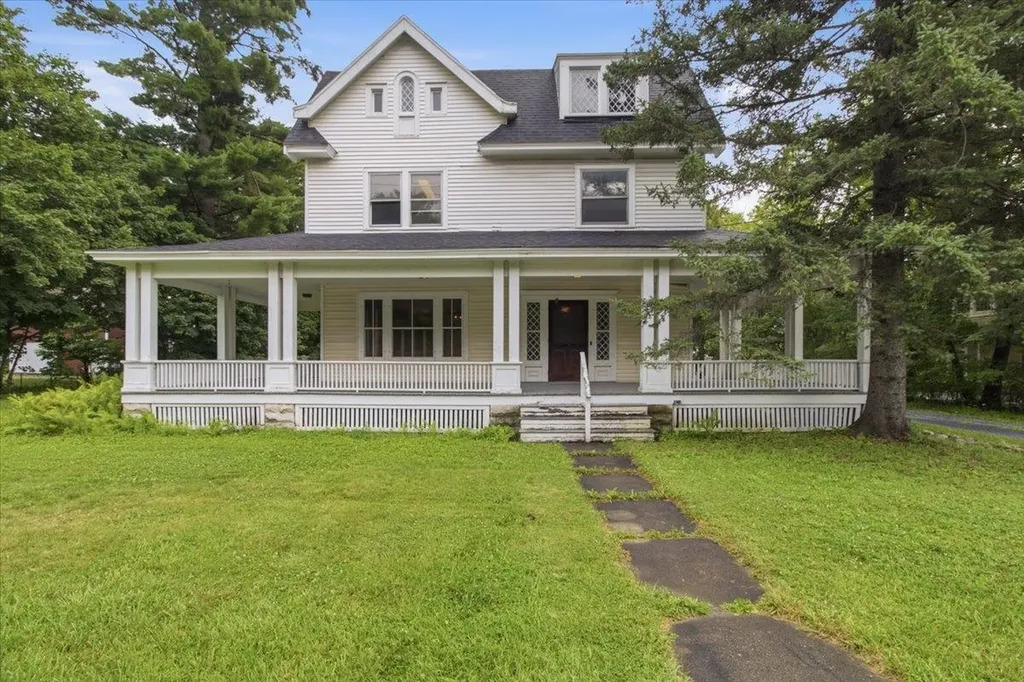
Built in 1905, when Manchester was emerging as one of Vermont's most desirable summer destinations, this stately Queen Anne residence on Bonnet Street reflects an era of exceptional craftsmanship and enduring quality. Offered for sale for the first time since 1974, the property has been lovingly maintained by its longtime owner, preserving much of its original character and architectural detail while making thoughtful investments where they matter most, including a newer boiler and roof. Set on one acre just steps from the intersection of Main Street and Route 30 in Manchester, this is a large parcel for the downtown location. The home offers four bedrooms, gracious living spaces, a bar room, and a one bedroom apartment on the top floor. A wide front porch has welcomed generations of family and friends. Original woodwork, period details, and the home's enduring character create a wonderful foundation for its next chapter. Sited back from the street front, and about the mid point of the lot is a substantial barn. The barn has two apartments, creating opportunities for guest accommodations, rental income, or studio space. The property is zoned “Mixed-Use-1”, which presents the opportunity for 7 or 8 additional dwelling units or other complementary development, subject to local approvals. Whether envisioned as a mixed-use investment, a boutique hospitality property, an expanded residence, or a long-term redevelopment opportunity, few properties combine historic character, development potential, and a downtown Manchester location as effectively as this one.

Listed by Christiane Carroccio and Marek Kovac of TPW Real Estate

$
$
%
$/month over payments
Federal 30-year interest rate: 7.32% last updated on Oct 22, 2026
* All Figures are estimates. Check with your bank or proposed mortgage company for actual interest rates.
This product uses the FRED® API but is not endorsed or certified by the Federal Reserve Bank of St. Louis.

Virtual TourSave FavoriteSchedule TourAsk A QuestionMore Details

78 Bonnet Street Manchester VT 05255

MLS Number 5102036

  • Commercial
  • PricePerSqFt 188.81
  • Address 78 Bonnet Street
  • Year Built 1905
  • Square Feet 5,164

Built in 1905, when Manchester was emerging as one of Vermont's most desirable summer destinations, this stately Queen Anne residence on Bonnet Street reflects an era of exceptional craftsmanship and enduring quality. Offered for sale for the first time since 1974, the property has been lovingly maintained by its longtime owner, preserving much of its original character and architectural detail while making thoughtful investments where they matter most, including a newer boiler and roof. Set on one acre just steps from the intersection of Main Street and Route 30 in Manchester, this is a large parcel for the downtown location. The home offers four bedrooms, gracious living spaces, a bar room, and a one bedroom apartment on the top floor. A wide front porch has welcomed generations of family and friends. Original woodwork, period details, and the home's enduring character create a wonderful foundation for its next chapter. Sited back from the street front, and about the mid point of the lot is a substantial barn. The barn has two apartments, creating opportunities for guest accommodations, rental income, or studio space. The property is zoned “Mixed-Use-1”, which presents the opportunity for 7 or 8 additional dwelling units or other complementary development, subject to local approvals. Whether envisioned as a mixed-use investment, a boutique hospitality property, an expanded residence, or a long-term redevelopment opportunity, few properties combine historic character, development potential, and a downtown Manchester location as effectively as this one.

Listed by Christiane Carroccio and Marek Kovac of TPW Real Estate

$
$
%
$/month over payments
Federal 30-year interest rate: 7.32% last updated on Oct 22, 2026
* All Figures are estimates. Check with your bank or proposed mortgage company for actual interest rates.
This product uses the FRED® API but is not endorsed or certified by the Federal Reserve Bank of St. Louis.

Virtual TourSave FavoriteSchedule TourAsk A QuestionMore Details

5 Gerry's Lane Dover NH 03820

Dover, NH5 Gerry's Lane

Price$975,000

Est. Mortgage: $/month

Pending

MLS Number 5110529

  • Residential Single Family
  • PricePerSqFt 357.8
  • Full Bath 2
  • Address 5 Gerry's Lane
  • Construction Updated/Remodeled

Tucked away on 1.92 private acres in a desirable seven-home cul-de-sac neighborhood that borders the Cochecho River, this distinctive 2,725 sq. ft. home offers privacy, natural beauty and thoughtful updates throughout. The light-filled interior features 4 bedrooms, 3 full baths and a dramatic living room with cathedral ceilings, a wall of windows, skylights and a wood burning fireplace. The custom kitchen offers granite countertops, Bosch appliances and a GE induction range, while the inviting family room features a stone hearth and Vermont Castings gas stove. Outdoor living is equally impressive, with two expansive Ipe wood decks, stainless-steel and aluminum railings, a bluestone patio, mature gardens, berry patch and wooded surroundings. Ownership of half of a picturesque spring-fed pond adds to the peaceful, private setting. Major improvements include architectural shingles, updated Andersen windows, a high-efficiency pellet boiler with gas backup, heat-pump water heater, whole-house energy recovery ventilator with HEPA filtration, standby generator and EV-charger wiring. All this privacy, yet within walking distance to Cochecho Country Club and vibrant downtown Dover, with its restaurants, shops and waterfront. A rare combination of privacy, character, convenience and exceptional indoor-outdoor living.

Listed by Peggy Carter of Coldwell Banker - Peggy Carter Team

$
$
%
$/month over payments
Federal 30-year interest rate: 7.32% last updated on Oct 22, 2026
* All Figures are estimates. Check with your bank or proposed mortgage company for actual interest rates.
This product uses the FRED® API but is not endorsed or certified by the Federal Reserve Bank of St. Louis.

Virtual TourSave FavoriteSchedule TourAsk A QuestionMore Details

Broker Reciprocity 

Copyright 2026 PrimeMLS, Inc. All rights reserved. This information is deemed reliable, but not guaranteed. The data relating to real estate displayed on this display comes in part from the IDX Program of PrimeMLS. The information being provided is for consumers’ personal, non-commercial use and may not be used for any purpose other than to identify prospective properties consumers may be interested in purchasing. Data last updated October 30, 2026 8:08 PM EDT