
SIGN UP or LOG IN 's Account

Log in to see your saved listings or edit your searches:

No account? Sign up now to save searches, listings, and get tailored listing notifications. It's free, opt-out anytime.

Find Your New Home

Sign Up Today!

Get fresh listings via email, save your favorite listings, match with similar properties, and unlock additional property info.

Create Your Account

Do not fill in this field:

Already have an account? Log in

and narrow your search. If you have fewer than 200 results, you can save your search.

Andover VT Mobile Real Estate

r=2149-2160
37 Solar Spring Circle Carroll NH 03598

Carroll, NH37 Solar Spring Circle

Price$950,000

Est. Mortgage: $/month

MLS Number 5116373

  • Residential Single Family
  • PricePerSqFt 338.92
  • Full Bath 2
  • Village Twin Mountain
  • Construction New Construction

Twin Peaks Village, a new planned community in Twin Mountain, introduces 37 Solar Spring: a never-occupied, new-construction Colonial-style duplex designed with accessibility in mind. Set on a level, surveyed 1.12-acre lot near the entrance to the community, the building holds two side-by-side residences behind soft gray siding and gabled entry porches, each with 4 bedrooms, including one on the first floor, 2 bathrooms, an attached garage, a full basement and a private stamped concrete patio. Each home opens to a living room more than 20 feet long with an oak staircase at its center. The dining area connects to a bright white kitchen with shaker-style cabinetry, stainless appliances, tile flooring and generous counter space. The main level was planned for ease of movement: a first-floor bedroom sits beside a full bath with an oversized roll-in shower with dual shower heads and a wall-mounted sink, a ramp with handrails leads from the garage to the kitchen entry, and lever handles are used throughout. Upstairs, three more bedrooms share a full bath with a tub and long vanity. Live in one, rent the other, or condo it to sell (subject to local approval). The full basements have insulated ceilings and bulkhead access. Out back, each side has its own patio and lawn bordered by young pines and birch. Public water, underground utilities and high-speed internet are in place. The seller is to pave the road, driveways and walkways in fall 2026 and complete final landscaping. Bretton Woods, Cannon Mountain, Crawford Notch, the Presidential Range, golf, the Ammonoosuc River and the snowmobile trail network are all close at hand. Live in one home and keep the other for family and friends, or own the whole building as a White Mountains base. The homeowners' association maintains the roads and stormwater system. Floor plans and walk-through video available. Designed to accommodate wheelchair access.

Listed by Matthew Penner of Badger Peabody & Smith Realty/Bretton Woods (Phone: 603-714-5148), Keegan Rice of Badger Peabody & Smith Realty

$
$
%
$/month over payments
Federal 30-year interest rate: 7.32% last updated on Oct 22, 2026
* All Figures are estimates. Check with your bank or proposed mortgage company for actual interest rates.
This product uses the FRED® API but is not endorsed or certified by the Federal Reserve Bank of St. Louis.

Virtual TourSave FavoriteSchedule TourAsk A QuestionMore Details

LOT22 Frederick Lane Nottingham NH 03290

Nottingham, NHLOT22 Frederick Lane

Price$949,990

Est. Mortgage: $/month

MLS Number 5104069

  • Residential Single Family
  • PricePerSqFt 396.16
  • Full Bath 1
  • Address LOT22 Frederick Lane
  • Construction New Construction

Welcome to Peekaboo Estates, a thoughtfully planned six-lot subdivision tucked into the woods of Nottingham, New Hampshire and only two lots remain! Carefully designed to preserve the natural character of the land, existing trees have been retained to provide privacy between homesites, while surrounding conservation land and trails create a peaceful wooded setting. This four-bedroom new construction home offers approximately 2,398 square feet of finished living space, including the finished bonus space above the garage. The first floor features an open kitchen, dining and living area, along with a separate study, pantry, mudroom and half bath. A covered front porch, rear deck and attached two-car garage complete the main level. Upstairs, the primary suite features a private bath and generous closet space, along with three additional bedrooms, another full bath, a laundry area, and a cozy nook. The 272-square-foot finished bonus room above the garage adds valuable flexibility for a recreation room, home office, guest space, or additional living area. Built by a respected local builder with a reputation for quality craftsmanship, this home includes generous allowances for appliances and light fixtures, giving buyers the opportunity to personalize some of the finishing touches. With only two of the original six lots remaining, Peekaboo Estates is a limited opportunity to enjoy new construction surrounded by preserved trees, conservation land, and trails. Pawtuckaway State Park is nearby, and Nottingham offers high school choice options. Conveniently located for commuting to the Seacoast, Manchester, and Exeter areas, this location offers a wonderful combination of privacy, recreation, and accessibility. Builder agreeable to other plans and upgrades

Listed by Heather Heigis of Heigis Real Estate LLC.

$
$
%
$/month over payments
Federal 30-year interest rate: 7.32% last updated on Oct 22, 2026
* All Figures are estimates. Check with your bank or proposed mortgage company for actual interest rates.
This product uses the FRED® API but is not endorsed or certified by the Federal Reserve Bank of St. Louis.

Virtual TourSave FavoriteSchedule TourAsk A QuestionMore Details

Lot 2 Owls Nest Lane Dunbarton NH 03046

Dunbarton, NHLot 2 Owls Nest Lane

Price$949,900

Est. Mortgage: $/month

MLS Number 5105928

  • Residential Single Family
  • PricePerSqFt 426.35
  • Full Bath 1
  • Address Lot 2 Owls Nest Lane
  • Construction New Construction

A 2.21-acre homesite in Owl's Nest Estates, a new open-space neighborhood in Dunbarton with paved roads being completed now. This lot is advertised with a 3-bedroom, 2-bath, 2,228 sq ft plan build it as designed, choose from other available plans, or bring your own ideas for a fully custom home tailored to how you live. About 10 minutes to I-93 and shopping at Exit 10. Dunbarton school district with Bow High School, and 26 acres of neighborhood open space for recreation. Broker interest.

Listed by Jr Ouellette of Keller Williams Realty-Metropolitan

$
$
%
$/month over payments
Federal 30-year interest rate: 7.32% last updated on Oct 22, 2026
* All Figures are estimates. Check with your bank or proposed mortgage company for actual interest rates.
This product uses the FRED® API but is not endorsed or certified by the Federal Reserve Bank of St. Louis.

Save FavoriteSchedule TourAsk A QuestionMore Details

Lot 4 Sadie Lane South Burlington VT 05403

MLS Number 5104183

  • Residential Single Family
  • PricePerSqFt 394.64
  • Full Bath 1
  • Address Lot 4 Sadie Lane
  • Construction New Construction

An ultra rare opportunity to build on an incredibly desirable piece of South Burlington real estate! Lot #4 of Sadie Lane is one of two final lots in the Sadie Lane development, located in an area where you'll be amazed you're still in South Burlington. Nearly half acre parcel and full engulfed by conserved land, this is the true Vermont dream without sacrificing an ounce of convenience! Thoughtfully crafted by Sunstone Builders LLC, the Oxford Model is a beautifully designed two-story home offering 2,407 square feet of stylish and functional living space, with the rare opportunity to add your own personal touches and truly make it yours throughout the build process. Set well off Dorset Street, you'll enjoy a level of convenience that only comes with this exceptional location. Designed with modern living in mind, the main level features an inviting open-concept floor plan, creating the perfect space for everyday living and entertaining. A dedicated study provides the ideal work-from-home setup, while the spacious mudroom adds everyday convenience and organization. A two-car garage completes the thoughtful first-floor layout. Upstairs, you'll find three generously sized bedrooms, including a luxurious primary suite boasting an en-suite bath and spacious walk-in closet. The additional bedrooms offer flexibility for family, guests, or additional office space. The lower level offers a full basement with the option for a walk-out, providing excellent storage or the opportunity to finish the space if desired. Step outside to enjoy peaceful surroundings while taking advantage of direct bike path access, nearby walking trails and parks, close proximity to Vermont National Country Club, and the convenience of shopping, dining, schools, and all things South Burlington. Brand-new construction, a premier location, and the ability to customize finishes make this an exceptional opportunity to build your dream home. Don't wait--schedule your private showing today!

Listed by Connor Johnson of KW Vermont

$
$
%
$/month over payments
Federal 30-year interest rate: 7.32% last updated on Oct 22, 2026
* All Figures are estimates. Check with your bank or proposed mortgage company for actual interest rates.
This product uses the FRED® API but is not endorsed or certified by the Federal Reserve Bank of St. Louis.

Save FavoriteSchedule TourAsk A QuestionMore Details
28 Bels Way Newton NH 03858

Newton, NH28 Bels Way

Price$949,900

Est. Mortgage: $/month

MLS Number 5099523

  • Residential Single Family
  • PricePerSqFt 315.16
  • Full Bath 2
  • Address 28 Bels Way
  • Construction New Construction

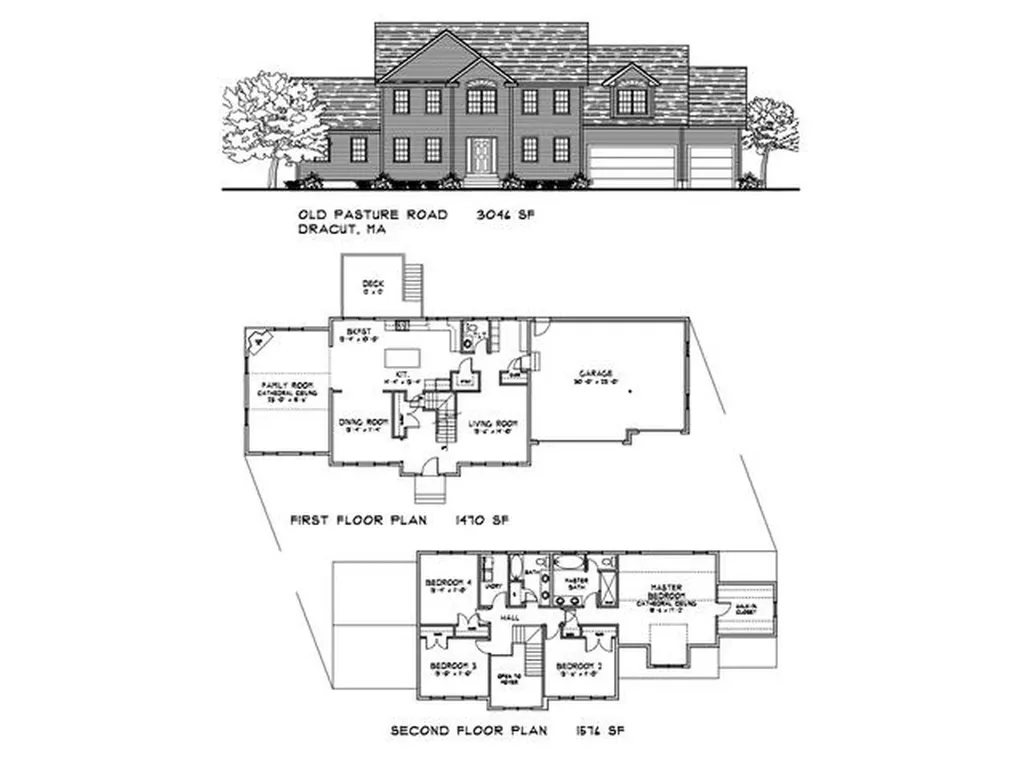
Experience exceptional quality and timeless design in this stunning new construction Colonial in one of Newton's most desirable neighborhoods. Offering over 3,000 square feet of thoughtfully designed living space, this home features 4 spacious bedrooms, 2.5 baths, and an open-concept floor plan perfect for both everyday living and entertaining. The gourmet kitchen flows seamlessly into the dining area and expansive family room, creating the heart of the home. The luxurious primary suite boasts a spa-inspired bath and oversized walk-in closet, while three additional bedrooms provide plenty of space for family or guests. A convenient second-floor laundry room, dedicated home office, full basement with future expansion potential, and attached three-car garage complete this exceptional home. Enjoy modern craftsmanship, energy efficiency, and a peaceful setting at Bels Way.

Listed by Daniel Oconnell of LAER Realty Partners/Chelmsford

$
$
%
$/month over payments
Federal 30-year interest rate: 7.32% last updated on Oct 22, 2026
* All Figures are estimates. Check with your bank or proposed mortgage company for actual interest rates.
This product uses the FRED® API but is not endorsed or certified by the Federal Reserve Bank of St. Louis.

Save FavoriteSchedule TourAsk A QuestionMore Details

18 Artisan Drive Salem NH 03079

Salem, NH18 Artisan Drive, Unit 318

Price$949,900

Est. Mortgage: $/month

MLS Number 5107572

  • Condo
  • PricePerSqFt 948.95
  • Square Feet 1,001
  • Bedrooms 1
  • New Contruction Existing

Discover the largest one-bedroom floor plan available at 18 Artisan this residence offers one bedroom plus a versatile den, ideal as a home office, guest space, or private study, and lives far beyond its classification. South facing exposure fills the home with light throughout the day, while the private balcony offers a true extension of your living space, perfect for morning coffee or evening unwinding. The generous layout gives residents added flexibility to shape the space around their lifestyle. Combined with the primary bedroom, this extra square footage offers room to breathe that's rarely found in a one-bedroom home. Residents of 18 Artisan enjoy resort-style amenities including a private clubhouse, resident-only patio, and heated underground parking, all within the vibrant, walkable Tuscan Village community. Just steps from your door: Whole Foods, The Capital Grille, and Tuscan Market, along with direct building access to Tuscan Kitchen, The Artisan Cafe, and The Rooftop Bar. A rare opportunity to own the most spacious one-bedroom layout in the building with the added versatility of a den and the everyday luxury of your own private balcony.

Listed by Phil Harasek of Keller Williams Gateway Realty/Salem

$
$
%
$/month over payments
Federal 30-year interest rate: 7.32% last updated on Oct 22, 2026
* All Figures are estimates. Check with your bank or proposed mortgage company for actual interest rates.
This product uses the FRED® API but is not endorsed or certified by the Federal Reserve Bank of St. Louis.

Virtual TourSave FavoriteSchedule TourAsk A QuestionMore Details

258 Main Street Charlestown NH 03603

Charlestown, NH258 Main Street

Price$949,900

Est. Mortgage: $/month

MLS Number 5091263

  • Residential Single Family
  • PricePerSqFt 200.06
  • Full Bath 3
  • Address 258 Main Street
  • Construction Existing

Set in the heart of the Charlestown Main Street Historic District, this exceptional 1834 home known locally as “The Stone Cottage” and featured in the National Register of Historic Places, is a rare opportunity to own one of New Hampshire's estimated 50 surviving stone houses. Meticulously restored over an 8-year period, the home seamlessly blends historic character with thoughtful modern upgrades, and is only a stone's throw from essential amenities. Offering 5 total bedrooms and 3 full baths, the residence showcases remarkable craftsmanship throughout, including original wide pine floors, soaring 8'10” ceilings on the main level, and an extraordinary collection of 9 working fireplaces with soapstone hearths, both original and custom. A stunning 2005 library addition features custom Douglas fir timber frame construction and connects through a hidden passageway to an expansive in-law suite with a kitchenette and separate garage access. The library also includes beautifully tiled bath with seamless shower design on the first floor, making this home ideal for multigenerational living or guest accommodations. The heated oversized 2-car garage has an interior handicap-accessible ramp, while the breezeway and two-level wraparound deck create inviting transitional living and entertaining spaces. The kitchen is equally impressive with custom cherry cabinetry, tiled flooring, a large quartz breakfast island, JennAir cooktop, and Kenmore double ovens. Additional highlights include 7-zone radiant heat throughout, pellet stove, and a beehive oven and fireplace in the basement. The walkout basement also has it's own garage-door for toys and equipment storage. Major system updates include roof, plumbing, electrical, furnace, and insulation. This is not just a home, but a chance to own a truly one-of-a-kind piece of Historic New England.

Listed by Ben Prentice of Keller Williams Realty Metro-Keene, Thiago Gomes of Keller Williams Realty Boston Northwest

$
$
%
$/month over payments
Federal 30-year interest rate: 7.32% last updated on Oct 22, 2026
* All Figures are estimates. Check with your bank or proposed mortgage company for actual interest rates.
This product uses the FRED® API but is not endorsed or certified by the Federal Reserve Bank of St. Louis.

Virtual TourSave FavoriteSchedule TourAsk A QuestionMore Details

47 Wells Village Road Chester NH 03036

Chester, NH47 Wells Village Road

Price$949,900

Est. Mortgage: $/month

MLS Number 5114966

  • Residential Single Family
  • PricePerSqFt 417.54
  • Full Bath 2
  • Construction Existing
  • Bedrooms 3

Discover the perfect blend of country living and equestrian functionality, all within walking distance to the charming center of Chester. Set on 9.6 picturesque acres, this well-maintained horse property offers approximately 5 acres of lush, verdant pasture, complemented by wooded areas that provide beauty, privacy, and endless riding enjoyment. The equestrian facilities include two barns with a total of four horse stalls and one pony stall. The barn setup is equipped with hot and cold running water, and an insulated tack room that provides comfortable year-round storage and workspace. The inviting home offers just under 2,300 square feet of living space with a warm, functional layout. Featuring three bedrooms and two full baths, the home showcases beautiful hardwood floors, a bright and spacious kitchen, and a bonus room ideally suited for a home office, hobby space, or den. First-floor laundry adds to everyday convenience. Just off the kitchen, a charming, screened porch provides the perfect place to relax and take in the natural beauty that surrounds you. Enjoy peaceful mornings with a cup of coffee, listen to the sounds of nature, and watch the changing seasons unfold from this tranquil retreat. Outside, the backyard also features a dedicated fenced-in area, offering a safe and versatile space for pets, play, or gardening. Lovingly cared for and thoughtfully updated, the home boasts improvements including vinyl siding, an updated heating system, a whole-house water filtration system, and much more. Whether you're an avid equestrian, hobby farmer, or simply seeking a peaceful country lifestyle with modern comforts, this rare Che

Listed by Hollie Strandson of Five North Realty Group,Inc.

$
$
%
$/month over payments
Federal 30-year interest rate: 7.32% last updated on Oct 22, 2026
* All Figures are estimates. Check with your bank or proposed mortgage company for actual interest rates.
This product uses the FRED® API but is not endorsed or certified by the Federal Reserve Bank of St. Louis.

Virtual TourSave FavoriteSchedule TourAsk A QuestionMore Details

17 Casey Road Kingston NH 03848

Kingston, NH17 Casey Road

Price$949,900

Est. Mortgage: $/month

MLS Number 5112165

  • Residential Single Family
  • PricePerSqFt 408.56
  • Address 17 Casey Road
  • Construction Existing
  • Bedrooms 2

Well sought after secluded waterfront home, panoramic views on 2 sides, enjoy boating, fishing, skating, and swimming on PowWow Pond in Kingston/East Kingston, NH. Pond has been treated by town for weed growth over the past few years. In the past a lovely sandy beach with some TLC you could have that back. Beautiful 2.5 acre landscaped level lot with over 430 ft of water frontage. A majestic log home built in 1988 with large exposed structural beams in the massive family room with a stately outdoor deck to roof stone chimney and interior stone hearth, abundance of kitchen cabinets and counter space, log interior with unique floor plan, 2 first floors bedrooms/office space and 3/4 bath, Front wrap around deck with sunroom facing the pond. the entire second floor is a primary suite with front to back bedroom, walk in closet, spacious bathroom and a loft overlooking the family room. So hard to find a property on the water that has this much land and be able to step into the water instead of walking down a steep embankment, Located on a private drive that is plowed by the town. Plenty of storage space for all the toys that lake life seems to accumulate with a 25 x 44 barn/garage with electric sub panel. Great opportunity here you won't want to miss out on. Easy commute to Rte 95, Rte 495 and Massachusetts border. Land is located in East Kingston and Kingston, the home is located in Kingston.

Listed by Donna Carter of Donna Carter Real Estate

$
$
%
$/month over payments
Federal 30-year interest rate: 7.32% last updated on Oct 22, 2026
* All Figures are estimates. Check with your bank or proposed mortgage company for actual interest rates.
This product uses the FRED® API but is not endorsed or certified by the Federal Reserve Bank of St. Louis.

Virtual TourSave FavoriteSchedule TourAsk A QuestionMore Details

21 Vineyard Drive Stratham NH 03885

Stratham, NH21 Vineyard Drive

Price$949,900

Est. Mortgage: $/month

Pending

MLS Number 5113335

  • Condo
  • PricePerSqFt 345.67
  • Square Feet 3,602
  • Bedrooms 3
  • New Contruction Existing

A special opportunity to own this meticulously maintained and beautifully updated 3-bedroom, 3-bath Niagara model within the sought-after Vineyards 55+ community. Ideally situated on a premium lot with a private wooded backdrop, this exceptional home combines comfortable everyday living with thoughtful upgrades and versatile finished areas throughout. The bright and inviting interior features a first-floor primary suite, first-floor laundry, vaulted ceilings, hardwood, tile and carpet flooring, a gas fireplace, and an upgraded kitchen with stainless steel appliances. A first-floor den with a wet bar offers the perfect setting for both entertaining and relaxing. Upstairs, a spacious loft, two additional bedrooms, a full bath, and added finished storage provide excellent flexibility. A heated garage, whole house speaker system, and Kohler on demand generator adds comfort, style, and peace of mind. The beautifully finished lower level provides valuable additional living space and features a slider opening to a paver patio overlooking the private wooded backyard. Generous unfinished basement space offers ample storage. Recent improvements include a new roof, HVAC upgrades, composite front deck, remodeled primary bath, upgraded kitchen appliances, driveway sealing, and more. An ideal offering within one of the area's most desirable 55+ communities. Welcome home!

Listed by Matt Ajemian of Granite Coast Realty

$
$
%
$/month over payments
Federal 30-year interest rate: 7.32% last updated on Oct 22, 2026
* All Figures are estimates. Check with your bank or proposed mortgage company for actual interest rates.
This product uses the FRED® API but is not endorsed or certified by the Federal Reserve Bank of St. Louis.

Virtual TourSave FavoriteSchedule TourAsk A QuestionMore Details

37 Taybre Drive Hudson NH 03051

Hudson, NH37 Taybre Drive

Price$949,900

Est. Mortgage: $/month

Open House

MLS Number 5103388

  • Residential Single Family
  • Next Open House: Sat 10/31 10:00 am. to 12:00 pm.
  • PricePerSqFt 389.3
  • Full Bath 2
  • Address 37 Taybre Drive

Welcome to Taybre Estates a brand-new subdivision featuring just 9 custom homes! This thoughtfully designed community offers the opportunity to own a beautifully crafted new construction home in an exclusive setting. Each residence is designed with quality, style, and modern living in mind, with customizable options available to create a home that truly fits your lifestyle. This stunning home features a classic two-story design with a spacious, open-concept first floor, beautifully appointed kitchen, inviting family room, dedicated dining room, private office, and generously sized bedrooms including a luxurious primary suite. The exterior showcases timeless curb appeal with a welcoming covered entry, attached 2-car garage, and beautiful architectural details. Homes in Taybre Estates are offered starting at $899,900, with opportunities to customize finishes and selections. With only 9 custom homes planned, this is a unique opportunity to be part of a brand-new community from the beginning.

Listed by Taylor Lacasse of Hope Lacasse Real Estate,LLC

$
$
%
$/month over payments
Federal 30-year interest rate: 7.32% last updated on Oct 22, 2026
* All Figures are estimates. Check with your bank or proposed mortgage company for actual interest rates.
This product uses the FRED® API but is not endorsed or certified by the Federal Reserve Bank of St. Louis.

Virtual TourSave FavoriteSchedule TourAsk A QuestionMore Details

536 Whitney Road Stoddard NH 03464

Stoddard, NH536 Whitney Road

Price$949,900

Est. Mortgage: $/month

MLS Number 5111987

  • Residential Single Family
  • PricePerSqFt 429.24
  • Full Bath 1
  • Address 536 Whitney Road
  • Construction Existing

Tucked away on a quiet dead end road you'll find this stunning year-round home on .81 acres with 264ft of exclusively owned water frontage on Highland Lake! Step inside to discover a thoughtfully designed open-concept floor plan filled with natural light, an exposed stone fireplace in the living room, and enjoy breathtaking lake views from every floor of the home! On the main level, the kitchen flows seamlessly into the main living and dining areas, making entertaining guests effortless. From the dining area, step out onto the deck overlooking the lake and enjoy sitting out soaking up some sun on a hot summer day. Upstairs you will find an expansive primary bedroom featuring a private balcony and full bath with a sauna/jacuzzi tub. Upstairs you will also find 2 more bedrooms, a 3/4 bath, and a pull down ladder giving access to the finished attic space which is a great space for extra guests or storage. Need even more space to entertain? You're in luck, because the full walkout basement is finished with a 3/4 bath for just that. This home boasts a 2 car heated garage attached, 2 car garage detached, large metal carport to store all of your toys, patio, 2 observatory areas on the water's edge, a private dock, central AC and a whole house standby generator. Enjoy exploring Highland Lake which is 7 miles long and +/-700 acres. Bring your motorboats, water skis, canoes, and kayaks - this water setting is perfect for these toys! Whether you're boating, swimming, fishing, or simply unwinding while listening to the sound of loons, this property offers a rare opportunity to experience lakefront living at its finest. This home is conveniently located only 4 miles drive away from the Stoddard Marina where you can gas up your boat and 1.5 miles drive to the Mill Village Country Store. The annual fee of $300 covers year-round road maintenance. Furnishings are negotiable. Schedule your private showing and meet your dream lake home today!

Listed by Abby Fino of Stone Haven Real Estate

$
$
%
$/month over payments
Federal 30-year interest rate: 7.32% last updated on Oct 22, 2026
* All Figures are estimates. Check with your bank or proposed mortgage company for actual interest rates.
This product uses the FRED® API but is not endorsed or certified by the Federal Reserve Bank of St. Louis.

Virtual TourSave FavoriteSchedule TourAsk A QuestionMore Details

Broker Reciprocity 

Copyright 2026 PrimeMLS, Inc. All rights reserved. This information is deemed reliable, but not guaranteed. The data relating to real estate displayed on this display comes in part from the IDX Program of PrimeMLS. The information being provided is for consumers’ personal, non-commercial use and may not be used for any purpose other than to identify prospective properties consumers may be interested in purchasing. Data last updated October 31, 2026 3:07 AM EDT
