
SIGN UP or LOG IN 's Account

Log in to see your saved listings or edit your searches:

No account? Sign up now to save searches, listings, and get tailored listing notifications. It's free, opt-out anytime.

Find Your New Home

Sign Up Today!

Get fresh listings via email, save your favorite listings, match with similar properties, and unlock additional property info.

Create Your Account

Do not fill in this field:

Already have an account? Log in

and narrow your search. If you have fewer than 200 results, you can save your search.

Andover VT Mobile Real Estate

r=217-228
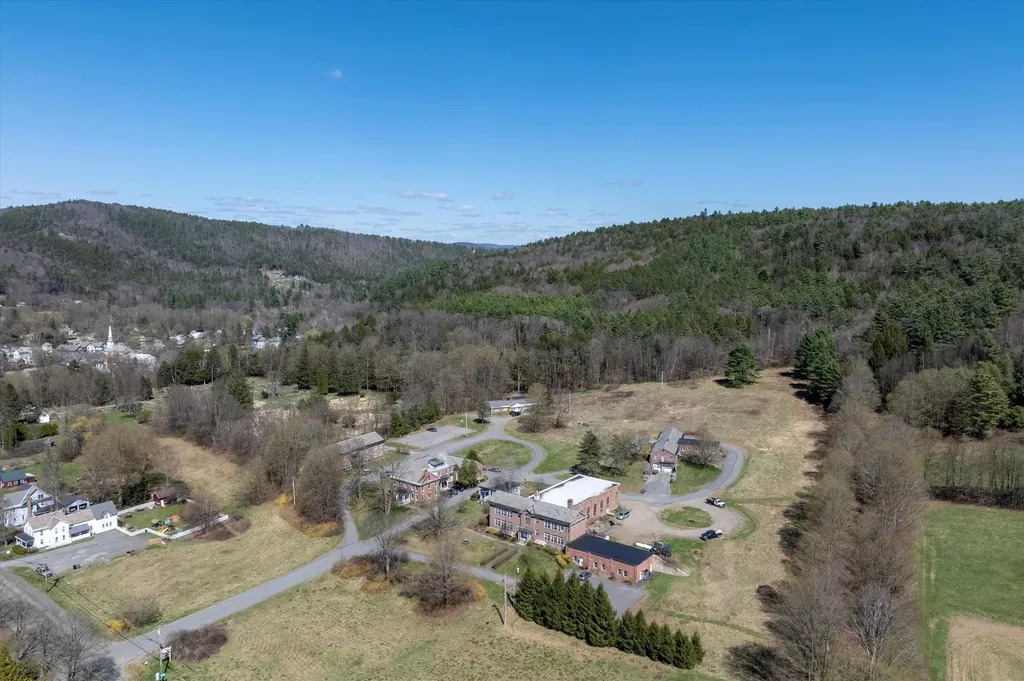
14-15-17-21-25 Westminster Street Rockingham VT 05154

MLS Number 5085323

  • Commercial
  • PricePerSqFt 84.26
  • Village Saxtons River
  • Year Built 1950
  • Square Feet 34,419

For developers or investors seeking property with stable income and growth potential, the Warner Center campus presents an excellent opportunity. This surveyed 140-acre property comprises 24 residential rental units and 3 commercial spaces within six extensively renovated brick buildings - over 34,000sf altogether. The buildings are situated in a spacious, sunlit field, conveniently located within walking distance of the historic Village of Saxtons River, which features Vermont Academy, the Saxtons River Inn, a performing arts organization, yoga studio, and the Village Market. Ten minutes' drive to Exit 5 on I-91 or Bellows Falls. The campus includes over 100 acres of wooded hillside equipped with a revenue-generating cell tower - lessee has a 30-day ROFR. The property benefits from a private, professionally managed, 117,000-gallon water system, municipal wastewater services, underground three-phase power, and high-speed cable connectivity to each unit. Ten level acres offer town road or private road frontage plus water and sewer, presenting additional development possibilities. The front acres are zoned for village use, while the RR-1 zoned land provides options for a planned unit development or individual lots. Originally established as a girls' school, the campus was acquired 22 years ago by an investor who has implemented a series of strategic renovations and upgrades, resulting in an attractive living and working environment. Also listed under Multi-family MLS #5085325.

Listed by Heidi Bernier and John McPherson of Berkley & Veller Greenwood Country

$
$
%
$/month over payments
Federal 30-year interest rate: 7.4% last updated on Oct 15, 2026
* All Figures are estimates. Check with your bank or proposed mortgage company for actual interest rates.
This product uses the FRED® API but is not endorsed or certified by the Federal Reserve Bank of St. Louis.

Virtual TourSave FavoriteSchedule TourAsk A QuestionMore Details

115 High Point Road Newbury NH 03255

Newbury, NH115 High Point Road

Price$2,900,000

Est. Mortgage: $/month

MLS Number 5108088

  • Residential Single Family
  • PricePerSqFt 661.65
  • Full Bath 3
  • Address 115 High Point Road
  • Construction Existing

The Hills Are Alive!Seriously. Above all else, this extraordinary property is about the view. A breathtaking panorama stretches across the southern mountains of the Mt. Sunapee range, while just beyond, Lake Sunapee glistens below. At sunrise, whether you’re doing yoga on the deck or simply waking up and looking out the window, you may swear you can hear the angels singing. Custom designed and built by noted architect Keith Kroeger, the home was conceived around its remarkable setting. “Architecture is about making spaces both inside and out,” said Kroeger, and here, that philosophy is evident everywhere. The design takes full advantage of the spectacular 180 degree views with walls of unobstructed glass and oversized window seats that invite you to settle in and feel as though you are quite literally on top of the world. Arriving at the home, a spacious entry foyer quietly welcomes you, giving away almost nothing of the secret waiting just around the corner. And then,the reveal. Rolling layers of mountains and sky that stretches for miles. The living spaces flow naturally outdoors, where a covered outdoor kitchen and fireplace open to an expansive deck with a hot tub,and, once again, that view. Tucked among the surrounding evergreens, a barrel sauna awaits. Imagine winter here: a day of skiing at Mt. Sunapee, followed by the sauna, the hot tub, a fire and the mountains spread out before you. Aprs ski does not get much better than this.Back inside, the modern kitchen features a marble topped center island and dining area opening to the family room, centered around a wood burning fireplace. Large windows keep the landscape ever-present, making the changing seasons part of the interior design.There are three en-suite bedrooms, along with a fabulous oversized bunk room outfitted with 10 bunks,a grandchild’s heaven. Three full bathrooms, generous walk-in closets, a separate family room and a large workout room complete this magnificence! More Photos to come.

Listed by Margaret Weathers of Four Seasons Sotheby's Int'l Realty

$
$
%
$/month over payments
Federal 30-year interest rate: 7.4% last updated on Oct 15, 2026
* All Figures are estimates. Check with your bank or proposed mortgage company for actual interest rates.
This product uses the FRED® API but is not endorsed or certified by the Federal Reserve Bank of St. Louis.

Virtual TourSave FavoriteSchedule TourAsk A QuestionMore Details

82 Shipwright Way Newington NH 03801

Newington, NH82 Shipwright Way

Price$2,900,000

Est. Mortgage: $/month

MLS Number 5091385

  • Land
  • PricePerSqFt 1132812.5
  • Address 82 Shipwright Way
  • Acreage 2.56
  • Area NH-Rockingham

Seacoast NH Luxury waterfront lot with Deep-Water Dock Option. With over 900 feet of water frontage and 2.5 acres, an extraordinary opportunity awaits on the Seacoast of New Hampshire. This premier waterfront lot offers sweeping views, unmatched privacy, and the rare advantage of deep-water dock availability. Set along one of the region's most desirable stretches of shoreline, the property captures the essence of coastal New England living with panoramic vistas, gentle sea breezes, and direct access to open ocean waters. Design and build your dream home to take full advantage of the ever-changing tides and dramatic sunsets. The hard work has been done for you! The lot has been optimally cleared with permitting in place. Whether you envision a classic shingle-style estate or a contemporary coastal retreat, this property provides the perfect canvas for a residence that complements its spectacular surroundings. Enjoy boating, kayaking, and seaside relaxation from your own backyard. All within minutes of Portsmouth's vibrant downtown, fine dining, and sandy beaches. A rare offering in the Seacoast's premier waterfront market, where every day feels like a getaway. BE SURE TO WATCH THE ATTACHED VIDEO TOUR.

Listed by Janet Sylvester and Margaret Pesce of Great Island Realty LLC

$
$
%
$/month over payments
Federal 30-year interest rate: 7.4% last updated on Oct 15, 2026
* All Figures are estimates. Check with your bank or proposed mortgage company for actual interest rates.
This product uses the FRED® API but is not endorsed or certified by the Federal Reserve Bank of St. Louis.

Virtual TourSave FavoriteSchedule TourAsk A QuestionMore Details
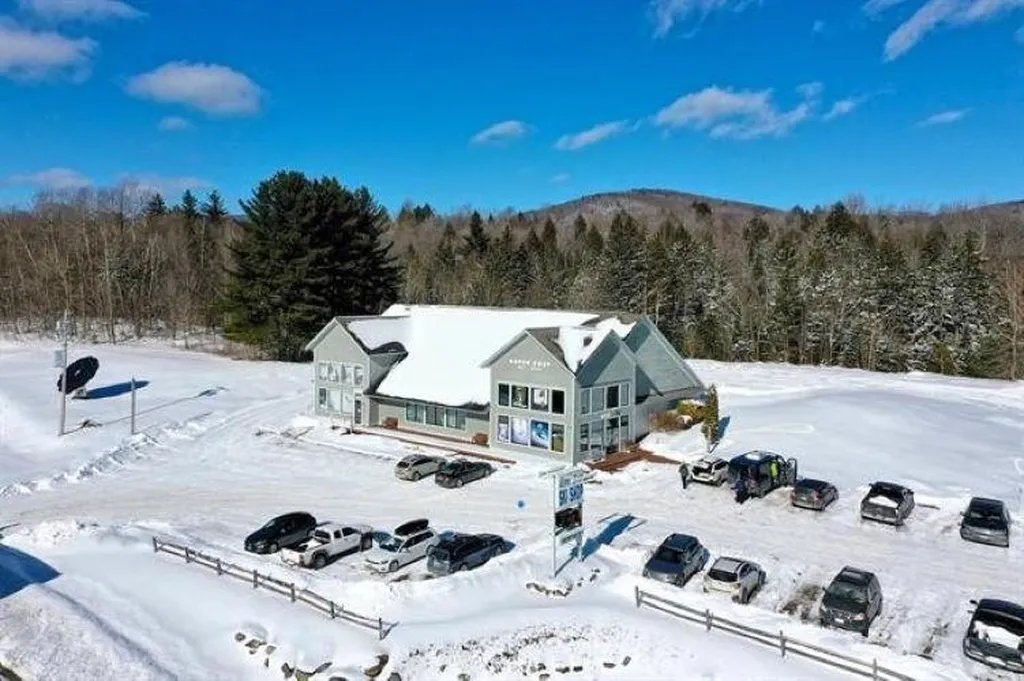
3429 Us Route 4 Killington VT 05751

MLS Number 4949859

  • Commercial
  • PricePerSqFt 308.64
  • Address 3429 Us Route 4
  • Year Built 1998
  • Square Feet 9,396

REDUCED. Premiere award-winning shop for 50 years with online store, management in place. YOU can't purchase this prime commercial land, get permits, build this facility, establish our business & customer base anywhere near this price TODAY ! RETIREMENT SALE: Owners may consider transition guidance. Two-story 9,396 sq ft steel frame contemporary building, high ceilings & windows, radiant floor heat, round stone gas fireplace. Comfortable inviting Retail Showroom to outfit the whole family or group in 1 stop, offering friendly expert advice, top brands of equipment, helmets, goggles, clothing & warm accessories. NEW Rental Reservation system bookings paid in advance. Tuning, Repair, Season Leases. PACKAGE includes: business, online store, building, land, FFE updated fleet of Rental & Demo skis/snowboards/boots/poles/helmets (See attached FFE list in Documents, approx. $400,000), custom built rental racks, fixtures, displays, POS system, computers, counters. Inventory is separate. DEVELOPMENT POTENTIAL awaits on 5.7 Acres. Town zoning allows this parcel expanded residential & commercial uses, combinations & density in Planned Unit Development, for 1, 2 or multi-family condos, homes or alpine cabin village, Hotel/Lodge, Restaurant & Lounge, Offices, Outdoor Recreation & more. Take advantage & open the months of May-August, add other sports & products, when retail store is closed, but online orders continue to ship. NDA, Buyer Information required before showing. Disclosure: Listing agent is co-owner.

Listed by Cathy Quaglia of Killington Valley Real Estate

$
$
%
$/month over payments
Federal 30-year interest rate: 7.4% last updated on Oct 15, 2026
* All Figures are estimates. Check with your bank or proposed mortgage company for actual interest rates.
This product uses the FRED® API but is not endorsed or certified by the Federal Reserve Bank of St. Louis.

Virtual TourSave FavoriteSchedule TourAsk A QuestionMore Details

180 Drinkwater Road Kensington NH 03833

Kensington, NH180 Drinkwater Road

Price$2,900,000

Est. Mortgage: $/month

MLS Number 5109373

  • Multifamily
  • PricePerSqFt 562.56
  • Address 180 Drinkwater Road
  • Units 3
  • Acreage 32.72

Rare opportunity in one of Southern New Hampshire's most sought-after locations. Set on approximately 32 acres, this distinctive property offers an exceptional combination of residential, agricultural, and commercial potential. The property features fully rented side-by-side companion apartments (duplex), a private one-bedroom guest house complete with a sauna, an in-ground pool, and a newly constructed farm store thoughtfully designed with a commercial kitchen, cold storage, and generous retail space. The Farm Store is also available to rent separately, offering an excellent opportunity for a business seeking a ready-to-use commercial space in a highly desirable location. With substantial acreage, multiple existing structures, and a versatile layout, the property presents a unique opportunity for a variety of future uses and ventures.

Listed by Cassie Lambertson of RE/MAX Northern Edge Realty LLC

$
$
%
$/month over payments
Federal 30-year interest rate: 7.4% last updated on Oct 15, 2026
* All Figures are estimates. Check with your bank or proposed mortgage company for actual interest rates.
This product uses the FRED® API but is not endorsed or certified by the Federal Reserve Bank of St. Louis.

Save FavoriteSchedule TourAsk A QuestionMore Details

28 Loomis Road Lebanon NH 03766

Lebanon, NH28 Loomis Road

Price$2,900,000

Est. Mortgage: $/month

MLS Number 5106748

  • Residential Single Family
  • PricePerSqFt 627.84
  • Full Bath 1
  • Address 28 Loomis Road
  • Construction Existing

WOOD-LOOMIS HOUSE- This historically significant Georgian home has recently undergone an exceptional renovation and contemporary expansion by a premier local craftsman. Set at the end of a private road on 125 acres, the property offers an ideal location with easy access to Lebanon, Hanover, Dartmouth Health, and nearby Dartmouth College. Long-range northwesterly views extend across the property, while newly created interior spaces include a spectacular state-of-the-art kitchen. Fine craftsmanship is showcased throughout, with beautiful custom built-ins featured in numerous rooms including the kitchen, family room, library, living room, and bedrooms. The original portion of the home includes a gracious living room centered around a traditional fireplace, a stunning library with a second fireplace, and a luxurious first-floor primary suite. At the west-facing rear of the house, floor-to-ceiling windows capture the long-range views and fill the family room and kitchen with natural light. The second floor offers an additional ensuite primary bedroom, a lovely office, and another bedroom. A newly built exercise room above the garage is complemented by its own bathroom, while the top floor features a sophisticated fourth ensuite bedroom. Outside, the beautifully landscaped grounds include open lawns, a swimming pool, and an extensive trail system within the conserved land. This is a rare and highly desirable property where historic character and contemporary design come together seamlessly. Some photos have been digitally enhanced.

Listed by Josh Hunt and David Donegan of Snyder Donegan Real Estate Group

$
$
%
$/month over payments
Federal 30-year interest rate: 7.4% last updated on Oct 15, 2026
* All Figures are estimates. Check with your bank or proposed mortgage company for actual interest rates.
This product uses the FRED® API but is not endorsed or certified by the Federal Reserve Bank of St. Louis.

Virtual TourSave FavoriteSchedule TourAsk A QuestionMore Details

53-55 Water Street Exeter NH 03833

MLS Number 5114810

  • Condo
  • PricePerSqFt 1409.14
  • Square Feet 2,058
  • Bedrooms 4
  • New Contruction Existing

This remarkable condominium combines two units into one expansive residence. A rare and exceptional distinctive residence in the heart of historic downtown Exeter, nestled within the completely renovated historic IOKA Theater. This remarkable double-unit condominium seamlessly blends architectural character, sophisticated design, and modern luxury, offering a rare opportunity to own a piece of Exeter's history. Spanning four bedrooms and four baths, this one-of-a-kind condo showcases an impressive collection of custom amenities and thoughtfully curated details throughout. Exquisite exposed brick, dramatic industrial-style beams, and two loft spaces overlooking the main living area create an ambiance of understated elegance and urban sophistication. A beautifully appointed library, distinguished by its timeless character and refined details, offers an inviting retreat for reading, relaxing, or entertaining. Multiple private balconies provide breathtaking river views in both directions, creating a picturesque backdrop for morning coffee or evening gatherings. Adding to this extraordinary offering is access to a spectacular rooftop deck, boasting one of the highest vantage points in town and offering a truly unique perspective of Exeter's historic charm.

Listed by Julie LaNigra of The Aland Realty Group

$
$
%
$/month over payments
Federal 30-year interest rate: 7.4% last updated on Oct 15, 2026
* All Figures are estimates. Check with your bank or proposed mortgage company for actual interest rates.
This product uses the FRED® API but is not endorsed or certified by the Federal Reserve Bank of St. Louis.

Save FavoriteSchedule TourAsk A QuestionMore Details

18 Congress Street Portsmouth NH 03801

MLS Number 5105594

  • Condo
  • PricePerSqFt 1320.73
  • Square Feet 2,195
  • Bedrooms 3
  • New Contruction Existing

Welcome to an extraordinary opportunity for elevated downtown living in the heart of Portsmouth. Residence 302 at 18 Congress Street is a rare, oversized double unit condo offering an exceptional sense of scale, privacy, and sophistication, with a front row seat to the energy and charm of Market Square. Wrapped in an impressive thirteen celestial windows, this expansive residence is filled with natural light from multiple exposures, creating a bright and airy atmosphere throughout. The main living area features beautiful hardwood floors and vaulted ceilings, complemented by large windows overlooking Market Square, custom built in bookcases, and a gas fireplace. The result is a gracious living and dining space equally suited to intimate evenings or sophisticated entertaining.The beautifully appointed chef’s kitchen offers generous workspace and storage. The oversized primary suite provides a luxurious private retreat, enhanced by vaulted ceilings, abundant natural light, 3 walk-in closets, and a spa like en-suite bath featuring a jetted soaking tub. Two more spacious bedrooms with their own full bath, as well as an additional room for a den or home office. In unit laundry adds everyday convenience, and a gorgeous rooftop deck for an exceptional setting to entertain, relax, or simply enjoying the sunrise and sunsets of downtown Portsmouth. Two deeded, on-site secure and temperature controlled garage parking spaces, additional private storage, and elevator access directly from the garage to the third-floor residence further distinguish this remarkable property. Perfectly positioned to enjoy Portsmouth’s acclaimed restaurants, boutique shopping, galleries, entertainment, and historic charm, this exceptional double unit residence combines the space and amenities of a luxury home with the unparalleled convenience of downtown living. A rare offering of scale and distinction, your private front row seat to all that Portsmouth has to offer.

Listed by Anna Friedman of Carey Giampa,LLC/Rye

$
$
%
$/month over payments
Federal 30-year interest rate: 7.4% last updated on Oct 15, 2026
* All Figures are estimates. Check with your bank or proposed mortgage company for actual interest rates.
This product uses the FRED® API but is not endorsed or certified by the Federal Reserve Bank of St. Louis.

Virtual TourSave FavoriteSchedule TourAsk A QuestionMore Details
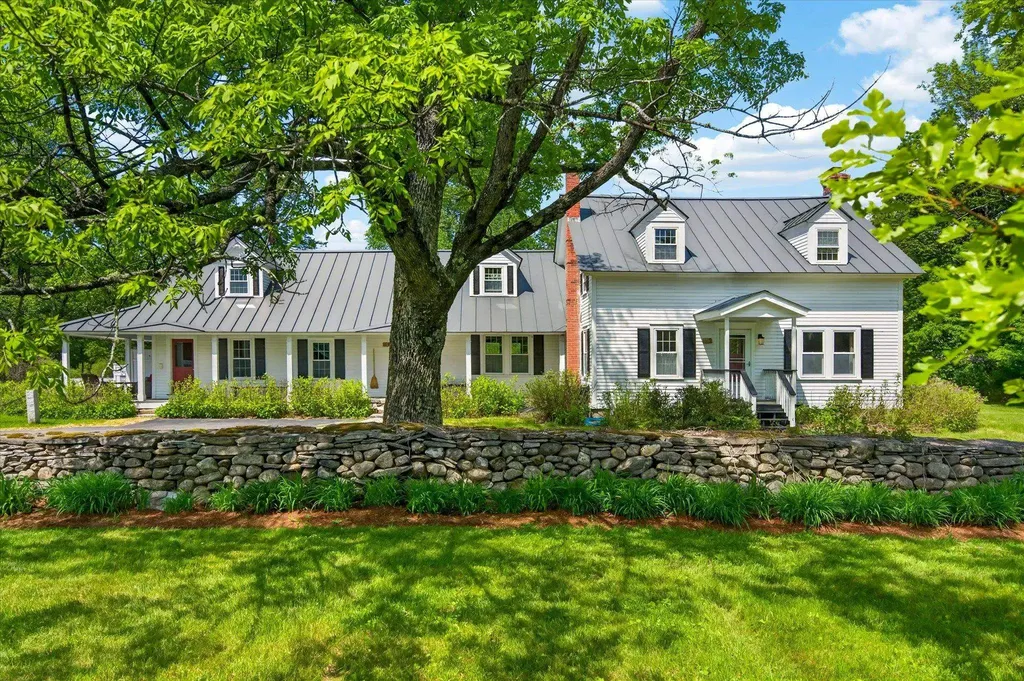
2060 Townshend Road Grafton VT 05146

Grafton, VT2060 Townshend Road

Price$2,895,000

Est. Mortgage: $/month

MLS Number 5092853

  • Residential Single Family
  • PricePerSqFt 733.65
  • Full Bath 4
  • Address 2060 Townshend Road
  • Construction Existing

A rare opportunity to own one of Southern Vermont's most remarkable private estates, Riverledge Farm encompasses more than 300 acres in the historic village of Grafton. Nestled in the Green Mountains, this exceptional property combines natural beauty, recreation, and a large homestead. A winding approach framed by mature maple trees and classic stone walls leads to the elegant white farmhouse, where timeless Vermont character meets modern comfort. The residence features six bedrooms, four bathrooms, and two kitchens, complemented by an impressive collection of outbuildings, including a 4,000+ square foot timber frame barn for events, five-bay garage with workshop and offices, seven-bay pole barn, and a three-stall horse barn with heated tack room. Additional accommodations include a separate guest or caretaker residence and two rustic cottages. The substantial acreage includes timberland and open pastures, a half-acre aerated pond, more than two miles of streams, and 6.7 miles of private roads and trails throughout the property. Bordering Mollie Beattie State Forest and the South Branch of the Saxtons River, the land offers opportunities for outdoor recreation, forestry, conservation, maple sugaring, and agricultural pursuits. Three access points to the VAST trail network add to the property's recreational appeal. Meticulously maintained grounds, diverse natural features, and a location near the village of Grafton complete this rare Vermont offering.

Listed by Erin McCormick of KW Vermont

$
$
%
$/month over payments
Federal 30-year interest rate: 7.4% last updated on Oct 15, 2026
* All Figures are estimates. Check with your bank or proposed mortgage company for actual interest rates.
This product uses the FRED® API but is not endorsed or certified by the Federal Reserve Bank of St. Louis.

Save FavoriteSchedule TourAsk A QuestionMore Details
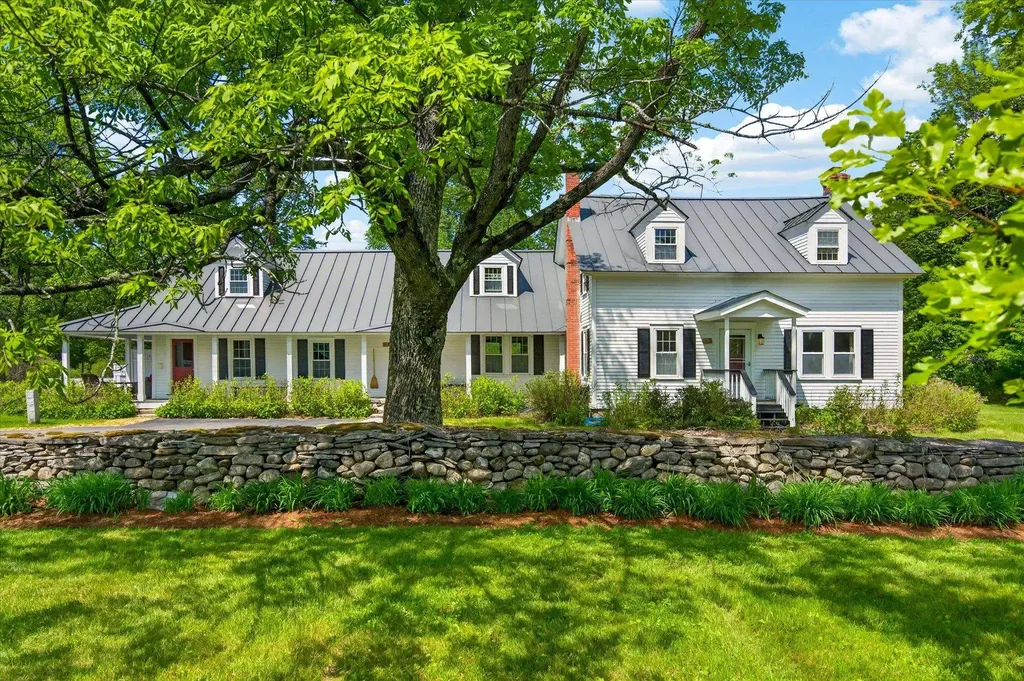
2060 Townshend Road Grafton VT 05146

MLS Number 5092854

  • Commercial
  • PricePerSqFt 733.65
  • Address 2060 Townshend Road
  • Year Built 1800
  • Square Feet 3,946

An extraordinary opportunity awaits to acquire a destination property with exceptional potential as an inn, wedding and event venue, retreat center, nonprofit campus, educational facility, or outdoor recreation enterprise. Encompassing more than 300 acres in the historic village of Grafton, Riverledge Farm is a rare Vermont estate offering a unique combination of infrastructure, natural resources, and year-round recreational amenities. A picturesque approach lined with mature maple trees and stone walls leads to a classic Vermont farmhouse, complemented by a collection of substantial supporting buildings, including a 4,000+ square foot timber frame event barn, five-bay garage with workshop and offices, seven-bay pole barn, and three-stall horse barn with heated tack room. Existing accommodations include the main residence, a separate guest or caretaker house, and two rustic guest cottages. The property features expansive timberland and open meadows, two large pastures, a half-acre aerated pond, more than two miles of streams, and 6.7 miles of roads and trails. Bordering Mollie Beattie State Forest and the South Branch of the Saxtons River, with three direct access points to the VAST trail network, the property offers outstanding opportunities for outdoor recreation, ecotourism, conservation, maple sugaring, agricultural ventures, and experiential events. Rarely does a property of this scale, setting, and versatility become available in Southern Vermont.

Listed by Erin McCormick of KW Vermont

$
$
%
$/month over payments
Federal 30-year interest rate: 7.4% last updated on Oct 15, 2026
* All Figures are estimates. Check with your bank or proposed mortgage company for actual interest rates.
This product uses the FRED® API but is not endorsed or certified by the Federal Reserve Bank of St. Louis.

Save FavoriteSchedule TourAsk A QuestionMore Details

46 Deer Run Killington VT 05751

Killington, VT46 Deer Run

Price$2,895,000

Est. Mortgage: $/month

MLS Number 5108098

  • Residential Single Family
  • PricePerSqFt 685.69
  • Full Bath 4
  • Address 46 Deer Run
  • Construction Existing

BRAND NEW CONSTRUCTION. Set on 0.88 private acres just minutes from Killington and Pico Mountain, this newly built mountain retreat is a true blank slate with some of the best views in town. Including three bedrooms and four bathrooms this is a thoughtfully crafted home. Ceilings soar to 28 feet in the den, 12 feet upstairs and in the primary suite, and 10 feet in the basement, with Anderson windows framing the surrounding scenery. A native granite masonry fireplace anchors the open living area. The kitchen features GE Profile appliances, three ovens, and a Blanco barn sink. Moen matte fixtures, custom woodwork, ¾" knotty pine tongue-and-groove accents, and Danaher-finished yellow pine floors add warmth throughout, while Chicago brick tile brings rustic charm to each bath. Built 20% beyond standard efficiency benchmarks with whole-house spray foam, high-end plumbing, and multi-zone HVAC with high-efficiency AC. Also included: heated garage, ski room with custom cubbies, 1,000-gallon propane tank, and generator readiness. Over 3,000 sq ft of additional unfinished space you could add to the home without an addition. CertainTeed cedar impression siding and a standing seam metal roof with snow guards complete the exterior. A rare chance to own brand-new construction minutes from the lifts and Killington's access road. Call today to learn more about this amazing home!

Listed by Nathan Mastroeni of Elevations Real Estate

$
$
%
$/month over payments
Federal 30-year interest rate: 7.4% last updated on Oct 15, 2026
* All Figures are estimates. Check with your bank or proposed mortgage company for actual interest rates.
This product uses the FRED® API but is not endorsed or certified by the Federal Reserve Bank of St. Louis.

Virtual TourSave FavoriteSchedule TourAsk A QuestionMore Details

15 Meadow Road York ME 03902

York, ME15 Meadow Road

Price$2,895,000

Est. Mortgage: $/month

MLS Number 5114550

  • Residential Single Family
  • PricePerSqFt 867.03
  • Full Bath 3
  • Address 15 Meadow Road
  • Construction Existing

A rare opportunity in Cape Neddick, this custom-built contemporary home is sited on a breathtaking oceanfront lot offering water views from virtually every room. Cherished as a family vacation retreat for nearly 35 years, this one-of-a-kind seaside residence features 4 bedrooms, 3.5 baths, and more than 3,300 square feet of living space. Designed for effortless entertaining, this inviting coastal home features an open-concept first floor, with a spacious kitchen featuring double wall ovens, a center island, granite counters, and rich cherry cabinetry. The breakfast nook and living room flow seamlessly from the kitchen, where a wall of windows frames the ever-changing ocean views, and a striking wood-burning fireplace creates a warm focal point. An ocean side deck and patio make indoor/outdoor entertaining a breeze. A formal dining room, ideally positioned between the kitchen and living room, provides an elegant setting for gatherings and dinner parties. A powder room, laundry room, and a mudroom with direct entry from the garage complete the first level. Upstairs, the primary suite features a private balcony overlooking the ocean, a spa-inspired bath with a Jacuzzi tub, walk-in shower, double vanity, and a spacious walk-in closet. Also on this level is a dedicated home office, with beautiful marsh views, a family room, an additional bedroom suite plus two guest bedrooms sharing a third full bath. Perched at the top of the home, the well-appointed cupola offers a remarkable vantage point, with 360 windows capturing the beauty of the coastal landscape. Other amenities include a full basement, radon mitigation system, lawn irrigation, security alarm and whole-house generator. Set on a .39-acre lot, down a private road, the property offers a sense of seclusion while remaining conveniently close to area beaches, shopping, dining, and other popular destinations.

Listed by Anne Erwin Real Estate of Anne Erwin Sothebys International Rlty

$
$
%
$/month over payments
Federal 30-year interest rate: 7.4% last updated on Oct 15, 2026
* All Figures are estimates. Check with your bank or proposed mortgage company for actual interest rates.
This product uses the FRED® API but is not endorsed or certified by the Federal Reserve Bank of St. Louis.

Virtual TourSave FavoriteSchedule TourAsk A QuestionMore Details

Broker Reciprocity 

Copyright 2026 PrimeMLS, Inc. All rights reserved. This information is deemed reliable, but not guaranteed. The data relating to real estate displayed on this display comes in part from the IDX Program of PrimeMLS. The information being provided is for consumers’ personal, non-commercial use and may not be used for any purpose other than to identify prospective properties consumers may be interested in purchasing. Data last updated October 19, 2026 6:53 PM EDT
