SIGN UP or LOG IN 's Account

Log in to see your saved listings or edit your searches:

No account? Sign up now to save searches, listings, and get tailored listing notifications. It's free, opt-out anytime.

Find Your New Home

Sign Up Today!

Get fresh listings via email, save your favorite listings, match with similar properties, and unlock additional property info.

Create Your Account

Do not fill in this field:

Already have an account? Log in

and narrow your search. If you have fewer than 200 results, you can save your search.

Andover VT Mobile Real Estate

r=2173-2184
2 Chapman Way Exeter NH 03833

Exeter, NH2 Chapman Way

Price$949,000

Est. Mortgage: $/month

MLS Number 5102616

  • Residential Single Family
  • PricePerSqFt 396.24
  • Full Bath 2
  • Address 2 Chapman Way
  • Construction Existing

Set on 1.11 acres in Exeter, this spacious four-bedroom, two-and-a-half-bath Colonial combines classic New England style with bright interiors, flexible finished space, an in-ground pool, and inviting outdoor living areas. Hardwood flooring extends through much of the home, beginning with a welcoming foyer flanked by a comfortable living room and formal dining room. At the rear of the home, the generously sized kitchen features distinctive herringbone flooring, abundant cabinetry, a center island, and a large L-shaped counter with seating. The adjoining breakfast area opens directly to the back deck and yard. Just off the kitchen, the spacious family room features a vaulted ceiling and fireplace with a white brick surround, creating a comfortable gathering space at the heart of the home. Upstairs, the primary bedroom includes a private bath with double vanity, while three additional bedrooms and a full hall bath complete the second floor. A finished third floor provides valuable flexible space for a home office, studio, playroom, or additional living area. The partially finished basement includes a workout room along with plenty of storage. Outdoor spaces are equally appealing, with a back deck, fire pit, and fully fenced pool area featuring an in-ground pool, brick patio, covered gazebo, and multiple seating areas. A large shed provides additional storage, and a two-car garage under completes this versatile Exeter property.

Listed by Joe Leddy of Duston Leddy Real Estate

$
$
%
$/month over payments
Federal 30-year interest rate: 7.32% last updated on Oct 22, 2026
* All Figures are estimates. Check with your bank or proposed mortgage company for actual interest rates.
This product uses the FRED® API but is not endorsed or certified by the Federal Reserve Bank of St. Louis.

Save FavoriteSchedule TourAsk A QuestionMore Details

26 Highlands Avenue Wilmington VT 05363
Active With Contract

MLS Number 5107242

  • Condo
  • PricePerSqFt 441.4
  • Square Feet 3,494
  • Bedrooms 4
  • New Contruction Existing

Elevated Mountain Living at Haystack Highlands. Discover the ultimate four-season retreat in this exceptional townhome, ideally positioned along the 11th fairway of Haystack Golf Course and framed by distant mountain views. Designed for effortless entertaining and memorable gatherings, this beautifully appointed home offers an exceptional blend of finishes, generous living spaces, and the relaxed elegance of Vermont mountain living. At its heart, dramatic great room makes a striking impression with a soaring 20-foot ceiling, locally sawn timber beams, hardwood flooring, and a wood-burning fireplace the perfect setting to gather after a day on the slopes, the golf course, or exploring the surrounding mountains. Open concept dining and kitchen areas flow seamlessly together, featuring granite countertops, stainless steel appliances, and a welcoming breakfast bar. Step outside to the deck and unwind with a glass of wine. The main level offers the convenience of a laundry room, a bedroom and a full bath. Upstairs, the primary suite provides a serene escape, complete with its own private deck an idyllic spot to savor a quiet morning coffee and a luxurious bath featuring a double vanity, separate shower, and jetted soaking tub. A guest en suite, privately situated at the opposite end of the hallway, features vaulted ceilings and a bath. The walkout lower level is designed with entertaining in mind. A custom bar, granite countertops, wine and beverage coolers, and a dishwasher opens to a spacious family room, creating the ideal setting for gatherings with family and friends. An additional bedroom, full bath, and bonus room provide plenty of flexibility for guests. Mudroom for all your gear, exterior ski closets. Perfectly situated just minutes from the Village of Wilmington, the Hermitage Club, five miles from Mount Snow, this exceptional residence places the very best of southern Vermont at your doorstep.

Listed by Monique White of Deerfield Valley Real Estate

$
$
%
$/month over payments
Federal 30-year interest rate: 7.32% last updated on Oct 22, 2026
* All Figures are estimates. Check with your bank or proposed mortgage company for actual interest rates.
This product uses the FRED® API but is not endorsed or certified by the Federal Reserve Bank of St. Louis.

Virtual TourSave FavoriteSchedule TourAsk A QuestionMore Details

1646 Sweet Road Waterbury VT 05677

Waterbury, VT1646 Sweet Road

Price$949,000

Est. Mortgage: $/month

Active With Contract

MLS Number 5112445

  • Residential Single Family
  • PricePerSqFt 343.59
  • Full Bath 2
  • Address 1646 Sweet Road
  • Construction Existing

Set well back on 12 private acres bordering state forest, this classic Vermont farmhouse offers a setting that is increasingly rare: true seclusion, with views of Camel's Hump possible with clearing. A white fence lined drive leads you to the home. The property is well located for easy access to Stowe, Waterbury and the I-89 corridor. Inside, the home is full of character and charm, with exposed beams, wood floors throughout, natural woodwork and two wood burning fireplaces. On the main level, a generous living room with fireplace leads to a formal dining room. A wood stove warms the kitchen and dining area, and the kitchen has a center island and wall oven and opens to a sunlit breakfast room. The main floor has a spacious primary bedroom and a fourth bedroom with its own en suite bath, a good fit for guests or extended family. Upstairs are two oversized bedrooms, a full bath and a walk in closet. Outside you'll find a deck, patio, garden space, mature maples and a storage shed, plus an attached two car garage. A former pond site has its own dedicated drilled well and could be brought back, and the parcel may be suitable for subdivision. Because the property is in Waterbury, it is not subject to Stowe's short term rental ordinance, which gives owners more flexibility. Best of all, you can step out your door and straight into the state forest for hiking and backcountry skiing.

Listed by Smith Macdonald Group of Coldwell Banker Carlson Real Estate

$
$
%
$/month over payments
Federal 30-year interest rate: 7.32% last updated on Oct 22, 2026
* All Figures are estimates. Check with your bank or proposed mortgage company for actual interest rates.
This product uses the FRED® API but is not endorsed or certified by the Federal Reserve Bank of St. Louis.

Virtual TourSave FavoriteSchedule TourAsk A QuestionMore Details

30-34 Greene Street Burlington VT 05401

Burlington, VT30-34 Greene Street

Price$949,000

Est. Mortgage: $/month

MLS Number 5080546

  • Multifamily
  • PricePerSqFt 312.58
  • Address 30-34 Greene Street
  • Units 5
  • Bathroom 5

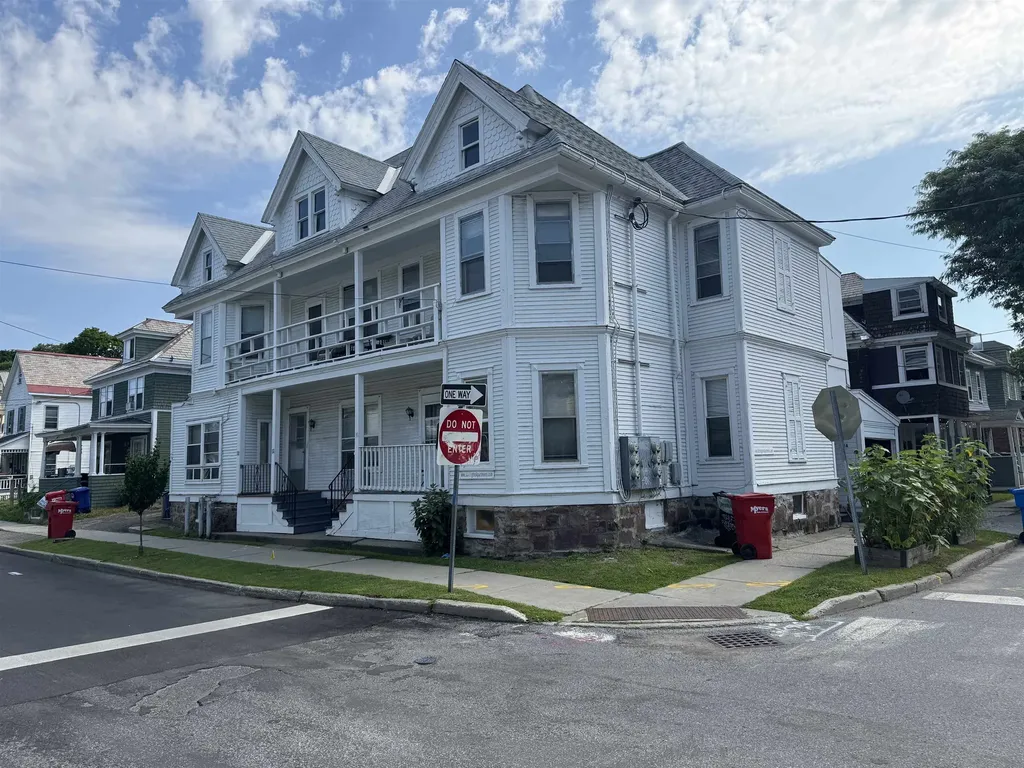
Excellent investment property located between UVM and downtown. 5± year old roof. Lots of character and several porches. Great rental history!

Listed by Charles C. Burns and Cynthia Burns of BHHS Vermont Realty Group/Burlington

$
$
%
$/month over payments
Federal 30-year interest rate: 7.32% last updated on Oct 22, 2026
* All Figures are estimates. Check with your bank or proposed mortgage company for actual interest rates.
This product uses the FRED® API but is not endorsed or certified by the Federal Reserve Bank of St. Louis.

Save FavoriteSchedule TourAsk A QuestionMore Details

195 S Main Street Newmarket NH 03857

MLS Number 5105055

  • Commercial
  • PricePerSqFt 395.09
  • Address 195 S Main Street
  • Year Built 1880
  • Square Feet 2,402

Rare opportunity to own a fully renovated 2 family building in Newmarket with a separate office with private bath. Or you can use the entire 1st floor for office space and rent the second floor apartment. This building has been fully renovated in the last ten years including new vinyl siding, new windows, hardwood floors on the 1st floor, and a new bathroom on first floor. Recent renovations include new carpet and paint on the second floor. Lovingly maintained it is ready for its new owner! Located close to downtown but with excellent site visibility for an office! On site paved parking allows egress through the parking lot. Separate heat and electric for the first and second floors. This building offers an abundance of possibilities!

Listed by Rachel Eames of Remax Capital Realty and Remax Coastal Living

$
$
%
$/month over payments
Federal 30-year interest rate: 7.32% last updated on Oct 22, 2026
* All Figures are estimates. Check with your bank or proposed mortgage company for actual interest rates.
This product uses the FRED® API but is not endorsed or certified by the Federal Reserve Bank of St. Louis.

Save FavoriteSchedule TourAsk A QuestionMore Details

195 S Main Street Newmarket NH 03857

Newmarket, NH195 S Main Street

Price$949,000

Est. Mortgage: $/month

MLS Number 5105040

  • Multifamily
  • PricePerSqFt 395.09
  • Address 195 S Main Street
  • Units 3
  • Bathroom 3

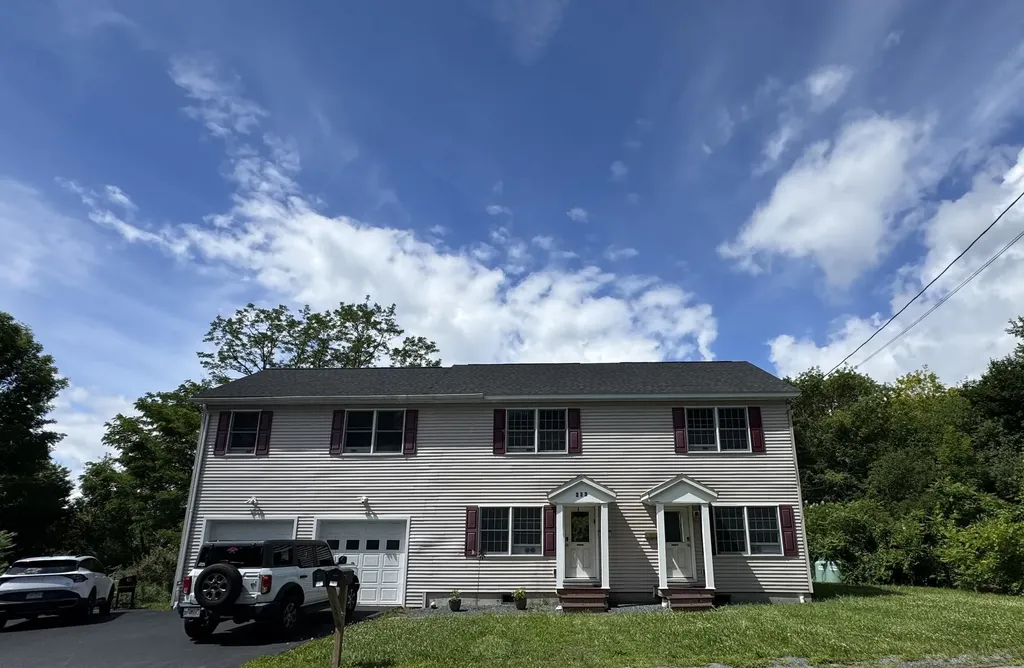
Rare opportunity to own a fully renovated 2 family building in Newmarket with a separate office with private bath. Or you can use the entire 1st floor for office space and rent the second floor apartment. This building has been fully renovated in the last ten years including new vinyl siding, new windows, hardwood floors on the 1st floor, and a new bathroom on first floor. Recent renovations include new carpet and paint on the second floor. Lovingly maintained it is ready for its new owner! Located close to downtown but with excellent site visibility for an office! On site paved parking allows egress through the parking lot. Separate heat and electric for the first and second floors. This building offers an abundance of possibilities!

Listed by Rachel Eames of Remax Capital Realty and Remax Coastal Living

$
$
%
$/month over payments
Federal 30-year interest rate: 7.32% last updated on Oct 22, 2026
* All Figures are estimates. Check with your bank or proposed mortgage company for actual interest rates.
This product uses the FRED® API but is not endorsed or certified by the Federal Reserve Bank of St. Louis.

Save FavoriteSchedule TourAsk A QuestionMore Details

18 North Jefferson Road South Burlington VT 05403

MLS Number 5110089

  • Residential Single Family
  • PricePerSqFt 365.56
  • Full Bath 2
  • Construction Existing
  • Bedrooms 3

Privacy, natural beauty, and modern comfort come together in this exceptional 3-bedroom, 3.5-bath home tucked away on one of the most private lots in South Village. Surrounded by conserved land with peaceful panoramic views, this beautifully maintained home offers a true sense of retreat while remaining conveniently located in South Burlington and minutes from Burlington, UVM, and the UVM Medical Center. Freshly painted throughout, the sun-filled interior features generous living spaces, 9-foot ceilings, hardwood floors, built-ins, and an inviting open feel. The updated kitchen boasts cherry cabinetry, granite countertops, stainless steel appliances, excellent storage, and two pantries. The adjacent family room is a standout, with a wall of east-facing windows overlooking acres of conserved land and a cozy gas fireplace. Upstairs, the spacious primary suite offers a tiled shower, soaking tub, and dual sinks. Two additional bedrooms, a full shared bath, and dedicated laundry complete the second floor. The lower level provides two large flexible rooms ideal for a home office, gym, art studio, media room, playroom, or den. Outside, enjoy an expansive rear deck overlooking the conserved land, complete with an awning for shade, plus a spacious front sitting porch perfect for morning coffee or evening relaxation. Owned solar panels add energy efficiency and value. Enjoy all that South Village has to offer, including Common Roots Farm, woodland preserves, and miles of scenic trails just steps from your door. Central air conditioning and thoughtful updates throughout make this a comfortable and move-in-ready opportunity. Conveniently located near UVM, UVM Medical Center, Church Street Marketplace, Burlington Waterfront, Pine Street, Burlington Bike Path, and I-89. A rare opportunity to enjoy privacy, community, and the beauty of Vermont, all in one exceptional South Burlington location.

Listed by Geri Reilly of Geri Reilly Real Estate

$
$
%
$/month over payments
Federal 30-year interest rate: 7.32% last updated on Oct 22, 2026
* All Figures are estimates. Check with your bank or proposed mortgage company for actual interest rates.
This product uses the FRED® API but is not endorsed or certified by the Federal Reserve Bank of St. Louis.

Virtual TourSave FavoriteSchedule TourAsk A QuestionMore Details

239 Middle Road Tuftonboro NH 03816

Tuftonboro, NH239 Middle Road

Price$949,000

Est. Mortgage: $/month

MLS Number 5114928

  • Residential Single Family
  • PricePerSqFt 249.74
  • Full Bath 3
  • Address 239 Middle Road
  • Construction Updated/Remodeled

A property full of possibilities! Welcome to 239 Middle Road in Tuftonboro, where historic New England charm meets modern living and exceptional investment potential. Originally built in the 1800s, this classic Cape has been beautifully renovated throughout, offering modern updates while preserving timeless character, including exposed wood beams that pay homage to its history. The main home features 2 bedrooms and 2 full bathrooms on the first floor, plus additional versatile living space upstairs with another bathroom. Whether you envision a guest retreat, additional sleeping space, a home office, or a recreation room, there's plenty of flexibility to make it your own. Adding to the appeal is a **two-bedroom accessory dwelling unit (ADU) located above the attached heated garage**, complete with its own separate entrance. Ideal for rental income, multigenerational living, or extended guests, this additional living space creates even more opportunity. But what truly sets this property apart is the **included, separately subdivided lot!** This level 1.47 acre parcel offers a unique opportunity to explore future development or potentially sell it separately. Prefer to keep the extra land? Imagine a beautiful barn, animals, expansive gardens, or simply more space to enjoy the peaceful surroundings. With extensive renovations already complete, a separate living unit, and an additional subdivided parcel, this property offers a rare combination of character, versatility, and long-term value. Live in it, invest in it, or create your own little homestead. The possibilities are endless! Open house 10/24 10am-12pm

Listed by Cole Hebert of Compass New England,LLC

$
$
%
$/month over payments
Federal 30-year interest rate: 7.32% last updated on Oct 22, 2026
* All Figures are estimates. Check with your bank or proposed mortgage company for actual interest rates.
This product uses the FRED® API but is not endorsed or certified by the Federal Reserve Bank of St. Louis.

Save FavoriteSchedule TourAsk A QuestionMore Details

66 Bennett Road Durham NH 03824

Durham, NH66 Bennett Road

Price$948,800

Est. Mortgage: $/month

Active With Contract

MLS Number 5110294

  • Residential Single Family
  • PricePerSqFt 326.95
  • Full Bath 2
  • Address 66 Bennett Road
  • Construction Existing

Nestled on a private 5.45-acre lot, this beautiful 5 bedroom, 2.5 bath home offers the perfect blend of comfort, privacy, and natural beauty while remaining conveniently close to walking trails and major commuting routes. The backyard is truly an outdoor oasis, featuring a large deck overlooking mature fruit trees, raised garden beds, meticulously maintained gardens, and expansive space for yard games or relaxing. The screened porch provides the ideal spot to unwind, enjoy your morning coffee, and take in the sights and sounds of nature. Inside, the open concept kitchen, dining, and family room create a warm and inviting space for everyday living and entertaining. The kitchen showcases beautiful wood cabinetry, granite countertops, a gas cooktop, wall oven, and a spacious center island. The adjoining dining area offers lovely views of the backyard, while the family room features a cozy fireplace and built-in bookcases. Additional main-level living spaces include a formal dining room with classic wainscoting and a light-filled living room with another fireplace providing plenty of room for gatherings or quiet relaxation. The first floor primary suite offers a walk-in closet and private full bath with a separate shower. A convenient mudroom, laundry area, and half bath complete the main level. Upstairs, you'll find four additional bedrooms, generous storage, and a cedar closet. The finished lower level provides even more living space with an additional family room, while abundant unfinished storage offers excellent flexibility. With its peaceful acreage, established gardens, multiple gathering spaces, and inviting interior, this property offers a rare opportunity to enjoy privacy, nature, and comfortable living all in one exceptional setting. Come see all this gorgeous property has to offer!

Listed by Madiha Farag of BHG Masiello Durham

$
$
%
$/month over payments
Federal 30-year interest rate: 7.32% last updated on Oct 22, 2026
* All Figures are estimates. Check with your bank or proposed mortgage company for actual interest rates.
This product uses the FRED® API but is not endorsed or certified by the Federal Reserve Bank of St. Louis.

Virtual TourSave FavoriteSchedule TourAsk A QuestionMore Details

1498 Route 12a Plainfield NH 03781

MLS Number 5111616

  • Commercial
  • PricePerSqFt 230.69
  • Address 1498 Route 12a
  • Year Built 1960
  • Square Feet 4,105

RARE COMMERCIAL DEVELOPMENT OPPORTUNITY! Large 7-acre parcel with direct frontage and access on Route 12A in Plainfield, conveniently located near the Cornish town line. The property offers an exceptional combination of existing commercial improvements, substantial land, excellent visibility and potential future development opportunities. Preliminary review indicates potential for configuring up to two additional lots, subject to Town of Plainfield zoning, subdivision approval, frontage, site, septic, wetlands and other applicable requirements. The existing property is currently configured for commercial/automotive use and provides an excellent opportunity for an owner-operator, investor or developer. The possibilities are extensive: continue the existing automotive use, establish your own automotive repair/service and vehicle sales operation, develop additional commercial space, or explore other permitted uses. The expansive site may lend itself to a variety of concepts, potentially including retail, restaurant, contractor/service businesses, showroom/warehouse space, or other commercial development. Depending on zoning and approvals, the property may also offer potential for a multi-unit or condominium-style development concept. With direct Route 12A access, significant acreage and a location near the Cornish town line, this property offers flexibility rarely found in an established commercial location. The existing building provides a foundation for immediate use while the acreage creates the potential to expand or reconfigure the property over time. Whether you are looking for a commercial property to operate your own business, an investment opportunity, or a larger development site with additional land potential, this property deserves a close look. Buyer's may conduct their own due diligence and verify all permitted uses, subdivision potential, zoning, acreage, frontage, access, utilities, septic capacity, wetlands, building measurements and all other info.

Listed by Francis Duffy of Regents New England Real Estate

$
$
%
$/month over payments
Federal 30-year interest rate: 7.32% last updated on Oct 22, 2026
* All Figures are estimates. Check with your bank or proposed mortgage company for actual interest rates.
This product uses the FRED® API but is not endorsed or certified by the Federal Reserve Bank of St. Louis.

Save FavoriteSchedule TourAsk A QuestionMore Details

206 River Road Groton NH 03266

Groton, NH206 River Road

Price$945,000

Est. Mortgage: $/month

Active With Contract

MLS Number 5097816

  • Residential Single Family
  • PricePerSqFt 505.08
  • Full Bath 3
  • Address 206 River Road
  • Construction Existing

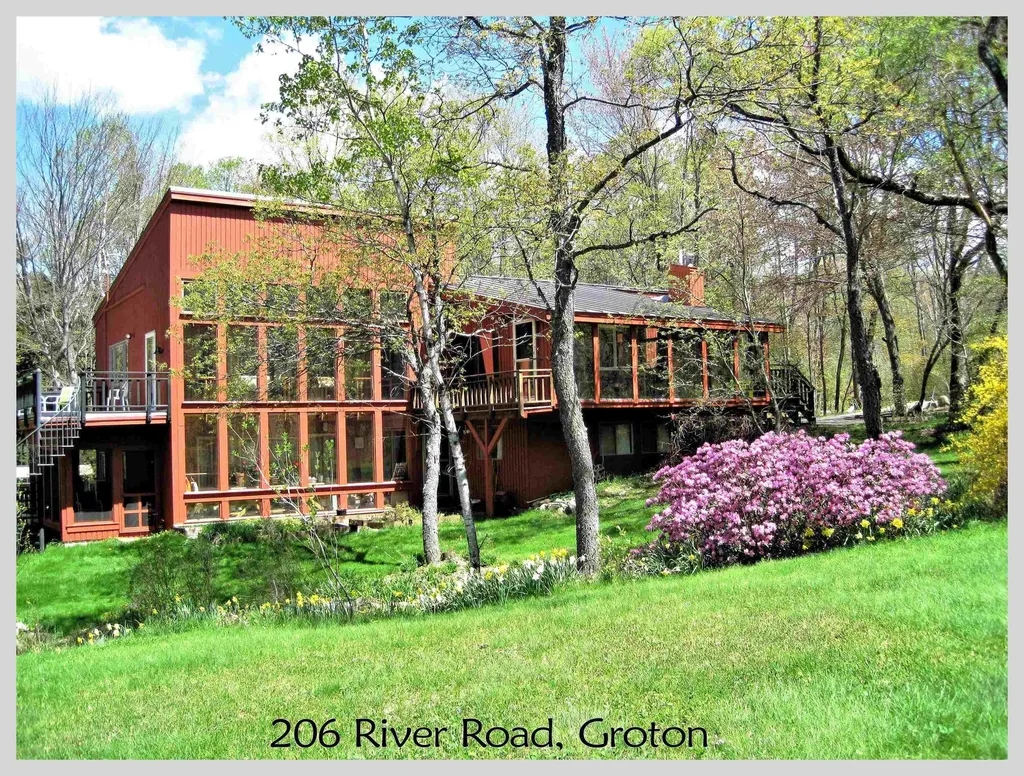
Rarely does a property of this scale and beauty become available. Spanning more than 145 acres, this remarkable estate offers extensive frontage on the South Branch of the Baker River, a massive watershed pond, open fields, mountain views, direct snowmobile trail access, two homes, multiple outbuildings, and a private swimming pond. Explore woodlands and riverbanks as the South Branch winds through the property before opening to expansive fields that stretch toward the shores of the stunning watershed pond. Covering acres of pristine water, this natural sanctuary attracts deer, waterfowl, and the occasional moose, creating a private wilderness retreat unlike any other. The main residence is a beautifully maintained contemporary home featuring a passive solar heating system, soaring vaulted ceilings, exposed beams, beautiful flooring, and large windows overlooking the landscaped grounds and swimming pond. The lower level includes a spacious primary suite, an additional en-suite bedroom, laundry area, and a large workshop. On the main level, you'll find the kitchen, dining area, family room, living room, a third en-suite bedroom, and access to the oversized two-car garage. Multiple decks, screened porches, and enclosed porch spaces provide inviting places to relax and enjoy the surrounding views. Just outside, the property's 12-foot-deep swimming pond offers the perfect place to cool off on a summer day. Nearby, the guest house features an open floor plan, direct-vent heat, a cozy fireplace, and a private deck overlooking the water, ideal for guests, extended family, or rental potential. Additional improvements include a tractor barn, detached garage, and several outbuildings to support recreational, agricultural, or storage needs. Whether you envision a private family retreat, recreational getaway, working farm, or legacy property, the possibilities are endless. Seldom does a property offering this combination of land, water, wildlife, and amenities come to market.

Listed by Aaron Woods of Badger Peabody & Smith Realty/Plymouth

$
$
%
$/month over payments
Federal 30-year interest rate: 7.32% last updated on Oct 22, 2026
* All Figures are estimates. Check with your bank or proposed mortgage company for actual interest rates.
This product uses the FRED® API but is not endorsed or certified by the Federal Reserve Bank of St. Louis.

Virtual TourSave FavoriteSchedule TourAsk A QuestionMore Details

273 Heater Road Lebanon NH 03766

Lebanon, NH273 Heater Road

Price$945,000

Est. Mortgage: $/month

MLS Number 5099355

  • Multifamily
  • PricePerSqFt 367.99
  • Address 273 Heater Road
  • Units 2
  • Bathroom 4

Exceptional Investment Opportunity! Built in 2021, this turnkey duplex is a proven income-producing property in one of Lebanon's most desirable locations. Conveniently situated just off Exit 18, you're only minutes from Dartmouth Hitchcock Medical Center, downtown Lebanon, and local schools. The property features two thoughtfully designed units with separate utilities for each. One spacious unit offers 4 bedrooms and 2 bathrooms, while the second includes 2 bedrooms and 2 bathrooms, making it ideal for a variety of rental opportunities. A two-car garage adds additional value and convenience. Offered fully furnished, this property is ready to continue generating income from day one. With an impressive $88,000 in gross rental income last year, it has an established track record as a successful investment. Whether you're looking to expand your portfolio or purchase a high-performing income property, this is an opportunity you won't want to miss. Schedule your showing today before this exceptional investment slips away!

Listed by Jenna Luce of RE/MAX Upper Valley

$
$
%
$/month over payments
Federal 30-year interest rate: 7.32% last updated on Oct 22, 2026
* All Figures are estimates. Check with your bank or proposed mortgage company for actual interest rates.
This product uses the FRED® API but is not endorsed or certified by the Federal Reserve Bank of St. Louis.

Virtual TourSave FavoriteSchedule TourAsk A QuestionMore Details

Broker Reciprocity 

Copyright 2026 PrimeMLS, Inc. All rights reserved. This information is deemed reliable, but not guaranteed. The data relating to real estate displayed on this display comes in part from the IDX Program of PrimeMLS. The information being provided is for consumers’ personal, non-commercial use and may not be used for any purpose other than to identify prospective properties consumers may be interested in purchasing. Data last updated October 31, 2026 5:22 AM EDT