SIGN UP or LOG IN 's Account

Log in to see your saved listings or edit your searches:

No account? Sign up now to save searches, listings, and get tailored listing notifications. It's free, opt-out anytime.

Find Your New Home

Sign Up Today!

Get fresh listings via email, save your favorite listings, match with similar properties, and unlock additional property info.

Create Your Account

Do not fill in this field:

Already have an account? Log in

and narrow your search. If you have fewer than 200 results, you can save your search.

Andover VT Mobile Real Estate

r=2329-2340
257 Meredith Neck Road Meredith NH 03253

Meredith, NH257 Meredith Neck Road

Price$899,000

Est. Mortgage: $/month

MLS Number 5107274

  • Residential Single Family
  • PricePerSqFt 267.96
  • Full Bath 3
  • Construction Existing
  • Bedrooms 5

Discover space, privacy, and versatility in this beautifully maintained 5-bedroom, 4-bath Meredith home, offering 3,939 square feet of finished living space on 2.47 acres, just minutes from downtown Meredith and Lake Winnipesaukee. Designed for both everyday living and entertaining, the home features an open-concept kitchen, dining, and living area, two fireplaces, multiple gathering spaces, and two first-floor bedrooms. The finished walkout lower level includes a game room and full bathroom, providing additional space for recreation and guests. Thoughtful improvements include an updated kitchen, flooring, mechanical systems, and select bathroom renovations. Additional highlights include central heating and air conditioning through heat pumps, backup oil heat, a whole-house generator, and a detached two-car garage. Outdoor living is equally inviting, featuring a spacious deck, gazebo, and plenty of room to relax or entertain while enjoying the property's private surroundings. Conveniently located near Lake Winnipesaukee, marinas, restaurants, shopping, hiking, skiing, and year-round Lakes Region attractions.Whether you're seeking a year-round residence, spacious second home, or Lakes Region retreat, this property offers exceptional flexibility. The home also has an established history of successful short-term rental operations, adding to its versatility and appeal. With its generous living spaces, thoughtful improvements, private acreage, and convenient access to downtown Meredith and Lake Winnipesaukee, this property presents an opportunity to enjoy the Lakes Region lifestyle.

Listed by Lisa Berry of Simply Sell Realty

$
$
%
$/month over payments
Federal 30-year interest rate: 7.32% last updated on Oct 22, 2026
* All Figures are estimates. Check with your bank or proposed mortgage company for actual interest rates.
This product uses the FRED® API but is not endorsed or certified by the Federal Reserve Bank of St. Louis.

Save FavoriteSchedule TourAsk A QuestionMore Details

329 Mountain View Road Whitefield NH 03598

MLS Number 5108226

  • Residential Single Family
  • PricePerSqFt 300.67
  • Full Bath 2
  • Construction Existing
  • Bedrooms 3

Spectacular, direct views of Mt. Washington right from your expansive front porch come see it in person to truly appreciate it (cloudy skies during our September photo shoot kept this incredible asset hidden in the pictures!). Built in 2023, this beautifully appointed 2,990 sq ft modern farmhouse-style Cape pairs North Country charm with high-end, energy-efficient luxury. Located less than a mile from the historic Mountain View Grand Resort, this property is an absolute haven for car enthusiasts, hobbyists, and outdoor lovers alike. MAIN LEVEL: Designed for entertaining, featuring a stunning chef's kitchen with a center island, large gas range, abundant cabinetry, and a generous dining area. The oversized, sun-filled living room provides the perfect flow for relaxing. A large mudroom closet, dedicated first-floor laundry, and a half bath add convenience, all accented by bamboo hardwood and durable ceramic tile flooring. UPPER LEVEL: The private primary suite sanctuary is situated over the garage, boasting a massive walk-in closet with a custom center island, a mini-split, and a spa-like bath with heated tile floors and a double-head tiled shower. Two additional oversized bedrooms (one with a walk-in closet) sit on the opposite side of the home for maximum privacy. A separate home office, intimate TV/sitting area, and a second full bath with heated tile flooring complete this level. GARAGES & SYSTEMS: Rare setup featuring an oversized 2-car attached heated garage with direct entry, PLUS a second fully insulated and heated detached garage/workshop with electricity, storage, and a covered lean-to. Built with high-efficiency hybrid insulation (spray foam/cellulose/batt), a tankless on-demand water heater, and generator wiring. GROUNDS: Set on 1.7 picturesque acres framed by classic New England stone walls. Includes a massive covered viewing porch, patio, fenced dog area, mature/new apple trees, perennial flowers, and 27+ fragrant lilacs. Seller is licensed Broker

Listed by Tammy Dubreuil of Northwind Realty

$
$
%
$/month over payments
Federal 30-year interest rate: 7.32% last updated on Oct 22, 2026
* All Figures are estimates. Check with your bank or proposed mortgage company for actual interest rates.
This product uses the FRED® API but is not endorsed or certified by the Federal Reserve Bank of St. Louis.

Virtual TourSave FavoriteSchedule TourAsk A QuestionMore Details

235 Skimobile Road Conway NH 03860

MLS Number 5076471

  • Condo
  • PricePerSqFt 680.55
  • Square Feet 1,321
  • Bedrooms 3
  • New Contruction Existing

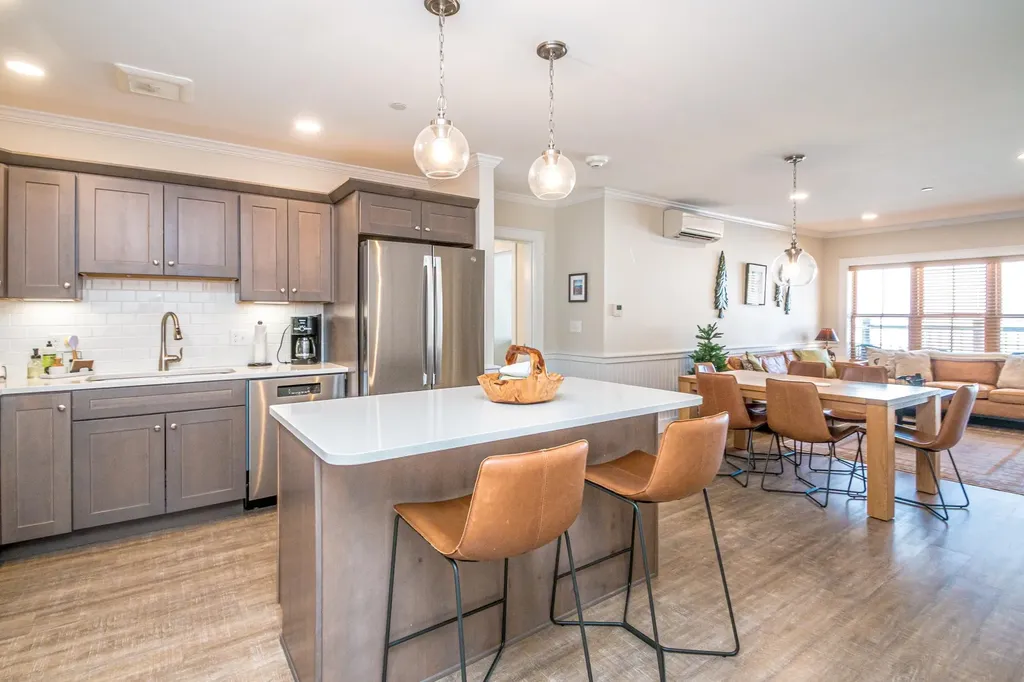
Panoramic ski slope views directly from your private balcony, right at the base of Cranmore Mountain Resort! An exciting opportunity to purchase a sought after 3-bedroom, 2-bath residence with incredible slope views located in North Conway NH, Voted the #1 Ski Town by USA Today! Enjoy true ski-in ski-out living, just steps from the South Slope quad. This residence offers an open concept living space and well appointed kitchen, featuring quartz countertops, stainless steel appliances, and a center island, perfect for entertaining. After a day on the slopes, cozy up to the dramatic floor to ceiling stone fireplace, or head to the year round outdoor heated pool and hot tub, an exclusive option for Kearsarge Brook residents. This unit includes a spacious primary suite with a double granite vanity, two additional bedrooms, full guest bath, ductless heating and cooling, in-unit laundry, and generous storage. Owners also enjoy private ski lockers, exclusive gated parking, optional pool and fitness memberships, and proven short term rental potential. Enjoy ski season as well as year round activities at Cranmore, including mountain biking, the summer Mountain Adventure Park, live music, dining, and more. Close to shopping, dining, and entertainment in North Conway village. If you are looking for the perfect ski home or investment property, this is your opportunity to secure a place for seasons to come.

Listed by Michele Sawyer and Eileen Difeo of Coldwell Banker LIFESTYLES- Conway

$
$
%
$/month over payments
Federal 30-year interest rate: 7.32% last updated on Oct 22, 2026
* All Figures are estimates. Check with your bank or proposed mortgage company for actual interest rates.
This product uses the FRED® API but is not endorsed or certified by the Federal Reserve Bank of St. Louis.

Virtual TourSave FavoriteSchedule TourAsk A QuestionMore Details

26 North Mayhew Turnpike Hebron NH 03241

Hebron, NH26 North Mayhew Turnpike

Price$899,000

Est. Mortgage: $/month

MLS Number 5108202

  • Residential Single Family
  • PricePerSqFt 221.27
  • Full Bath 1
  • Construction Existing
  • Bedrooms 4

YOUR NEW HOME IS READY FOR YOU TO ENJOY THE HOLIDAYS Celebrate in low tax Hebron, New Hampshire, where the natural beauty of Newfound Lake meets the comfort and privacy of a beautifully maintained year-round home. Set on 3.5 acres, this spacious property offers an exceptional combination of quality, versatility, and room to enjoy every season. Recently refreshed with updates throughout, the home is move-in ready and waiting for its next owner to make it their own. Designed for both everyday comfort and entertaining, the home features a generous kitchen with an inviting eat-in area, spacious living areas, and radiant floor heating throughout the kitchen and main living area for cozy winter days. A stunning three-season screened porch provides an ideal spot to relax and take in the peaceful surroundings. The property offers an impressive amount of space for vehicles, hobbies, equipment, and storage, including an oversized attached two-car garage with direct entry, an additional detached two-car garage, a large freestanding workshop with electricity, and a basement with convenient access from both the mudroom and attached garage. A charming bunkhouse tucked among the grounds adds even more versatility and summertime fun. Additional features include a 1,000-gallon septic system, water softener, and whole-house generator, all regularly maintained. For those seeking even more land, the abutting 2.92-acre lot is also available. With Tenney Mountain just down the road and exciting improvements underway to expand its year-round recreational offerings, this is an ideal location for outdoor enthusiasts. Enjoy skiing, hiking, boating, and the beauty of the Lakes Region throughout the year, with easy access to I-93 for trips north or south. Add in Hebron's low property taxes, and this is a rare opportunity to own a substantial, move-in-ready home in a truly special setting. Welcome home!

Listed by Mitch Hamel of BHHS Verani Belmont

$
$
%
$/month over payments
Federal 30-year interest rate: 7.32% last updated on Oct 22, 2026
* All Figures are estimates. Check with your bank or proposed mortgage company for actual interest rates.
This product uses the FRED® API but is not endorsed or certified by the Federal Reserve Bank of St. Louis.

Virtual TourSave FavoriteSchedule TourAsk A QuestionMore Details

3 Fox Meadow Drive Bow NH 03304

Bow, NH3 Fox Meadow Drive

Price$899,000

Est. Mortgage: $/month

Open House

MLS Number 5108546

  • Residential Single Family
  • Next Open House: Sun 11/1 11:00 am. to 1:00 pm.
  • PricePerSqFt 295.53
  • Full Bath 2
  • Address 3 Fox Meadow Drive

Freshly painted in Sherwin Williams Shoji White, with new lighting fixtures, all new door hardware and a first floor half bath, this home is move in ready and in impeccable condition. Set on a quiet cul-de-sac in one of Bow's most desirable neighborhoods, this spacious 4-bedroom, 4-bath Colonial offers over 3,000 square feet of finished living space above grade, has a new roof, new AC and is serviced by NATURAL GAS. The well-designed floor plan features an open concept first floor, generously sized bedrooms with hardwood floors and plenty of space for everyday living. The spacious, sunny kitchen features stainless appliances, granite counters, a large eat-in area, and deck access. The primary bedroom retreat features the second of two gas fireplaces, a cozy reading nook, built-in bookcases and a luxurious bath with walk-in shower and custom closets. Laundry is conveniently located on the second floor. A three-car garage provides exceptional parking and storage, while the private backyard with deck offers a peaceful setting for outdoor gatherings and recreation. Need more space? The full heated basement offers expansion potential. Conveniently located near top-rated Bow schools, commuter routes and area amenities. Shown by appointment. Quick close possible.

Listed by Ann Dippold of Hometown Property Group

$
$
%
$/month over payments
Federal 30-year interest rate: 7.32% last updated on Oct 22, 2026
* All Figures are estimates. Check with your bank or proposed mortgage company for actual interest rates.
This product uses the FRED® API but is not endorsed or certified by the Federal Reserve Bank of St. Louis.

Save FavoriteSchedule TourAsk A QuestionMore Details

32 Mill Street Rochester NH 03867

Rochester, NH32 Mill Street

Price$899,000

Est. Mortgage: $/month

MLS Number 5036194

  • Multifamily
  • PricePerSqFt 198.54
  • Address 32 Mill Street
  • Units 4
  • Bathroom 6

Highly sought-after waterfront quadplex on a large 1.62-acre lot in East Rochester, with the potential to subdivide a separate waterfront multifamily parcel. On the market for the first time in over 45 years, showcasing decades of prideful ownership. Small apartments no more, as the buildings massive 4500+ square feet of living space, gives units ideal layouts with spacious living/dining rooms, large kitchens, and multiple bedrooms for maximum income. Large units and separate utilities allows for low expenses and a potential cap rate over 10.33%. Owners and tenants savor the privledge of having direct access to the Salmon River and providing the perfect setting to canoe and fish from the doorsteps of their home. Tour through the units and experience its character and charm. The largest unit features stunning hardwood floors, chamber ceilings and beautiful crown molding. Explore the enhanced features in other units, such as updated luxury vinyl flooring, detailed wood trim, a modern kitchen backsplash, an open kitchen layout, and stylish brick backsplash. There is additional attic space which can be utilized as storage or expansion for additional living space. Thats not all, tenants enjoy an open backyard, 2 car garage, plenty of parking, and convenience of location. 1.5 miles to downtown Rochester, 3 miles to route 16, 20 miles to Portsmouth. Zoning density may allow for additional units to be built outback with a special exception.

Listed by Andy Yau of RE/MAX Shoreline

$
$
%
$/month over payments
Federal 30-year interest rate: 7.32% last updated on Oct 22, 2026
* All Figures are estimates. Check with your bank or proposed mortgage company for actual interest rates.
This product uses the FRED® API but is not endorsed or certified by the Federal Reserve Bank of St. Louis.

Virtual TourSave FavoriteSchedule TourAsk A QuestionMore Details

13 River Bend Drive Kennebunk ME 04043

Kennebunk, ME13 River Bend Drive

Price$899,000

Est. Mortgage: $/month

Pending

MLS Number 5104409

  • Residential Single Family
  • PricePerSqFt 351.17
  • Full Bath 2
  • Address 13 River Bend Drive
  • Construction Existing

Welcome home to this beautifully maintained three-story Colonial, tucked away on a peaceful street in one of Kennebunk's most sought-after neighborhoods, just steps from the scenic bridle path. This move-in-ready home blends classic New England charm with thoughtful updates throughout. Step inside to find freshly painted interiors and hardwood floors, newly refinished and ready to shine. The main level offers warm, inviting living space anchored by a cozy wood-burning fireplace along with a light-filled three-season sunroom ideal for morning coffee or unwinding with a book. Upstairs, four spacious bedrooms and two baths await, the bathrooms are updated and brand-new carpeting throughout the second floor was just installed. A finished third-floor room adds wonderful bonus space -- perfect for a home office, playroom, or guest retreat. Outside, the fully fenced backyard offers privacy and plenty of room to relax, garden, or entertain, all within a quiet, established neighborhood and easy access to the bridle path's walking and riding trails. This is Kennebunk living at its finest -- classic character, modern updates, and an unbeatable location. Showings begin Aug 15th. Schedule your showing today!

Listed by Kathleen Watts of Coldwell Banker Yorke Realty

$
$
%
$/month over payments
Federal 30-year interest rate: 7.32% last updated on Oct 22, 2026
* All Figures are estimates. Check with your bank or proposed mortgage company for actual interest rates.
This product uses the FRED® API but is not endorsed or certified by the Federal Reserve Bank of St. Louis.

Virtual TourSave FavoriteSchedule TourAsk A QuestionMore Details

897 Falls Road Shelburne VT 05482

Shelburne, VT897 Falls Road

Price$899,000

Est. Mortgage: $/month

Open House

MLS Number 5025159

  • Residential Single Family
  • Next Open House: Sun 11/1 12:00 pm. to 2:00 pm.
  • PricePerSqFt 331.98
  • Full Bath 2
  • Address 897 Falls Road

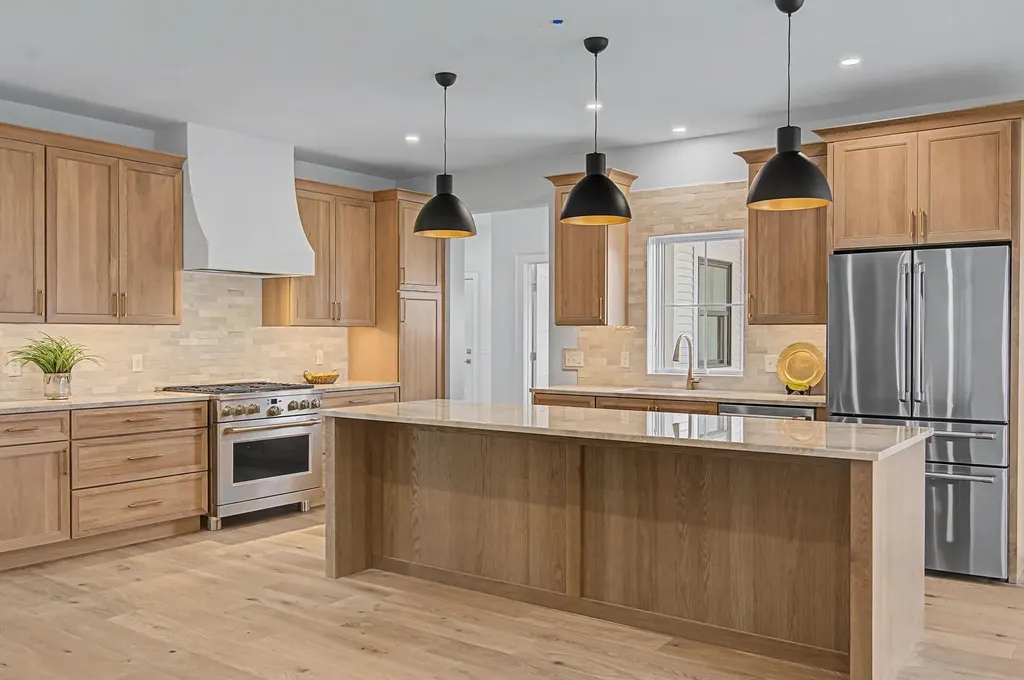
Experience refined village living in this beautifully crafted new construction home in the heart of Shelburne. Thoughtfully designed for comfort, flexibility, and long-term ease of living, this exceptional property offers the perfect blend of luxury finishes, low-maintenance living, and multigenerational potential. Just minutes from Shelburne Farms, Shelburne Museum, restaurants, shops, and the Country Store, enjoy everyday convenience in one of Vermont's most desirable communities. Inside, the open-concept layout was designed for both comfort and effortless entertaining. The main living area features White Oak flooring, a cozy gas fireplace, abundant natural light, and seamless flow between the living room, dining area, and chef's kitchen. Elegant quartzite countertops, custom cabinetry, antique brass accents, and designer lighting create a warm and sophisticated atmosphere. The first-floor primary suite offers the ease of single-level living with a spacious walk-in closet and spa-inspired bath featuring custom tile, double vanity, and glass walk-in shower. Upstairs, two generous bedrooms and a full bath offer the perfect balance of privacy, comfort, and adaptable living space. One of the home's most valuable and unique features is the unfinished space above the attached 3-car garage, already designed for future expansion. Create a private guest suite, home office, in-law apartment, or income-producing accessory dwelling unit, offering flexibility for changing needs and future value. Built by award-winning builder Russ Barone, this home also includes Marvin Elevate windows, central AC, a large mudroom, and a full unfinished basement with egress and extensive storage. For buyers seeking luxury, convenience, and the ability to age in place without sacrificing space for family and guests, this home presents a rare opportunity in Shelburne Village.

Listed by The Malley Group of KW Vermont

$
$
%
$/month over payments
Federal 30-year interest rate: 7.32% last updated on Oct 22, 2026
* All Figures are estimates. Check with your bank or proposed mortgage company for actual interest rates.
This product uses the FRED® API but is not endorsed or certified by the Federal Reserve Bank of St. Louis.

Save FavoriteSchedule TourAsk A QuestionMore Details

Unit 39 Summerwind Place Greenland NH 03840

MLS Number 5102856

  • Condo
  • PricePerSqFt 449.28
  • Square Feet 2,001
  • Bedrooms 2
  • New Contruction New Construction

Welcome to Summerwind Place, Greenlands newest 55+ community, where living and playing harmoniously is effortless! Perfectly located just minutes from Portsmouth, this vibrant community offers unparalleled convenience and accessibility. Major commuter routes, shopping, beaches, and dining are all just a stone's throw away. We're thrilled to introduce the 'Bally Kiss Cottage' a chic two-bedroom home with a study spanning 2001 +/- square feet. As you step inside, you'll be greeted by an inviting open-concept kitchen and dining area, complete with a spacious island perfect for gatherings. The first-floor primary suite offers a walk-in closet and private bathroom with elegant quartz countertops, providing a true retreat at the end of your day. This floor also features a convenient laundry room and powder room. Up a show-stopping angled staircase, you'll find a full bath, roomy bedroom, and study, completing the layout. Plus, with 351 square feet of unfinished bonus room space, the possibilities are endless! In addition to these wonderful features, we have a sunroom and deck, ideal for enjoying the outdoors in comfort. Your home will come with generous standard selections, Energy Star Certification. Home can be ready for you to enjoy the Holidays!

Listed by Charlene Macdonald of The Gove Group Real Estate,LLC

$
$
%
$/month over payments
Federal 30-year interest rate: 7.32% last updated on Oct 22, 2026
* All Figures are estimates. Check with your bank or proposed mortgage company for actual interest rates.
This product uses the FRED® API but is not endorsed or certified by the Federal Reserve Bank of St. Louis.

Virtual TourSave FavoriteSchedule TourAsk A QuestionMore Details

15 Melina's Way Thornton NH 03285

MLS Number 5113710

  • Residential Single Family
  • PricePerSqFt 497.23
  • Full Bath 2
  • Address 15 Melina's Way
  • Construction New Construction

You'll find the newest offering on Melinas Way, nestled in the mountains with sweeping views. This beautiful New Englander home features beautiful pine wood interior for that cabin feel, large and ample windows that draw in a ton of natural light, 3 bedrooms, 2.5 bathrooms, an open-concept main living space, a gas fireplace, a loft area fit for a home office, a secondary living room or overflow sleeping space, central heat and A/C for efficient and comfortable living, a full basement ready to be finished, a paver patio off of the lower level, and a 2-car garage with direct entry into the home. You will love the mountain charm inside and appreciate the low-maintenance exterior. Being close to the interstate makes it easy to commute to local attractions and amenities, including Loon Mountain and Waterville Valley (20 min.), Owl's Nest Golf Course (10 min.), and Franconia Notch State Park (30 min.). You also have direct access to snowmobile trails and are close to the Pemigewasset River. This is the perfect spot to enjoy all things White Mountains, an outdoor enthusiast's paradise.

Listed by Brent Drouin of Century 21 Mountainside Realty

$
$
%
$/month over payments
Federal 30-year interest rate: 7.32% last updated on Oct 22, 2026
* All Figures are estimates. Check with your bank or proposed mortgage company for actual interest rates.
This product uses the FRED® API but is not endorsed or certified by the Federal Reserve Bank of St. Louis.

Virtual TourSave FavoriteSchedule TourAsk A QuestionMore Details

15 Melina's Way Thornton NH 03285

MLS Number 5113707

  • Condo
  • PricePerSqFt 497.23
  • Square Feet 1,808
  • Bedrooms 3
  • New Contruction New Construction

You'll find the newest offering on Melinas Way, nestled in the mountains with sweeping views. This beautiful New Englander home features beautiful pine wood interior for that cabin feel, large and ample windows that draw in a ton of natural light, 3 bedrooms, 2.5 bathrooms, an open-concept main living space, a gas fireplace, a loft area fit for a home office, a secondary living room or overflow sleeping space, central heat and A/C for efficient and comfortable living, a full basement ready to be finished, a paver patio off of the lower level, and a 2-car garage with direct entry into the home. You will love the mountain charm inside and appreciate the low-maintenance exterior. Being close to the interstate makes it easy to commute to local attractions and amenities, including Loon Mountain and Waterville Valley (20 min.), Owl's Nest Golf Course (10 min.), and Franconia Notch State Park (30 min.). You also have direct access to snowmobile trails and are close to the Pemigewasset River. This is the perfect spot to enjoy all things White Mountains, an outdoor enthusiast's paradise.

Listed by Brent Drouin of Century 21 Mountainside Realty

$
$
%
$/month over payments
Federal 30-year interest rate: 7.32% last updated on Oct 22, 2026
* All Figures are estimates. Check with your bank or proposed mortgage company for actual interest rates.
This product uses the FRED® API but is not endorsed or certified by the Federal Reserve Bank of St. Louis.

Virtual TourSave FavoriteSchedule TourAsk A QuestionMore Details

144 Boxwood Lane Dover NH 03820

Dover, NH144 Boxwood Lane

Price$898,500

Est. Mortgage: $/month

MLS Number 5102428

  • Residential Single Family
  • PricePerSqFt 311.76
  • Full Bath 3
  • Address 144 Boxwood Lane
  • Construction Existing

Quality custom construction, thoughtful updates, and an exceptional floor plan come together in this beautiful Powell Builders home in Dover's Alden Woods. Ideally positioned near the end of a quiet cul-de-sac, this home offers nearly 3,000 square feet of beautifully finished living space with 4 spacious bedrooms and 3 full bathrooms. The heart of the home is the beautifully renovated kitchen, featuring custom cabinetry, all-new high-end appliances, and an open design that connects seamlessly to the living room with gas fireplace and formal dining area, perfect for both everyday living and entertaining. Gleaming hardwood floors run throughout most of the home, while a conveniently located first floor laundry room with a new washing machine adds to the home's functionality. A first-floor bedroom with an adjacent full bathroom offers flexibility for a guest room, office, hobby room, or more. Upstairs, the grand primary suite provides a private retreat with three closets, including two walk-ins and a spacious full bathroom. Two additional bedrooms, a full bathroom and plenty of storage complete the second floor. Outside, professional landscaping, a welcoming covered front porch, and a spacious deck off the kitchen provide inviting spaces to enjoy the beautifully maintained grounds. Additional features include a full basement with excellent potential for future finished space, a 2 car garage plus an additional storage bay for lawn equipment, bicycles, and more. Public water, sewer, natural gas, and solar energy add to the home's convenience and efficiency. A truly special home that combines custom craftsmanship, flexible living space, and an outstanding Dover location.

Listed by Dan Hickman of Duston Leddy Real Estate

$
$
%
$/month over payments
Federal 30-year interest rate: 7.32% last updated on Oct 22, 2026
* All Figures are estimates. Check with your bank or proposed mortgage company for actual interest rates.
This product uses the FRED® API but is not endorsed or certified by the Federal Reserve Bank of St. Louis.

Virtual TourSave FavoriteSchedule TourAsk A QuestionMore Details

Broker Reciprocity 

Copyright 2026 PrimeMLS, Inc. All rights reserved. This information is deemed reliable, but not guaranteed. The data relating to real estate displayed on this display comes in part from the IDX Program of PrimeMLS. The information being provided is for consumers’ personal, non-commercial use and may not be used for any purpose other than to identify prospective properties consumers may be interested in purchasing. Data last updated November 1, 2026 12:41 PM EST