
SIGN UP or LOG IN 's Account

Log in to see your saved listings or edit your searches:

No account? Sign up now to save searches, listings, and get tailored listing notifications. It's free, opt-out anytime.

Find Your New Home

Sign Up Today!

Get fresh listings via email, save your favorite listings, match with similar properties, and unlock additional property info.

Create Your Account

Do not fill in this field:

Already have an account? Log in

and narrow your search. If you have fewer than 200 results, you can save your search.

Andover VT Mobile Real Estate

r=2497-2508
136 Locust Street Dover NH 03820

MLS Number 5083646

  • Condo
  • PricePerSqFt 461.24
  • Square Feet 1,886
  • Bedrooms 3
  • New Contruction New Construction

Improved Price! Experience luxury, low-maintenance living in this brand new townhome-style residence, ideally situated near downtown Dover. Offering 1,886 square feet of thoughtfully designed living space, Unit 103 spans 3 finished levels plus a full basement. The open-concept main level features 9-foot ceilings, recessed lighting, crown molding, and engineered hardwood flooring throughout. The beautifully appointed kitchen showcases quartz countertops, a spacious center island, tile backsplash, under-cabinet lighting, stainless steel appliances, and an undermount sink. Double sliding glass doors open to a private brick patio, providing the perfect setting for outdoor dining and relaxing. The inviting living room is anchored by a sleek linear electric fireplace with a custom shiplap accent wall, creating a warm yet contemporary gathering space. A stylish powder room completes the main level with a pedestal sink, decorative fixtures, and custom shiplap detailing. The 2nd floor offers two oversized bedrooms, each equipped with its own high-efficiency mini-split system for individualized comfort. A beautifully finished full bath features quartz countertops, polished chrome fixtures, tile flooring, and a tiled tub/shower surround. A dedicated laundry area with an Electrolux washer and dryer adds everyday convenience. Occupying the entire 3rd floor, the primary suite serves as a private retreat with a vaulted ceiling, spacious walk-in closet, and spa-inspired bath featuring dual quartz vanities, tile flooring, and a custom tiled walk-in shower with a glass enclosure. Additional highlights include a painted full basement offering exceptional storage and future expansion potential, 2 assigned on-site parking spaces, and the main entrance boasts rich mahogany walls and tile flooring. Enjoy the convenience of walking to downtown restaurants, boutique shopping, the public library, parks, and local attractions from this exceptional location.

Listed by Lauren Stone and Lisa Paquette of Carey Giampa,LLC/Rye

$
$
%
$/month over payments
Federal 30-year interest rate: 7.32% last updated on Oct 22, 2026
* All Figures are estimates. Check with your bank or proposed mortgage company for actual interest rates.
This product uses the FRED® API but is not endorsed or certified by the Federal Reserve Bank of St. Louis.

Virtual TourSave FavoriteSchedule TourAsk A QuestionMore Details

52 Rogers Road Groton NH 03241

Groton, NH52 Rogers Road

Price$869,900

Est. Mortgage: $/month

Active With Contract

MLS Number 5105193

  • Residential Single Family
  • PricePerSqFt 362.46
  • Full Bath 2
  • Address 52 Rogers Road
  • Construction Existing

Amazing oak post and beam home. Style and efficiency and warmth are what you feel when in this house. Beautiful flowing living space with mudroom, eat in kitchen and dining room. Stunning three/four season screened porch with sunset views to the south west. And an ample living area with a unique and amazing Russian wood stove heating system that must be seen! Huge utility benefit! This home has a large master suite with a very large walk-in closet as well as first floor laundry. Tile and hardwood throughout the first floor and wide pine boards on the second floor. Upstairs has two bedrooms plus a bonus room that could be a fourth. The garage is HUGE with an attached tractor garage as well. Gorgeous mountain views to the south and west! ICF foundation, spray foam insulation, and modern heating and cooling systems make this house VERY inexpensive to own and operate. The property consists of two lots that are 11.5 and 12 acres in size. So it is possible to build another home, sell off a lot, or have a family compound if desired. This location is walking distance to Spectacle Pond, minutes to Newfound Lake as well as Tenney Mt Ski area, but far enough away to be quiet and peaceful. Come see this unique and rare listing!

Listed by David Lorrey of Waterville Valley Realty

$
$
%
$/month over payments
Federal 30-year interest rate: 7.32% last updated on Oct 22, 2026
* All Figures are estimates. Check with your bank or proposed mortgage company for actual interest rates.
This product uses the FRED® API but is not endorsed or certified by the Federal Reserve Bank of St. Louis.

Save FavoriteSchedule TourAsk A QuestionMore Details

44 Lincoln Drive Moultonborough NH 03254

Moultonborough, NH44 Lincoln Drive

Price$869,900

Est. Mortgage: $/month

MLS Number 5111550

  • Residential Single Family
  • PricePerSqFt 373.19
  • Full Bath 2
  • Address 44 Lincoln Drive
  • Construction New Construction

Brand new large ranch on 1.5 acres w/in walking distance of Moultonborough Village! Besides the low taxes....this home features: 2 car attached garage, huge basement with stubbed in 3rd bath, central air , 4 bedroom gravity fed septic, stainless steel appliances, underground electric to house, 20 GPM Well, 75 gal Rheem water heater, 2 zone heating system, island kitchen, vinyl flooring, 2 expansive decks. Basement is a two door walkout with interior stairs. Within a one mile walk there are: 2 banks, school, church, Dollar General, town offices, medical building and the Old Country Store! This home and location perfect for a family or retired folks. No HOA dues just contribution for road grading. Experienced builder. Easy commute from this site to all points of the compass. Come experience all the lakes region has to offer!

Listed by Jim Ramhold of Coldwell Banker Realty Center Harbor NH

$
$
%
$/month over payments
Federal 30-year interest rate: 7.32% last updated on Oct 22, 2026
* All Figures are estimates. Check with your bank or proposed mortgage company for actual interest rates.
This product uses the FRED® API but is not endorsed or certified by the Federal Reserve Bank of St. Louis.

Virtual TourSave FavoriteSchedule TourAsk A QuestionMore Details

60 Cambridge Road Hampstead NH 03841

Hampstead, NH60 Cambridge Road

Price$869,900

Est. Mortgage: $/month

MLS Number 5115509

  • Residential Single Family
  • PricePerSqFt 311.12
  • Full Bath 2
  • Address 60 Cambridge Road
  • Construction Existing

JUST FINISHED WITH EXTENSIVE RENOVATIONS EXCEEDING $100,000 IN THIS COLONIAL ON 1.89 PRIVATE ACRES IN HAMPSTEAD! Set on a cul-de-sac abutting conservation land, this 4-bedroom, 2.5-bath home features extensive interior updates and modern designer finishes throughout. The redesigned kitchen showcases crisp white cabinetry, quartz countertops, an oversized backsplash, a raised breakfast bar, and updated lighting. All three bathrooms feature contemporary vanities and stylish finishes, including a luxurious primary bath with a custom-tiled shower, glass enclosure, double vanity, and separate makeup vanity. Fresh paint throughout, refinished doors and stairway woodwork, modern black metal railings, updated hardware, and new lighting create a cohesive aesthetic. The inviting foyer features slate flooring and tall windows, while the updated sunroom opens to a spacious deck overlooking the wooded surroundings. A fireplaced family room, versatile bonus room, and finished basement with daylight windows provide additional living and recreation space. Outside, enjoy a granite front porch with Greek columns and a covered portico, paver parking and walkway, mature landscaping, grape arbors, a large level backyard, a two-car garage, and a storage shed. EXTENSIVE UPDATES, TIMELESS COLONIAL CHARM, AND A BEAUTIFULLY REFRESHED INTERIOR!

Listed by Lillian Montalto of Lillian Montalto Signature Properties

$
$
%
$/month over payments
Federal 30-year interest rate: 7.32% last updated on Oct 22, 2026
* All Figures are estimates. Check with your bank or proposed mortgage company for actual interest rates.
This product uses the FRED® API but is not endorsed or certified by the Federal Reserve Bank of St. Louis.

Virtual TourSave FavoriteSchedule TourAsk A QuestionMore Details

4 Campbell Way Windham NH 03087

Windham, NH4 Campbell Way

Price$869,900

Est. Mortgage: $/month

Open House

MLS Number 5093852

  • Condo
  • Next Open House: Sat 11/7 10:00 am. to 12:00 pm.
  • PricePerSqFt 338.22
  • Square Feet 2,572
  • Bedrooms 2

Introducing an exceptional new luxury duplex community in one of Windham's most desirable locations. Thoughtfully designed for today's lifestyle, these stunning new homes combine modern elegance, quality craftsmanship, and energy-conscious construction to create the perfect balance of comfort, style, and convenience. Step inside and discover bright, open living spaces enhanced by soaring ceilings, oversized windows, and carefully curated finishes throughout. The heart of each home features a beautifully appointed kitchen with quartz countertops, stylish accents, and seamless flow into the spacious living area, where a cozy fireplace creates the perfect gathering place for family and friends. Designed with flexibility in mind, these homes offer versatile living areas and multipurpose flex spaces to accommodate work, hobbies, guests, or changing lifestyle needs. Enjoy effortless indoor-outdoor living with a welcoming covered front porch and a private patio or deck for relaxing and entertaining. Upstairs, retreat to a luxurious primary suite featuring dual vanities, a custom tiled shower with glass enclosure, and two generous walk-in closets. A second bedroom, full bath, expansive loft, and convenient second-floor laundry provide both comfort and functionality. Additional features include a two-car garage, full unfinished basement offering future expansion potential, and several green-building features designed to help reduce energy costs while supporting a low-maintenance, executive lifestyle. Ideally situated near major highways, shopping, dining, recreation, nature trails, and Windham's highly regarded schools, this exciting new community offers the perfect combination of luxury, convenience, and modern living. *** This is a construction site and for your safety it is shown by appointment ONLY (or at the scheduled open house) *** GPS 47 North Lowell Rd.

Listed by Cheryl Lang of BHHS Verani Londonderry

$
$
%
$/month over payments
Federal 30-year interest rate: 7.32% last updated on Oct 22, 2026
* All Figures are estimates. Check with your bank or proposed mortgage company for actual interest rates.
This product uses the FRED® API but is not endorsed or certified by the Federal Reserve Bank of St. Louis.

Virtual TourSave FavoriteSchedule TourAsk A QuestionMore Details

60 Lyman Drive Williston VT 05495

Williston, VT60 Lyman Drive

Price$869,000

Est. Mortgage: $/month

MLS Number 5104149

  • Residential Single Family
  • PricePerSqFt 339.98
  • Full Bath 2
  • Address 60 Lyman Drive
  • Construction Existing

Set on 1.94 acres in a desirable Williston location, this home offers an inviting blend of character, space, and a beautiful natural setting. A striking columned front porch creates a memorable first impression, while inside, over 3,500 square feet of finished living space provides plenty of room to spread out. Hardwood floors, abundant natural light, and distinctive architectural details add warmth throughout the home. The spacious kitchen features extensive wood cabinetry, generous workspace, a center island with seating, and an open connection to the surrounding living areas. Just beyond, the sun filled living room is wrapped in windows overlooking the backyard, creating a wonderful place to relax while enjoying the peaceful, wooded surroundings. A separate dining room offers flexibility for entertaining, everyday meals, or additional gathering space. The home features three bedrooms and two bathrooms, along with a walkout basement that provides additional possibilities for recreation, hobbies, storage, or future use. Outside, an expansive deck overlooks the level backyard and surrounding trees-an ideal setting for outdoor dining, entertaining, gardening, or simply enjoying the privacy of nearly two acres. A gently babbling brook winds through the property, adding another layer of tranquility to this already peaceful setting. An attached heated two car garage adds everyday convenience. Two additional carports provide excellent covered storage for vehicles, RVs, boats, snowmobiles, tractors, lawn equipment, and all the gear that comes with enjoying Vermont's four seasons. While the location offers the best of both worlds: a private, spacious setting with easy access to Williston's schools, shopping, dining, recreation, and amenities. With its generous living space, beautiful lot, and distinctive character, this home is ready for its next chapter.

Listed by The Hammond Team of KW Vermont

$
$
%
$/month over payments
Federal 30-year interest rate: 7.32% last updated on Oct 22, 2026
* All Figures are estimates. Check with your bank or proposed mortgage company for actual interest rates.
This product uses the FRED® API but is not endorsed or certified by the Federal Reserve Bank of St. Louis.

Virtual TourSave FavoriteSchedule TourAsk A QuestionMore Details
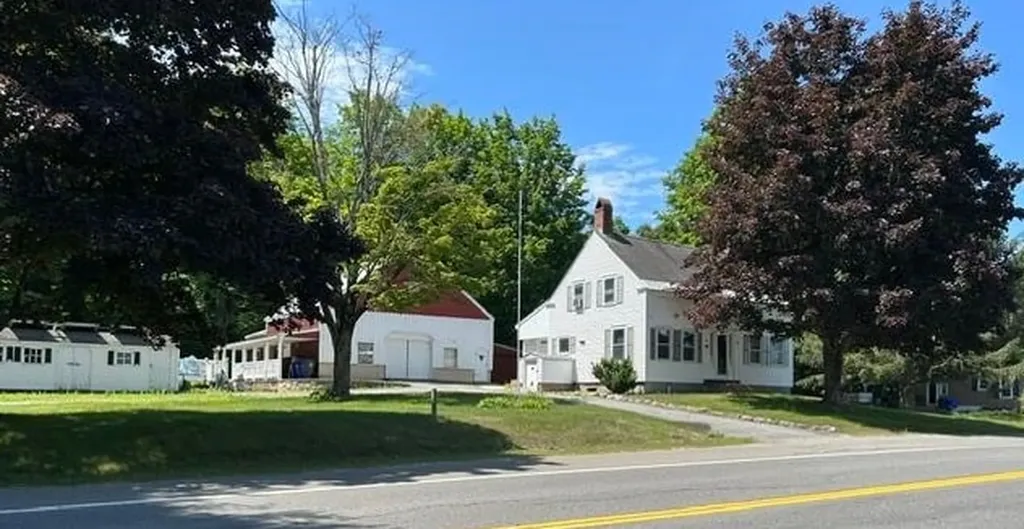
256 E Main Street Hampstead NH 03826

MLS Number 5098385

  • Commercial
  • PricePerSqFt 241.39
  • Address 256 E Main Street
  • Year Built 1830
  • Square Feet 3,600

Rare opportunity to acquire 2.12 acres of high, dry land in a highly visible commercial corridor. The property includes a charming 1,700± SF, three-bedroom, two-bath home built in 1830 on a solid granite foundation that has stood the test of time for nearly two centuries. Also included is a well-maintained barn that originated as a 30' x 30' horse barn with loft space and has been expanded to provide approximately 1,000 square feet of additional usable area. Both structures are in good condition and offer excellent potential for renovation, adaptive reuse, or redevelopment. Community water is available at the street. The property is zoned C-1, allowing for a wide range of commercial and industrial uses, including retail, restaurant, banking, office, salon, barber shop, educational, daycare, and various light industrial applications. Strategically located near the busy signalized intersection of State Routes 111 and 121A, the site benefits from outstanding visibility, accessibility, and traffic exposure. Surrounded by established businesses such as Hannaford, Walgreens, and East Coast Lumber, and situated directly across from the popular Colby Corner, this property presents a compelling opportunity for investors, owner-users, or developers seeking a prime commercial location with exceptional future potential.

Listed by Paula Martin Group and Doug Martin of Keller Williams Realty Metro-Londonderry

$
$
%
$/month over payments
Federal 30-year interest rate: 7.32% last updated on Oct 22, 2026
* All Figures are estimates. Check with your bank or proposed mortgage company for actual interest rates.
This product uses the FRED® API but is not endorsed or certified by the Federal Reserve Bank of St. Louis.

Save FavoriteSchedule TourAsk A QuestionMore Details

12 Crestview Lane Laconia NH 03246

MLS Number 5115435

  • Condo
  • PricePerSqFt 460.72
  • Square Feet 2,376
  • Bedrooms 2
  • New Contruction Existing

Welcome to Christmas Island Resort, a desirable gated community on Lake Winnipesaukee where breathtaking water views and exceptional amenities come together. This inviting 2-bedroom, 2.5-bath condominium offers two stories of living space plus a finished walkout lower level. Enjoy beautiful lake views from all three levels, including both bedrooms. Newly painted decks, including a wraparound deck, invite you to relax, entertain and take in spectacular sunsets. A wood-burning fireplace adds warmth and charm. Just steps from private beach access, the property includes deeded boat slip #25, situated in a protected cove and equipped with electricity and water. The community features approximately 1,900 feet of shoreline and three sandy beaches for swimming and lakeside relaxation. Additional conveniences include a double vanity in the primary bath, washer and dryer, included appliances, city water and sewer, and underground utilities. The finished walkout lower level adds flexible space for guests, recreation or quiet evenings at home. Close to Weirs Beach, Gunstock Mountain, golf, restaurants and shopping, this home offers a wonderful balance of lakeside tranquility and Lakes Region convenience. Whether a year-round residence or a weekend retreat, Christmas Island is an exceptional place to enjoy life on Lake Winnipesaukee.

Listed by Denise Morrison of Roche Realty Group

$
$
%
$/month over payments
Federal 30-year interest rate: 7.32% last updated on Oct 22, 2026
* All Figures are estimates. Check with your bank or proposed mortgage company for actual interest rates.
This product uses the FRED® API but is not endorsed or certified by the Federal Reserve Bank of St. Louis.

Virtual TourSave FavoriteSchedule TourAsk A QuestionMore Details

1076 Olde Farms Road Grantham NH 03753

Grantham, NH1076 Olde Farms Road

Price$867,000

Est. Mortgage: $/month

MLS Number 5115673

  • Residential Single Family
  • PricePerSqFt 193.96
  • Address 1076 Olde Farms Road
  • Construction Existing
  • Bedrooms 4

Set on over 7 acres in Grantham's desirable Olde Farms, this unique property offers space, flexibility, and an exceptional combination of primary living and private accessory dwelling space. Thoughtfully updated over the past 5 years, major improvements include a new 5-bedroom, 2,750-gallon septic system, architectural shingle roof on the house, ADU and breezeway, full-roof solar panels, new well pump, water filtration system, water pressure tank, electrical panels, windows, decks, and driveway with improved drainage. The main house kitchen was completely refreshed in 2026 with custom-painted cabinetry, quartz countertops, tile backsplash, new appliances, fixtures, a redesigned layout, and a spacious walk-in pantry with custom shelving. The primary bath has also been updated. Enter through a welcoming solarium designed to take advantage of passive solar, creating a bright and distinctive entry to the home. The main level features an en suite primary bedroom with laundry, a comfortable living room, exercise and gaming space, additional laundry and storage, a 3/4 bath, and the beautifully updated kitchen and pantry. Upstairs, two additional bedrooms offer generous closet space and share a 3/4 bath. Across the breezeway, a private-entry ADU provides exceptional versatility. Featuring an updated kitchen, dining and living area, 3/4 bath, laundry, and an oversized bedroom upstairs, this space is ideal for rental income, guests, extended family, or comfortable multi-generational living. With its solar features, flexible living spaces, extensive updates, private ADU, and over 7 acres to enjoy, this is a truly distinctive opportunity in Olde Farms. **Showings begin on Saturday, October 31st at the Open House: 10am - 1:00pm**

Listed by Jaime Durell of BHHS Verani Upper Valley

$
$
%
$/month over payments
Federal 30-year interest rate: 7.32% last updated on Oct 22, 2026
* All Figures are estimates. Check with your bank or proposed mortgage company for actual interest rates.
This product uses the FRED® API but is not endorsed or certified by the Federal Reserve Bank of St. Louis.

Virtual TourSave FavoriteSchedule TourAsk A QuestionMore Details

56 The Cliffs At Evergreen, Cliffside Drive Auburn NH 03032
Active With Contract

MLS Number 5116493

  • Condo
  • PricePerSqFt 517.08
  • Square Feet 1,674
  • Bedrooms 2
  • New Contruction New Construction

The Biscotti Ranch with study is one of our most popular floor plans at The Cliffs at Evergreen, Auburn, NH's very first 55+ community. This 1674 sq' ft. craftsman ranch offers a first floor primary bedroom suite with a walk in closet and ensuite, plus a second bedroom and full bath. The open living room, kitchen and dining room offer great space for entertaining. You'll also enjoy having a separate study. Walk directly from the dining room to your sunroom. Central AC throughout for the summer months. You can also enjoy the summer breezes on the screen porch. A direct access 2 car garage is included! The Cliffs at Evergreen community has a custom designed clubhouse with a great hall, kitchen, large exercise room and more. Pickleball and bocce ball plus direct access to the Rockingham Recreational Rail Trail provide ample outdoor activities. Stroll down to Massabesic Lake for picturesque views and have the option to store your RV for when life takes you on further journeys! This multi-year EPA award winning team delivers a smart home package backed by their energy star certifications and commitment to building excellence!

Listed by Kathy MacQuarrie of The Gove Group Real Estate,LLC

$
$
%
$/month over payments
Federal 30-year interest rate: 7.32% last updated on Oct 22, 2026
* All Figures are estimates. Check with your bank or proposed mortgage company for actual interest rates.
This product uses the FRED® API but is not endorsed or certified by the Federal Reserve Bank of St. Louis.

Virtual TourSave FavoriteSchedule TourAsk A QuestionMore Details

1782 Randall Road Woodstock VT 05091-0488

Woodstock, VT1782 Randall Road

Price$865,000

Est. Mortgage: $/month

Active With Contract

MLS Number 5052613

  • Residential Single Family
  • PricePerSqFt 310.59
  • Full Bath 3
  • Address 1782 Randall Road
  • Construction Existing

This early Woodstock residence was built in 1792 by Joseph Wood on a parcel of land he purchased in 1786 from Ebenezer Kingsley, one of Woodstock early settlers. A classic New England Cape of the period with the notable features of a central chimney with multiple fireplaces and a second story overhang on the gables. The house retains a great deal of original features and fabric including wide board flooring, horizontal wainscotting, period doors and hardware and a keeping room fireplace. Massive exposed beams substantiate the date of construction. The four bedrooms and three baths include a first floor primary en suite bedroom. Spacious rooms with unusually high ceilings and multi pane windows create a comfortable living space. Beautifully sited and located on the exclusive Randall Road within a grove of ancient sugar maples.

Listed by Wade Treadway of Wade I Treadway Real Estate

$
$
%
$/month over payments
Federal 30-year interest rate: 7.32% last updated on Oct 22, 2026
* All Figures are estimates. Check with your bank or proposed mortgage company for actual interest rates.
This product uses the FRED® API but is not endorsed or certified by the Federal Reserve Bank of St. Louis.

Virtual TourSave FavoriteSchedule TourAsk A QuestionMore Details
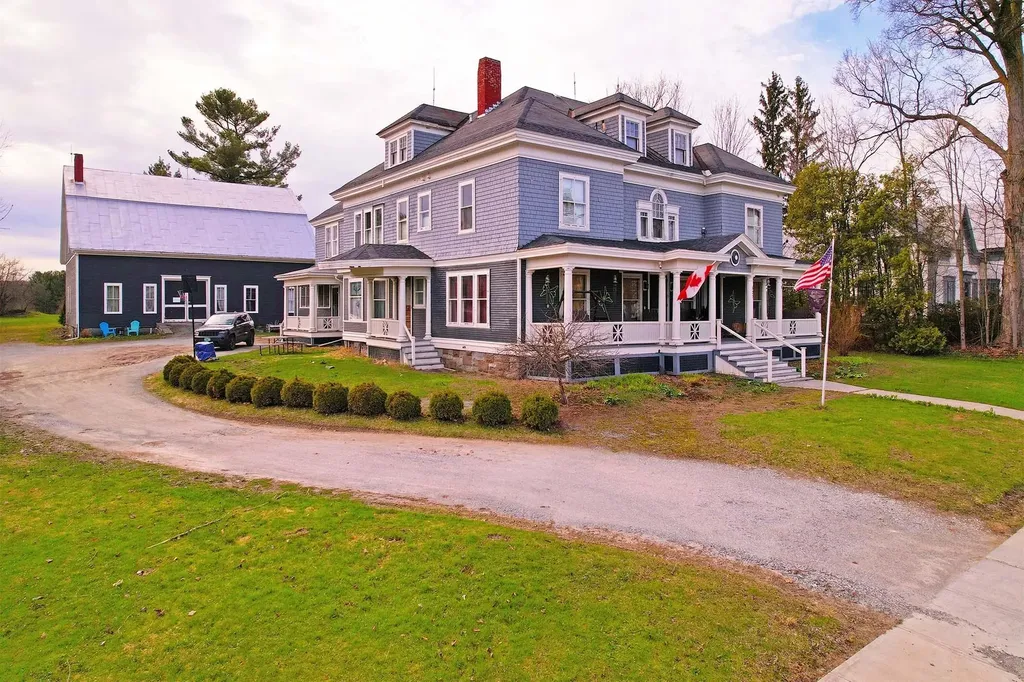
527 Main Street Enosburg VT 05450

Enosburg, VT527 Main Street

Price$865,000

Est. Mortgage: $/month

MLS Number 5077676

  • Residential Single Family
  • PricePerSqFt 154.22
  • Full Bath 3
  • Address 527 Main Street
  • Construction Existing

Remarkable 9 bed, 8 bath home with 6,885 above grade Sqft sits on 4.5 acres in a central downtown location where minimum lot size is ¼ acre. Historic "Moses P. Perley" property offers space and privacy, as well as development potential. Enjoy broad mountain and countryside views from porches, while remaining walking distance to shops, restaurants, and services. Exquisite shingle & colonial revival architecture beckons you in, where preserved features are impeccably maintained. Hardwood flooring, elegant wood trim, pocket doors, stained glass accents, custom built-ins, & two fireplaces create inviting gathering spaces. Expansive kitchen is well-suited for cooking and entertaining, complete with an Aga range, hardwood cabinets, stainless appliances, soapstone countertops, and direct access to a generous butler's pantry wet bar with copper sink, adjoining the formal dining room. 1st floor bedroom, office, and handicap bath offer convenience. Upstairs, several bedroom suites have spacious closets and private baths. The third level features two additional sleeping rooms, bonus room, walk-in closet, and bathroom with tile shower, offering flexible living arrangements. Also known as "The 1906 House", a successful bed and breakfast, hosting special events and weddings. The grounds include perennial gardens, a 2,496 SqFt 2-story carriage barn with stalls and workspace, and open meadows for equestrian pursuits and farming endeavors. Outdoor recreation opportunities are abundant nearby- including 25 mile rec trail for biking and snowmobiling, kayaking in the Missisquoi River, and boating/fishing at Lake Carmi State Park and Lake Champlain. Full basement has plenty of room to tinker and has both an egress to the side yard and interior stairway. Newer efficient heating system & natural gas heat. Enosburg's hydro power keeps electric rates low. This grand New England investment is located 20 min. to St. Albans & Jay Peak Resort, 1-hr to Burlington, & 1.5 hrs to Montreal, Canada.

Listed by Tyler Hull and Tami Lantz of Sherwood Real Estate

$
$
%
$/month over payments
Federal 30-year interest rate: 7.32% last updated on Oct 22, 2026
* All Figures are estimates. Check with your bank or proposed mortgage company for actual interest rates.
This product uses the FRED® API but is not endorsed or certified by the Federal Reserve Bank of St. Louis.

Virtual TourSave FavoriteSchedule TourAsk A QuestionMore Details

Broker Reciprocity 

Copyright 2026 PrimeMLS, Inc. All rights reserved. This information is deemed reliable, but not guaranteed. The data relating to real estate displayed on this display comes in part from the IDX Program of PrimeMLS. The information being provided is for consumers’ personal, non-commercial use and may not be used for any purpose other than to identify prospective properties consumers may be interested in purchasing. Data last updated November 2, 2026 3:37 AM EST
