
SIGN UP or LOG IN 's Account

Log in to see your saved listings or edit your searches:

No account? Sign up now to save searches, listings, and get tailored listing notifications. It's free, opt-out anytime.

Find Your New Home

Sign Up Today!

Get fresh listings via email, save your favorite listings, match with similar properties, and unlock additional property info.

Create Your Account

Do not fill in this field:

Already have an account? Log in

and narrow your search. If you have fewer than 200 results, you can save your search.

Andover VT Mobile Real Estate

r=2593-2604
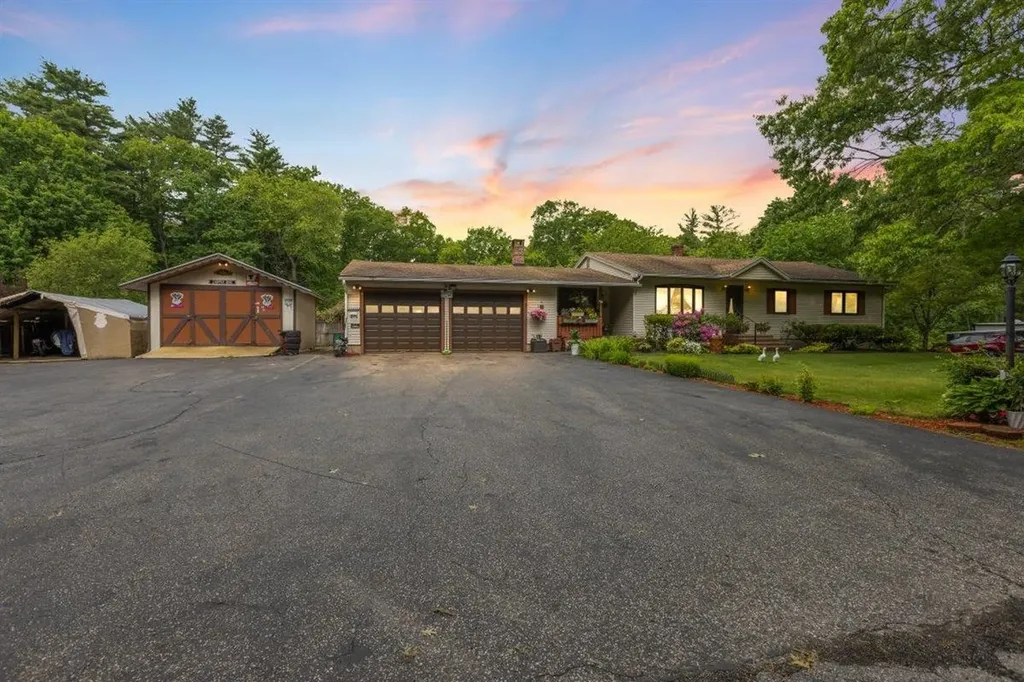
42 Brown Hill Road Hampstead NH 03826

MLS Number 5091161

  • Commercial
  • PricePerSqFt 175.08
  • Address 42 Brown Hill Road
  • Year Built 1967
  • Square Feet 4,855

Rare Opportunity - Home, Land & Turn-key Automotive Business All in One! Offering a 20 year old, well established, Auto Repair Business, including cars, trucks and motorcycles, complete with a 3 Bedroom, 2.5 Bath Ranch home set on 1.15+/- acres of land. Billing out over $500,000 per year with 2 auto technicians, the business comes with 2 bays, 2 10,000lb lifts, compressor, equipment (hand tools Not included) and a separate business phone line. The office includes a wood burning, brick Fireplace with hearth, insert and wood storage space. Owner has direct access from home to the office and repair facility, while customers have a separate entrance. Great setup for a mechanic looking to find an established, busy shop and nice home. This is a business you can just walk in, go to work and make money. Seller will assist new owner during the transition period. (As of November 1983, the property has a town granted variance specifically for an automotive repair facility to operate in a residential zoned area.) The home offers 1900+/-SF main floor living with a fully applianced, eat-in Kitchen and an additional 1,000+/-SF finished area with a Bar, Woodstove with large brick hearth, full Bathroom and applianced Laundry Room with utility sink in the walk-out lower level area. Additional amenities include a large, 3 Season Room with Hot Tub, Covered Porches, Deck, and a nice Patio with a handmade Firepit. Beautiful and spacious backyard with an 18x36 aboveground Pool, perennials and raised bed vegetable gardens. Enjoy the warm weather months outdoors with the pool or comfortably indoors with Central AC. A unique opportunity with endless potential - schedule your showing today!

Listed by Doug Canney of Classic Homes Realty,LLC

$
$
%
$/month over payments
Federal 30-year interest rate: 7.32% last updated on Oct 22, 2026
* All Figures are estimates. Check with your bank or proposed mortgage company for actual interest rates.
This product uses the FRED® API but is not endorsed or certified by the Federal Reserve Bank of St. Louis.

Virtual TourSave FavoriteSchedule TourAsk A QuestionMore Details
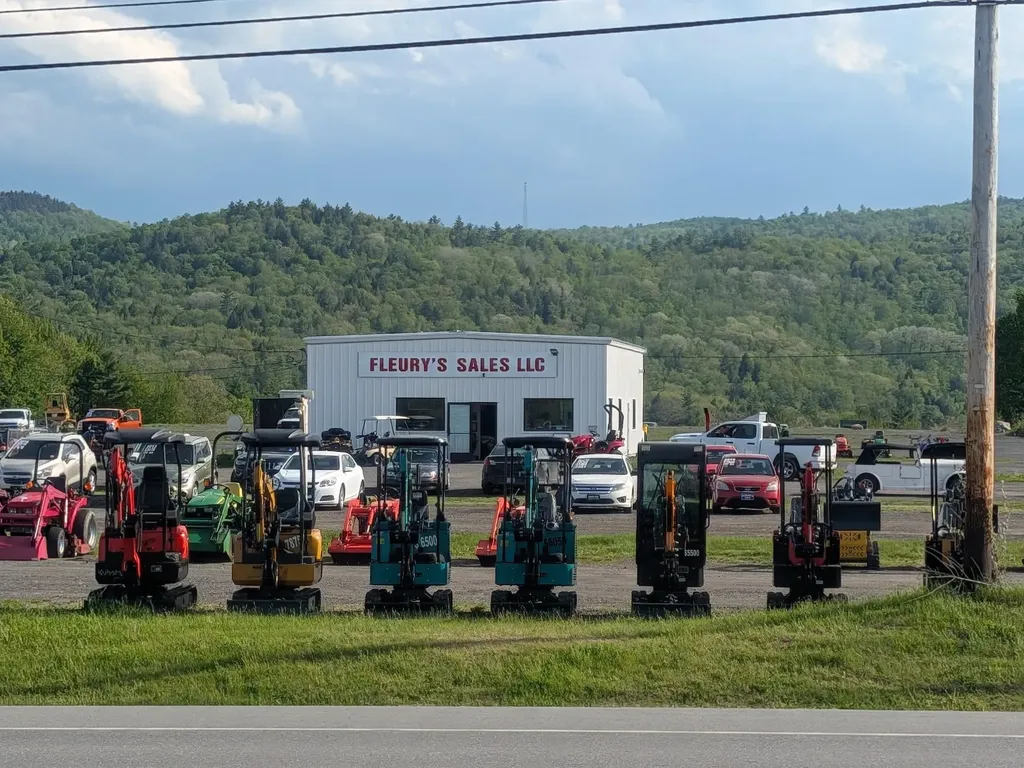
926 John Stark Highway Newport NH 03773

MLS Number 5091197

  • Commercial
  • Acreage 7.5
  • Area NH-Sullivan

Fleury's sales has been an established business since 1972! Automobiles, trucks, trailers, tractors and miscellaneous excavation equipment are just a sampling. Excellent exposure on major east-west highway, route11/103 aka john stark highway with 7.5 acres with gravel roads and pads for over 200 vehicles. The garage/office area built in 2024 has 1980 sq. Ft. With two 10 tons lifts and 3 bays.

Listed by Don Chabot of Town and Country Realty

$
$
%
$/month over payments
Federal 30-year interest rate: 7.32% last updated on Oct 22, 2026
* All Figures are estimates. Check with your bank or proposed mortgage company for actual interest rates.
This product uses the FRED® API but is not endorsed or certified by the Federal Reserve Bank of St. Louis.

Virtual TourSave FavoriteSchedule TourAsk A QuestionMore Details

2 Tremblay Road Swanton VT 05488

Swanton, VT2 Tremblay Road

Price$850,000

Est. Mortgage: $/month

MLS Number 5103673

  • Residential Single Family
  • PricePerSqFt 236.11
  • Full Bath 2
  • Address 2 Tremblay Road
  • Construction Existing

Perfectly positioned on 2.30 beautiful acres, this exceptional Colonial is the home that captures attention the moment you arrive and remains unforgettable long after you leave. Surrounded by lush greenery with peaceful views, it offers the rare combination of privacy, sophistication and everyday convenience. Designed with both refined living and memorable entertaining in mind, the thoughtfully crafted floor plan flows effortlessly from one inviting space the next. Every room showcases quality craftsmanship and carefully curated finishes, creating an atmosphere that is both warm and impressive. At the heart of the home, the chef inspired kitchen is sure to become the gathering place for family and friends, featuring double ovens, an oversized island with generous seating, granite counter tops, oak floors and radiant heat. An effortless connection to the spacious dining room overlooking the backyard oasis. Step outside to your own private retreat, where a fully fenced in-ground pool, charming pool house with refrigerator, and expansive outdoor living spaces create the perfect backdrop for relaxing afternoons or unforgettable summer entertaining. A beautifully remodeled in-law suite offers exceptional flexibility for guests, multigenerational living, or a private home office. Completing this remarkable property is an oversized heated three-car garage and a luxurious primary suite designed as a peaceful escape, featuring an ensuite bath, equipped with marble twin vanities, and spacious twin walk-in closets. Savor the breathtaking sunsets, with distant western views of Lake Champlain and the Adirondack Mountains. Basement equipped with egress windows. This is more than a beautiful home - it's a lifestyle defined by comfort, elegance, and the moments that matter most.

Listed by Heather Scott of M Realty

$
$
%
$/month over payments
Federal 30-year interest rate: 7.32% last updated on Oct 22, 2026
* All Figures are estimates. Check with your bank or proposed mortgage company for actual interest rates.
This product uses the FRED® API but is not endorsed or certified by the Federal Reserve Bank of St. Louis.

Virtual TourSave FavoriteSchedule TourAsk A QuestionMore Details
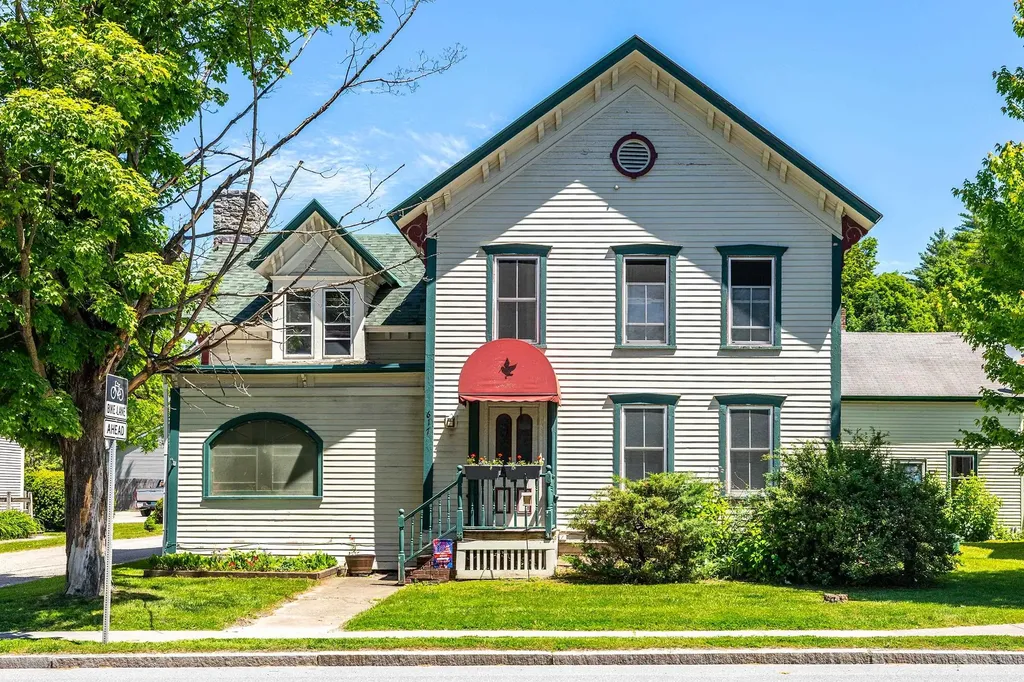
609-617 Depot Street Manchester VT 05255

Manchester, VT609-617 Depot Street

Price$850,000

Est. Mortgage: $/month

MLS Number 5094388

  • Multifamily
  • PricePerSqFt 412.62
  • Address 609-617 Depot Street
  • Units 2
  • Acreage 0.25

Rare opportunity to own TWO prime town center buildings in the heart of the Manchester Depot. This unique offering includes a charming multi unit front home with two well maintained apartments and a separate commercial building currently occupied by a successful well established business! The current business/owner would like to continue operating the business and remain as a tenant, thus providing potential immediate rental income for the new owner! Situated in a highly visible, high traffic location, includes a large parking lot for customers and visitors. Looking to add a versatile, turn-key property to your portfolio, don't miss this one!! Outstanding location, ample parking, generous outdoor space, and reliable income potential, all in one exceptional property!! See MLS # 5094372 regarding included commercial building.

Listed by Sunny Breen of Josiah Allen Real Estate,Inc.

$
$
%
$/month over payments
Federal 30-year interest rate: 7.32% last updated on Oct 22, 2026
* All Figures are estimates. Check with your bank or proposed mortgage company for actual interest rates.
This product uses the FRED® API but is not endorsed or certified by the Federal Reserve Bank of St. Louis.

Virtual TourSave FavoriteSchedule TourAsk A QuestionMore Details
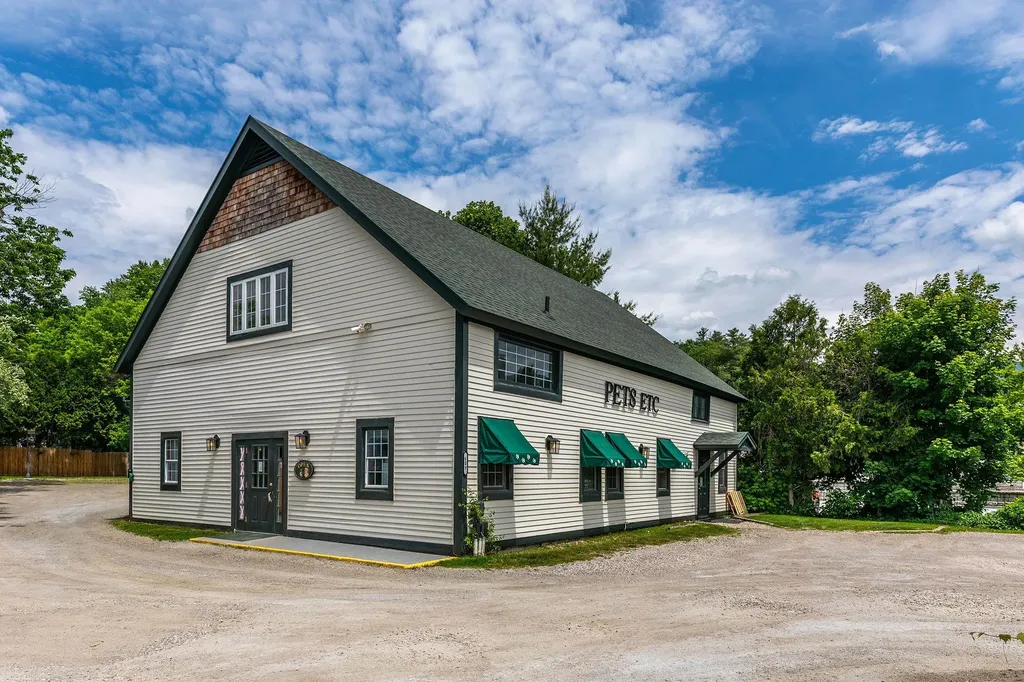
609-617 Depot Street Manchester VT 05255

MLS Number 5094372

  • Commercial
  • PricePerSqFt 255.26
  • Address 609-617 Depot Street
  • Year Built 1920
  • Square Feet 3,330

Rare opportunity to own TWO prime town center buildings in the heart of the Manchester Depot. This unique offering includes a charming multi unit front home with two well maintained apartments and a separate commercial building currently occupied by a successful well established business! The current business/owner would like to continue operating the business and remain as a tenant, thus providing potential immediate rental income for the new owner! Situated in a highly visible, high traffic location, includes a large parking lot for customers and visitors. Looking to add a versatile, turn-key property to your portfolio, don't miss this one!! Outstanding location, ample parking, generous outdoor space, and reliable income potential, all in one exceptional property!! See MLS #5094388 regarding included Multi-family building.

Listed by Sunny Breen of Josiah Allen Real Estate,Inc.

$
$
%
$/month over payments
Federal 30-year interest rate: 7.32% last updated on Oct 22, 2026
* All Figures are estimates. Check with your bank or proposed mortgage company for actual interest rates.
This product uses the FRED® API but is not endorsed or certified by the Federal Reserve Bank of St. Louis.

Virtual TourSave FavoriteSchedule TourAsk A QuestionMore Details

406 Belmont Street Manchester NH 03103

Manchester, NH406 Belmont Street

Price$850,000

Est. Mortgage: $/month

MLS Number 5110849

  • Multifamily
  • PricePerSqFt 253.88
  • Address 406 Belmont Street
  • Units 6
  • Bathroom 6

This six-unit multifamily asset in Manchester, NH offers a fully occupied, low-maintenance investment in a strong urban submarket. This city lot has limited landscaping maintenance and features one paved, off-street parking space per unit behind the building. The five 1-bedroom units have been renovated by the current ownership and have a mix of refinished hardwood and vinyl plank flooring throughout along with new kitchens, appliances, and fixtures. The sole studio unit remains unrenovated but is kept in excellent condition by a long-term resident. Landlord pays for heat, hot water, and water/sewer, while tenants are responsible for their own electric. Other major upgrades during the current ownership include, a full vinyl siding wrap, replacement of natural gas water heater, replacement of front decks, and the upgrade of electrical service and panels to individual 100-amp circuit breakers. Rents are slightly below-market throughout the property with a current gross annual rent projected at $100,800 and a proforma potential of $108,000 as rents are adjusted toward market levels. With all six units fully occupied and rents already near market, this offering presents a stable, turnkey opportunity for an investor seeking a low-management asset with modest, steady upside.

Listed by Matthew Lefebvre of Downtown Realty

$
$
%
$/month over payments
Federal 30-year interest rate: 7.32% last updated on Oct 22, 2026
* All Figures are estimates. Check with your bank or proposed mortgage company for actual interest rates.
This product uses the FRED® API but is not endorsed or certified by the Federal Reserve Bank of St. Louis.

Save FavoriteSchedule TourAsk A QuestionMore Details

45 Constance Street Bedford NH 03110

Bedford, NH45 Constance Street

Price$850,000

Est. Mortgage: $/month

Pending

MLS Number 5110200

  • Residential Single Family
  • PricePerSqFt 331.25
  • Full Bath 2
  • Address 45 Constance Street
  • Construction Existing

You'll fall in love with this distinctive contemporary Colonial in a great Bedford neighborhood, offering 3+ bedrooms, 4 bathrooms, 2,566 sq ft of finished living space above grade plus an additional 998 sq ft in the finished lower level. The dramatic 2-story living room is the centerpiece, featuring walls of windows, a soaring stone fireplace, a striking box-beam ceiling and hardwood floors. Directly off the living room, the eat-in kitchen has granite countertops, newer stainless steel appliances including a brand new GE Cafe 6 burner gas range, and a breakfast bar. Also on the main level you find a formal dining room, private home office with glass doors, a newly renovated half bath with custom black-and-white penny tile floors, and a mudroom off the side porch entry. The spacious 20' x 16' three-season sunroom, with knotty pine walls and ceiling, nicely extends the living space inviting guests through double glass doors to a spectacular backyard. Entertain friends and family in this little oasis with an expansive paver patio, in-ground pool and sweet poolside outbuilding with electricity, bar sink and granite-topped bar with seating set on beautifully landscaped grounds with lush green lawn, retaining walls and a sleek black aluminum fence. Back inside, the massive primary suite features a separate sitting room, spacious 3/4 bath with double sinks and walk-in closet with full-size stackable washer/dryer. Two additional bedrooms and a full bath complete the second floor. The finished lower level provides a spacious family room, fourth bedroom and 3/4 bath, offering excellent flexibility for guests, recreation or additional living space. Additional highlights include a 3-car garage, brand-new architectural shingle roof, natural gas heating, central air, and public water and sewer for everyday comfort and peace of mind. Ideally located close to schools, shopping, restaurants and commuter routes. Showings start Friday 9/18.

Listed by Lisa Boucher of Hearthside Realty,LLC

$
$
%
$/month over payments
Federal 30-year interest rate: 7.32% last updated on Oct 22, 2026
* All Figures are estimates. Check with your bank or proposed mortgage company for actual interest rates.
This product uses the FRED® API but is not endorsed or certified by the Federal Reserve Bank of St. Louis.

Virtual TourSave FavoriteSchedule TourAsk A QuestionMore Details

1 Bartlett Road Stratham NH 03885

Stratham, NH1 Bartlett Road

Price$850,000

Est. Mortgage: $/month

Pending

MLS Number 5093606

  • Residential Single Family
  • PricePerSqFt 337.84
  • Full Bath 2
  • Address 1 Bartlett Road
  • Construction Existing

Welcome home to this beautifully renovated 3-bedroom, 2.5-bath residence, perfectly situated on a stunning full-acre corner lot that offers exceptional curb appeal, privacy, and room to enjoy the outdoors. Combining timeless charm with modern updates, this property is designed for comfortable everyday living and effortless entertaining. Step onto the inviting front porch, the perfect spot to enjoy your morning coffee, greet neighbors, or unwind at the end of the day. Inside, you'll find thoughtfully updated living spaces filled with natural light and enhanced by recent renovations that create a fresh, move-in-ready feel throughout. The sunny eat-in kitchen serves as the heart of the home, featuring abundant natural light, ample workspace, and plenty of room for casual dining. Whether you're preparing family meals or hosting friends, this welcoming space offers both functionality and warmth. The spacious primary suite provides a peaceful retreat with its own private en-suite bath, creating a comfortable sanctuary separate from the home's additional bedrooms. Two additional bedrooms offer flexibility for family, guests, a home office, or hobby space, while the additional full and half baths add convenience for both residents and visitors. Outside, the expansive acre property provides endless possibilities for recreation, gardening, outdoor gatherings, or simply enjoying the beauty of your surroundings. The prominent corner-lot setting enhances the sense of openness while offering excellent access and visibility. A attached 2-car garage provides ample space for vehicles, storage, and workshop needs. With its combination of modern updates, desirable layout, charming front porch, spacious lot, and sought-after features, this exceptional property offers a rare opportunity to enjoy the best of both indoor comfort and outdoor living. Move right in and start making memories in a home that truly has it all.

Listed by Scott Forte of Century 21 North East

$
$
%
$/month over payments
Federal 30-year interest rate: 7.32% last updated on Oct 22, 2026
* All Figures are estimates. Check with your bank or proposed mortgage company for actual interest rates.
This product uses the FRED® API but is not endorsed or certified by the Federal Reserve Bank of St. Louis.

Save FavoriteSchedule TourAsk A QuestionMore Details

57 Mcintosh Road Danville NH 03819

Danville, NH57 Mcintosh Road

Price$850,000

Est. Mortgage: $/month

MLS Number 5110119

  • Residential Single Family
  • PricePerSqFt 238.76
  • Full Bath 2
  • Address 57 Mcintosh Road
  • Construction Existing

Rare opportunity to own a meticulously maintained 4 bedroom, 3 bath colonial in Danville's sought after Orchard View Estates. Open floor plan throughout the first level with 9 ft. ceilings, hardwood and tile floors, living room with gas fireplace, dining room with tray ceiling, bright spacious kitchen with granite and stainless steel appliances, 1/2 bath and spacious laundry room. You will love to entertain in the 26x34 GREAT ROOM with vaulted ceilings, gas fireplace and tons of natural light! The garage is spacious and one of the cleanest you will see! Second level has a primary suite with gas fireplace, large walk in closet and primary bath with jacuzzi tub, granite and tile. There are two additional bedrooms on that level along with a full bath and a window seat overlooking the front yard that is great to relax on and take in the sunshine! Third level is finished with the fourth bedroom and an office, yoga room or playroom. EVEN more SPACE in the unfinished basement that offers over 1300 sq. ft. to do as you wish! Sellers take great pride in the home and have recently replaced the roof, heating system and one of the A/C condensers. House looked just as good if not better than it did in 2003! Beautiful neighborhood with not a lot of turn around so don't miss your opportunity to own a great piece of real estate. Quick close is possible and showings begin right away!

Listed by Andrea Delahunty of Lamacchia Realty,Inc.

$
$
%
$/month over payments
Federal 30-year interest rate: 7.32% last updated on Oct 22, 2026
* All Figures are estimates. Check with your bank or proposed mortgage company for actual interest rates.
This product uses the FRED® API but is not endorsed or certified by the Federal Reserve Bank of St. Louis.

Save FavoriteSchedule TourAsk A QuestionMore Details

56 Pond Street Salem NH 03079

Salem, NH56 Pond Street

Price$850,000

Est. Mortgage: $/month

Pending

MLS Number 5091996

  • Residential Single Family
  • PricePerSqFt 235.65
  • Full Bath 1
  • Address 56 Pond Street
  • Construction Existing

**Price Reduced** Welcome to a rare opportunity to own a private estate property in desirable Salem, NH. Set on 4.73 acres behind the historic Searles walls, this distinctive 2-story Colonial offers a unique blend of character, space, and versatility. Originally built in 1940, the home features timeless Colonial charm with generous living areas, hardwood floors, and abundant natural light throughout. A thoughtfully designed in-law addition provides flexible living options ideal for extended family, guests, or multi-generational living. The expansive lot offers exceptional privacy while remaining conveniently located near shopping, dining, schools, and major commuter routes. A certified plot plan showing potential subdivision has been prepared for future development. Open yard space, and the secluded setting create a peaceful retreat rarely found in Southern New Hampshire. Whether you are seeking a spacious family home, multi-generational living arrangement, or a property with room to grow, 56 Pond Street presents endless potential in a highly sought-after location. Private setting. Historic surroundings. Endless possibilities.

Listed by Brigid Begley of BHHS Verani Londonderry

$
$
%
$/month over payments
Federal 30-year interest rate: 7.32% last updated on Oct 22, 2026
* All Figures are estimates. Check with your bank or proposed mortgage company for actual interest rates.
This product uses the FRED® API but is not endorsed or certified by the Federal Reserve Bank of St. Louis.

Virtual TourSave FavoriteSchedule TourAsk A QuestionMore Details

66 Belden Hill Road Burke VT 05832

MLS Number 5113269

  • Commercial
  • Address 66 Belden Hill Road
  • Year Built 1890
  • Acreage 2.04
  • Area VT-Caledonia

Here's an opportunity to own a versatile property in the heart of East Burke, just behind the village and right in the middle of one of the Northeast Kingdom's most active recreation destinations. Kingdom Trails, Burke Mountain, snowmobiling, skiing, biking, hiking, and miles of back roads bring people to this corner of Vermont throughout the year. Add in the restaurants, shops, events, and unmistakable energy of East Burke Village, and this is a location that stays connected to everything that makes the area such a draw. The property offers a unique mix of commercial and residential space. The restaurant space in the main building is currently leased and features a large dining room, bar area, commercial kitchen space, and an inviting outdoor patio. A wraparound porch adds even more character and outdoor space. The kitchen hood will remain with the property; all other kitchen equipment is excluded from the sale. Upstairs, a nicely renovated two-bedroom apartment features a large living room, kitchen, and full bath, providing comfortable residential space above the restaurant. A separate building adds two more residential units. The main level offers a one-bedroom, one-bath apartment with its own kitchen and living room, while a studio apartment occupies the upper level. A barn provides additional space, and ample on-site parking is an important bonus in a busy village setting. With leased commercial space, three residential units, a barn, outdoor gathering areas, and a location just behind East Burke Village, there are a lot of pieces working together here. Whether viewed as an investment, a home base for a business, or a property with multiple streams of rental income, this property puts you right where people come to experience East Burke.

Listed by Timothy Scott of Tim Scott Real Estate

$
$
%
$/month over payments
Federal 30-year interest rate: 7.32% last updated on Oct 22, 2026
* All Figures are estimates. Check with your bank or proposed mortgage company for actual interest rates.
This product uses the FRED® API but is not endorsed or certified by the Federal Reserve Bank of St. Louis.

Save FavoriteSchedule TourAsk A QuestionMore Details

135 Mountain Road Deerfield NH 03037

Deerfield, NH135 Mountain Road

Price$850,000

Est. Mortgage: $/month

MLS Number 5110170

  • Residential Single Family
  • PricePerSqFt 284.47
  • Full Bath 3
  • Address 135 Mountain Road
  • Construction Existing

Tucked among the trees on one of Deerfield's most scenic roads, 135 Mountain Road is a stunning post & beam home set on just over 9 private acres, offering the rare combination of character, seclusion and convenience. Step inside to a main level built for gathering, anchored by a one-of-a-kind gourmet kitchen featuring a striking custom island and a suite of upgraded appliances: a pot filler, Viking range & hood, a Thermador refrigerator and wine cooler. The open-concept kitchen, dining and living areas flow effortlessly into one another, while a spacious mudroom, laundry room, and half bath round out the level. Step outside to the large deck and wraparound porch, where indoor and outdoor living blend seamlessly. Upstairs, the second floor offers 2 bedrooms and a primary suite complete with a large bathroom with a beautifully tiled walk-in shower. A bright, open flex space on this level is ready to become a home office, playroom, or cozy sitting area. The choice is yours. Climb to the walk-up third floor to find a private fourth bedroom, offering a quiet retreat all its own. The walk-out lower level adds even more flexibility, with a workout room and a game room complete with a wet bar and dishwasher + an additional space suited for a home office. With its own walk-out access, this level even offers exciting potential for a future ADU. Outside, the property truly shines! Enjoy raised garden beds, a firepit for evening gatherings, and a recently built tree house that adds a touch of magic to the grounds. Hike to the back of the lot to explore the boulder fields or trails of Pawtuckaway State Park for endless outdoor recreation right at your doorstep. Private, peaceful, and packed with character, 135 Mountain Road is calling your name.

Listed by Alyson Mueller of KW Coastal and Lakes & Mountains Realty

$
$
%
$/month over payments
Federal 30-year interest rate: 7.32% last updated on Oct 22, 2026
* All Figures are estimates. Check with your bank or proposed mortgage company for actual interest rates.
This product uses the FRED® API but is not endorsed or certified by the Federal Reserve Bank of St. Louis.

Virtual TourSave FavoriteSchedule TourAsk A QuestionMore Details

Broker Reciprocity 

Copyright 2026 PrimeMLS, Inc. All rights reserved. This information is deemed reliable, but not guaranteed. The data relating to real estate displayed on this display comes in part from the IDX Program of PrimeMLS. The information being provided is for consumers’ personal, non-commercial use and may not be used for any purpose other than to identify prospective properties consumers may be interested in purchasing. Data last updated November 2, 2026 12:25 PM EST
