
SIGN UP or LOG IN 's Account

Log in to see your saved listings or edit your searches:

No account? Sign up now to save searches, listings, and get tailored listing notifications. It's free, opt-out anytime.

Find Your New Home

Sign Up Today!

Get fresh listings via email, save your favorite listings, match with similar properties, and unlock additional property info.

Create Your Account

Do not fill in this field:

Already have an account? Log in

and narrow your search. If you have fewer than 200 results, you can save your search.

Andover VT Mobile Real Estate

r=2617-2628
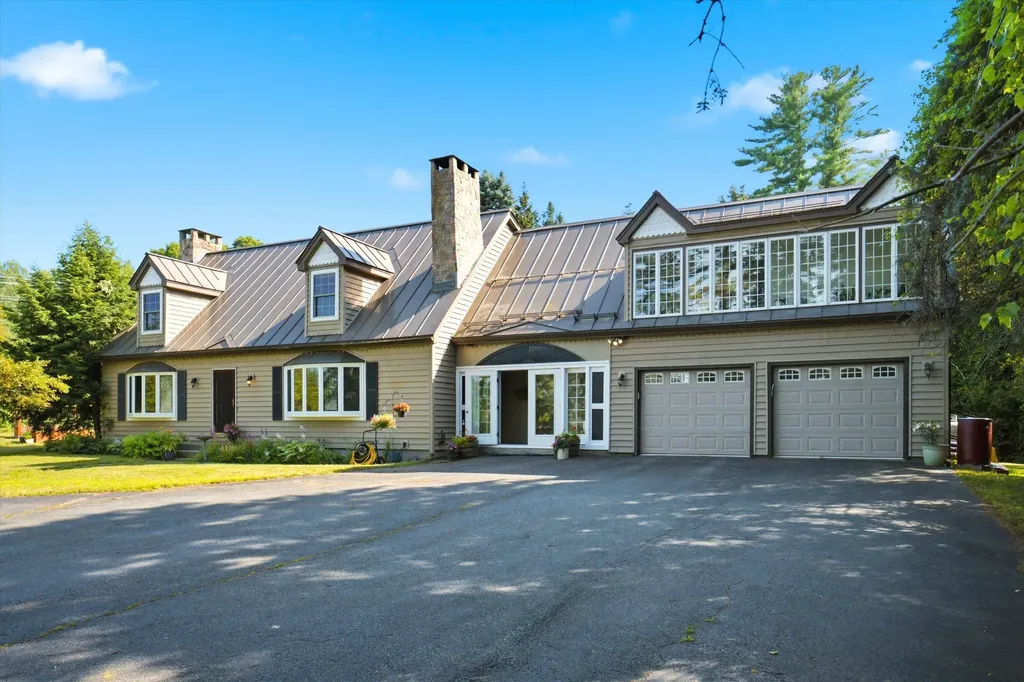
32 Buckingham Place Lebanon NH 03766

Lebanon, NH32 Buckingham Place

Price$850,000

Est. Mortgage: $/month

Active With Contract

MLS Number 5100739

  • Residential Single Family
  • PricePerSqFt 260.42
  • Full Bath 3
  • Address 32 Buckingham Place
  • Construction Existing

Nestled on a private, sprawling 1.29-acre lot in Lebanon's desirable King's Grant neighborhood, this spacious Cape-style home offers a serene, wooded oasis while remaining just minutes from DHMC, Dartmouth College, Hanover, and downtown Lebanon. Sun-drenched and thoughtfully laid out, the main level features a massive kitchen with quartz counter tops and living area anchored by a stunning brick hearth with a cast-iron wood stove, dedicated wet bar, formal dining room, and a mud room. Upstairs offers a large primary bedroom with an en-suite full bath, 3 additional generous bedrooms, 2 full baths, a dedicated laundry room, and a family room framed by oversized architectural windows. Beautiful hardwood flooring runs throughout most of the home. The home boasts extraordinary energy efficiency driven by a seller-owned 11.74 kW solar array, complemented by recently upgraded heating and hot water systems drastically minimizing your energy footprint. The home also enjoys central AC, a heated garage, and convenience of public water and sewer connection. Step outside to your private backyard retreat abutting the local golf course, a secluded yard framed by mature pines and a lilac hedge, featuring a stone patio and hot tub designed for year-round outdoor living. The front yard features a vibrant wildflower hill, berry trellises, and a cozy stone firepit.

Listed by Sabrina Tatham of Keller Williams Realty-Metropolitan

$
$
%
$/month over payments
Federal 30-year interest rate: 7.32% last updated on Oct 22, 2026
* All Figures are estimates. Check with your bank or proposed mortgage company for actual interest rates.
This product uses the FRED® API but is not endorsed or certified by the Federal Reserve Bank of St. Louis.

Virtual TourSave FavoriteSchedule TourAsk A QuestionMore Details
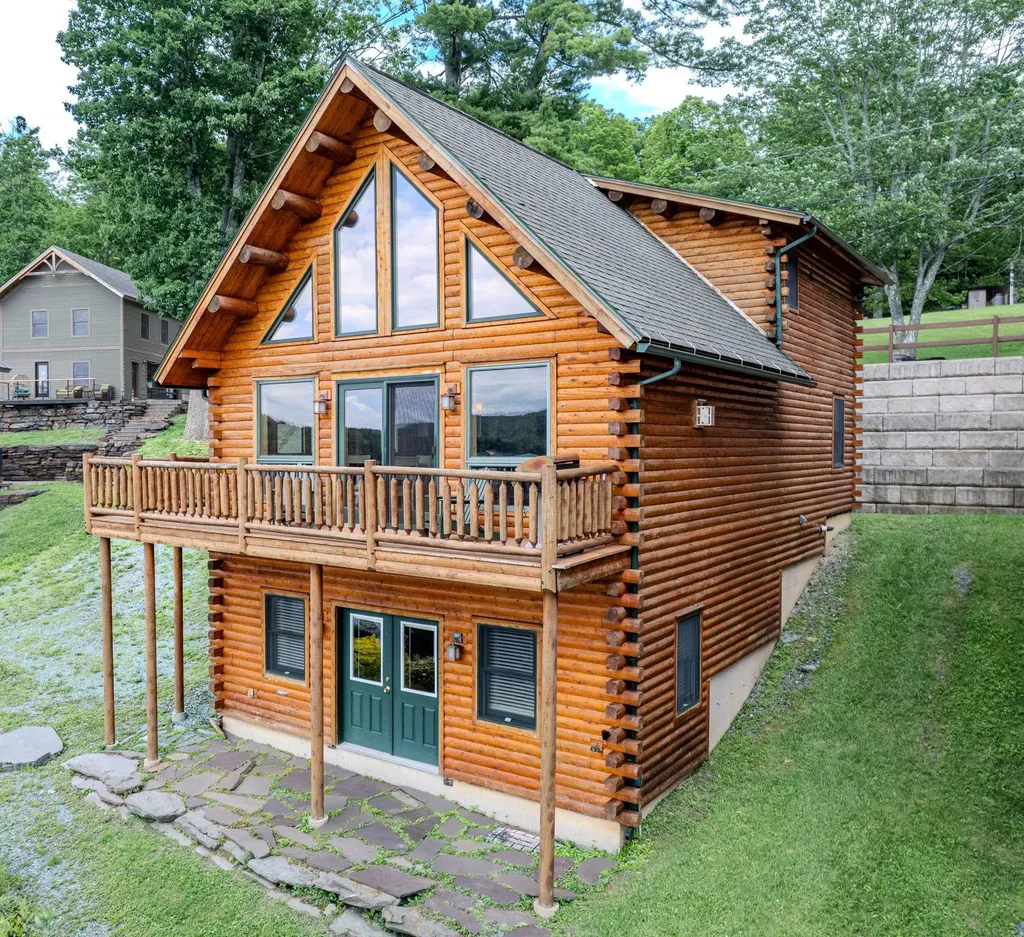
242 Little Rutland Road Castleton VT 05732

MLS Number 5100897

  • Residential Single Family
  • PricePerSqFt 429.29
  • Full Bath 1
  • Construction Existing
  • Bedrooms 3

Spectacular year round contemporary log home on the eastern shores of Lake Bomoseen, offering breathtaking sunset views over the crystal-clear water. Relax and entertain on the spacious deck while taking in the beauty of one of Vermont's most desirable lakes. Designed with an open-concept floor plan, the home features a beautifully appointed granite kitchen that flows seamlessly into the dining and living areas. A striking fieldstone gas fireplace serves as the centerpiece, creating a warm and inviting gathering space, all framed by stunning lake views. The main level includes a spacious primary bedroom with dual walk-in closets, providing both comfort and convenience. Upstairs, you'll find two generously sized bedrooms, a full bath, and a loft overlooking the living area below while capturing picturesque views of the lake. The finished walk-out lower level expands the living space with a welcoming family/recreation room, perfect for entertaining, game nights, or relaxing after a day on the water. This level also includes a utility room with a laundry area and ample storage. Whether you're looking for a year-round residence or a lakeside retreat, this exceptional waterfront home offers the perfect combination of rustic elegance, modern comfort, and unforgettable Lake Bomoseen living. Just a short drive to Killington for skiing and near snowmobile trails, Castleton University and Middlebury.

Listed by Alan Gombosi and Suanne Ohl of Northland Real Estate

$
$
%
$/month over payments
Federal 30-year interest rate: 7.32% last updated on Oct 22, 2026
* All Figures are estimates. Check with your bank or proposed mortgage company for actual interest rates.
This product uses the FRED® API but is not endorsed or certified by the Federal Reserve Bank of St. Louis.

Virtual TourSave FavoriteSchedule TourAsk A QuestionMore Details

21 Oak Street Windham NH 03087

Windham, NH21 Oak Street

Price$850,000

Est. Mortgage: $/month

MLS Number 5109928

  • Residential Single Family
  • PricePerSqFt 612.83
  • Address 21 Oak Street
  • Construction Existing
  • Bedrooms 3

Your chance to own waterfront in Windham, NH! Welcome to 21 Oak Street, a charming A-frame waterfront home set along 48 feet of shoreline on private Cobbetts Pond. Soaring windows fill the open-concept living space with natural light while showcasing beautiful pond views. The home offers two first-floor bedrooms, plus a loft-style third bedroom with a half bath upstairs. Outside, a rare flat waterfront lot, patio, private dock, and beautiful sunsets set the stage for lake life. Launch your boat at the town beach and keep it right at your dock, ready for boating, tubing, jet skiing, kayaking, and more. With plenty of parking and a shed for the water toys, this is your chance to enjoy the waterfront lifestyle right here in southern NH. Private showings available immediately.

Listed by Kristin Reyes of REAL Broker NH,LLC

$
$
%
$/month over payments
Federal 30-year interest rate: 7.32% last updated on Oct 22, 2026
* All Figures are estimates. Check with your bank or proposed mortgage company for actual interest rates.
This product uses the FRED® API but is not endorsed or certified by the Federal Reserve Bank of St. Louis.

Save FavoriteSchedule TourAsk A QuestionMore Details

912 Route 18 Sugar Hill NH 03586

Sugar Hill, NH912 Route 18

Price$850,000

Est. Mortgage: $/month

Open House

MLS Number 5116427

  • Residential Single Family
  • Next Open House: Sat 11/7 11:30 am. to 1:30 pm.
  • PricePerSqFt 239.17
  • Full Bath 2
  • Address 912 Route 18

6.54+/- Acres Built in 2011 and pristinely cared for, this Sugar Hill home boasts tall ceilings and abundant daylight making for a bright happy space. The easy flow of an open kitchen, dining, and living area that look to views and a gas fireplace to draw you in; the covered porch off the living and dining space becomes part of your living space looking to an abundance of handsome stone walls, and yard with plenty of room for gardening, romping and playing. The 1st floor layout makes 1 level living a natural fit, with primary suite with large bathroom and its own private deck, a guest room and bath while a generous laundry/mudroom just off the direct entry heated, two-car garage are complete with hot and cold water. What a space for all the gear/toys and things that come with the joy of North Country living. A paved driveway adds everyday ease and a look of tidiness. Upstairs, a bedroom, bonus room, and three-quarter bath offer space for company or would be a great office area away from the hub of the home with plentiful attic storage beyond. The lower level has a family/flex room, ¾ bathroom, and wood stove, but the real surprise is the full-size third utility garage and expansive heated workshop. Bring the tools, the projects, and the ideas you have been saving for “someday.” Here, there is room for the putterer or hobbyist in this ideal space. Versatile spaces ideal for a home office or a caretaker. Full house generator, radiant heat and quality built. Sugar Hill's small-town spirit and scenic countryside set the tone, with Franconia village close by and Profile Middle and High School just up the road. Convenient interstate access puts Littleton's shops, dining, and larger services within easy reach. A home with versatile spaces and remarkably well kept. Cannon Mtn. is just up the road, making first tracks an easy morning. Miles of trails for walking, hiking, and biking and we sit virtually in Franconia Notch for an abundance of outdoor activities.

Listed by Elizabeth Horan of Badger Peabody & Smith Realty

$
$
%
$/month over payments
Federal 30-year interest rate: 7.32% last updated on Oct 22, 2026
* All Figures are estimates. Check with your bank or proposed mortgage company for actual interest rates.
This product uses the FRED® API but is not endorsed or certified by the Federal Reserve Bank of St. Louis.

Save FavoriteSchedule TourAsk A QuestionMore Details

1 Winchester Drive Sanbornton NH 03269

Sanbornton, NH1 Winchester Drive

Price$849,999

Est. Mortgage: $/month

MLS Number 5096952

  • Residential Single Family
  • PricePerSqFt 259.23
  • Full Bath 2
  • Address 1 Winchester Drive
  • Construction Existing

Located just outside the historical section of Sanbornton, NH; this beautifully designed home offers the perfect combination of comfort, quality, and convenience in one of New Hampshire's most desirable Lakes Region communities. Thoughtfully crafted with an ideal floor plan, the home features soaring ceilings, abundant natural light, and an open-concept layout that feels both spacious and inviting. Enjoy the ease of one-level living with the primary suite, additional bedrooms, bathrooms, laundry, kitchen, dining area, and living spaces all conveniently located on the main floor. The private primary suite offers a walk-in closet and en-suite bath, while two additional bedrooms and a full bath are thoughtfully situated on the opposite side of the home for added privacy. Upstairs, a spacious bonus room provides endless possibilities for a home office, fitness room, media room, guest accommodations, or hobby space. The heart of the home is the stunning kitchen, complete with custom soft-close cabinetry, high-end stainless steel appliances, a large granite center island, and abundant storage. The dining area is filled with natural sunlight, creating a warm and welcoming atmosphere for everyday living and entertaining. Quality upgrades throughout include bamboo and tile flooring, central air conditioning, a whole-house generator, maintenance-free Hardie Board siding, and a heated three-car garage with direct ramp access to the heated full basement. Outside, extensive retaining walls add dimension, beauty, and character to the landscape while an intricate drainage system showcases the thoughtful planning and care invested in the property. Set well back from the road for privacy and surrounded by nature, this exceptional home also benefits from low property taxes and a highly convenient location just minutes from schools, shopping, restaurants, and Interstate 93. Experience the very best of the Lakes Region lifestyle year-round.

Listed by Tracy Jenkins of Legacy Group/ Real Broker NH,LLC

$
$
%
$/month over payments
Federal 30-year interest rate: 7.32% last updated on Oct 22, 2026
* All Figures are estimates. Check with your bank or proposed mortgage company for actual interest rates.
This product uses the FRED® API but is not endorsed or certified by the Federal Reserve Bank of St. Louis.

Save FavoriteSchedule TourAsk A QuestionMore Details

51 Elm Street Laconia NH 03246

Laconia, NH51 Elm Street, Unit 305

Price$849,950

Est. Mortgage: $/month

MLS Number 5079746

  • Condo
  • PricePerSqFt 524.98
  • Square Feet 1,619
  • Bedrooms 2
  • New Contruction New Construction

Welcome to 51 Elm Street, Unit 305, where effortless one-level living meets modern design in the heart of the Lakes Region, perfectly situated between Lake Winnipesaukee and Lake Opechee. This thoughtfully designed two-bedroom, single-floor condo spans 762 square feet with a seamless open layout that maximizes both space and natural light. The kitchen, centered around a striking waterfall island, flows naturally into a bright and inviting living area perfect for entertaining, relaxing, or enjoying everyday life. Designer-grade finishes and premium materials throughout give the space a polished, contemporary feel that's both stylish and low-maintenance, ideal for a lock-and-leave lifestyle. Residents enjoy unmatched convenience with elevator access, attached covered parking, and no exterior upkeep to worry about. Building amenities include a state-of-the-art fitness center and a one-of-a-kind rooftop deck with sweeping views an exclusive feature in the Lakes Region. From the dramatic arched entry to the tech-forward features throughout, Unit 305 delivers modern, maintenance-free living on one level, making it an ideal full-time residence, weekend retreat, or in-town home just steps from dining, shopping, and waterfront recreation.

Listed by Shannon Casey of KW Coastal and Lakes & Mountains Realty/Meredith

$
$
%
$/month over payments
Federal 30-year interest rate: 7.32% last updated on Oct 22, 2026
* All Figures are estimates. Check with your bank or proposed mortgage company for actual interest rates.
This product uses the FRED® API but is not endorsed or certified by the Federal Reserve Bank of St. Louis.

Virtual TourSave FavoriteSchedule TourAsk A QuestionMore Details

51 Elm Street Laconia NH 03246

Laconia, NH51 Elm Street, Unit 305

Price$849,950

Est. Mortgage: $/month

MLS Number 5079780

  • Residential Single Family
  • PricePerSqFt 524.98
  • Full Bath 2
  • Village Lakeport
  • Address 51 Elm Street

Welcome to 51 Elm Street, Unit 305, where effortless one-level living meets modern design in the heart of the Lakes Region, perfectly situated between Lake Winnipesaukee and Lake Opechee. This thoughtfully designed two-bedroom, single-floor condo spans 762 square feet with a seamless open layout that maximizes both space and natural light. The kitchen, centered around a striking waterfall island, flows naturally into a bright and inviting living area perfect for entertaining, relaxing, or enjoying everyday life. Designer-grade finishes and premium materials throughout give the space a polished, contemporary feel that's both stylish and low-maintenance, ideal for a lock-and-leave lifestyle. Residents enjoy unmatched convenience with elevator access, attached covered parking, and no exterior upkeep to worry about. Building amenities include a state-of-the-art fitness center and a one-of-a-kind rooftop deck with sweeping views an exclusive feature in the Lakes Region. From the dramatic arched entry to the tech-forward features throughout, Unit 305 delivers modern, maintenance-free living on one level, making it an ideal full-time residence, weekend retreat, or in-town home just steps from dining, shopping, and waterfront recreation.

Listed by Shannon Casey of KW Coastal and Lakes & Mountains Realty/Meredith

$
$
%
$/month over payments
Federal 30-year interest rate: 7.32% last updated on Oct 22, 2026
* All Figures are estimates. Check with your bank or proposed mortgage company for actual interest rates.
This product uses the FRED® API but is not endorsed or certified by the Federal Reserve Bank of St. Louis.

Virtual TourSave FavoriteSchedule TourAsk A QuestionMore Details

Lot 1 Oakledge Way Milton VT 05468

MLS Number 5105344

  • Residential Single Family
  • PricePerSqFt 424.95
  • Full Bath 2
  • Address Lot 1 Oakledge Way
  • Construction To Be Built

Rare opportunity to create your dream home on one of the final two available lots in this private 9-lot subdivision! Set on a unique wooded parcel with potential for beautiful views overlooking Lake Arrowhead, this property offers an appealing combination of privacy, convenience and the opportunity to build a home tailored to your vision. The lot is currently raw land, with the builder/developer completing site improvements as the lots are prepared for construction. The proposed build package shown is intended as a concept and starting point only-not a final plan. Buyers are encouraged to bring their ideas, inspiration or even their own plans! Work with the builder to explore desired changes, upgrades, alterations and creative design options to create a home that truly feels like your own. A turnkey build package can be offered, providing an exciting custom build-to-suit opportunity from concept through completion. Proposed construction timeline is approximately 4-6 months from deposit to completion, subject to final plans, permitting, selections, site conditions and other applicable factors. All final plans, specifications, features, allowances, pricing, terms and construction timeline are to be mutually agreed upon by all parties upon receipt of deposit. A 10% non-refundable deposit may be required for a custom build-to-suit package. Enjoy a prime location with convenient access to I-89 and nearby town amenities while coming home to the privacy and character of a wooded setting. Bring your creative vision and explore the possibilities for this special property. Proposed plans, renderings and build concepts are for marketing purposes only and subject to change. An opportunity to make the home your own from the beginning!

Listed by Blake Gintof of Signature Properties of Vermont

$
$
%
$/month over payments
Federal 30-year interest rate: 7.32% last updated on Oct 22, 2026
* All Figures are estimates. Check with your bank or proposed mortgage company for actual interest rates.
This product uses the FRED® API but is not endorsed or certified by the Federal Reserve Bank of St. Louis.

Save FavoriteSchedule TourAsk A QuestionMore Details

14 Natures Way Pelham NH 03076

Pelham, NH14 Natures Way

Price$849,900

Est. Mortgage: $/month

Pending

MLS Number 5112349

  • Residential Single Family
  • PricePerSqFt 338.34
  • Full Bath 2
  • Address 14 Natures Way
  • Construction Existing

Welcome Home! This charming Colonial, tucked away on a small cul-de-sac, is ready to welcome you! Pride of ownership shines throughout this warm and inviting home. The farmers porch sets the tone as you step inside, where the open entry foyer features beautiful hardwood flooring. The first floor offers a wonderful flow for everyday living and entertaining. The spacious kitchen provides plenty of cabinet space, granite countertops, a large country sink, and room for additional dining. A slider leads directly to the deck, making outdoor entertaining a breeze. Just off the kitchen is a front-to-back family room filled with natural light, featuring loads of windows, a vaulted ceiling, and a cozy gas fireplace-perfect for relaxing on cool fall evenings. The formal dining room features hardwood flooring and classic chair rail molding. A convenient half bath with laundry is located near the garage entry, across from the living room. The comfortable living room offers carpeting and provides a little more privacy from the open flow of the first floor. Upstairs, you'll find a spacious primary suite complete with a walk-in closet and private full bath. Three additional bedrooms share a second full bathroom, providing plenty of room for family, guests, or a home office. The two-car garage adds everyday convenience, while the backyard is truly your own private oasis. Enjoy the inground pool, pool house, shed, and spacious deck-perfect for summer gatherings, relaxing, and entertaining. Conveniently located near local walking trails, shopping, major highways, and the Massachusetts state line. Come see all this wonderful home has to offer! OFFER DEADLINE SUNDAY OCT 4TH 5PM.

Listed by Rachel Barrett of BHHS Verani Salem

$
$
%
$/month over payments
Federal 30-year interest rate: 7.32% last updated on Oct 22, 2026
* All Figures are estimates. Check with your bank or proposed mortgage company for actual interest rates.
This product uses the FRED® API but is not endorsed or certified by the Federal Reserve Bank of St. Louis.

Save FavoriteSchedule TourAsk A QuestionMore Details

145 White Farm Lane Shaftsbury VT 05262

Shaftsbury, VT145 White Farm Lane

Price$849,900

Est. Mortgage: $/month

MLS Number 5107304

  • Residential Single Family
  • PricePerSqFt 213.87
  • Full Bath 3
  • Address 145 White Farm Lane
  • Construction Existing

Nestled in a peaceful five acre setting just minutes from the shopping and dining in both Bennington and Manchester this beautifully maintained home offers privacy, comfort, and accessibility. Four ski areas within 45 minutes for winter sports! Thoughtfully updated, this home offers a timeless, inviting style designed to feel welcoming. The newly renovated high end kitchen is both beautiful and functional, while two spacious primary en-suites provide exceptional flexibility and privacy. The first floor primary suite wing is a true retreat, featuring a luxurious bathroom with marble tile, frameless glass shower, double vanity and walk in closet. Upstairs, the brand new second primary ensuite offers an impressive private living area, spa like full bath, and generous closet space, perfect for guests, extended family, or a luxurious personal retreat. The inviting living room features a gas fireplace, creating a warm and comfortable space for relaxing and entertaining. The kitchen and dining area flow seamlessly into a spectacular, light filled great room with soaring 14 foot ceilings, recessed lighting, and a freestanding gas stove. Step outside and enjoy the peaceful surroundings from the charming rocking chair front porch, perfect for morning coffee and taking in the beauty of nature. The rear deck, complete with a retractable awning, provides an ideal spot for grilling, entertaining, or simply enjoying the beautifully landscaped gardens. Recent updates provide comfort, efficiency, and peace of mind, including heat pump systems (2023-2024) for efficient heating and central A/C, a new Rinnai on demand propane boiler for hot water and backup heat (2025), and a new well pump (2025). Additional features include a water softener system and a full basement offering excellent storage and utility space. With its beautiful updates, versatile floor plan, exceptional primary suites, and inviting indoor and outdoor spaces, this turnkey property is ready to welcome you home.

Listed by Sandy Laserte and Christina Dryden of Berkshire Hathaway HomeServices Stratton Home

$
$
%
$/month over payments
Federal 30-year interest rate: 7.32% last updated on Oct 22, 2026
* All Figures are estimates. Check with your bank or proposed mortgage company for actual interest rates.
This product uses the FRED® API but is not endorsed or certified by the Federal Reserve Bank of St. Louis.

Virtual TourSave FavoriteSchedule TourAsk A QuestionMore Details

78 Main Street Lincoln NH 03251

MLS Number 5105068

  • Commercial
  • PricePerSqFt 233.49
  • Address 78 Main Street
  • Year Built 1985
  • Square Feet 3,640

Kancamagus Scenic Highway opportunity - 78 Main Street Lincoln offering incredible route 112 visibility situated at the one downtown Traffic light in Lincoln NH. The commercial condo has plenty of parking and abuts Citizen Bank and Bank of New Hampshire. What a Great place to Start your Loon Mountain area business. This is currently a 24-hour GYM, and the second unit above could also be converted to residential as 4 of the 14 units in the complex already have been. ** note currently a 24-hour gym with a lease, and upstairs is just used for storage, this space will need Plumbing, Heating and Electrical to make it more than storage.

Listed by R.Stephen Loynd of South Peak Real Estate

$
$
%
$/month over payments
Federal 30-year interest rate: 7.32% last updated on Oct 22, 2026
* All Figures are estimates. Check with your bank or proposed mortgage company for actual interest rates.
This product uses the FRED® API but is not endorsed or certified by the Federal Reserve Bank of St. Louis.

Save FavoriteSchedule TourAsk A QuestionMore Details

82 Juniper Circle Auburn NH 03032

Auburn, NH82 Juniper Circle

Price$849,900

Est. Mortgage: $/month

Pending

MLS Number 5114237

  • Residential Single Family
  • PricePerSqFt 320.72
  • Full Bath 2
  • Address 82 Juniper Circle
  • Construction Existing

Welcome to 82 Juniper Circle! Built in 2019, this four-bedroom, three-bath Colonial pairs inviting living spaces with beautifully landscaped grounds. The bright kitchen features white cabinetry, stainless steel appliances, a double gas oven, and a peninsula with seating, opening to a comfortable living room with a gas fireplace. A separate dining room with decorative molding provides a lovely setting for gatherings, while a home office and mudroom with built-in storage add everyday convenience. The primary bedroom offers its own gas fireplace for a cozy retreat. Additional highlights include a generous walk-in closet and a beautifully appointed bath with a freestanding soaking tub and glass-enclosed tile shower. Outside, enjoy morning coffee on the front porch or unwind on the rear deck beneath the gazebo. A paver patio with a fire pit, colorful plantings, and a wooded backdrop create a welcoming setting for outdoor entertaining, while an eight-zone irrigation system helps maintain the beautiful grounds. The home also features a new heating and cooling system, a fire suppression system, and an attached two-car garage. Conveniently located near Massabesic Lake, area trails, shopping, and everyday amenities, with access to major highways for easy commuting. Pride of ownership shines inside and out in this inviting Auburn home. Showings start immediately.

Listed by Mike Semprini of Compass New England,LLC

$
$
%
$/month over payments
Federal 30-year interest rate: 7.32% last updated on Oct 22, 2026
* All Figures are estimates. Check with your bank or proposed mortgage company for actual interest rates.
This product uses the FRED® API but is not endorsed or certified by the Federal Reserve Bank of St. Louis.

Save FavoriteSchedule TourAsk A QuestionMore Details

Broker Reciprocity 

Copyright 2026 PrimeMLS, Inc. All rights reserved. This information is deemed reliable, but not guaranteed. The data relating to real estate displayed on this display comes in part from the IDX Program of PrimeMLS. The information being provided is for consumers’ personal, non-commercial use and may not be used for any purpose other than to identify prospective properties consumers may be interested in purchasing. Data last updated November 2, 2026 2:56 PM EST
