SIGN UP or LOG IN 's Account

Log in to see your saved listings or edit your searches:

No account? Sign up now to save searches, listings, and get tailored listing notifications. It's free, opt-out anytime.

Find Your New Home

Sign Up Today!

Get fresh listings via email, save your favorite listings, match with similar properties, and unlock additional property info.

Create Your Account

Do not fill in this field:

Already have an account? Log in

and narrow your search. If you have fewer than 200 results, you can save your search.

Andover VT Mobile Real Estate

r=2641-2652
93 Brookdale Road Salem NH 03079

MLS Number 5111406

  • Condo
  • PricePerSqFt 447.32
  • Square Feet 1,900
  • Bedrooms 3
  • New Contruction New Construction

Welcome to this beautifully designed new-construction condex offering the benefits of condominium-style living with NO CONDO FEE! Inside, the thoughtfully designed floor plan offers 3 bedrooms and 2½ bathrooms, including a private primary suite with a walk-in closet and en-suite bath with a tiled shower. The heart of the home is the open concept kitchen, dining, and living area, creating an inviting space ideal for entertaining and everyday living. A large center island, stainless steel appliances and a pantry complement the kitchen, while the living area provides direct access to the rear patio. Additional highlights include a dedicated mudroom, first-floor laundry, generous storage, attached 2-car garage, and an unfinished basement offering endless opportunities for future finished space. Located just minutes from The Tuscan Village shopping, dining and everyday conveniences. Come check this out while customization is still available.

Listed by Mollie Bazdanes of Arris Realty

$
$
%
$/month over payments
Federal 30-year interest rate: 7.32% last updated on Oct 22, 2026
* All Figures are estimates. Check with your bank or proposed mortgage company for actual interest rates.
This product uses the FRED® API but is not endorsed or certified by the Federal Reserve Bank of St. Louis.

Save FavoriteSchedule TourAsk A QuestionMore Details

93 Brookdale Road Salem NH 03079

MLS Number 5111409

  • Condo
  • PricePerSqFt 447.32
  • Square Feet 1,900
  • Bedrooms 2
  • New Contruction New Construction

Welcome to this beautifully designed new-construction condex offering the benefits of condominium-style living with NO CONDO FEE! Inside, the thoughtfully designed floor plan offers 2 bedrooms and 2½ bathrooms, including a private primary suite with a walk-in closet and en-suite bath with a tiled shower. This home also offers a bonus room that could be used for an office, flex space, or additinal living space. The heart of the home is the open concept kitchen, dining, and living area, creating an inviting space ideal for entertaining and everyday living. A large center island, stainless steel appliances and a pantry complement the kitchen, while the living area provides direct access to the rear patio. Additional highlights include a dedicated mudroom, first-floor laundry, generous storage, attached 2-car garage, and an unfinished basement offering endless opportunities for future finished space. Located just minutes from The Tuscan Village shopping, dining and everyday conveniences. Come check this out while customization is still available.

Listed by Mollie Bazdanes of Arris Realty

$
$
%
$/month over payments
Federal 30-year interest rate: 7.32% last updated on Oct 22, 2026
* All Figures are estimates. Check with your bank or proposed mortgage company for actual interest rates.
This product uses the FRED® API but is not endorsed or certified by the Federal Reserve Bank of St. Louis.

Save FavoriteSchedule TourAsk A QuestionMore Details

26 Constance Street Merrimack NH 03054

Merrimack, NH26 Constance Street

Price$849,900

Est. Mortgage: $/month

MLS Number 5115939

  • Residential Single Family
  • PricePerSqFt 355.31
  • Full Bath 1
  • Address 26 Constance Street
  • Construction Existing

BETTER THAN NEW IN MERRIMACK! Why wait for new construction when you can enjoy this beautifully maintained, only four-year-old LaMontagne Builders home with thoughtful upgrades already in place? Set on a generous 1.022-acre lot with public water, this impressive Colonial blends timeless curb appeal with modern comfort and energy efficiency. Inside, you'll find 9-foot ceilings on the first floor, upgraded red oak hardwood flooring, and a bright, inviting layout designed for everyday living and entertaining. The upgraded kitchen countertops add a stylish touch to the heart of the home, while the spacious family room features soaring ceilings and a gas fireplace, creating a warm and welcoming gathering space. A first-floor laundry room and multiple baths add convenience, while professionally installed closet organizers in the bedrooms provide smart, functional storage. Step outside to enjoy the 14' x 12' deck overlooking the expansive property-perfect for relaxing or entertaining. Additional highlights include an attached two-car garage, a 95% efficiency furnace, and advanced framing and insulation techniques designed to enhance energy efficiency. Meticulously maintained and move-in ready, this home offers the benefits of newer construction without the wait, along with upgrades that make it truly stand out. Conveniently located with easy access to the Everett Turnpike, Route 3, DW Highway, shopping, restaurants, and everyday amenities. A wonderful opportunity to own a beautifully upgraded home in a convenient Merrimack location!

Listed by Ron Butler of Century 21 North East

$
$
%
$/month over payments
Federal 30-year interest rate: 7.32% last updated on Oct 22, 2026
* All Figures are estimates. Check with your bank or proposed mortgage company for actual interest rates.
This product uses the FRED® API but is not endorsed or certified by the Federal Reserve Bank of St. Louis.

Save FavoriteSchedule TourAsk A QuestionMore Details

Lot 12 Pebble Court Barrington NH 03825

MLS Number 5080880

  • Residential Single Family
  • PricePerSqFt 460.15
  • Full Bath 2
  • Address Lot 12 Pebble Court
  • Construction To Be Built

Welcome to Bending Brook, a cul-de-sac community featuring just 15 single-family homes, surrounded by 26.7 acres of open space and bordering the picturesque Mallego Brook. With 2/3 of the lots already sold, this sought-after neighborhood is selling quickly. Introducing the “Raspberry Biscotti Ranch” by Art Form Design-a thoughtfully crafted single-level home offering modern open-concept living. This design features 3 bedrooms, including a primary suite with it's own bath and walk in closet, 2 baths, a bright Sunroom or home office, and a 2 car garage. Enjoy the central AC throughout the summer. Other lots and floorplans are also available to customize your own dream home. Perfectly situated between Mallego Brook and a scenic recreation trail, Bending Brook offers a peaceful setting while remaining conveniently located for commuting, shopping, and recreation. Enjoy easy access to Portsmouth and Manchester and New Hampshire's Seacoast and the White Mountains-ideal for both work and outdoor adventure. Each home is built with quality craftsmanship and a commitment to lasting value.

Listed by Craig Formalarie of The Gove Group Real Estate,LLC

$
$
%
$/month over payments
Federal 30-year interest rate: 7.32% last updated on Oct 22, 2026
* All Figures are estimates. Check with your bank or proposed mortgage company for actual interest rates.
This product uses the FRED® API but is not endorsed or certified by the Federal Reserve Bank of St. Louis.

Virtual TourSave FavoriteSchedule TourAsk A QuestionMore Details

14 Hancock Drive Bedford NH 03110

Bedford, NH14 Hancock Drive

Price$849,900

Est. Mortgage: $/month

MLS Number 5110335

  • Residential Single Family
  • PricePerSqFt 379.76
  • Full Bath 2
  • Address 14 Hancock Drive
  • Construction Existing

Welcome to 14 Hancock Drive, located in the desirable Windstone Community of Bedford, NH! This beautifully maintained home offers the ease and convenience of single-level living, featuring 2 bedrooms and 3 baths, thoughtfully designed for comfort and everyday living. Enjoy a bright, inviting layout with plenty of space to relax and entertain. The beautiful sunroom is the perfect place to unwind year-round, featuring radiant heated floors for added warmth and comfort. The finished basement offers even more versatility, providing the perfect space for entertaining, a potential third bedroom, or a private home office to suit your needs. Step outside and enjoy the beautifully maintained surroundings without the work, as landscaping is taken care of by the community. Spend less time on maintenance and more time enjoying the comfort and convenience of your home. Ideally located near shopping, restaurants, hospitals, Manchester-Boston Regional Airport, and major highways, this home offers easy access to everything you need while being tucked away in a welcoming Bedford community. If you're looking for low-maintenance living without sacrificing space, comfort, or convenience, 14 Hancock Drive is ready to welcome you home! Open House this Saturday, Oct. 31st, 11-1:00.

Listed by Joseph McCarthy of RE/MAX Synergy

$
$
%
$/month over payments
Federal 30-year interest rate: 7.32% last updated on Oct 22, 2026
* All Figures are estimates. Check with your bank or proposed mortgage company for actual interest rates.
This product uses the FRED® API but is not endorsed or certified by the Federal Reserve Bank of St. Louis.

Virtual TourSave FavoriteSchedule TourAsk A QuestionMore Details

10 Ridgewood Road Plaistow NH 03865

Plaistow, NH10 Ridgewood Road

Price$849,900

Est. Mortgage: $/month

MLS Number 5115419

  • Residential Single Family
  • PricePerSqFt 300.32
  • Full Bath 2
  • Address 10 Ridgewood Road
  • Construction Existing

Set on a level lot in Greenfield Hill Estates, this spacious Colonial offers a cul-de-sac residential neighborhood, a remodeled kitchen, and major improvements completed over the past decade all within convenient reach of Route 495, shopping, and dining. Hardwood flooring extends throughout the first floor, where the remodeled kitchen serves as the heart of the home. Bright and spacious, it features soft-close white cabinetry, granite countertops, a tile backsplash, an island with seating, a dedicated desk/work area, and a separate beverage station serving area with beverage refrigerator. The kitchen flows naturally into a step-down family room anchored by a wood-burning fireplace. At the front of the home, the living and dining rooms offer a more formal setting, enhanced by crown molding and French pocket doors. Upstairs, the spacious primary suite features a vaulted ceiling, recessed lighting, a walk-in closet, and a private en-suite bath with an extended double-sink vanity, glass-enclosed tiled shower, Jacuzzi tub, and skylights that fill the space with natural light. Three additional bedrooms, a full bath, and a separate second-floor laundry room complete the upper level. An attached two-car garage, abundant dry storage, and a full attic with plywood flooring add everyday practicality. Major systems and components have been updated, with the roof, heating system, and central air conditioning approximately nine years old and the hot water heater approximately seven years old. Outside, enjoy the rear deck and patio overlooking a level yard. Room to gather, spaces to unwind and new memories to be made at 10 Ridgewood Drive. OPEN HOUSE - Saturday, October 31st (10-12/Noon).

Listed by Catherine Zerba and James Coen of Keller Williams Gateway Realty/Salem

$
$
%
$/month over payments
Federal 30-year interest rate: 7.32% last updated on Oct 22, 2026
* All Figures are estimates. Check with your bank or proposed mortgage company for actual interest rates.
This product uses the FRED® API but is not endorsed or certified by the Federal Reserve Bank of St. Louis.

Save FavoriteSchedule TourAsk A QuestionMore Details

1474 Profile Road Franconia NH 03580
Pending

MLS Number 5008328

  • Commercial
  • PricePerSqFt 75.94
  • Address 1474 Profile Road
  • Year Built 1784
  • Square Feet 11,192

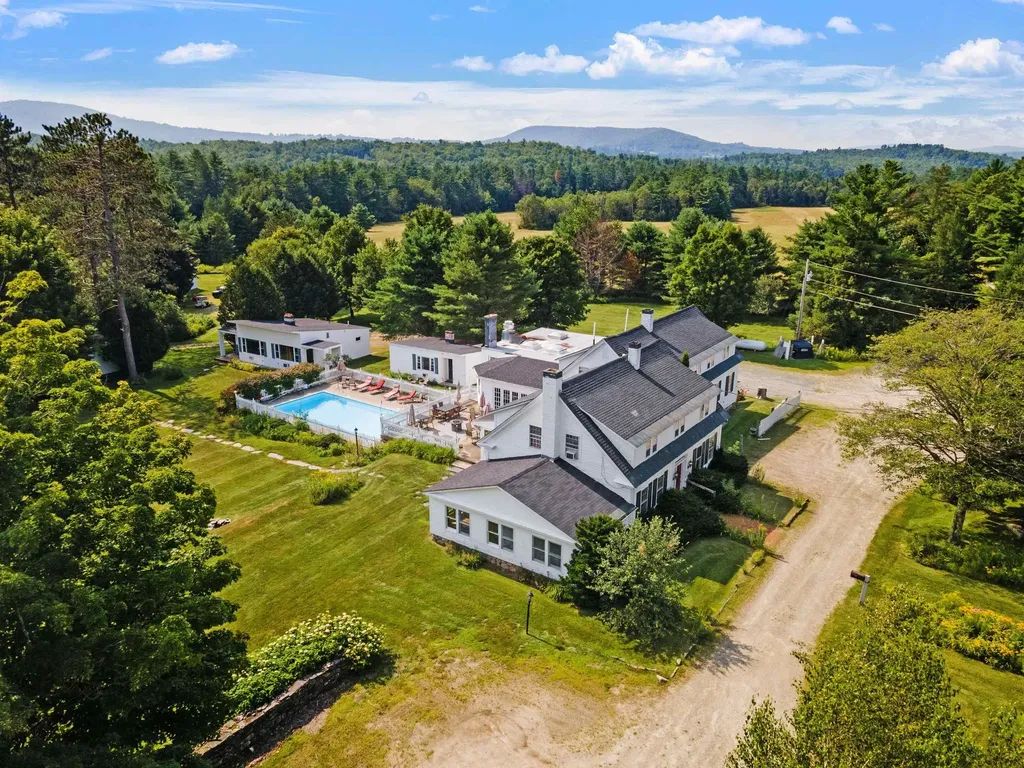
Have you ever dreamed of owning a property nestled in the heart of the White Mountains, offering breathtaking views, a charming community, and over 200 years of rich New England history? Welcome to one of Franconia's most iconic estates, originally established in 1784 and set on 6± private acres abutting over 75 acres of conservation land. Established in 1928, Lovett's Inn has been welcoming guests-including past Presidents and notable figures-for nearly a century. Whether you choose to continue this well-established, turnkey hospitality business or explore other possibilities (subject to local zoning and approvals), the opportunities here are exceptional. The picturesque Inn showcases timeless character and classic architectural details throughout and features a gourmet chef's kitchen, billiard room, inviting pub, formal dining room, five guest rooms, a spacious private office, and an in-ground pool with an expansive patio. In addition to the main Inn, the property includes six private cottages offering 13 additional suites (18 total guest accommodations). The expansive grounds are ideal for hosting weddings and events of 300+ guests, while the dining room accommodates smaller gatherings (70±). This is a true four-season destination with access to hiking, biking, fishing, and swimming, and close proximity to Cannon, Loon, Bretton Woods, Attitash, and Wildcat for winter recreation. Since 2019, the property has seen extensive improvements including upgrades to the commercial kitchen, roofing, heating and septic systems, and interior/exterior painting. Sale is subject to town approval for subdivision of the owner's residence (see attached documents). This offering includes real estate only; however, the existing business may be transferred at no additional cost to a buyer wishing to continue operations.

Listed by Paul Hrycuna of Keeler Family Realtors

$
$
%
$/month over payments
Federal 30-year interest rate: 7.32% last updated on Oct 22, 2026
* All Figures are estimates. Check with your bank or proposed mortgage company for actual interest rates.
This product uses the FRED® API but is not endorsed or certified by the Federal Reserve Bank of St. Louis.

Virtual TourSave FavoriteSchedule TourAsk A QuestionMore Details

217 Lady Walsingham Way Laconia NH 03246

Laconia, NH217 Lady Walsingham Way

Price$849,900

Est. Mortgage: $/month

MLS Number 5103735

  • Residential Single Family
  • PricePerSqFt 394.57
  • Full Bath 2
  • Adult Community
  • Construction New Construction

Welcome to Lot 27 at Lady of the Lakes Estates!! New construction now underway in Laconia, NH! This Model 3 Ranch Retreat offers single-level living with 3 bedrooms, 2 bathrooms, and 2,154 sq. ft., plus a 900 sq. ft. unfinished walk-up attic and a 1,786 sq. ft. full basement with doghouse walkout, all on a corner lot. Inside, enjoy hardwood red oak flooring, custom porcelain tile, Canyon Dawn dolomitic marble counters in the kitchen and both baths, Mantra Omni Line soft-close cabinetry, three tray ceilings with dimmable accent lighting, an electric fireplace, high efficiency HVAC with central air, and a Navien tankless hot water system. Exterior features include IKO architectural shingles with a limited lifetime warranty, vinyl board & batten siding with cedar-grain shake accents, Energy Star vinyl windows, and a Wayne Dalton garage door with remote entry. Many of the builder's “standard” features are considered upgrades elsewhere: full spec sheet included in listing. Lady of the Lakes Estates is a 46-home community on 62+ acres of shared deeded forest and walking trails, pickleball courts and playground just minutes from Lake Winnipesaukee, the Belknap Mountains, Weirs Beach, Ellacoya State Park, the Bank of NH Pavilion, and downtown Laconia. Priced at $849,900.

Listed by Wanda Keenan of Coldwell Banker Realty Gilford NH

$
$
%
$/month over payments
Federal 30-year interest rate: 7.32% last updated on Oct 22, 2026
* All Figures are estimates. Check with your bank or proposed mortgage company for actual interest rates.
This product uses the FRED® API but is not endorsed or certified by the Federal Reserve Bank of St. Louis.

Save FavoriteSchedule TourAsk A QuestionMore Details

45 Roberts Drive Jaffrey NH 03452
Open House

MLS Number 5112428

  • Residential Single Family
  • Next Open House: Sun 11/8 12:00 pm. to 4:00 pm.
  • PricePerSqFt 359.21
  • Full Bath 1
  • Address 45 Roberts Drive

This custom and upgraded Tatum model home at Stony Brook Village is ready for you! Built for energy efficiency, low maintenance, and convenient living at the foot of Mount Monadnock. Imagine sitting out on your deck and enjoying these views! Upgrades include hardwood flooring, premium carpet, custom cabinetry and built-ins, a finished bonus room and an oversized deck; just to name a few.

Listed by Denise Whitney and Franklin Sterling of BHG Masiello Peterborough

$
$
%
$/month over payments
Federal 30-year interest rate: 7.32% last updated on Oct 22, 2026
* All Figures are estimates. Check with your bank or proposed mortgage company for actual interest rates.
This product uses the FRED® API but is not endorsed or certified by the Federal Reserve Bank of St. Louis.

Save FavoriteSchedule TourAsk A QuestionMore Details

50 Masten Drive Northwood NH 03261

Northwood, NH50 Masten Drive

Price$849,900

Est. Mortgage: $/month

MLS Number 5116304

  • Residential Single Family
  • PricePerSqFt 314.54
  • Address 50 Masten Drive
  • Construction Existing
  • Bedrooms 4

Welcome to 50 Masten Drive in beautiful Northwood, NH! Tucked away on 1.71 wooded acres in a quiet cul-de-sac neighborhood, this spacious 4-bedroom, 4-bathroom home offers 2,700 square feet of comfortable living space with room to relax, entertain, and make yourself at home. The inviting interior features a cozy gas fireplace, a spacious eat-in kitchen, and an expansive back deck perfect for outdoor gatherings while enjoying the peaceful surroundings. The updated bathrooms add a fresh touch, while the finished third-floor bonus room provides versatile space for a media room, home office, playroom, or additional living area. A two-car garage offers added convenience and storage. Enjoy the best of New England living with Northwood's scenic lakes, outdoor recreation, and nearby Northwood Meadows State Park, offering trails for hiking, biking, and year-round enjoyment. Conveniently located near Coe-Brown Northwood Academy, as well as routes connecting the Concord and Seacoast areas, this property combines privacy, space, and small-town charm in a desirable setting. Come discover all that 50 Masten Drive and Northwood have to offer!

Listed by Melissa Johnson of Jill & Co. Realty Group - Real Broker NH,LLC

$
$
%
$/month over payments
Federal 30-year interest rate: 7.32% last updated on Oct 22, 2026
* All Figures are estimates. Check with your bank or proposed mortgage company for actual interest rates.
This product uses the FRED® API but is not endorsed or certified by the Federal Reserve Bank of St. Louis.

Virtual TourSave FavoriteSchedule TourAsk A QuestionMore Details

33 Piscataqua Road Dover NH 03820

Dover, NH33 Piscataqua Road

Price$849,900

Est. Mortgage: $/month

MLS Number 5112098

  • Residential Single Family
  • PricePerSqFt 318.55
  • Full Bath 1
  • Address 33 Piscataqua Road
  • Construction Existing

Rare South Dover home with 4-bedrooms plus bonus rooms set on a full acre in one of Dover's most sought-after locations - just moments from the highly coveted Garrison School, Pease Tradeport, the UNH campus, downtown Portsmouth, and favorite Seacoast destinations. For buyers seeking the right combination of space, privacy, schools, and convenience, this home is a must see. The home offers a flexible and functional layout with generous living areas designed to accommodate everything from busy everyday life to holiday gatherings and entertaining. A welcoming fireplace anchors the main living space, while the kitchen, dining, and adjoining rooms provide an easy flow and plenty of versatility for gathering, working from home, homework, or simply relaxing at the end of the day. A convenient half bath completes the first floor. Upstairs are four comfortable bedrooms and two full baths, offering excellent flexibility for family, guests, office space, or a playroom. A full walk-up attic provides even more potential and could be finished to create additional living space, a studio, bonus room, or private retreat. The lower level is partially finished with a mudroom area and a bedroom/bonus room that walks out to the backyard. Outside, the one-acre lot is a standout feature, offering room to play, garden, entertain, or simply enjoy a level of privacy that is increasingly difficult to find this close to everything. South Dover is prized for its convenient access to both Dover and Portsmouth, with Garrison School nearby and Portsmouth Christian Academy just minutes away. Spend weekends exploring Wagon Hill Farm, Emery Farm, Tendercrop Farm, or launching a boat from Hilton Park. Commuters will appreciate the quick access to Pease Tradeport, Portsmouth, major commuting routes, shopping, dining, and the entire Seacoast. Buyers searching South Dover, should not wait!

Listed by Jamieson Duston of Duston Leddy Real Estate

$
$
%
$/month over payments
Federal 30-year interest rate: 7.32% last updated on Oct 22, 2026
* All Figures are estimates. Check with your bank or proposed mortgage company for actual interest rates.
This product uses the FRED® API but is not endorsed or certified by the Federal Reserve Bank of St. Louis.

Virtual TourSave FavoriteSchedule TourAsk A QuestionMore Details

36 Eaton Avenue Meredith NH 03253

Meredith, NH36 Eaton Avenue

Price$849,900

Est. Mortgage: $/month

MLS Number 5111033

  • Residential Single Family
  • PricePerSqFt 639.98
  • Full Bath 1
  • Address 36 Eaton Avenue
  • Construction Existing

OPEN HOUSE: Sunday, October 18th from 11:00-1:00. Newer construction built in 2023 and located in a highly desirable Meredith neighborhood just off Meredith Neck, this beautiful custom ranch offers a spacious first floor primary suite with a walk in closet and a gorgeous tiled bath featuring double sinks. Designed for easy, low maintenance living, the home includes 3 bedrooms, an additional bonus room and 3 baths. The open concept main level boasts cathedral ceilings and a stunning kitchen with leathered granite countertops, abundant cabinetry, pantry storage and a wine cooler. A separate laundry room is conveniently located just off the kitchen. An expansive composite deck runs the length of the home, while the screened porch provides the perfect place to relax. The finished walkout lower level offers an additional living room, 2 bedrooms, a bonus room ideal for office or den and a full bath. Outside, enjoy the lovely backyard and new patio. Additional features include central air, a whole house generator and a heated 2 car garage with an epoxy floor. Move right in and enjoy everything this exceptional Meredith home has to offer! Just 5 minutes to Meredith Town Docks on Lake Winnipesaukee, shops, restaurants and amenities!!

Listed by Rachel Xavier and Kayli Currier of KW Coastal and Lakes & Mountains Realty/Meredith

$
$
%
$/month over payments
Federal 30-year interest rate: 7.32% last updated on Oct 22, 2026
* All Figures are estimates. Check with your bank or proposed mortgage company for actual interest rates.
This product uses the FRED® API but is not endorsed or certified by the Federal Reserve Bank of St. Louis.

Virtual TourSave FavoriteSchedule TourAsk A QuestionMore Details

Broker Reciprocity 

Copyright 2026 PrimeMLS, Inc. All rights reserved. This information is deemed reliable, but not guaranteed. The data relating to real estate displayed on this display comes in part from the IDX Program of PrimeMLS. The information being provided is for consumers’ personal, non-commercial use and may not be used for any purpose other than to identify prospective properties consumers may be interested in purchasing. Data last updated November 2, 2026 5:53 PM EST