
SIGN UP or LOG IN 's Account

Log in to see your saved listings or edit your searches:

No account? Sign up now to save searches, listings, and get tailored listing notifications. It's free, opt-out anytime.

Find Your New Home

Sign Up Today!

Get fresh listings via email, save your favorite listings, match with similar properties, and unlock additional property info.

Create Your Account

Do not fill in this field:

Already have an account? Log in

and narrow your search. If you have fewer than 200 results, you can save your search.

Andover VT Mobile Real Estate

r=2749-2760
91 Dart Hill Road Monkton VT 05473

Monkton, VT91 Dart Hill Road

Price$825,000

Est. Mortgage: $/month

MLS Number 5112851

  • Residential Single Family
  • PricePerSqFt 271.38
  • Full Bath 2
  • Address 91 Dart Hill Road
  • Construction Existing

Tucked away on 5 private acres, on the Charlotte side of Monkton is this immaculately maintained and updated colonial home. Surrounded by woods and meadows, this home offers wonderful spaces for both indoor and outdoor living. You need to see it to experience what a special place this is. The first floor is open concept living with ceramic tile and the gleaming warmth of hardwood Cherry floors. The chef's kitchen is appointed with top of the line stainless appliances, soapstone counters and a granite island. A pantry, abundant cabinets, custom interior slides, glides and racks offer ease and access to all your kitchen gadgets and utensils. Off the kitchen is access to the expansive entertainment deck that includes the custom pool that is both inground and and above grade, a new 4 person hot tub with lounge spot, barbeque area, and custom lighting. Also convenient to the kitchen is the dining room which flows to the oversized living room, with a gas fireplace and access to the balcony, perfect for watching the amazing sunsets. An additional room can be used for an office/den. The entire second floor repeats the custom appointments and gleaming cherry floors. The huge primary suite has a mini-split a/c unit, a bathroom with jetted tub, oversized walk-in shower and double sinks. A 10 X 12 walk-in closet more than accommodates the apparel of 2! There are two additional bedrooms on this floor. and another bath. The basement level has storage galore, a workout room with a sauna, huge family room and a ¾ bath. Use the additional space in the utility room for a workshop with double door access to the back yard. Additionally, there is a 4 bay pole barn with power, separate covered equipment storage and a 2 car garage with upstairs storage. Conveniently located within 30 minutes of both Middlebury or Burlington.

Listed by Bill Martin and Phyllis Martin of Greentree Real Estate

$
$
%
$/month over payments
Federal 30-year interest rate: 7.24% last updated on Oct 29, 2026
* All Figures are estimates. Check with your bank or proposed mortgage company for actual interest rates.
This product uses the FRED® API but is not endorsed or certified by the Federal Reserve Bank of St. Louis.

Virtual TourSave FavoriteSchedule TourAsk A QuestionMore Details

13 Hilton Drive Newmarket NH 03857

Newmarket, NH13 Hilton Drive

Price$825,000

Est. Mortgage: $/month

Pending

MLS Number 5113150

  • Residential Single Family
  • PricePerSqFt 282.73
  • Full Bath 2
  • Address 13 Hilton Drive
  • Construction Existing

Beautifully refreshed, this 3,343 sq. ft. Colonial is set on a private one-acre lot in Newmarket's desirable Hilton Drive neighborhood, offering 4 bedrooms and 2.5 baths. Fresh paint, new carpeting and updated tile flooring in the upstairs baths create a polished, move-in-ready feel. The kitchen features quartz countertops, white cabinetry and stainless steel appliances, flowing seamlessly into a sun-filled breakfast nook and open-concept family room with cathedral ceiling and gas fireplace. A dining room with wainscoting, separate living room and half bath complete the main level. Upstairs are 3 bedrooms, including a spacious primary suite with walk-in closet. The finished third floor offers a bonus room and 4th bedroom or guest retreat, while the partially finished lower level adds an office/media room, mudroom and storage. Thoughtful recent updates include a new stove, refrigerator, washer and dryer. A rear deck, central A/C, irrigation, generator and 2-car garage add comfort and convenience to this exceptional Newmarket home.

Listed by Gina Marrocco Bourgoin of Coldwell Banker Realty Haverhill MA

$
$
%
$/month over payments
Federal 30-year interest rate: 7.24% last updated on Oct 29, 2026
* All Figures are estimates. Check with your bank or proposed mortgage company for actual interest rates.
This product uses the FRED® API but is not endorsed or certified by the Federal Reserve Bank of St. Louis.

Virtual TourSave FavoriteSchedule TourAsk A QuestionMore Details

32 Lake Road Epsom NH 03234

Epsom, NH32 Lake Road

Price$825,000

Est. Mortgage: $/month

Pending

MLS Number 5112819

  • Residential Single Family
  • PricePerSqFt 634.62
  • Full Bath 2
  • Address 32 Lake Road
  • Construction Existing

Enjoy year-round waterfront living in this beautiful 3-bedroom, 2-bath home, offering 124 feet of waterfront on a desirable double lot. Take in gorgeous water views from the living room, family room, and primary bedroom, or step outside onto the brand-new wraparound deck extending from the living room and primary bedroom making the perfect setting for morning coffee, entertaining, or simply soaking in the scenery. Inside, the inviting living room features a cathedral ceiling and hardwood floors, adding warmth and character throughout. A U-shaped docking system and waterside deck make enjoying life on the water effortless. The walkout lower level offers additional living space with a family room, bedroom or home office, full bath, workshop, and ample storage. A newer furnace adds peace of mind, while the double lot provides extra space to enjoy the outdoors. Conveniently located close to Concord and I-93, this waterfront retreat offers the perfect blend of lakeside living and commuter convenience. Whether you're looking for a year-round residence or a relaxing waterfront getaway, this property is ready to welcome you home! Delayed showings until the Open House on Saturday Oct. 10th from 11-1.

Listed by Jaynee Middlemiss of BHG Masiello Meredith

$
$
%
$/month over payments
Federal 30-year interest rate: 7.24% last updated on Oct 29, 2026
* All Figures are estimates. Check with your bank or proposed mortgage company for actual interest rates.
This product uses the FRED® API but is not endorsed or certified by the Federal Reserve Bank of St. Louis.

Save FavoriteSchedule TourAsk A QuestionMore Details

1-C Townhouse Square Dover VT 05356

Dover, VT1-C Townhouse Square

Price$825,000

Est. Mortgage: $/month

Pending

MLS Number 5098549

  • Condo
  • PricePerSqFt 476.88
  • Square Feet 1,730
  • Bedrooms 3
  • New Contruction Existing

Experience true ski-in/ski-out living at Mount Snow in the highly sought-after Seasons on Mount Snow community, perfectly situated on Tin Lizzy Trail just seconds from the lift. This spacious 3-bedroom, 3.5-bath townhouse features a thoughtfully designed floor plan, including two private en suite bedrooms that provide exceptional comfort and flexibility for family and guests. Designed for both entertaining and relaxing, the home offers two separate living areas and three fireplaces, creating a warm, inviting après-ski atmosphere throughout. Owners and guests enjoy access to Seasons' exceptional resort-style amenities, including indoor and outdoor pools, a fitness center, tennis/pickleball courts, and a basketball court. With year-round recreational appeal, outstanding slopeside access, and excellent rental potential, this turnkey property is the ultimate Vermont mountain retreat.

Listed by Stephanie Sugden and Annette Gallo of Real Broker LLC

$
$
%
$/month over payments
Federal 30-year interest rate: 7.24% last updated on Oct 29, 2026
* All Figures are estimates. Check with your bank or proposed mortgage company for actual interest rates.
This product uses the FRED® API but is not endorsed or certified by the Federal Reserve Bank of St. Louis.

Save FavoriteSchedule TourAsk A QuestionMore Details

5 Metea Lane Bedford NH 03110

Bedford, NH5 Metea Lane

Price$825,000

Est. Mortgage: $/month

Active With Contract

MLS Number 5110589

  • Condo
  • PricePerSqFt 340.35
  • Square Feet 2,424
  • Bedrooms 3
  • New Contruction Existing

NEWLY PRICED! Enjoy elegant, low-maintenance living at the sought-after Carriage Homes of Bedford, a pristine 55+ community nestled in a peaceful, nature-filled setting. This exceptional 3-bedroom, 2.5-bath detached condo offers first-floor living with an oversized primary suite, remodeled ensuite bath, and custom walk-in closet. The bright, open main level features a vaulted living room with a custom Heat & Glo gas fireplace, dining area, and updated kitchen with new stainless steel appliances, abundant cabinetry, and tile backsplash. An 18-foot cathedral entry, beautiful wood floors, plantation shutters, custom paint, and upgraded lighting add timeless appeal. A versatile office, remodeled half bath, and laundry room complete the main level. Upstairs offers two generous bedrooms, a 3/4 bath, and an open den or office. Additional highlights include an unfinished basement, two-car garage with epoxy floor and built-in shelving, public water/sewer, and natural gas. Conveniently located near trails, shopping, dining, major highways, and Manchester/Boston Regional Airport.

Listed by Debra Beaudry of BHGRE Masiello Bedford

$
$
%
$/month over payments
Federal 30-year interest rate: 7.24% last updated on Oct 29, 2026
* All Figures are estimates. Check with your bank or proposed mortgage company for actual interest rates.
This product uses the FRED® API but is not endorsed or certified by the Federal Reserve Bank of St. Louis.

Virtual TourSave FavoriteSchedule TourAsk A QuestionMore Details

429 Us Route 1 Kittery ME 03904

MLS Number 5021901

  • Commercial
  • Address 429 Us Route 1
  • Year Built 1920
  • Acreage 1.21
  • Area ME-York

This is an excellent Retail location in Kittery. Direct Route 1 access and adjacent to an intersection. Access from two roads. Mixed Use zoning opens the possibilities for several permitted uses for development as needed. Ideal Pad Site with 1.21 acres and two potential access points. Features 161+/- Feet of Frontage on Rte 1, and 104+/- Feet of frontage on Cutts Road, for excellent visibility. Building on Property is currently used as an 8 unit boarding house, in good condition, and not expected to be useful for developing for retail. Nearby Businesses include a Sonoco Gas station, Maine Beer Cafe, When Pigs Fly Restaurant, Auto Spa Car Wash, Dunkin Donuts, and a very short distance to Adidas Store at Kittery Outlets.

Listed by Gerry OConnell of KW Coastal and Lakes & Mountains Realty/Dover

$
$
%
$/month over payments
Federal 30-year interest rate: 7.24% last updated on Oct 29, 2026
* All Figures are estimates. Check with your bank or proposed mortgage company for actual interest rates.
This product uses the FRED® API but is not endorsed or certified by the Federal Reserve Bank of St. Louis.

Save FavoriteSchedule TourAsk A QuestionMore Details

34 Pleasant Street Lyme NH 03768

Lyme, NH34 Pleasant Street

Price$825,000

Est. Mortgage: $/month

MLS Number 5074641

  • Residential Single Family
  • PricePerSqFt 515.63
  • Full Bath 1
  • Address 34 Pleasant Street
  • Construction Existing

This newly built home sits on 1.51 gently rolling acres in Lyme's coveted Common District. A single family, light filled and thoughtfully designed home, it offers ease of contemporary living with privacy and versatility. Designed for long-term flexibility, the accessible first floor includes a spacious main bedroom, bath with walk-in shower, open kitchen, dining and living area, family room, sunroom/mudroom, and laundry. A full basement with 8-foot ceilings offers space for a gym or workshop. Upstairs, the timber-framed second floor has a full bath and two large bedrooms. One is plumbed for a kitchenette, making it ideal for a roommate, caregiver, or separate living space. The open lot offers room for recreation and future expansion, with access from both Pleasant Street and High Street. The home could serve as an in-law house while you build a larger residence or, with local and state permits, may support two additional dwellings with its newly installed 9-bedroom septic system. Enjoy Lyme's vibrant green with farmers' markets and summer concerts. The home is a short distance to the school, library, restaurants, and country store, and just minutes from Post Pond and the Dartmouth Skiway.

Listed by Berna Rexford of Four Seasons Sotheby's Int'l Realty

$
$
%
$/month over payments
Federal 30-year interest rate: 7.24% last updated on Oct 29, 2026
* All Figures are estimates. Check with your bank or proposed mortgage company for actual interest rates.
This product uses the FRED® API but is not endorsed or certified by the Federal Reserve Bank of St. Louis.

Virtual TourSave FavoriteSchedule TourAsk A QuestionMore Details
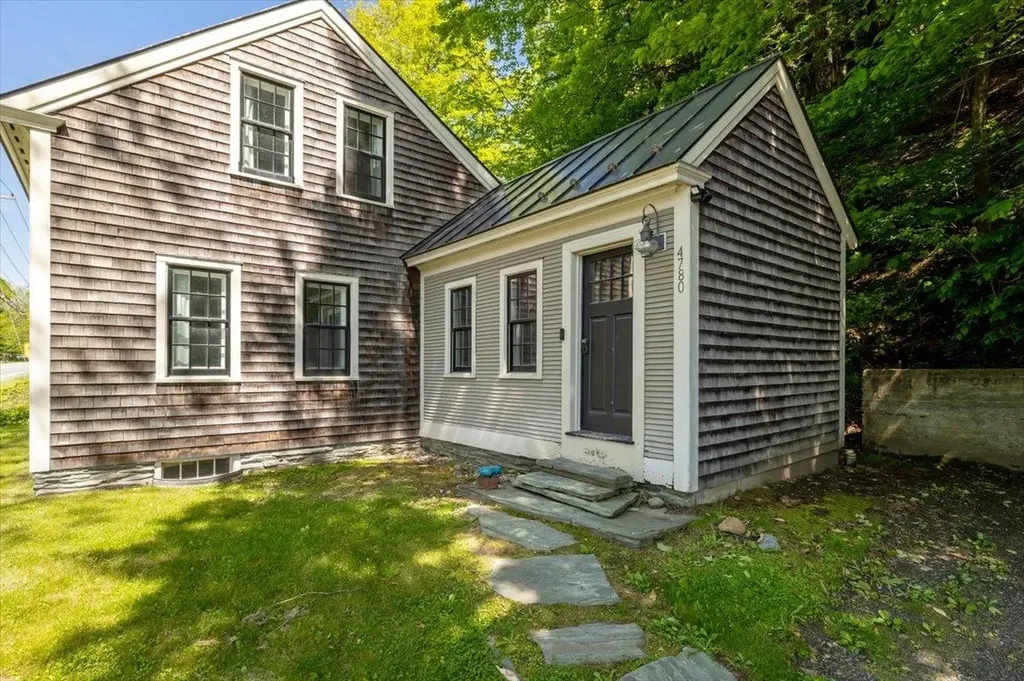
4780 Mountain Road Stowe VT 05672

Stowe, VT4780 Mountain Road

Price$825,000

Est. Mortgage: $/month

MLS Number 5096169

  • Residential Single Family
  • PricePerSqFt 614.75
  • Full Bath 1
  • Address 4780 Mountain Road
  • Construction Existing

Positioned along Stowe's iconic Mountain Road on a rare two-acre parcel, this thoroughly updated Cape offers an exceptional opportunity as a primary residence, vacation retreat, or income-producing property all in Vermont's premier four-season recreation destination. The thoughtfully designed floor plan begins with a welcoming foyer and mudroom featuring beautiful slate floors and a dedicated laundry space with new washer and dryer perfectly suited for aprs-ski gear, hiking apparel, and mountain bike kits. Radiant heated floors run throughout, complementing an open main level that includes a first-floor primary bedroom and a bright, updated kitchen and living area appointed with new appliances, new flooring, and a mini-split system for year-round comfort. Upstairs, a second bedroom and generous bonus room provide flexible space for guests, a home office, or additional sleeping quarters. The interior-access basement offers excellent storage, while outside a private patio invites relaxation around the fire and a charming studio shed adds versatile additional space. With shuttle access to Stowe Mountain Resort right next door, world-class skiing, hiking, and mountain biking practically at your doorstep, and the legendary Matterhorn just a short walk away, the location is as good as it gets on the Mountain Road corridor. The two-acre lot provides meaningful room for expansion or future additions a genuine rarity at this address. Offered fully furnished (with some exclusions). Come take a look!

Listed by David Parsons of RE/MAX North Professionals - Burlington

$
$
%
$/month over payments
Federal 30-year interest rate: 7.24% last updated on Oct 29, 2026
* All Figures are estimates. Check with your bank or proposed mortgage company for actual interest rates.
This product uses the FRED® API but is not endorsed or certified by the Federal Reserve Bank of St. Louis.

Virtual TourSave FavoriteSchedule TourAsk A QuestionMore Details

1237 Center Road Lyndeborough NH 03082-9998

Lyndeborough, NH1237 Center Road

Price$825,000

Est. Mortgage: $/month

Pending

MLS Number 5109222

  • Residential Single Family
  • PricePerSqFt 263.24
  • Full Bath 2
  • Address 1237 Center Road
  • Construction Existing

Imagine a home where there is room for everyone, and something to enjoy in every season. Set on 12.05 peaceful acres in Lyndeborough, 1237 Center Road offers 4 bedrooms, 3 bathrooms, and 3,134 sq ft of space designed for both everyday living and making memories. With open fields, wooded areas, and plenty of room to spread out, this is a property that invites you to spend just as much time outside as you do in. Inside, the home feels warm and comfortable, with hardwood floors and a wood-burning fireplace creating a natural place to gather on colder New Hampshire nights. The spacious layout gives everyone room to have their own space, while a large bonus room over the 3-car garage opens the door for a game room, playroom, movie space, hobbies, or whatever works best for you. Upstairs, the primary suite offers a relaxing retreat with its own gas fireplace, walk-in closet, and jetted tub. When warmer weather arrives, the backyard becomes an extension of the home. Spend the afternoon by the pool, have dinner on the patio, turn on some music, and finish the night around the fire pit. There is plenty of open space to play and roam, easy access to the pond, and a 3-bay storage barn for ATVs, mowers, equipment, and all the extras that come with enjoying 12 acres. Adding to the property are 24 owned solar panels and a whole-house generator, providing added efficiency and peace of mind year-round. Enjoy the quiet country setting and room to breathe while still being about 10 minutes from everyday conveniences. Whether you're hosting a summer gathering, enjoying a quiet night by the fire, or simply taking advantage of having more space, 1237 Center Road offers a lifestyle that's increasingly hard to find.

Listed by Rob Baguidy of BHHS Verani Londonderry

$
$
%
$/month over payments
Federal 30-year interest rate: 7.24% last updated on Oct 29, 2026
* All Figures are estimates. Check with your bank or proposed mortgage company for actual interest rates.
This product uses the FRED® API but is not endorsed or certified by the Federal Reserve Bank of St. Louis.

Save FavoriteSchedule TourAsk A QuestionMore Details

6 Quail Run South Burlington VT 05403

South Burlington, VT6 Quail Run

Price$825,000

Est. Mortgage: $/month

MLS Number 5103230

  • Residential Single Family
  • PricePerSqFt 360.58
  • Full Bath 2
  • Address 6 Quail Run
  • Construction Existing

Welcome to this impeccably maintained 3-bedroom, 2.5-bath Colonial, nestled on a beautifully landscaped .54-acre lot in one of South Burlington's most coveted neighborhoods. Boasting outstanding curb appeal, mature landscaping, and exceptional privacy, this home offers the perfect blend of comfort, style, and outdoor living. Inside, gleaming hardwood floors and an abundance of natural light create a warm and inviting atmosphere. The spacious living room provides ample room for entertaining, while the family room features a cozy gas fireplace. The updated kitchen is both stylish and functional, and mini-split air conditioning throughout ensures year-round comfort. A highlight of the home is the stunning four-season sunroom with skylights, flooding the space with natural light and offering seamless access to the backyard retreat. Step outside to enjoy composite decking, a relaxing hot tub, and an incredibly private backyard oasis. The huge, flat, fully fenced yard provides endless opportunities for recreation, gardening, and entertaining. Summer gatherings will be unforgettable around the heated in-ground pool, surrounded by a spacious concrete patio. A large shed offers additional storage, while the climate-controlled oversized garage adds convenience and versatility. The finished lower level features new carpeting and abundant storage space. Complemented by durable concrete and wood siding and meticulous maintenance throughout, this exceptional property showcases pride of ownership at every turn. A rare opportunity to own a truly special home in one of South Burlington's most desirable locations.

Listed by Giles Wagoner of Flex Realty

$
$
%
$/month over payments
Federal 30-year interest rate: 7.24% last updated on Oct 29, 2026
* All Figures are estimates. Check with your bank or proposed mortgage company for actual interest rates.
This product uses the FRED® API but is not endorsed or certified by the Federal Reserve Bank of St. Louis.

Save FavoriteSchedule TourAsk A QuestionMore Details

43 Maple Leaf Way Manchester NH 03102

Manchester, NH43 Maple Leaf Way

Price$825,000

Est. Mortgage: $/month

Open House

MLS Number 5116359

  • Condo
  • Next Open House: Sat 11/7 11:00 am. to 12:30 pm.
  • PricePerSqFt 329.87
  • Square Feet 3,836
  • Bedrooms 3

This absolutely gorgeous, meticulously maintained home in the Highland Homes neighborhood at Woodland Pond has so much to offer! From the moment you step inside, you'll feel right at home. Sunlight fills the open-concept main living area, where gleaming hardwood floors carry you from the inviting living room with its cozy gas fireplace into the beautiful chef's kitchen and dining area. A separate den is the perfect spot to relax or work from home. The first-floor primary suite is truly something special, featuring a walk-in closet with custom built-ins, a beautiful private bath, and additional space that would make a fantastic office or dressing room! Upstairs you'll find two spacious bedrooms and a full bath, offering plenty of room for family or guests. And there's even more! The finished daylight walkout lower level provides a wonderful family room, space for a home gym or recreation area, and plenty of storage. Outside, you'll love the peaceful setting! Enjoy your morning coffee on the deck or spend an evening relaxing on the private patio overlooking the woods. With conservation land behind you and walking trails nearby, there's so much to enjoy right outside your door. One of the best parts of living here is the lifestyle! Landscaping and snow removal are taken care of, leaving you more time to enjoy the community's beautiful clubhouse, fitness center, swimming pool, and more. This home offers all the space and privacy you've been looking for without the upkeep of a traditional single-family home. It's a wonderful opportunity to enjoy easy living in a beautiful neighborhood. Schedule your showing today!

Listed by Nicole Howley of Coldwell Banker Realty Bedford NH

$
$
%
$/month over payments
Federal 30-year interest rate: 7.24% last updated on Oct 29, 2026
* All Figures are estimates. Check with your bank or proposed mortgage company for actual interest rates.
This product uses the FRED® API but is not endorsed or certified by the Federal Reserve Bank of St. Louis.

Virtual TourSave FavoriteSchedule TourAsk A QuestionMore Details

3 James Circle Brentwood NH 03833

Brentwood, NH3 James Circle

Price$825,000

Est. Mortgage: $/month

MLS Number 5112705

  • Condo
  • PricePerSqFt 496.39
  • Square Feet 2,062
  • Bedrooms 2
  • New Contruction Existing

Ideally situated on the waterfront, this exceptional property stands as a strong contender for the best lot in the entire neighborhood! The Villages at Three Ponds is a premier 55+ community renowned for its high-end amenities. This home offers an unparalleled lifestyle. Designed for seamless main-floor living, the heart of the home features an upscale kitchen that flows effortlessly into a window-framed dining area and a spacious living room with gas fireplace. The sunroom takes in breathtaking, panoramic views of the pond. For optimal privacy, the luxurious primary ensuite bedroom is tucked away down a separate hallway, well-separated from the comfortable guest bedroom and second full bathroom. A welcoming, oversized front porch sets a charming first impression, while the long driveway provides plenty of parking leading to a spacious two-car garage. The daylight lower level boasts a bright, beautifully finished bonus room, ideal for a home office or media room, with direct access to a private patio overlooking the water. Outside, walking paths weave through beautifully maintained grounds. The community clubhouse includes expansive indoor and outdoor gathering spaces, a library, an exercise room, a heated pool, and pickleball courts. Enjoy a perfect location with quick access to shopping, dining, entertainment, and the beautiful New Hampshire seacoast! Open House Sunday Nov 1st 12-2pm.

Listed by Amy Harrington of Heigis Real Estate LLC.

$
$
%
$/month over payments
Federal 30-year interest rate: 7.24% last updated on Oct 29, 2026
* All Figures are estimates. Check with your bank or proposed mortgage company for actual interest rates.
This product uses the FRED® API but is not endorsed or certified by the Federal Reserve Bank of St. Louis.

Virtual TourSave FavoriteSchedule TourAsk A QuestionMore Details

Broker Reciprocity 

Copyright 2026 PrimeMLS, Inc. All rights reserved. This information is deemed reliable, but not guaranteed. The data relating to real estate displayed on this display comes in part from the IDX Program of PrimeMLS. The information being provided is for consumers’ personal, non-commercial use and may not be used for any purpose other than to identify prospective properties consumers may be interested in purchasing. Data last updated November 3, 2026 3:38 AM EST
