
SIGN UP or LOG IN 's Account

Log in to see your saved listings or edit your searches:

No account? Sign up now to save searches, listings, and get tailored listing notifications. It's free, opt-out anytime.

Find Your New Home

Sign Up Today!

Get fresh listings via email, save your favorite listings, match with similar properties, and unlock additional property info.

Create Your Account

Do not fill in this field:

Already have an account? Log in

and narrow your search. If you have fewer than 200 results, you can save your search.

Andover VT Mobile Real Estate

r=2977-2988
120 Monroe Road Bath NH 03740

Bath, NH120 Monroe Road

Price$795,000

Est. Mortgage: $/month

MLS Number 5092866

  • Residential Single Family
  • PricePerSqFt 339.02
  • Full Bath 2
  • Address 120 Monroe Road
  • Construction Existing

This remarkable 186 acre former dairy farm sits amidst a breathtaking landscape of rolling fields, mountain views, and water frontage along the Connecticut river. Steeped in agricultural heritage, the property includes an impressive collection of classic barns and farm buildings that showcase the craftsmanship and character of a bygone era. From the massive timber framed dairy barn and hay lofts to the additional outbuildings and storage structures, the possibilities are endless for farming, livestock, equipment storage, event space, or restoration projects. The farmhouse retains much of its historic charm, offering spacious rooms, original details, and a sprawling screened porch overlooking the surrounding countryside. While the home awaits updates and modernization, it provides a solid foundation for creating a one of a kind country estate. Outside, the setting is truly exceptional. Expansive open fields stretch toward the river, where the property enjoys waterfront access and the rare distinction of including two private islands. The backdrop of the White Mountains and surrounding hills creates stunning year round views, while the fertile farmland and scenic landscape offer endless opportunities for recreation, agriculture, conservation, or simply enjoying the tranquility of rural New Hampshire. Whether you're seeking a working farm, equestrian property, family compound, or outdoor retreat, 120 Monroe Road is A rare opportunity to own a piece of New Hampshire's farming heritage in one of the most picturesque settings the North Country has to offer. Schedule a private showing today!

Listed by Jason LePine of Keller Williams Realty-Metropolitan

$
$
%
$/month over payments
Federal 30-year interest rate: 7.18% last updated on Nov 5, 2026
* All Figures are estimates. Check with your bank or proposed mortgage company for actual interest rates.
This product uses the FRED® API but is not endorsed or certified by the Federal Reserve Bank of St. Louis.

Virtual TourSave FavoriteSchedule TourAsk A QuestionMore Details
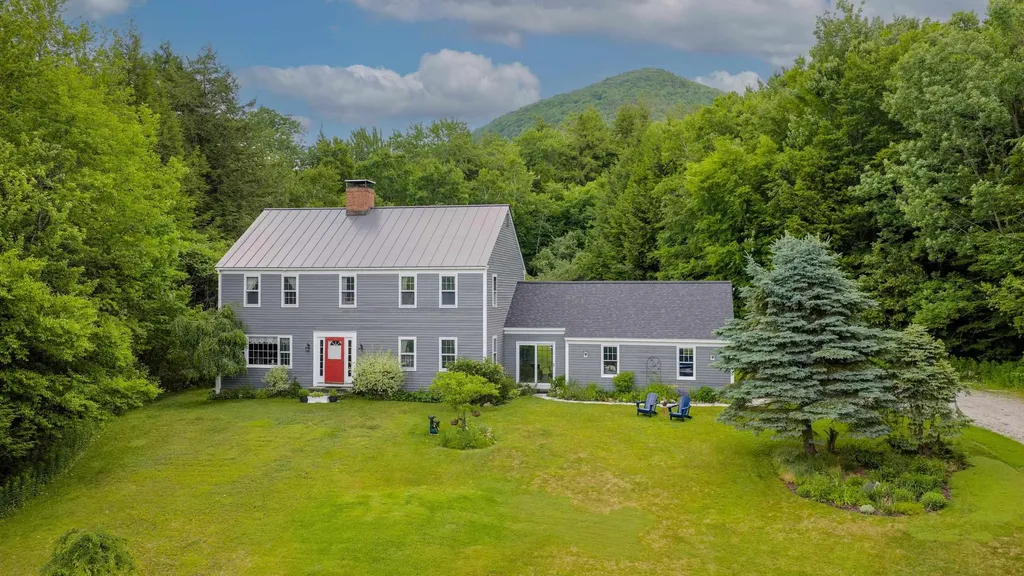
2436 Mad Tom Road Dorset VT 05253

Dorset, VT2436 Mad Tom Road

Price$795,000

Est. Mortgage: $/month

MLS Number 5095999

  • Residential Single Family
  • PricePerSqFt 346.25
  • Full Bath 2
  • Address 2436 Mad Tom Road
  • Construction Existing

Picture yourself on 12 private wooded acres along one of Vermont's most scenic country roads in a classic 4-bedroom, 3-bath Colonial offering the perfect blend of comfort, character, and outdoor adventure. Built in 1977 and thoughtfully maintained, the home welcomes you with warm hardwood floors, a beautifully renovated kitchen featuring soapstone countertops, abundant cabinetry, and a sunny eat-in dining area. The flexible floor plan includes a formal dining room that can easily serve as a home office or study, while the spacious living room is anchored by a cozy wood burning woodstove fireplace perfect for gathering after a day on the slopes or trails. Outside, enjoy the beauty of Vermont in every season. The landscaped grounds feature a generous deck for entertaining, established perennial gardens, a rustic storage shed, and peaceful mountain views that create a truly picturesque setting. Outdoor enthusiasts will appreciate the property's proximity to hiking and snowmobile trails, while skiers and snowboarders are just a short drive from Bromley, Magic Mountain, and Stratton resorts. As an added bonus, the renowned Mad Tom Orchard is literally seconds from your doorstep. Complete with an attached two-car garage and breezeway, this East Dorset retreat offers privacy, recreation, and timeless Vermont charm. An exceptional opportunity for those seeking space to explore, relax, and create lasting memories. All measurements approximate. Brand New Permitted Septic System as of 8/2026

Listed by Greg Cutler of Four Seasons Sotheby's Int'l Realty

$
$
%
$/month over payments
Federal 30-year interest rate: 7.18% last updated on Nov 5, 2026
* All Figures are estimates. Check with your bank or proposed mortgage company for actual interest rates.
This product uses the FRED® API but is not endorsed or certified by the Federal Reserve Bank of St. Louis.

Virtual TourSave FavoriteSchedule TourAsk A QuestionMore Details

35 White Loop Ludlow VT 05149

Ludlow, VT35 White Loop, Unit B301

Price$795,000

Est. Mortgage: $/month

Active With Contract

MLS Number 5105203

  • Condo
  • PricePerSqFt 609.66
  • Square Feet 1,304
  • Bedrooms 2
  • New Contruction Existing

Enjoy the best of the Okemo lifestyle at Winterplace B301, a tastefully updated slopeside condominium offering beautiful long-range mountain views and excellent rental potential. This inviting top-floor residence features two bedrooms plus a spacious loft, providing plenty of room for family and guests. The primary bedroom, second bedroom, and loft area each enjoy access to a private en-suite bath. After a day on the mountain, relax by the wood-burning fireplace and take in the views, or enjoy Winterplace's outstanding year-round amenities, including an indoor heated pool, hot tubs, propane fire pits, and tennis courts. A private ski locker is conveniently located just outside your door. Just a short walk from the trail, making this easy to be on the slopes in minutes. Winterplace offers one of the best locations being located at the top of the A&B Quad and with easy access to the Sunburst Six. Whether you are looking for a personal ski retreat or an investment property with the potential to help offset ownership costs, B301 offers an exceptional opportunity at Okemo. Visit the Okemo real estate community today. Taxes are based on town assessment.

Listed by Sarah Sheehan of William Raveis Real Estate Vermont Properties

$
$
%
$/month over payments
Federal 30-year interest rate: 7.18% last updated on Nov 5, 2026
* All Figures are estimates. Check with your bank or proposed mortgage company for actual interest rates.
This product uses the FRED® API but is not endorsed or certified by the Federal Reserve Bank of St. Louis.

Save FavoriteSchedule TourAsk A QuestionMore Details

235 Birch Grove Arlington VT 05250

Arlington, VT235 Birch Grove

Price$795,000

Est. Mortgage: $/month

MLS Number 5112710

  • Residential Single Family
  • PricePerSqFt 248.13
  • Full Bath 2
  • Address 235 Birch Grove
  • Construction Existing

Beautifully landscaped and privately set on 2.40 acres in Arlington, Vermont, this exceptional home offers an inviting blend of comfort, character, and generous spaces designed for both everyday living and entertaining.The main level features a spacious kitchen with warm wood floors, newly updated quartz countertops and island, a wood-burning fireplace, and a built-in dining area that creates a wonderful gathering space. The large living room is filled with natural light and features cathedral ceilings, a fireplace, and French doors opening to the expansive deck-perfect for enjoying the peaceful surroundings. The luxurious primary suite is a true retreat, featuring a tray ceiling, fireplace, gorgeous private sunroom, and its own private Trex deck. Whether enjoying a quiet morning coffee in the sunroom or relaxing by the fire at the end of the day, this is a wonderful private sanctuary. A beautifully updated private office with custom built-ins and its own gas fireplace creates a warm and comfortable setting for working from home. Upstairs, two generously sized bedrooms offer exceptional closet space and share a full bath. The lower level is designed for entertaining and relaxation, with a spacious pool table area and a well-appointed bar with abundant seating, dishwasher, wine cooler, refrigerator, and cigar humidor. The adjoining living area features another fireplace and a movie screen, creating the perfect setting for movie nights, game days, or evenings with friends. A heated three-car garage provides abundant room for vehicles, recreational equipment, and storage. Surrounded by beautiful landscaping and offering exceptional indoor and outdoor spaces, this special Arlington property combines the timeless appeal of Vermont living with an impressive array of amenities. Ideally located for enjoying all that southern Vermont has to offer, the property is also conveniently close to area ski resorts, making it an appealing four-season retreat.

Listed by Kelley McCarthy of Mahar McCarthy Real Estate

$
$
%
$/month over payments
Federal 30-year interest rate: 7.18% last updated on Nov 5, 2026
* All Figures are estimates. Check with your bank or proposed mortgage company for actual interest rates.
This product uses the FRED® API but is not endorsed or certified by the Federal Reserve Bank of St. Louis.

Virtual TourSave FavoriteSchedule TourAsk A QuestionMore Details

240 Towne Hill Road Montpelier VT 05602

Montpelier, VT240 Towne Hill Road

Price$795,000

Est. Mortgage: $/month

MLS Number 5113441

  • Residential Single Family
  • PricePerSqFt 216.09
  • Full Bath 1
  • Address 240 Towne Hill Road
  • Construction Existing

Perched above Montpelier on nearly an acre, this beautifully renovated 1848 farmhouse is a rare blend of timeless character, modern comfort, and breathtaking surroundings. Once part of the renowned Phillips Farm, which encompassed both sides of Towne Hill Road, this stately homestead offers a special opportunity to own a piece of local history, just moments from downtown. A welcoming wraparound porch sets the stage, with lovely views of the mountains and Camel's Hump. Inside, the heart of the home is an inviting country kitchen featuring tile and slate floors, stone countertops, abundant storage, and the kind of character that makes you want to linger over morning coffee and dinners with friends. The dining room is filled with natural light, featuring large windows and a wood pellet stove, while two additional rooms offer flexible space for an office, guest room, or cozy retreat, complete with 3/4 bathroom. The light-filled front living room provides a comfortable gathering space, and the bonus living room/library invites you to curl up beside the wood stove with a good book among the built-in bookshelves. Upstairs are four bedrooms and a spacious bathroom with a charming clawfoot tub. A conveniently located laundry room near the entry also provides an optional entrance to the apartment above the garage. The fully equipped and turnkey apartment offers one to two bedrooms, a full bathroom, kitchen, and open living area, with its own private exterior entrance, ideal for guests, multigenerational living, or additional income. The three-bay garage provides abundant storage, while a garden shed leads around to a covered back patio overlooking the expansive lawn, gardens, and fire pit. A peaceful place to gather, garden, entertain, or simply enjoy the changing seasons. With its historic soul and exceptional setting, this is more than a house; it's a place to put down roots, make memories, and fall in love with your home. Open House Saturday, October 17, from 11AM to 1PM.

Listed by Lucy Ferrada of Heney Realtors - Element Real Estate (Montpelier)

$
$
%
$/month over payments
Federal 30-year interest rate: 7.18% last updated on Nov 5, 2026
* All Figures are estimates. Check with your bank or proposed mortgage company for actual interest rates.
This product uses the FRED® API but is not endorsed or certified by the Federal Reserve Bank of St. Louis.

Virtual TourSave FavoriteSchedule TourAsk A QuestionMore Details

27 Grey Rock Road Bedford NH 03110

Bedford, NH27 Grey Rock Road

Price$795,000

Est. Mortgage: $/month

MLS Number 5115945

  • Residential Single Family
  • PricePerSqFt 296.86
  • Full Bath 1
  • Address 27 Grey Rock Road
  • Construction Existing

Come view this Warm, Inviting and Immaculate Home! Freshly Painted exterior this Yr! Conveniently located off Rte 101 near Restaurants, Supermarket & Shopping! This Property sits on 1.5 Acres of Mature Landscaping, Stone walkways, a Reeds Ferry Shed & lots of Mt Laurels & Perennial Gardens surrounding a Private Heated Gunite Pool! A Lrg Multi-level Deck is great for Entertaining and can support a future Hot Tub! Upon entering the Home, you feel Welcomed. In the Liv Rm is an Impressive 2 Story Brick Frpl which has a Wdstv insert for that extra Warmth/Heating! Nice Big Windows overlook the front yard & really add light with the Cathedral Ceiling! Hickory Flrs flow from the Liv Rm into the Spacious Eat-in Kitchen Area which have Lots of Light Cherry Cabinets, Plenty of Corian Counters, Newer Wine Fridge, Cooktop Stove and Center Island! Nice Dining Area for Large Gatherings. The Kit flows into a Lovely Tiled Rm with 3 Sliders to the Deck. This Rm could be used as a Fam Rm, Sunrm or Playrm! It has a set of Glass Fr Drs that lead into the Music Rm that has a Closet & another Fr Dr leading into the Hallway. This Rm would make a Great Office or Guest Rm. Down the Hallway are 2 Updated Tiled Baths. One has the Laundry in it & a Beautiful Stone/Tiled Walk-in Shower. The other is a Full Tiled Bath. There are 2 Bedrms on the 1st Flr which 1 of them can be used as a Primary Bedrm. The back Bedrm has a Slider to the Backyard Deck & a Lrg Walk-in Closet. The 2nd Flr has an extra Lrg L-shaped Bedrm w/a Walk-in Closet & Skylight. Looks like it was 2 Rms at one time with another Dr from the upstairs Hallway which is now closed in. There's a Spacious Tiled Bathrm w/2 Pedestal Sinks & a Lrg Walk-in Tiled Shower. A Skylight adds lots of light to this rm. Lots of Potential for a make over for the Bathrm is Huge! The Garage has Storage above. The Home is on a Dead End St, so not a lot of traffic. It's not to late to Move-In before the Holidays so Act Fast!!

Listed by Karen Cormier of Keller Williams Realty-Metropolitan

$
$
%
$/month over payments
Federal 30-year interest rate: 7.18% last updated on Nov 5, 2026
* All Figures are estimates. Check with your bank or proposed mortgage company for actual interest rates.
This product uses the FRED® API but is not endorsed or certified by the Federal Reserve Bank of St. Louis.

Virtual TourSave FavoriteSchedule TourAsk A QuestionMore Details

163 Autumn Street Rochester NH 03868

Rochester, NH163 Autumn Street

Price$795,000

Est. Mortgage: $/month

MLS Number 5112850

  • Multifamily
  • PricePerSqFt 273.2
  • Address 163 Autumn Street
  • Units 4
  • Acreage 0.44

Outstanding multi-family opportunity at 163 Autumn Street in Rochester, NH! Whether you are an investor looking to scale your portfolio with an excellent 4 unit property or an owner-occupant seeking an opportunity to let rental income offset your mortgage, this turn-key 4-unit property delivers exceptional potential. Situated on an expansive, oversized lot, the grounds offer rare versatility with ample parking, room for outdoor resident enjoyment, and significant space for potential future expansion or additions. This property features a practical unit mix (two 2-bedroom units and two 1-bedroom units) with separate utilities. Conveniently located near downtown Rochester, local dining, shopping, and major commuter routes linking you across the Seacoast and southern New Hampshire. Properties with this combination of current cash flow potential and long-term land development upside don't last long- schedule your showing today!

Listed by Michael Whitney of KW Coastal and Lakes & Mountains Realty

$
$
%
$/month over payments
Federal 30-year interest rate: 7.18% last updated on Nov 5, 2026
* All Figures are estimates. Check with your bank or proposed mortgage company for actual interest rates.
This product uses the FRED® API but is not endorsed or certified by the Federal Reserve Bank of St. Louis.

Save FavoriteSchedule TourAsk A QuestionMore Details

2502 North Road Waitsfield VT 05673

Waitsfield, VT2502 North Road

Price$795,000

Est. Mortgage: $/month

Pending

MLS Number 5107908

  • Residential Single Family
  • PricePerSqFt 558.29
  • Full Bath 1
  • Address 2502 North Road
  • Construction Existing

This wonderful mid-century contemporary home perfectly blends modern upgrades with panoramic natural beauty. Fully remodeled in 2013/2014, the residence features new roofing, siding, windows, flooring, updated baths, and an expanded gourmet kitchen with all new cabinetry, countertops, and appliances. The light-filled, open living and dining area boasts floor-to-ceiling windows and a beautiful wood burning fieldstone fireplace. Step outside onto the expanded deck and take in expansive Western views of the Green Mountain range stretching from Sugarbush to Bragg Hill and beyond. After an active day on the slopes or bikes you'll love unwinding in the large outdoor hot tub with convenient outdoor shower. The thoughtful layout offers excellent separation of space. The entire third floor is dedicated to the primary suite and features rich wood floors, built-in cabinetry, and a spacious bath with pedestal sinks, a bright skylight, and tile shower. The lower level includes a cozy den or TV room with a second fieldstone fireplace with propane fired insert, two additional bedrooms, full bath, laundry/utility room, and well organized entry mudroom with extra storage. Situated on a private 4+/- acre lot just minutes from RT 100, the Mad River, area schools, and many popular Mad River Valley shops, restaurants and attractions. The property includes a well built 28' x 16' post-and-beam barn with built-in workshop and ample storage for all the toys and equipment. The nicely maintained grounds feature a small pond, established garden space, and open meadow ideal for pets, play, or hobby farming. Hurry, this Mad River Valley gem is sure to get snapped up quickly.

Listed by Brian Shea of Sugarbush Real Estate

$
$
%
$/month over payments
Federal 30-year interest rate: 7.18% last updated on Nov 5, 2026
* All Figures are estimates. Check with your bank or proposed mortgage company for actual interest rates.
This product uses the FRED® API but is not endorsed or certified by the Federal Reserve Bank of St. Louis.

Virtual TourSave FavoriteSchedule TourAsk A QuestionMore Details

H16 Tobey Road Campton NH 03223

Campton, NHH16 Tobey Road

Price$795,000

Est. Mortgage: $/month

MLS Number 5073848

  • Residential Single Family
  • PricePerSqFt 384.43
  • Full Bath 2
  • Address H16 Tobey Road
  • Construction To Be Built

Escape to the White Mountains of New Hampshire and relax in this soon-to-be-built, energy-efficient home located on a quiet, dead-end country road with filtered views. Designed for efficiency and comfort, the home features triple-pane European windows positioned to capture southwest sunlight. The interior offers an open layout with a custom kitchen and hardwood flooring throughout. A state-approved septic plan is already in place, making this property ready for construction. The current design includes: - 3 bedrooms, including a first-floor primary suite - 2.5 bathrooms - Laundry area - 1-car under-house garage - Large exterior deck and covered porch Customizable options are available, including a 4-bedroom configuration, a detached garage, or a modified layout. Owners enjoy exclusive access to the Waterville Estates Recreation Center, which features a lounge, exercise room, two indoor pools, two outdoor pools, hot tubs and a pond for fishing and swimming. Outdoor amenities include basketball, pickleball, and tennis courts, as well as cross-country and walking trails. For winter recreation, the Campton Mountain ski area and pub are nearby. Please note that the buyer is responsible for a one-time $3,000.00 CIF fee payable to the Waterville Estates Association at the time of closing.

Listed by Nancy Demers of Waterville Estates Realty

$
$
%
$/month over payments
Federal 30-year interest rate: 7.18% last updated on Nov 5, 2026
* All Figures are estimates. Check with your bank or proposed mortgage company for actual interest rates.
This product uses the FRED® API but is not endorsed or certified by the Federal Reserve Bank of St. Louis.

Save FavoriteSchedule TourAsk A QuestionMore Details
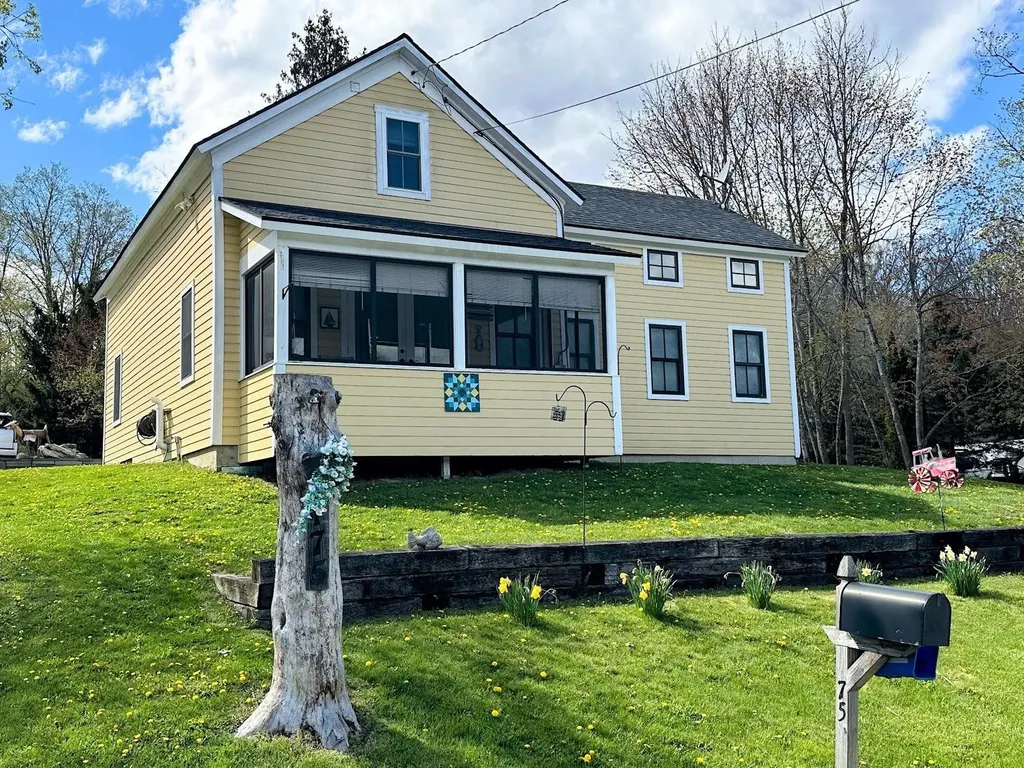
175 Creek Road Castleton VT 05735

Castleton, VT175 Creek Road

Price$795,000

Est. Mortgage: $/month

MLS Number 5090528

  • Residential Single Family
  • PricePerSqFt 523.03
  • Full Bath 1
  • Address 175 Creek Road
  • Construction Existing

Discover your ideal year-round home on Vermont's beautiful Lake Bomoseen, featuring over 100 feet of shoreline and complete with four docks and six boat slips! Originally constructed in 1850, only one beam from that era remains, as the home was meticulously rebuilt and renovated in 2009. With three spacious bedrooms and two well-appointed bathrooms, this inviting home is ready to welcome you to the lake. The first floor features a modern white kitchen that opens to the dining and living areas, all with great views of the lake. Also on the main level is the primary bedroom, complete with a generous walk-in closet and adjacent primary bath. Ascend to the second floor, where you'll find two additional bedrooms, another beautifully designed bathroom, and a laundry room. The comprehensive renovation ensures that the home is equipped with modern amenities and efficient systems, including mini-splits for summer comfort, a forced hot air propane furnace, and a heat pump hot water heater, as well as public sewer and a private well. Located just past the boat rental facility, this exceptional property includes a rare double lot totaling 0.89 acres, comprised of two separately deeded parcels. The home itself rests on 0.52 acres, while the adjoining 0.37-acre lot offers a unique opportunity to potentially build a garage or guest cottage, subject to permitting. The expansive backyard is perfect for entertaining, providing ample space for gatherings, a flourishing garden, or simply enjoying the serene surroundings. This property offers everything that is hard to find in a lake home: year-round living, easy lake access, ample dock space with income opportunities, a circular drive with plenty of parking, and a large double lot. Don't miss your chance to embrace the best of lakeside living-schedule your private tour today!

Listed by Stephanie Corey of Adirmont Real Estate,LLC

$
$
%
$/month over payments
Federal 30-year interest rate: 7.18% last updated on Nov 5, 2026
* All Figures are estimates. Check with your bank or proposed mortgage company for actual interest rates.
This product uses the FRED® API but is not endorsed or certified by the Federal Reserve Bank of St. Louis.

Virtual TourSave FavoriteSchedule TourAsk A QuestionMore Details
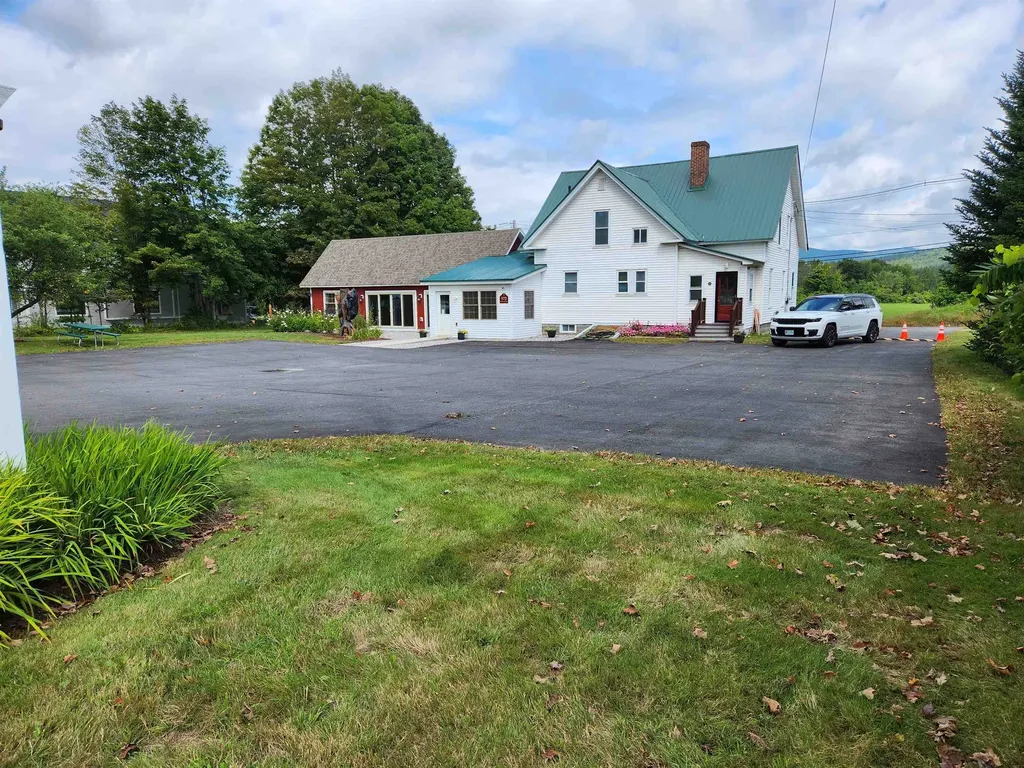
572 Tenney Mountain Highway Plymouth NH 03264

MLS Number 5082470

  • Commercial
  • PricePerSqFt 227.14
  • Year Built 1870
  • Square Feet 3,500
  • Acreage 0.59

PRIME COMMERCIAL EXPOSURE: This meticulously maintained office building is located on the major East/West corridor connecting the White Mountains and the Connecticut River Valley just a few miles to I-93. Situated in a developed commercial area with excellent visibility. Traffic count of over 18,000 cars per day. It is sited on .59 acres with access from two roads & there 12 permitted paved parking spaces. The office building boasts updated systems (roof, boiler, air conditioning) within the last 5 years with a new addition completed in 2020 adding offices, state of the art conference room handicap bath and handicap accessibility. Flexible layout with reception area, waiting room, work area, break room, 8 offices, 3 baths & 2 conference rooms. Use as one unit or easily divide into two spaces. The fully functional office space includes furniture, some office equipment, fiber optic internet and phone system throughout. There's an alarm system as well as a surveillance system.

Listed by Lorna Platts Sirois of Old Mill Properties REALTORS

$
$
%
$/month over payments
Federal 30-year interest rate: 7.18% last updated on Nov 5, 2026
* All Figures are estimates. Check with your bank or proposed mortgage company for actual interest rates.
This product uses the FRED® API but is not endorsed or certified by the Federal Reserve Bank of St. Louis.

Save FavoriteSchedule TourAsk A QuestionMore Details
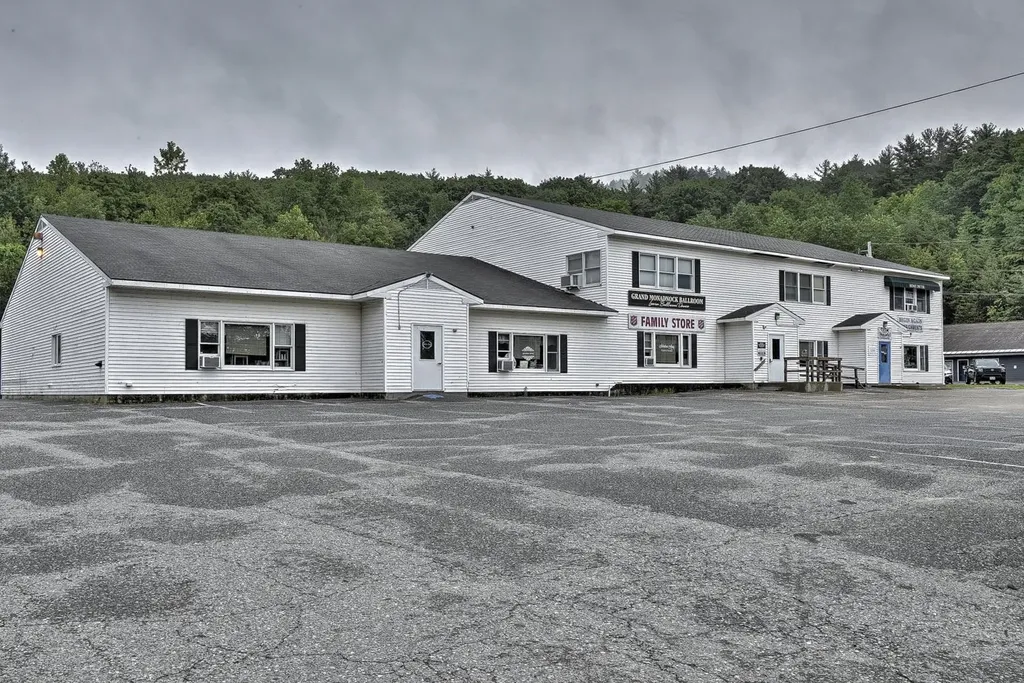
132 Monadnock Highway Swanzey NH 03446

MLS Number 4916152

  • Commercial
  • PricePerSqFt 40.5
  • Year Built 1987
  • Square Feet 19,628
  • Acreage 2.6

Very solid retail/office building with ample parking in a very high visibility location on one of the areas highest traffic roads. A diverse mix of retail, entertainment and personal services tenants. Great investment or a fantastic location for your own business. Over 18000 sq ft of rentable space. In a 30 mph zone on very busy NH State Route 12 and just minutes to downtown Keene. SELLERS WILL CONSIDER OWNER FINANCING WITH GOOD CREDIT AND TERMS.

Listed by Robert Inman of RE/MAX Town & Country

$
$
%
$/month over payments
Federal 30-year interest rate: 7.18% last updated on Nov 5, 2026
* All Figures are estimates. Check with your bank or proposed mortgage company for actual interest rates.
This product uses the FRED® API but is not endorsed or certified by the Federal Reserve Bank of St. Louis.

Virtual TourSave FavoriteSchedule TourAsk A QuestionMore Details

Broker Reciprocity 

Copyright 2026 PrimeMLS, Inc. All rights reserved. This information is deemed reliable, but not guaranteed. The data relating to real estate displayed on this display comes in part from the IDX Program of PrimeMLS. The information being provided is for consumers’ personal, non-commercial use and may not be used for any purpose other than to identify prospective properties consumers may be interested in purchasing. Data last updated November 6, 2026 6:52 AM EST
