SIGN UP or LOG IN 's Account

Log in to see your saved listings or edit your searches:

No account? Sign up now to save searches, listings, and get tailored listing notifications. It's free, opt-out anytime.

Find Your New Home

Sign Up Today!

Get fresh listings via email, save your favorite listings, match with similar properties, and unlock additional property info.

Create Your Account

Do not fill in this field:

Already have an account? Log in

and narrow your search. If you have fewer than 200 results, you can save your search.

Andover VT Mobile Real Estate

r=3157-3168
163 Mittenwald Strasse Bartlett NH 03838

Bartlett, NH163 Mittenwald Strasse

Price$769,000

Est. Mortgage: $/month

Active With Contract

MLS Number 5114805

  • Residential Single Family
  • PricePerSqFt 431.05
  • Full Bath 2
  • Construction Existing
  • Bedrooms 3

Home sweet home, surrounded by gorgeous mountain views, cooled by mountain breezes, warmed by ample morning sun, and treated to dazzling sunsets. Those were the words used to describe this special property nearly twenty years ago, and they still capture it beautifully today. Set against a spectacular mountain backdrop, this inviting three-bedroom, two-bath chalet offers the kind of setting that makes you want to slow down and stay awhile. Inside, the warm and welcoming living room is centered around a beautiful woodstove, set upon a stone hearth with a striking floor-to-ceiling stone surround, creating the perfect gathering place after a day in the mountains. The kitchen features thoughtfully crafted custom quarter-sawn white oak cabinetry and Corian countertops, while spacious bedrooms provide plenty of room for family and guests. But it is the setting that truly sets this home apart. From morning coffee as the sun comes up over the mountains to evenings watching the sky change color at sunset, the views are an ever-changing part of everyday life here. The home's exterior has been freshly painted, adding to its welcoming appeal, while the attached one car garage provides convenience and additional storage. Whether you're looking for a full-time home or a mountain retreat, this chalet offers warmth, character, craftsmanship, and a view you may never tire of. If you're looking for something special, you just have to come see this home. ACCEPTING BACK UP OFFERS.

Listed by Deirdre Braun of Coldwell Banker LIFESTYLES- Conway

$
$
%
$/month over payments
Federal 30-year interest rate: 7.18% last updated on Nov 5, 2026
* All Figures are estimates. Check with your bank or proposed mortgage company for actual interest rates.
This product uses the FRED® API but is not endorsed or certified by the Federal Reserve Bank of St. Louis.

Save FavoriteSchedule TourAsk A QuestionMore Details

3019 Vermont 7b Clarendon VT 05759

Clarendon, VT3019 Vermont 7b

Price$769,000

Est. Mortgage: $/month

Open House

MLS Number 5115492

  • Multifamily
  • Next Open House: Sat 11/7 1:00 pm. to 2:30 pm.
  • Address 3019 Vermont 7b
  • Units 9
  • Bathroom 8

An Established Vermont Rental Investment - Nine Rental Units, Multiple Income Streams, and Room to Grow! Discover a unique investment opportunity in Clarendon, Vermont! Set on 3.3 acres of beautifully maintained grounds, open lawns, and scenic mountain views, this established income-producing property offers an appealing combination of residential variety, rental history, and future potential. The property features nine rental units, including an attractive, three-bedroom home, seven freestanding one-bedroom cottages, and a clean, well-maintained mobile home. The main residence enjoys its own setting, separate from the cottages, and features an updated kitchen and bath, hardwood flooring, comfortable living spaces, and a detached two-car garage. The seven freestanding cottages are arranged along a gently curving drive, each offering its own entrance and outdoor space, creating a pleasant, neighborhood-like atmosphere. Several have benefited from improvements, while others offer opportunities for additional renovations and potential income growth. An additional two-car-garage-sized storage building offers valuable space for maintenance equipment, furniture, tools, and supplies. The mobile home provides another well-maintained rental residence. With an established history of long-term tenants, this property offers multiple sources of rental income and the opportunity to build upon an existing rental operation. Separate utilities for each unit add to its investment appeal. Conveniently located just minutes from shopping, employment, medical services, and amenities, the property combines a peaceful Vermont setting with convenient access to everyday necessities. Whether you're an experienced investor expanding your portfolio or someone seeking an established income-producing property, 3019 Route 7B offers an attractive combination of existing income, residential diversity, and room for future growth.

Listed by Mark Triller of Real Broker LLC

$
$
%
$/month over payments
Federal 30-year interest rate: 7.18% last updated on Nov 5, 2026
* All Figures are estimates. Check with your bank or proposed mortgage company for actual interest rates.
This product uses the FRED® API but is not endorsed or certified by the Federal Reserve Bank of St. Louis.

Save FavoriteSchedule TourAsk A QuestionMore Details

95 Hall Avenue Henniker NH 03242

Henniker, NH95 Hall Avenue

Price$769,000

Est. Mortgage: $/month

MLS Number 5090998

  • Multifamily Multi-Family
  • PricePerSqFt 198.86
  • Address 95 Hall Avenue
  • Units 4
  • Bathroom 4

TURN KEY INVESTMENT PROPERTY! Discover this exceptional income-producing property, now listed at just $769,000. This multifamily property, in the heart of Henniker, delivers strong and consistent cash flow with 11 individually rented bedrooms, each generating separate rental income. Tenants pay their own heat and electricity, keeping landlord expenses low and making this a turnkey addition to any portfolio. The property has been well maintained and features numerous updates, including a new heating system, new roof, freshly painted interior and exterior areas, and various interior upgrades. Each bedroom is equipped with separate electric baseboard heat and its own thermostat, providing added efficiency and tenant comfort. Many long-term tenants and ongoing lease renewals, contribute to the property's stability and performance. Two on-site parking areas offer ample tenant parking, while the property's prime location provides convenient access to local amenities, New England College, Pats Peak Ski Area, and major commuter routes. With limited multi-family inventory available in Henniker, this is an excellent opportunity to own a solid income-producing property, in a highly desirable rental market. Listing agent is related to the seller.

Listed by Christina Dominguez Scott of BHG Masiello Concord

$
$
%
$/month over payments
Federal 30-year interest rate: 7.18% last updated on Nov 5, 2026
* All Figures are estimates. Check with your bank or proposed mortgage company for actual interest rates.
This product uses the FRED® API but is not endorsed or certified by the Federal Reserve Bank of St. Louis.

Virtual TourSave FavoriteSchedule TourAsk A QuestionMore Details

484 Vale Drive South Burlington VT 05403

MLS Number 5104206

  • Condo
  • PricePerSqFt 334.84
  • Square Feet 2,296
  • Bedrooms 3
  • New Contruction To Be Built

New Courtyard floor plan, The Balsam, is to be built and ready for your selections. This home offers a primary suite on the first floor, flex room, along with an open floor plan that includes the kitchen, great room, and dining room. This home includes 10' ceilings with large windows on the first floor which provides a lot of natural light into the home. The neighborhood is just minutes from Lake Champlain, UVM and UVM Medical Center, and downtown Burlington. The energy efficient home features include an HRV system included for indoor air quality. Anderson windows, hardwood flooring per plan, Tile floors per plan, cabinets w/ easy glide doors and drawers. Quartz or granite countertops and GE kitchen appliances. Come visit during our model home hours Thursday through Monday, 12 to 5. Broker is a related party to the land seller

Listed by Alyshia Sistare of Snyder Group,Inc.

$
$
%
$/month over payments
Federal 30-year interest rate: 7.18% last updated on Nov 5, 2026
* All Figures are estimates. Check with your bank or proposed mortgage company for actual interest rates.
This product uses the FRED® API but is not endorsed or certified by the Federal Reserve Bank of St. Louis.

Save FavoriteSchedule TourAsk A QuestionMore Details

452 Vale Drive South Burlington VT 05403
Pending

MLS Number 5077408

  • Condo
  • PricePerSqFt 334.84
  • Square Feet 2,296
  • Bedrooms 3
  • New Contruction To Be Built

New Courtyard floor plan, The Balsam, is to be built and ready for your selections. This home offers a primary suite on the first floor, flex room, along with an open floor plan that includes the kitchen, great room, and dining room. This home includes 10' ceilings with large windows on the first floor which provides a lot of natural light into the home. The neighborhood is just minutes from Lake Champlain, UVM and UVM Medical Center, and downtown Burlington. The energy efficient home features include an HRV system included for indoor air quality. Anderson windows, hardwood flooring per plan, Tile floors per plan, cabinets w/ easy glide doors and drawers. Quartz or granite countertops and GE kitchen appliances. Come visit during our model home hours Thursday through Monday, 12 to 4. Broker is a related party to the land seller

Listed by Alyshia Sistare of Snyder Group,Inc.

$
$
%
$/month over payments
Federal 30-year interest rate: 7.18% last updated on Nov 5, 2026
* All Figures are estimates. Check with your bank or proposed mortgage company for actual interest rates.
This product uses the FRED® API but is not endorsed or certified by the Federal Reserve Bank of St. Louis.

Save FavoriteSchedule TourAsk A QuestionMore Details

394 Vale Drive South Burlington VT 05403

MLS Number 5097151

  • Condo
  • PricePerSqFt 356.83
  • Square Feet 2,152
  • Bedrooms 3
  • New Contruction To Be Built

New Courtyard floor plan, The Aspen, is to be built and ready for your selections. This home will offer no exterior maintenance and 2-year warranty. Located in the Spear Meadows neighborhood, directly on the South Burlington Recreational Path and minutes from Lake Champlain, UVM, UVM Medical Center, downtown Burlington and BTV airport. This home offers a primary suite on the first floor, along with an open floor plan that includes the kitchen, great room, and dining room. This home includes 10' ceilings on the first floor which provides a lot of natural light into the home. The energy efficient home features include an HRV system included for indoor air quality. Anderson windows, hardwood flooring per plan, Tile floors per plan, cabinets w/ easy glide doors and drawers. Quartz or granite countertops and GE kitchen appliances. Come visit during our model home hours Thursday through Monday, 12 to 5. Broker is a related party to the land seller

Listed by Christopher Snyder of Snyder Group,Inc.

$
$
%
$/month over payments
Federal 30-year interest rate: 7.18% last updated on Nov 5, 2026
* All Figures are estimates. Check with your bank or proposed mortgage company for actual interest rates.
This product uses the FRED® API but is not endorsed or certified by the Federal Reserve Bank of St. Louis.

Save FavoriteSchedule TourAsk A QuestionMore Details

410 Vale Drive South Burlington VT 05403
Pending

MLS Number 5081868

  • Condo
  • PricePerSqFt 356.83
  • Square Feet 2,152
  • Bedrooms 3
  • New Contruction To Be Built

New Courtyard floor plan, The Aspen, is to be built and ready for your selections. This home will offer no exterior maintenance and 2-year warranty. Located in the Spear Meadows neighborhood, directly on the South Burlington Recreational Path and minutes from Lake Champlain, UVM, UVM Medical Center, downtown Burlington and BTV airport. This home offers a primary suite on the first floor, along with an open floor plan that includes the kitchen, great room, and dining room. This home includes 10' ceilings on the first floor which provides a lot of natural light into the home. The energy efficient home features include an HRV system included for indoor air quality. Anderson windows, hardwood flooring per plan, Tile floors per plan, cabinets w/ easy glide doors and drawers. Quartz or granite countertops and GE kitchen appliances. Come visit during our model home hours Thursday through Monday, 12 to 5. Broker is a related party to the land seller

Listed by Alyshia Sistare of Snyder Group,Inc.

$
$
%
$/month over payments
Federal 30-year interest rate: 7.18% last updated on Nov 5, 2026
* All Figures are estimates. Check with your bank or proposed mortgage company for actual interest rates.
This product uses the FRED® API but is not endorsed or certified by the Federal Reserve Bank of St. Louis.

Save FavoriteSchedule TourAsk A QuestionMore Details

30 Barnes Brook Road Middlebury VT 05753
Active With Contract

MLS Number 5085570

  • Residential Single Family
  • PricePerSqFt 394.74
  • Full Bath 1
  • Address 30 Barnes Brook Road
  • Construction Pre-Construction

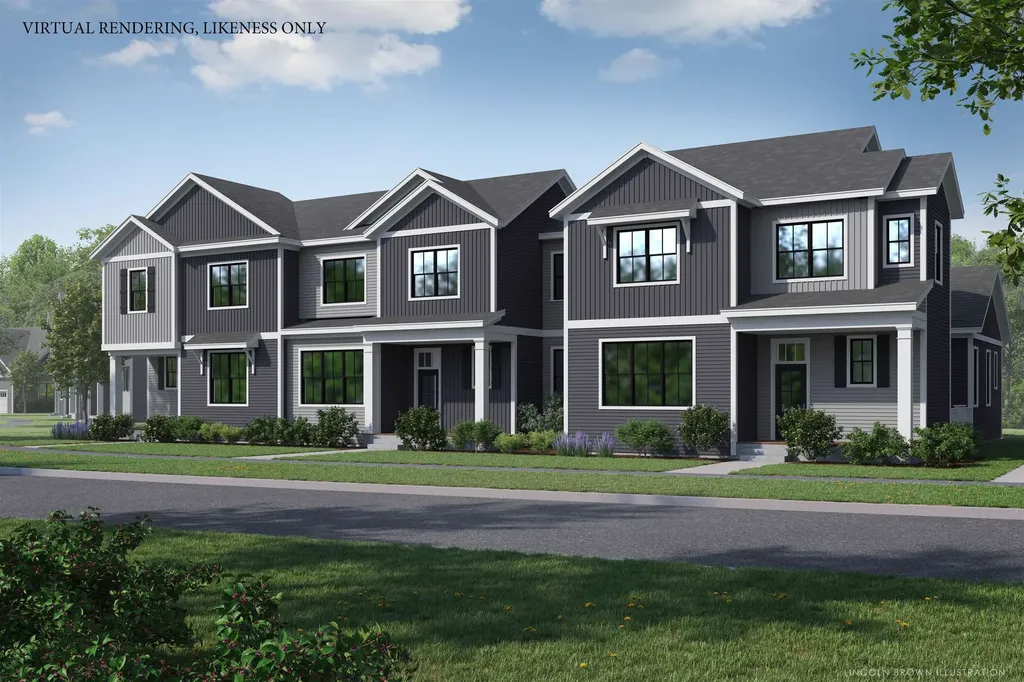
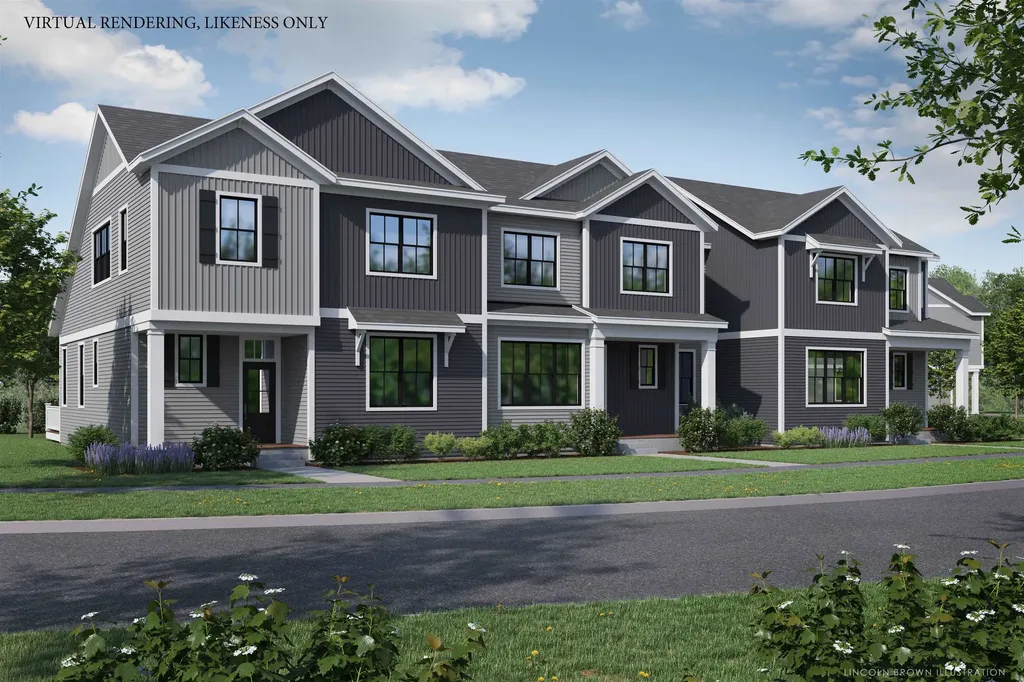
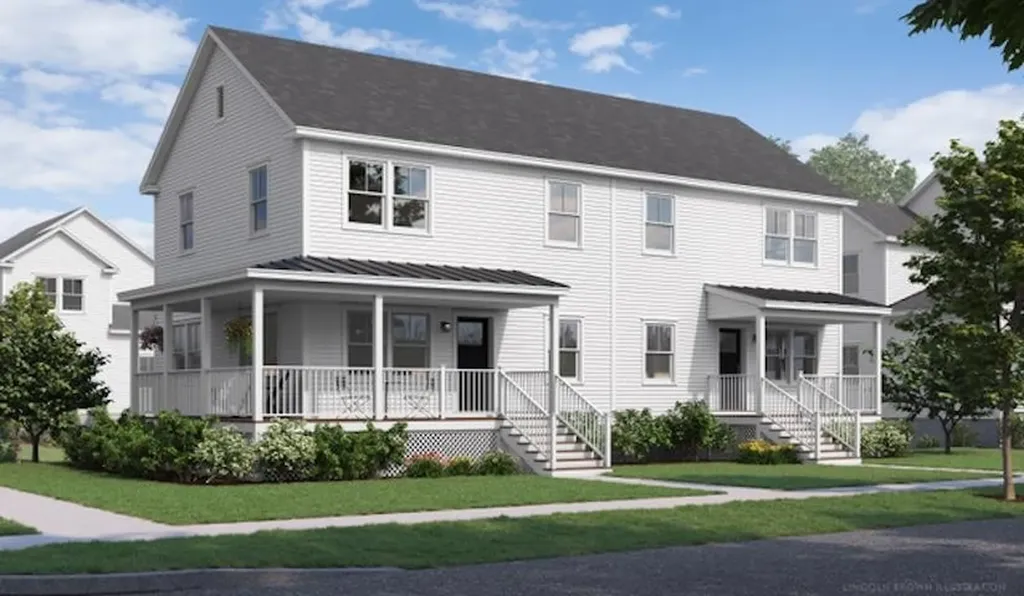
Welcome to Stonecrop Meadows, Middlebury's newest neighborhood! Located just 1/2 mile from downtown Middlebury, where restaurants, shopping, theater, and more will be at your fingertips. This three-bedroom duplex will be ready for occupancy in the fall of 2026. To be built with energy efficiency at the forefront, each unit will be heated and cooled with mini split technology, with a whole-house ventilation system. The wrap-around, covered porch entry welcomes you into the home, and is perfect for morning coffee or evening relaxing. Enter into the open concept first-floor living area, with a generous kitchen featuring an oversized island with seating and Energy Star appliances. The kitchen transitions seamlessly into spacious dining and living areas, making entertaining a breeze, and a powder room for guests is nearby. The primary suite is on the main floor- to make one-level living possible! Upstairs, you will find 2 spacious bedrooms and full bath, along with an open area for lounging, office space, or playroom. The lower level provides private garage parking, gear-friendly mudroom, storage space, and laundry room. Future community amenities will include green space, community garden, access to trails, and more. Inquire for more details! Photos are "Likeness Only"

Listed by Sarah Peluso of IPJ Real Estate

$
$
%
$/month over payments
Federal 30-year interest rate: 7.18% last updated on Nov 5, 2026
* All Figures are estimates. Check with your bank or proposed mortgage company for actual interest rates.
This product uses the FRED® API but is not endorsed or certified by the Federal Reserve Bank of St. Louis.

Save FavoriteSchedule TourAsk A QuestionMore Details

1149 Hill Road Fairfield VT 05455

Fairfield, VT1149 Hill Road

Price$765,000

Est. Mortgage: $/month

MLS Number 5103237

  • Residential Single Family
  • PricePerSqFt 241.4
  • Full Bath 1
  • Address 1149 Hill Road
  • Construction Existing

Nestled on 13 picturesque acres in Fairfield with seasonal mountain views & an exceptional sense of privacy, this extraordinary contemporary home offers a balance of peaceful country living & everyday convenience. Just minutes to St. Albans, I-89, & local amenities, you'll enjoy a secluded setting without sacrificing accessibility. Designed to bring the outdoors in, the home's grand entry welcomes you with soaring ceilings, abundant natural light, & walls of windows that frame the surrounding landscape. The circular floor plan creates an effortless connection between the central living & dining spaces and the thoughtfully designed kitchen, complete with a dedicated breakfast nook, ideal for entertaining & everyday living. Every space has been crafted with functionality in mind. A 1st floor laundry room, generous living areas, & direct access to the inviting screened porch make daily life as relaxing as it is practical. Upstairs, 4 spacious bedrooms each offer their own unique character, complemented by flexible spaces perfect for a home office, reading nook, or play area. A well-appointed guest bath provides convenience, while the remarkable primary suite serves as a true private retreat. Complete with an expansive closet area, beautifully updated en suite bath, private balcony, additional flex room for storage or relaxation, & an enchanting loft space perfect for reading or unwinding - it's a sanctuary unlike any other. The finished walkout lower level expands your living space with a dedicated theater room featuring a projector screen, along with a convenient 3/4 bath, great for movie nights or recreation. Blending timeless VT charm with contemporary design, luxury, & everyday convenience, this one-of-a-kind property offers an exceptional lifestyle in an equally remarkable setting. Scenic, spacious, & beautifully designed, this is a rare opportunity to own a home unlike anything else on the market.

Listed by Nicole Broderick of Coldwell Banker Hickok and Boardman

$
$
%
$/month over payments
Federal 30-year interest rate: 7.18% last updated on Nov 5, 2026
* All Figures are estimates. Check with your bank or proposed mortgage company for actual interest rates.
This product uses the FRED® API but is not endorsed or certified by the Federal Reserve Bank of St. Louis.

Save FavoriteSchedule TourAsk A QuestionMore Details

42 Barnes Brook Road Middlebury VT 05753
Active With Contract

MLS Number 5110301

  • Residential Single Family
  • PricePerSqFt 440.67
  • Full Bath 1
  • Address 42 Barnes Brook Road
  • Construction To Be Built

Welcome to Stonecrop Meadows, Middlebury's newest neighborhood! Located just 1/2 mile from downtown Middlebury, where restaurants, shopping, theater, and more will be at your fingertips. This three-bedroom duplex will be ready for occupancy in the fall of 2026. To be built with energy efficiency at the forefront, each unit will be heated and cooled with mini split technology, with a whole-house ventilation system. The wrap-around, covered porch entry welcomes you into the home, and is perfect for morning coffee or evening relaxing. Enter into the open concept first-floor living area, with a generous kitchen featuring an oversized island with seating and Energy Star appliances. The kitchen transitions seamlessly into spacious dining and living areas, making entertaining a breeze, and a powder room for guests is nearby. The primary suite is on the main floor- to make one-level living possible! Upstairs, you will find 2 spacious bedrooms and full bath, along with an open area for lounging, office space, or playroom. The lower level provides private garage parking, gear-friendly mudroom, storage space, and laundry room. Future community amenities will include green space, community garden, access to trails, and more. Inquire for more details! Photos are "Likeness Only"

Listed by Sarah Peluso of IPJ Real Estate

$
$
%
$/month over payments
Federal 30-year interest rate: 7.18% last updated on Nov 5, 2026
* All Figures are estimates. Check with your bank or proposed mortgage company for actual interest rates.
This product uses the FRED® API but is not endorsed or certified by the Federal Reserve Bank of St. Louis.

Save FavoriteSchedule TourAsk A QuestionMore Details

21 E Main Street Warner NH 03278

Warner, NH21 E Main Street

Price$765,000

Est. Mortgage: $/month

MLS Number 5110480

  • Residential Single Family
  • PricePerSqFt 182.27
  • Full Bath 3
  • Address 21 E Main Street
  • Construction Existing

A rare piece of Warner's history, beautifully reimagined for today. Fall in love with 21 E Main Street, an extraordinary historic home nestled in the heart of quintessential Warner Village, where community, artistic spirit, and New England charm come together. Originally built in the 1800s, this exceptional property has been lovingly restored with an uncompromising respect for its heritage, preserving its timeless beauty while thoughtfully incorporating the comforts and quality expected today. From the moment you enter through the $20,000 custom mahogany double doors, (installed in Oct) the craftsmanship is unmistakable. Original woodwork, exposed beams, dental crown molding, wood flrs, soapstone woodstove, custom crafted stairwell, and architectural details throughout pay homage to the home's remarkable past. Behind the beauty, extensive investments offer modern peace of mind, including a new roof and heating system, energy efficient windows, all new electrical throughout, fresh exterior paint, new Trex porches, a new driveway, and a beautifully constructed retaining wall. Upstairs, the peaceful and spacious primary suite is a private sanctuary, complete with a luxurious custom bath, inviting sitting room with built-ins, expansive walk-in closet, and the convenience of second-floor laundry. Every space feels intentional, blending historic character with refined modern living. Outside, the fenced yard creates a private village oasis set on an acre, while the three-tiered barn provides abundant storage and exciting possibilities for future expansion, studio space, workshop, or creative pursuits. And with residential or business zoning, the possibilities extend well beyond simply owning a beautiful home. This is more than a historic property, it is an opportunity to become part of Warner's story. Enjoy the peaceful charm of small town life, and experience the community that comes alive each year during the beloved Fall Harvest Festival. Be home for the holidays!

Listed by April Dunn of April Dunn & Associates LLC

$
$
%
$/month over payments
Federal 30-year interest rate: 7.18% last updated on Nov 5, 2026
* All Figures are estimates. Check with your bank or proposed mortgage company for actual interest rates.
This product uses the FRED® API but is not endorsed or certified by the Federal Reserve Bank of St. Louis.

Virtual TourSave FavoriteSchedule TourAsk A QuestionMore Details

78 Brush Lane Middlebury VT 05753

MLS Number 5080963

  • Residential Single Family
  • PricePerSqFt 440.67
  • Full Bath 1
  • Address 78 Brush Lane
  • Construction To Be Built

Welcome to Stonecrop Meadows, Middlebury's newest neighborhood! Located just 1/2 mile from downtown Middlebury, where restaurants, shopping, theater, and more will be at your fingertips. This three-bedroom duplex will be ready for occupancy in the fall of 2026. To be built with energy efficiency at the forefront, each unit will be heated and cooled with mini-split technology, with a whole-house ventilation system. The covered porch entry welcomes you into the home and is perfect for morning coffee or evening relaxation. Enter into the open concept first-floor living area, with a generous kitchen featuring an oversized island with seating and Energy Star appliances. The kitchen transitions seamlessly into spacious dining and living areas, making entertaining a breeze, and a powder room for guests is nearby. The primary suite is on the main floor- to make one-level living possible! Upstairs, you will find 2 spacious bedrooms and a full bath, along with an open area for lounging, office space, or playroom. The lower level provides private garage parking, gear-friendly mudroom, storage space, and laundry room. Future community amenities will include green space, community garden, access to trails, and more. Inquire for more details!

Listed by Sarah Peluso of IPJ Real Estate

$
$
%
$/month over payments
Federal 30-year interest rate: 7.18% last updated on Nov 5, 2026
* All Figures are estimates. Check with your bank or proposed mortgage company for actual interest rates.
This product uses the FRED® API but is not endorsed or certified by the Federal Reserve Bank of St. Louis.

Virtual TourSave FavoriteSchedule TourAsk A QuestionMore Details

Broker Reciprocity 

Copyright 2026 PrimeMLS, Inc. All rights reserved. This information is deemed reliable, but not guaranteed. The data relating to real estate displayed on this display comes in part from the IDX Program of PrimeMLS. The information being provided is for consumers’ personal, non-commercial use and may not be used for any purpose other than to identify prospective properties consumers may be interested in purchasing. Data last updated November 6, 2026 11:37 PM EST