
SIGN UP or LOG IN 's Account

Log in to see your saved listings or edit your searches:

No account? Sign up now to save searches, listings, and get tailored listing notifications. It's free, opt-out anytime.

Find Your New Home

Sign Up Today!

Get fresh listings via email, save your favorite listings, match with similar properties, and unlock additional property info.

Create Your Account

Do not fill in this field:

Already have an account? Log in

and narrow your search. If you have fewer than 200 results, you can save your search.

Andover VT Mobile Real Estate

r=3217-3228
433 Hurricane Road Belmont NH 03220

Belmont, NH433 Hurricane Road

Price$750,000

Est. Mortgage: $/month

MLS Number 5107356

  • Residential Single Family
  • PricePerSqFt 356.29
  • Full Bath 2
  • Address 433 Hurricane Road
  • Construction Existing

A rare opportunity to own 52 acres in the heart of Belmont! This expansive property offers the perfect combination of privacy, land, and convenience, with a comfortable three-bedroom, three-bath home set among the acreage. Whether you're looking for a private country retreat, a property with room to explore, or land with future possibilities, 433 Hurricane Road offers an exceptional opportunity. The substantial acreage provides plenty of space for outdoor recreation, gardening, trails, animals, or simply enjoying the peace and privacy of your own large parcel. The three-bedroom, three-bath home provides a solid foundation for comfortable living while giving you the opportunity to make the property your own. Features include a large screen porch, partially finished walk-out basement and large storage area above the garage. Located in Belmont, you'll enjoy a peaceful rural setting while remaining conveniently located to area amenities, lakes, skiing, shopping, and major roadways.

Listed by Chip Hornbeek of Coldwell Banker Realty Gilford NH

$
$
%
$/month over payments
Federal 30-year interest rate: 7.18% last updated on Nov 5, 2026
* All Figures are estimates. Check with your bank or proposed mortgage company for actual interest rates.
This product uses the FRED® API but is not endorsed or certified by the Federal Reserve Bank of St. Louis.

Virtual TourSave FavoriteSchedule TourAsk A QuestionMore Details

11-15 Forrest Road Northfield NH 03276

Northfield, NH11-15 Forrest Road

Price$750,000

Est. Mortgage: $/month

MLS Number 5109000

  • Residential Single Family
  • PricePerSqFt 371.47
  • Full Bath 4
  • Address 11-15 Forrest Road
  • Construction Existing

This property contains three separate buildings/houses. The primary home is a four bedroom 2 bathroom single family cape house. The second home is a gambrel duplex. The top floor contains a 1 bedroom 3/4 bath and the first floor contains a 2 bedroom 1 bath unit. The third home is a manufactured/ranch style home with 2-3 bedrooms and one full bath. The property is located just off exit 19 in Northfield and has public water and public sewer. Please note Broker and Real Estate Agent/Property Manager interest in property.

Listed by Tracey Secula of Lochview Realty,LLC

$
$
%
$/month over payments
Federal 30-year interest rate: 7.18% last updated on Nov 5, 2026
* All Figures are estimates. Check with your bank or proposed mortgage company for actual interest rates.
This product uses the FRED® API but is not endorsed or certified by the Federal Reserve Bank of St. Louis.

Save FavoriteSchedule TourAsk A QuestionMore Details
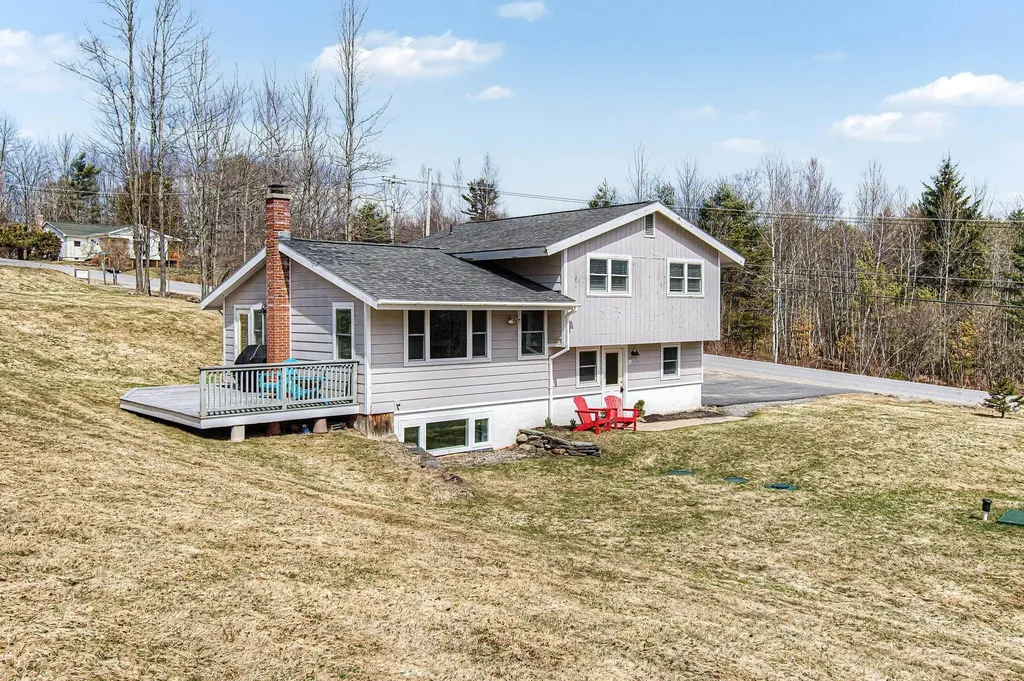
1061 Weeks Hill Road Stowe VT 05672

Stowe, VT1061 Weeks Hill Road

Price$750,000

Est. Mortgage: $/month

MLS Number 5083052

  • Residential Single Family
  • PricePerSqFt 747.01
  • Full Bath 2
  • Address 1061 Weeks Hill Road
  • Construction Existing

Set along one of Stowe's most desirable corridors, this Weeks Hill Road property offers a combination of elevated positioning, pastoral views and everyday functionality. Situated on a 1.18-acre lot with southwest-facing exposure, the home looks out across rolling hills and the surrounding valley, with an open lawn framed by a natural landscape backdrop that enhances both privacy and setting. Inside, the home features a functional and efficient layout with clearly defined living and dining areas. A subtle change in elevation between spaces creates a sense of separation while maintaining an easy, natural flow. The living area is filled with natural light and offers flexibility for a variety of furniture arrangements, while the adjacent dining area connects seamlessly to the kitchen and a spacious rear deck; ideal for indoor-outdoor living. Hardwood flooring runs throughout the main living spaces and bedrooms, complemented by clean, neutral finishes that make the home move-in ready while offering a blank canvas for personalization. Multiple bedrooms provide flexible options for guests, rental use, or a home office, with practical layouts and ample closet storage. Two full bathrooms support comfortable daily living. The rear deck extends the living space outdoors, offering room for seating and grilling, with direct access to the yard below. The home's elevated position not only enhances the views but also adds to the sense of privacy, creating an inviting environment for relaxing or entertaining. Conveniently located with easy access to Stowe Village, recreation trails, and ski areas, this property presents an excellent opportunity to enjoy all that Stowe has to offer from a peaceful, scenic setting.

Listed by The Malley Group of KW Vermont

$
$
%
$/month over payments
Federal 30-year interest rate: 7.18% last updated on Nov 5, 2026
* All Figures are estimates. Check with your bank or proposed mortgage company for actual interest rates.
This product uses the FRED® API but is not endorsed or certified by the Federal Reserve Bank of St. Louis.

Save FavoriteSchedule TourAsk A QuestionMore Details

40 Church Street Laconia NH 03246

MLS Number 5107710

  • Commercial
  • PricePerSqFt 91.88
  • Address 40 Church Street
  • Year Built 1929
  • Square Feet 8,163

Introducing an architecturally significant property located just off Veteran's Square in Downtown Laconia and served by water, sewer and natural gas. This exquisite masonry structure offers exceptional historic character, extensive exterior restoration, and a rare opportunity for adaptive reuse.

Listed by Leitha Reilly and Krissy LaPorte of Keller Williams Realty-Metropolitan

$
$
%
$/month over payments
Federal 30-year interest rate: 7.18% last updated on Nov 5, 2026
* All Figures are estimates. Check with your bank or proposed mortgage company for actual interest rates.
This product uses the FRED® API but is not endorsed or certified by the Federal Reserve Bank of St. Louis.

Virtual TourSave FavoriteSchedule TourAsk A QuestionMore Details

1 Cate Street Portsmouth NH 03801

MLS Number 5109108

  • Commercial
  • Address 1 Cate Street
  • Year Built 1987
  • Area NH-Rockingham

This 2,420± SF office suite possesses distinctive features such as brick walls and metal beams that lend a charming character to the space. Its location in a private corner of the first floor provides a quiet and peaceful working environment and easy accessibility. o Expansive city views with unique brick character o First floor corner suite o Plenty of on-site parking o 5 minutes to downtown and 1 mile to I-95 and Route 16

Listed by Christian Stallkamp and Katherine Gemmecke of The Boulos Company

$
$
%
$/month over payments
Federal 30-year interest rate: 7.18% last updated on Nov 5, 2026
* All Figures are estimates. Check with your bank or proposed mortgage company for actual interest rates.
This product uses the FRED® API but is not endorsed or certified by the Federal Reserve Bank of St. Louis.

Virtual TourSave FavoriteSchedule TourAsk A QuestionMore Details
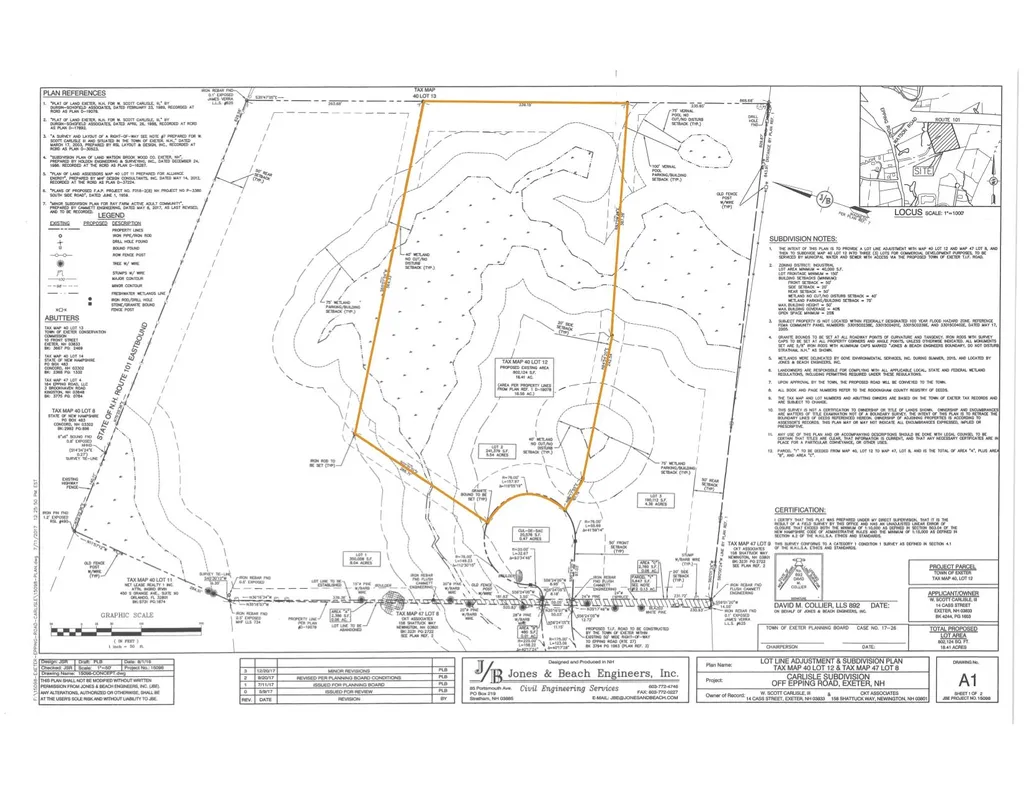
- Route 27 Exeter NH 03833

MLS Number 4877560

  • Commercial
  • Address - Route 27
  • Acreage 5.54
  • Area NH-Rockingham

Located in the Northern Section of Exeter on Epping Road (Rt 27), which is off of Route 101, Exit 9, with 770 feet of frontage and highly visible from both directions on 101. Town water and sewer will be available. The property will be linked by an access ROW off of Rt. 27, which is designated part of the Town of Exeter's Tax Incremental Financing (TIF) Program. Buyer to verify the benefits of the TIF with the office of Exeter's Economic Developer. Taxes TBD as land is in current use.

Listed by Florence Ruffner of Ruffner Real Estate,LLC

$
$
%
$/month over payments
Federal 30-year interest rate: 7.18% last updated on Nov 5, 2026
* All Figures are estimates. Check with your bank or proposed mortgage company for actual interest rates.
This product uses the FRED® API but is not endorsed or certified by the Federal Reserve Bank of St. Louis.

Save FavoriteSchedule TourAsk A QuestionMore Details
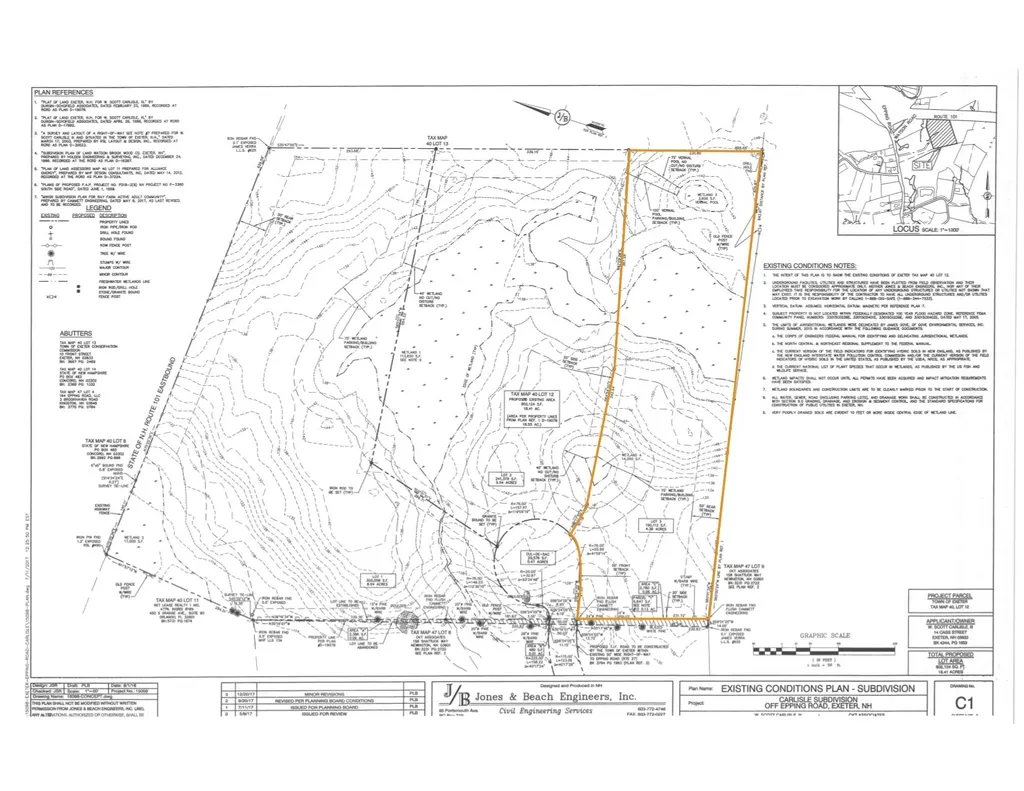
- Route 27 Exeter NH 03833

MLS Number 4877569

  • Commercial
  • Address - Route 27
  • Acreage 4.36
  • Area NH-Rockingham

Located in the Northern Section of Exeter on Epping Road (Rt 27), which is off of Route 101, Exit 9, with 770 feet of frontage and highly visible from both directions on 101. Town water and sewer will be available. The property will be linked by an access ROW off of Rt. 27, which is designated part of the Town of Exeter's Tax Incremental Financing (TIF) Program. Buyer to verify the benefits of the TIF with the office of Exeter's Economic Developer. Taxes TBD as land is in current use.

Listed by Florence Ruffner of Ruffner Real Estate,LLC

$
$
%
$/month over payments
Federal 30-year interest rate: 7.18% last updated on Nov 5, 2026
* All Figures are estimates. Check with your bank or proposed mortgage company for actual interest rates.
This product uses the FRED® API but is not endorsed or certified by the Federal Reserve Bank of St. Louis.

Save FavoriteSchedule TourAsk A QuestionMore Details

28 Stow Drive Chesterfield NH 03466

MLS Number 4889000

  • Commercial
  • PricePerSqFt 125
  • Address 28 Stow Drive
  • Year Built 1992
  • Square Feet 6,000

Great business potential with buildings to include office with retail space, oversized garage, storage and land. There is great access to Route 9 and direct access on Stow Drive. The lot is open providing plenty of parking, exterior storage and more. Many uses with great exposure and easy access to Keene and Brattleboro.

Listed by Sandy Cormier of Greenwald Realty Group

$
$
%
$/month over payments
Federal 30-year interest rate: 7.18% last updated on Nov 5, 2026
* All Figures are estimates. Check with your bank or proposed mortgage company for actual interest rates.
This product uses the FRED® API but is not endorsed or certified by the Federal Reserve Bank of St. Louis.

Virtual TourSave FavoriteSchedule TourAsk A QuestionMore Details
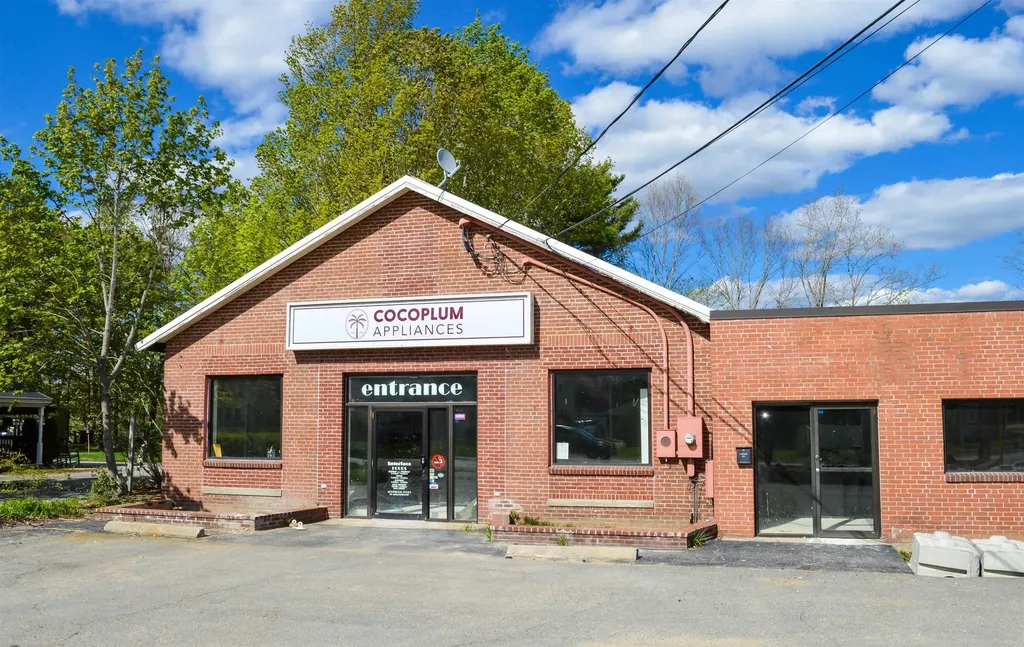
660 Main Street Keene NH 03431

MLS Number 5093166

  • Commercial
  • PricePerSqFt 114.05
  • Address 660 Main Street
  • Year Built 1950
  • Square Feet 6,576

Exceptional opportunity to establish or expand your business along one of Keene's most visible commercial corridors. Located on Main Street/NH Route 12, this 6,576± square foot commercial building offers outstanding exposure, ample parking, and significant recent improvements, creating a strong foundation for a variety of commercial uses. Currently recognized as a legal non-conforming retail use, the property features a large open interior ready for customization. With much of the demolition and structural work already completed, the space presents a blank canvas ready to meet your needs. Some new insulation has already been installed, with remaining insulation materials to convey with the sale. Recent improvements include polished concrete floors, reinforced structural components, rebuilt interior stairs, replacement windows, a new roll-up side garage door, removal of an antiquated HVAC system, and site work that includes a new drainage system. Additional storage is available in the walk-up attic above. The property is serviced by public water and public sewer and offers approximately 17 parking spaces between the front and side parking areas, providing convenience for customers, employees, and deliveries. A valuable legal non-conforming illuminated roadside sign offers enhanced visibility, branding, and advertising exposure to the steady traffic traveling this highly traveled section of Route 12. According to NH DOT traffic count data, this corridor experiences thousands of vehicles per day, providing excellent business exposure.

Listed by Jill Exel of BHG Masiello Keene

$
$
%
$/month over payments
Federal 30-year interest rate: 7.18% last updated on Nov 5, 2026
* All Figures are estimates. Check with your bank or proposed mortgage company for actual interest rates.
This product uses the FRED® API but is not endorsed or certified by the Federal Reserve Bank of St. Louis.

Virtual TourSave FavoriteSchedule TourAsk A QuestionMore Details
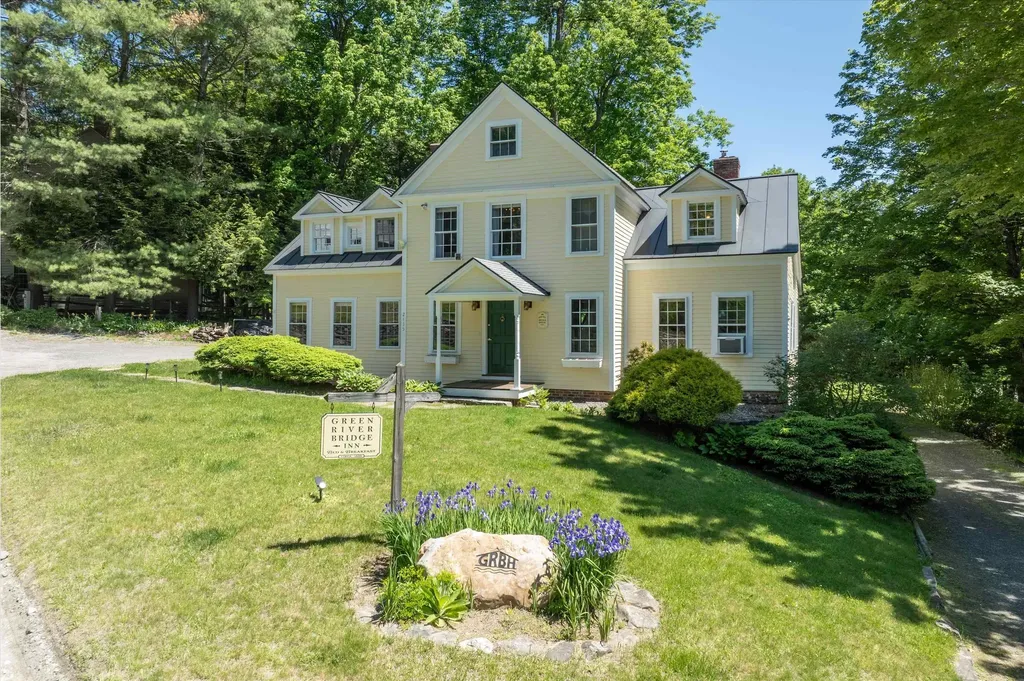
2435 Stage Road Guilford VT 05301

MLS Number 5094262

  • Commercial
  • PricePerSqFt 193.45
  • Address 2435 Stage Road
  • Year Built 1830
  • Square Feet 3,877

Only a fortunate few have the privilege of calling Green River Village home - a quintessential Vermont hamlet distinguished by its historic covered bridge, the 1811 timber crib dam, and the iconic wood-spired church proudly perched on the hillside above. Sited next to the bridge, the Green River Bridge House, originally a blacksmith shop, enjoys 300 feet of frontage along the Green River. Built in the 1830s and extensively renovated in 2002, the home overlooks a sweeping lawn that stretches to the river's edge, framed by stone-walled perennial gardens and a private porch perfectly positioned to enjoy the beauty and tranquility of the surrounding landscape. The home is thoughtfully designed for rural family life centered around a welcoming country kitchen featuring a six-burner Garland stove, Moffat turbo oven, cozy wood stove, and an impressive marble-topped island ideal for casual dining and gathering. Friends are welcomed through the front door into a gracious living and dining room that is both elegant and inviting. Beyond, you'll find a bright and charming fireplaced pub for entertaining or quiet evenings, a cozy game room/office, and a sweeping staircase leading to the sleeping accommodations. Each bedroom is uniquely enchanting, featuring remarkable recessed chandeliers, dormer windows, and private en-suite baths, including one with a jetted tub for relaxing after a day of outdoor adventure. A lower-level office and studio apartment offer private exterior access with flexibility for personal or business use. Formerly, a bed and breakfast, this is an exceptional country retreat for family & friends. Skiing, cycling, hiking, swimming, fishing, kayaking, & endless exploration of Vermont's scenic back roads are all at your door. Picture the gentle Green River lulling you asleep each night! *Google Facebook page. Also listed under Residential MLS #5093647.

Listed by John McPherson of Berkley & Veller Greenwood Country

$
$
%
$/month over payments
Federal 30-year interest rate: 7.18% last updated on Nov 5, 2026
* All Figures are estimates. Check with your bank or proposed mortgage company for actual interest rates.
This product uses the FRED® API but is not endorsed or certified by the Federal Reserve Bank of St. Louis.

Virtual TourSave FavoriteSchedule TourAsk A QuestionMore Details
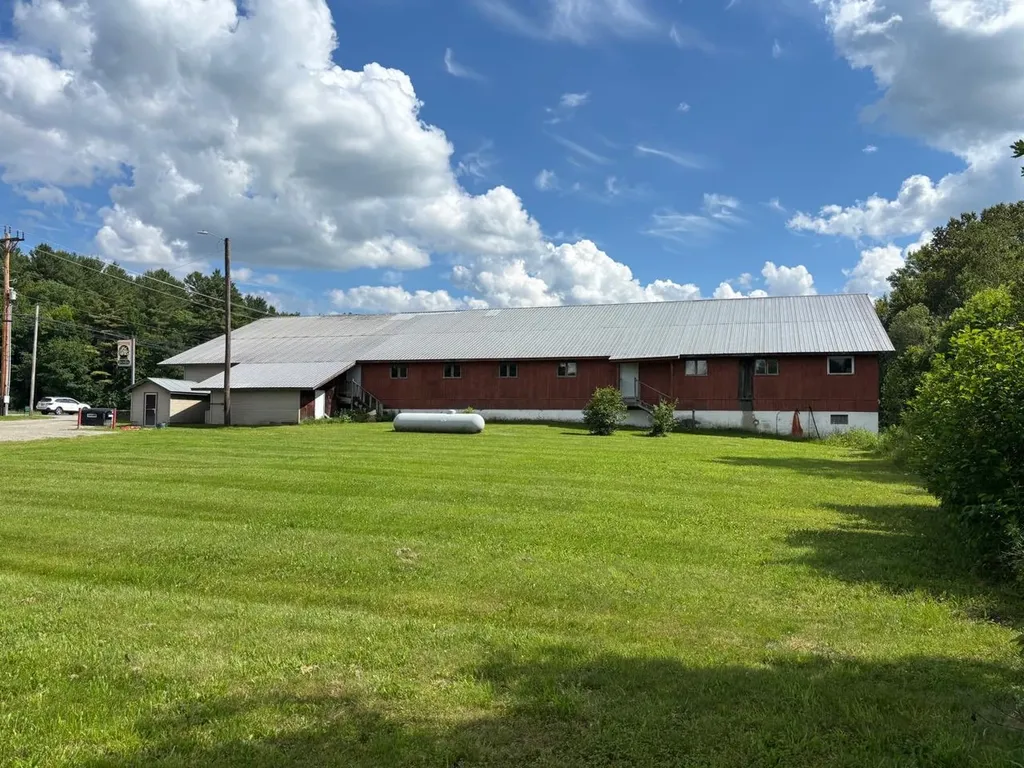
3010 Vt Route 100 Lowell VT 05847

MLS Number 5097173

  • Commercial
  • Address 3010 Vt Route 100
  • Acreage 10
  • Area VT-Orleans

Let your imagination run wild! This huge building with over 10,000 Sq. Ft. on the upper level alone is just waiting to become a moneymaker for you! The possibilities are endless. It's Located on a highly traveled route and sits next to a popular convenience store. In years past the upper level of this huge building was a truly awesome and popular extravaganza and featured bands from across the area and beyond. The dance floor and stage are still intact. The lower level is currently home to a well-run, attractive bowling alley and pub business. The actual business is not owned by the seller of this property but the essential elements of the bowling alley will remain as part of the realty. It is highly possible that the current owner of the business would agree to remain as a tenant of the future owner of the building. Located on 10 acres with ample road and river frontage. There's plenty of on-premise parking and room for more.

Listed by Jane Barbour of Barbour Real Estate,Inc.

$
$
%
$/month over payments
Federal 30-year interest rate: 7.18% last updated on Nov 5, 2026
* All Figures are estimates. Check with your bank or proposed mortgage company for actual interest rates.
This product uses the FRED® API but is not endorsed or certified by the Federal Reserve Bank of St. Louis.

Virtual TourSave FavoriteSchedule TourAsk A QuestionMore Details
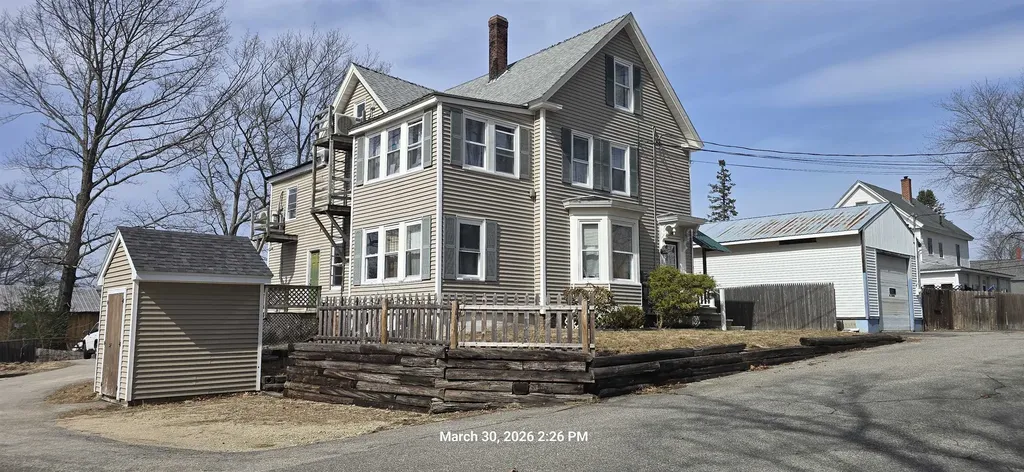
14 Charles Street Berwick ME 03901

Berwick, ME14 Charles Street

Price$750,000

Est. Mortgage: $/month

Pending

MLS Number 5081490

  • Multifamily
  • PricePerSqFt 284.31
  • Address 14 Charles Street
  • Units 4
  • Bathroom 4

Investors take note! This high-performing 4-family sits off Bridge Street, steps from Berwick's redeveloping downtown area and just over the bridge into Somersworth, NH. Purchased in 2022, the property has undergone improvements, including full interior renovations of the 2nd and 3rd floor units (#2, #3, and #4) from the studs out. One unit is currently vacant. Tenants pay for hot water, heat, and electricity, with mini-splits in three of the units and HW/Oil heat in the first-floor unit. With tenant-paid utilities, operating costs remain low and predictable. Actual Gross Income with Unit 3 vacant $68,160, Projected with Unit 3 filled $86,760. Expenses $13,624 (Trash, Water/Sewer, Insurance, Taxes)

Listed by Debbie Mae Kershaw of SRE Brokers

$
$
%
$/month over payments
Federal 30-year interest rate: 7.18% last updated on Nov 5, 2026
* All Figures are estimates. Check with your bank or proposed mortgage company for actual interest rates.
This product uses the FRED® API but is not endorsed or certified by the Federal Reserve Bank of St. Louis.

Virtual TourSave FavoriteSchedule TourAsk A QuestionMore Details

Broker Reciprocity 

Copyright 2026 PrimeMLS, Inc. All rights reserved. This information is deemed reliable, but not guaranteed. The data relating to real estate displayed on this display comes in part from the IDX Program of PrimeMLS. The information being provided is for consumers’ personal, non-commercial use and may not be used for any purpose other than to identify prospective properties consumers may be interested in purchasing. Data last updated November 7, 2026 5:07 AM EST
