
SIGN UP or LOG IN 's Account

Log in to see your saved listings or edit your searches:

No account? Sign up now to save searches, listings, and get tailored listing notifications. It's free, opt-out anytime.

Find Your New Home

Sign Up Today!

Get fresh listings via email, save your favorite listings, match with similar properties, and unlock additional property info.

Create Your Account

Do not fill in this field:

Already have an account? Log in

and narrow your search. If you have fewer than 200 results, you can save your search.

Andover VT Mobile Real Estate

r=3277-3288
260 Morrison Road Barre Town VT 05641

Barre Town, VT260 Morrison Road

Price$750,000

Est. Mortgage: $/month

MLS Number 5084147

  • Residential Single Family
  • PricePerSqFt 270.08
  • Full Bath 2
  • Address 260 Morrison Road
  • Construction Existing

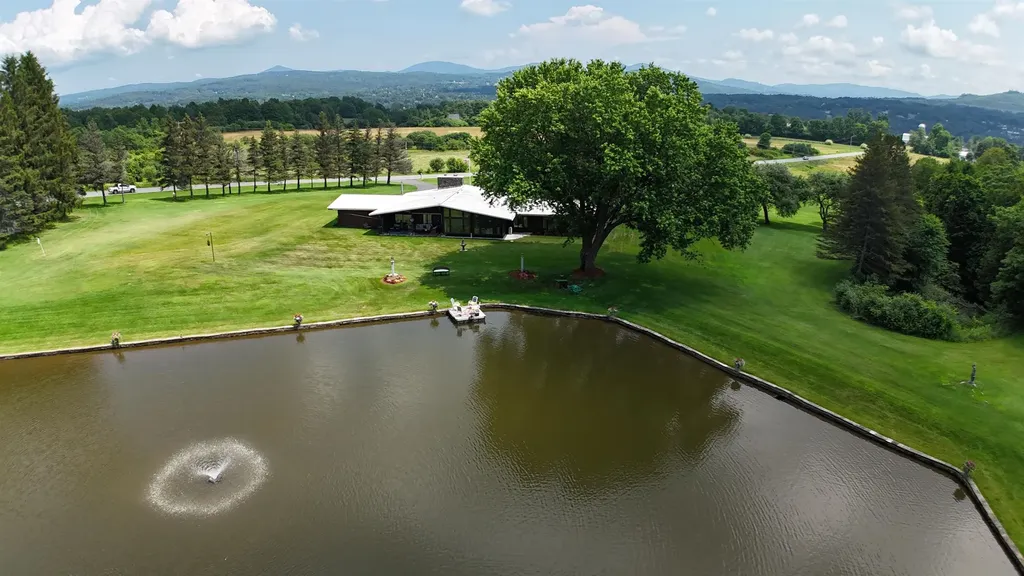
This exceptional Vermont property at 260 Morrison Road in Barre Town delivers privacy, character, and convenience in a more manageable setting. The striking 3-bedroom, one-level contemporary home blends native Vermont stone with walls of glass, perfectly framing sweeping mountain views. Set on 7± acres, the setting remains a peaceful retreat, highlighted by a spring-fed pond with a fountain tucked just off the backyard, ideal for quiet mornings or relaxed entertaining. Additional features include a paved circular driveway, attached 2-car garage, and a finished walk-out lower level offering expanded living space. Located just minutes to Barre, Montpelier, and I-89, this property offers the best of both worlds, convenience and privacy in a classic Central Vermont setting.

Listed by John Biondolillo of BCK Real Estate

$
$
%
$/month over payments
Federal 30-year interest rate: 7.18% last updated on Nov 5, 2026
* All Figures are estimates. Check with your bank or proposed mortgage company for actual interest rates.
This product uses the FRED® API but is not endorsed or certified by the Federal Reserve Bank of St. Louis.

Virtual TourSave FavoriteSchedule TourAsk A QuestionMore Details

162 Small Pond Road Morristown VT 05661

Morristown, VT162 Small Pond Road

Price$750,000

Est. Mortgage: $/month

MLS Number 5115077

  • Residential Single Family
  • PricePerSqFt 396.41
  • Full Bath 2
  • Address 162 Small Pond Road
  • Construction Existing

Welcome to this spacious 3000+ sq ft home, ideally situated between the charming towns of Stowe and Morristown. You'll appreciate the incredible location, offering easy access to local amenities while maintaining serene privacy. The property boasts breathtaking panoramic views of Mount Mansfield and the Worcester Range, set on 2.54 tranquil acres with access to a large pond. The entry features a custom stone patio that sets a warm, inviting tone. On the main level, you will find a large eat-in kitchen ideal for gatherings, as well as a comfortable living room complete with a wet bar, wine fridge, and cozy gas fireplace. The open, finished lower level offers 9-foot ceilings, a wood stove, and walk-out access to a new 7-person hot tub and the backyard. Additional outdoor highlights include a spacious deck and the scenic pond, making this home a unique blend of comfort, natural beauty, and convenient amenities.

Listed by Nancy Pritchard of Pall Spera Company Realtors-Morrisville

$
$
%
$/month over payments
Federal 30-year interest rate: 7.18% last updated on Nov 5, 2026
* All Figures are estimates. Check with your bank or proposed mortgage company for actual interest rates.
This product uses the FRED® API but is not endorsed or certified by the Federal Reserve Bank of St. Louis.

Virtual TourSave FavoriteSchedule TourAsk A QuestionMore Details
2 Shingle Mill Road Hudson NH 03051

Hudson, NH2 Shingle Mill Road

Price$750,000

Est. Mortgage: $/month

Active With Contract

MLS Number 5094268

  • Multifamily
  • PricePerSqFt 274.12
  • Address 2 Shingle Mill Road
  • Units 2
  • Acreage 1.32

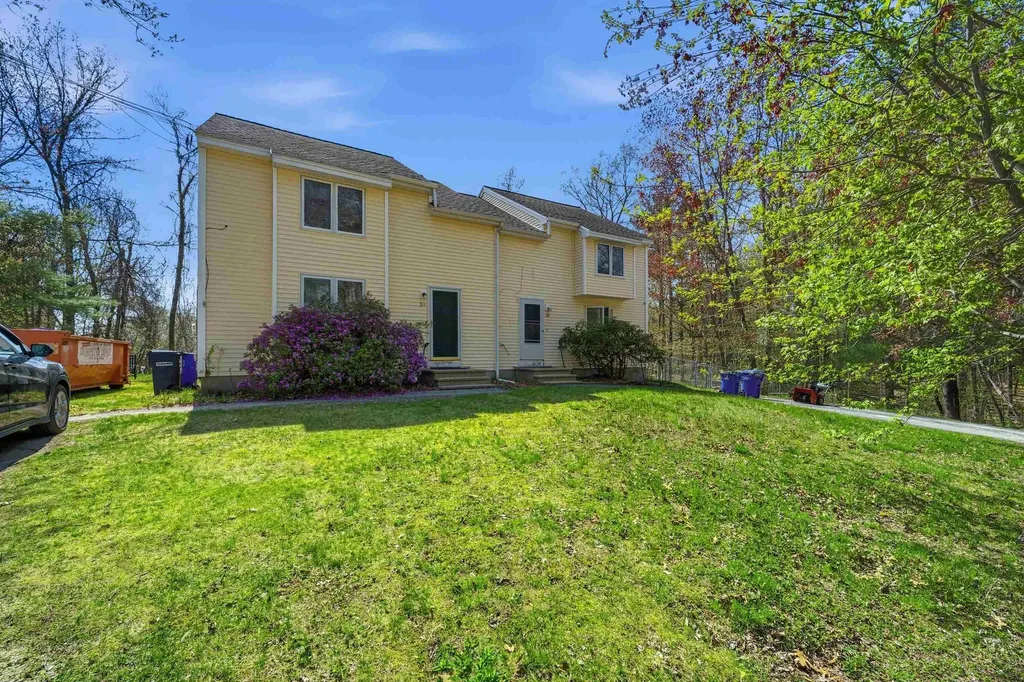
Back on Market! Exceptional opportunity to own a spacious duplex at 2 Shingle Mill Road in Hudson, NH, offering the perfect combination of owner-occupancy potential, investment value, and long-term flexibility. Situated on over an acre corner lot on a quiet dead-end street just off of Barretts Hill Road, this property provides a rare blend of privacy, outdoor space, and convenience. Each unit features 3 bedrooms and 1.5 bathrooms, including a full bath and a half bath, with functional floor plans designed for comfortable everyday living. Inside, you'll find a mix of carpeting, laminate flooring, and luxury vinyl plank flooring, creating warm and inviting spaces ready for your personal touch. Large living areas flow into dedicated dining spaces, making each unit feel more like a single-family home than a traditional multifamily property. A standout feature of both units is direct access from the dining area to a private rear deck overlooking the backyard. Whether enjoying your morning coffee, hosting summer barbecues, or relaxing after a long day, these outdoor spaces provide a seamless extension of the living area. The expansive lot offers ample room for outdoor activities, entertaining, gardening, pets, or future improvements. Adding to the property's appeal, each unit enjoys its own private driveway, providing convenience and separation for occupants. One side of the property features a fully fenced backyard, while the other side offers partial fencing, creating flexibility for a variety of living arrangements. Set on over an acre of land, the property offers outdoor space and privacy that is increasingly difficult to find. Whether you're an investor looking to add a strong asset to your portfolio or a buyer seeking the benefits of owner-occupied multifamily living, Shingle Mill presents a rare opportunity to own a duplex with space, privacy, and income potential in a highly desirable Hudson location.

Listed by Matthew Brownrigg of Lamacchia Realty,Inc.

$
$
%
$/month over payments
Federal 30-year interest rate: 7.18% last updated on Nov 5, 2026
* All Figures are estimates. Check with your bank or proposed mortgage company for actual interest rates.
This product uses the FRED® API but is not endorsed or certified by the Federal Reserve Bank of St. Louis.

Save FavoriteSchedule TourAsk A QuestionMore Details

92 Route 236 Berwick ME 03901

MLS Number 5110225

  • Commercial
  • PricePerSqFt 272.43
  • Address 92 Route 236
  • Year Built 2021
  • Square Feet 2,753

SELLER FINANCING AVAILABLE. Positioned on high visibility Route 236 in Berwick, this oversized two bay commercial building, built in 2021 and in excellent condition is ready to accommodate a wide range of industrial and business uses, including automotive related operations. Drive-through convenience is built right in, with 14' x 14' overhead doors on each side of the building for seamless vehicle and equipment access. Set on a generous 1.1+ acre lot with a clean, near-square footprint, the property offers flexibility for parking, storage, or future expansion, all just steps from the flow of daily traffic on a busy commercial corridor. Built-in income potential! A well-maintained two-bedroom home is connected to the commercial structure, offering a business owner the rare advantage of on-site living, rental income, or space for staff housing. The home features nicely maintained front and rear yards that create genuine privacy from the adjoining commercial space, a thoughtful separation that makes day-to-day living comfortable even with business operations next door. Whether you're growing a business that needs serious functional space or looking for a property that works as hard as you do, 92 Route 236 delivers versatility, visibility, and value in one address.

Listed by Gerry OConnell of KW Coastal and Lakes & Mountains Realty/Dover (Gerry@OConnellRE.com), Patrick Frazer of KW Coastal and Lakes & Mountains Realty

$
$
%
$/month over payments
Federal 30-year interest rate: 7.18% last updated on Nov 5, 2026
* All Figures are estimates. Check with your bank or proposed mortgage company for actual interest rates.
This product uses the FRED® API but is not endorsed or certified by the Federal Reserve Bank of St. Louis.

Save FavoriteSchedule TourAsk A QuestionMore Details

85 Amethyst Hill Road Conway NH 03860

Conway, NH85 Amethyst Hill Road

Price$750,000

Est. Mortgage: $/month

Active With Contract

MLS Number 5066815

  • Multifamily
  • PricePerSqFt 225.63
  • Units 2
  • Acreage 2.01
  • Square Feet 3,324

Welcome to your dream home in the heart of North Conway! This beautiful and expansive property offers the perfect blend of privacy and convenience,nestled on over 2 acres of serene, wooded land while being less than half a mile from the shopping outlets, top-rated restaurants, and world-class ski slopes.Step inside toan open-concept floor plan that's perfect for entertaining, with vaulted ceilings, abundant natural light, and breathtaking views of the surrounding nature. The main levelboasts three spacious bedrooms and three full bathrooms, including a luxurious primary suite. The lower level features a fully equipped in-law apartment, ideal for guests,rental income, or multi-generational living. Enjoy the best of all seasons with easy access to skiing, hiking, and outdoor adventures, while still being just minutes from allthe conveniences of town. Whether you're looking for a full-time residence, a vacation home, or an investment opportunity, this property truly has it all.Don't miss yourchance to own a slice of paradise in one of New England's most sought-after ski towns! Schedule your showing today!

Listed by Bradley Roberts of REAL Broker NH,LLC

$
$
%
$/month over payments
Federal 30-year interest rate: 7.18% last updated on Nov 5, 2026
* All Figures are estimates. Check with your bank or proposed mortgage company for actual interest rates.
This product uses the FRED® API but is not endorsed or certified by the Federal Reserve Bank of St. Louis.

Virtual TourSave FavoriteSchedule TourAsk A QuestionMore Details

85 Amethyst Hill Road Conway NH 03860

Conway, NH85 Amethyst Hill Road

Price$750,000

Est. Mortgage: $/month

Active With Contract

MLS Number 5066479

  • Residential Single Family
  • PricePerSqFt 225.63
  • Full Bath 4
  • Construction Existing
  • Bedrooms 4

Welcome to your dream home in the heart of North Conway! This beautiful and expansive property offers the perfect blend of privacy and convenience, nestled on over 2 acres of serene, wooded land while being less than half a mile from the shopping outlets, top-rated restaurants, and world-class ski slopes.Step inside to an open-concept floor plan that's perfect for entertaining, with vaulted ceilings, abundant natural light, and breathtaking views of the surrounding nature. The main level boasts three spacious bedrooms and three full bathrooms, including a luxurious primary suite. The lower level features a fully equipped in-law apartment, ideal for guests, rental income, or multi-generational living. Enjoy the best of all seasons with easy access to skiing, hiking, and outdoor adventures, while still being just minutes from all the conveniences of town. Whether you're looking for a full-time residence, a vacation home, or an investment opportunity, this property truly has it all.Don't miss your chance to own a slice of paradise in one of New England's most sought-after ski towns! Schedule your showing today!

Listed by Bradley Roberts of REAL Broker NH,LLC

$
$
%
$/month over payments
Federal 30-year interest rate: 7.18% last updated on Nov 5, 2026
* All Figures are estimates. Check with your bank or proposed mortgage company for actual interest rates.
This product uses the FRED® API but is not endorsed or certified by the Federal Reserve Bank of St. Louis.

Save FavoriteSchedule TourAsk A QuestionMore Details

240 Mountain Road Concord NH 03301

Concord, NH240 Mountain Road

Price$750,000

Est. Mortgage: $/month

MLS Number 5101965

  • Residential Single Family
  • PricePerSqFt 280.69
  • Full Bath 1
  • Address 240 Mountain Road
  • Construction Existing

Step back in time and discover the timeless beauty of this distinctive 1790 Colonial, situated on 3.6 well maintained acres. With approximately 2,700 sq ft of living space, this home combines historic New England charm, spacious living, and the tranquility of a private country retreat. Inside, the first floor welcomes you with a cozy living room and a beautiful fireplace, an open-concept kitchen, family room, and breakfast nook that create a comfortable space for everyday living. A spacious formal dining room, with a 2nd fireplace, making it an ideal setting for family dinners and memorable gatherings. Upstairs, retreat to the master bedroom, where a 3rd fireplace creates a warm and peaceful setting to unwind. Three additional bedrooms provide versatile space for family, guests, or a home office, with one room featuring the home's 4th fireplace. Then step outside with your morning coffee and take in the expansive lawns, private vineyard, apple, pear, peach, and chestnut trees, and organic vegetable garden. Whether tending to the gardens, enjoying the changing seasons, or gathering with friends and family, this home has endless opportunities to enjoy the outdoors. And all of this is conveniently located just minutes from downtown Concord, shopping, restaurants, Concord Country Club, and I-93. This property offers the best of both worlds: the serenity of country living with easy access to everyday conveniences. Properties offering this combination are a rare find. More than just a home, 240 Mountain Road offers an opportunity to enjoy the beauty, charm, and traditions of New England living. Schedule your private showing and experience all that this exceptional property has to offer.

Listed by Christina Dominguez Scott of BHG Masiello Concord

$
$
%
$/month over payments
Federal 30-year interest rate: 7.18% last updated on Nov 5, 2026
* All Figures are estimates. Check with your bank or proposed mortgage company for actual interest rates.
This product uses the FRED® API but is not endorsed or certified by the Federal Reserve Bank of St. Louis.

Virtual TourSave FavoriteSchedule TourAsk A QuestionMore Details

3 Enterprise Court Meredith NH 03253

MLS Number 5106990

  • Commercial
  • PricePerSqFt 312.5
  • Address 3 Enterprise Court
  • Year Built 2024
  • Square Feet 2,400

Brand-New Commercial Garage Building! Positioned on 1.83 acres with convenient access to NH Route 104 and NH Route 106, this brand-new commercial garage building offers an excellent opportunity for an owner-user, contractor, tradesperson, or investor. The thoughtfully designed two-unit layout provides flexibility for multiple businesses, rental income, or a combination of workspace and storage. Each unit features a 12' x 12' high-bay garage door, providing excellent access for vehicles, equipment, and materials. Both units are independently equipped with their own water heater and full bathroom with shower, creating comfortable and functional spaces for a variety of commercial uses. The property benefits from a highly convenient location near Route 106 and established commercial destinations, including Meredith Village Savings Bank, NH Liquor Outlet, Ocean State Job Lot, and nearby self-storage. With new construction, generous acreage, high-bay access, and two separately configured units, this property offers a rare opportunity to establish or expand your business in a growing and accessible commercial setting.

Listed by Adam Dow of KW Coastal and Lakes & Mountains Realty/Wolfeboro

$
$
%
$/month over payments
Federal 30-year interest rate: 7.18% last updated on Nov 5, 2026
* All Figures are estimates. Check with your bank or proposed mortgage company for actual interest rates.
This product uses the FRED® API but is not endorsed or certified by the Federal Reserve Bank of St. Louis.

Virtual TourSave FavoriteSchedule TourAsk A QuestionMore Details

97 Butler Drive South Burlington VT 05403

South Burlington, VT97 Butler Drive

Price$750,000

Est. Mortgage: $/month

Pending

MLS Number 5113626

  • Residential Single Family
  • PricePerSqFt 429.06
  • Full Bath 2
  • Address 97 Butler Drive
  • Construction Existing

Welcome to 97 Butler Drive, a spacious and inviting 4-bedroom, 2.5-bath home in desirable South Burlington. Thoughtfully designed for both everyday living and entertaining, this home offers hardwood floors, generous living spaces, and a flexible floor plan. At the heart of the home is the beautifully appointed kitchen featuring quartz countertops, a gas range, center island, and plenty of workspace. The kitchen opens to the comfortable family room with a cozy gas fireplace, creating an ideal gathering space. An additional sunporch extends the living area and opens to the back deck perfect for entertaining around large backyard. The main level also features a formal dining room, separate living room, and a dedicated first-floor home office, providing plenty of space for working from home or quiet study. Upstairs, the spacious primary suite offers a relaxing retreat with double closets and a private en suite bath featuring a soaking tub. Three additional bedrooms and a full bath provide ample room for family, guests, or additional workspace. The finished basement adds even more versatile living space ideal for a media room, game room, fitness area, or recreation space. With four bedrooms, multiple gathering spaces, a home office, finished basement, and in a convenient South Burlington location is a must see!

Listed by Robbi Handy Holmes of BHHS Vermont Realty Group/S Burlington

$
$
%
$/month over payments
Federal 30-year interest rate: 7.18% last updated on Nov 5, 2026
* All Figures are estimates. Check with your bank or proposed mortgage company for actual interest rates.
This product uses the FRED® API but is not endorsed or certified by the Federal Reserve Bank of St. Louis.

Virtual TourSave FavoriteSchedule TourAsk A QuestionMore Details

789 South Prospect Street Burlington VT 05401

MLS Number 5106235

  • Residential Single Family
  • PricePerSqFt 246.79
  • Full Bath 3
  • Construction Existing
  • Bedrooms 4

Built in 1950 and offering over 3,500 square feet of finished living space, this one-of-a-kind home located in the hill section is filled with character, unexpected spaces, and plenty of room to spread out. The property offers a flexible floor plan that lives comfortably as a 4 bedroom home with three baths. At the heart of the home is a spacious kitchen featuring an abundance of cabinetry, stainless steel appliances, generous workspace, a large center island, and room for casual dining. Multiple living areas provide flexibility for gathering, working from home, hobbies, or simply finding your own space to unwind. The expansive primary bedroom is especially impressive, with hardwood flooring, and walls of windows bringing in natural light. A unique lofted bedroom adds personality and offers possibilities for an office, reading nook, or creative retreat. With all of this space, there are a few areas that remain ready for finishing touches and personalization. The outdoor spaces are just as memorable. An expansive multi-level deck creates several areas for dining, grilling, and entertaining, while the in-ground pool is tucked within the fenced backyard for a private summertime escape. Mature landscaping surrounds the home, and additional lawn space offers room for gardening, recreation, or enjoying the outdoors. Car enthusiasts, hobbyists, and anyone looking for extra storage will appreciate the two separate two-car garages, providing four garage bays in total. A covered breezeway adds another practical connection between spaces. With an in-ground pool, expansive outdoor living areas, and exceptional garage space, this is anything but cookie-cutter. Ideally situated, this home offers exceptional convenience to the Burlington Country Club, nearby Queen City Park and recreation, while also providing easy access to UVM, downtown Burlington and the South End. A home with personality, space, and possibilities is ready for its next owner to make it their own.

Listed by The Hammond Team of KW Vermont

$
$
%
$/month over payments
Federal 30-year interest rate: 7.18% last updated on Nov 5, 2026
* All Figures are estimates. Check with your bank or proposed mortgage company for actual interest rates.
This product uses the FRED® API but is not endorsed or certified by the Federal Reserve Bank of St. Louis.

Virtual TourSave FavoriteSchedule TourAsk A QuestionMore Details

6 Gridley Road Sutton NH 03278

Sutton, NH6 Gridley Road

Price$750,000

Est. Mortgage: $/month

MLS Number 5109082

  • Residential Single Family
  • PricePerSqFt 262.7
  • Full Bath 1
  • Address 6 Gridley Road
  • Construction New Construction

Welcome to 6 Gridley Road in beautiful Sutton, NH! This brand-new construction offers modern design, quality finishes, and a thoughtful layout with plenty of space to live and entertain. The open-concept main level features beautiful hardwood flooring and a seamless flow between the living, dining, and kitchen areas. The kitchen is designed for functionality with a spacious walk-in pantry, providing excellent storage and convenience. Upstairs, you'll find four comfortable bedrooms, including a private primary suite, along with three bathrooms and a dedicated second-floor laundry room for added ease. The bathrooms feature stylish tile finishes, while the bedrooms offer comfortable carpeting. Enjoy the outdoors from the welcoming farmer's porch or the private back deck overlooking the yard. The property also offers a private setting and a convenient two-car attached garage. Brand-new construction in a beautiful Sutton setting, with the space, style, and modern amenities you've been looking for-this home is ready to welcome you!

Listed by Kristi Whitten of Keller Williams Realty-Metropolitan

$
$
%
$/month over payments
Federal 30-year interest rate: 7.18% last updated on Nov 5, 2026
* All Figures are estimates. Check with your bank or proposed mortgage company for actual interest rates.
This product uses the FRED® API but is not endorsed or certified by the Federal Reserve Bank of St. Louis.

Virtual TourSave FavoriteSchedule TourAsk A QuestionMore Details

26 Boyce Road Weare NH 03281

Weare, NH26 Boyce Road

Price$750,000

Est. Mortgage: $/month

Open House

MLS Number 5116757

  • Residential Single Family
  • Next Open House: Sat 11/7 11:00 am. to 1:00 pm.
  • PricePerSqFt 398.94
  • Full Bath 1
  • Address 26 Boyce Road

Welcome to a rare opportunity to own a premier equestrian property perfectly balanced with rustic luxury and modern convenience. Set across 8.6 private acres, this exceptional offering combines top-tier equine infrastructure with a meticulously updated log cabin home. The character-rich log cabin seamlessly blends classic warmth with high-end updates and modern smart-home features. Soaring cathedral ceilings highlight the open interior, anchored by a stunning, eye-catching field stone fireplace. The home also features an extensive, chef-friendly kitchen outfitted with premium high-end appliances. Designed with the horse enthusiast and professional in mind, the 36'x30' barn and grounds deliver unmatched functionality and ease of care. The barn features 5 spacious stalls, including 3 horse stalls with direct run-in access to the paddocks and in-stall fans. You'll appreciate the insulated tack room with portable heat and a massive hayloft with a 600-bale storage capacity. The barn comes equipped with a Nelson Automatic Water System (no more lugging water in the winter!), a compressed air system and a reliable water hydration system, both featuring professional hose reel distribution. This horse property also features fenced paddocks, an outdoor riding ring and an outdoor wash stall with hot or cold water. The 36'x30' detached heated garage with 5-car capacity was built with thoughtful amenities, including a 2-post car lift, an air compressor system, central vac, and a huge storage room on the 2nd floor. An incredible setup for horse owners, hobbyists, or anyone seeking a private NH retreat. An effortless commute to Concord (15 mins) or Manchester (30 mins) and only 1.5 miles from Clough State Park with over 150 miles of trails.

Listed by Laura Herbert of KW Coastal and Lakes & Mountains Realty/Meredith

$
$
%
$/month over payments
Federal 30-year interest rate: 7.18% last updated on Nov 5, 2026
* All Figures are estimates. Check with your bank or proposed mortgage company for actual interest rates.
This product uses the FRED® API but is not endorsed or certified by the Federal Reserve Bank of St. Louis.

Save FavoriteSchedule TourAsk A QuestionMore Details

Broker Reciprocity 

Copyright 2026 PrimeMLS, Inc. All rights reserved. This information is deemed reliable, but not guaranteed. The data relating to real estate displayed on this display comes in part from the IDX Program of PrimeMLS. The information being provided is for consumers’ personal, non-commercial use and may not be used for any purpose other than to identify prospective properties consumers may be interested in purchasing. Data last updated November 7, 2026 10:37 AM EST
