
SIGN UP or LOG IN 's Account

Log in to see your saved listings or edit your searches:

No account? Sign up now to save searches, listings, and get tailored listing notifications. It's free, opt-out anytime.

Find Your New Home

Sign Up Today!

Get fresh listings via email, save your favorite listings, match with similar properties, and unlock additional property info.

Create Your Account

Do not fill in this field:

Already have an account? Log in

and narrow your search. If you have fewer than 200 results, you can save your search.

Andover VT Mobile Real Estate

r=3469-3480
51 Elm Street Laconia NH 03246

Laconia, NH51 Elm Street, Unit 202

Price$729,950

Est. Mortgage: $/month

MLS Number 5079770

  • Residential Single Family
  • PricePerSqFt 488.59
  • Full Bath 2
  • Village Lakeport
  • Address 51 Elm Street

Welcome to 51 Elm Street, #202, where modern design meets effortless, maintenance-free living in the heart of the Lakes Region. Perfectly located between Lake Winnipesaukee and Lake Opechee, this in-town condo puts restaurants, shops, entertainment, and waterfront amenities just moments from your door-ideal for a low-stress, high-convenience lifestyle. This spacious, single-level, two-bedroom residence offers over 1,000 square feet of thoughtfully designed living space, eliminating stairs and simplifying everyday life. The open floor plan flows seamlessly, with a stunning kitchen and custom island at the center-perfect for casual meals, entertaining friends, or working from home. The living area is bright, modern, and inviting, filled with natural light and finished with high-end materials throughout. Designed with ease in mind, this home allows you to spend less time on upkeep and more time enjoying everything the area has to offer. One-level living, elevator access, and an attached covered garage make coming and going effortless in every season-no snow removal, no exterior maintenance, just lock the door and go. The building's amenities elevate the experience even further, featuring a state-of-the-art fitness center, secure entry, and a one-of-a-kind rooftop deck with sweeping views-an unmatched perk in the Lakes Region. From the dramatic arched entry to the tech-forward features and designer-grade finishes, every detail reflects a no-compromise approach to comfort and style. Whether you're looking for a full-time residence, a weekend retreat, or a low-maintenance home base close to it all, #202 delivers modern convenience, timeless design, and an unbeatable location.

Listed by Shannon Casey of KW Coastal and Lakes & Mountains Realty/Meredith

$
$
%
$/month over payments
Federal 30-year interest rate: 7.18% last updated on Nov 5, 2026
* All Figures are estimates. Check with your bank or proposed mortgage company for actual interest rates.
This product uses the FRED® API but is not endorsed or certified by the Federal Reserve Bank of St. Louis.

Virtual TourSave FavoriteSchedule TourAsk A QuestionMore Details
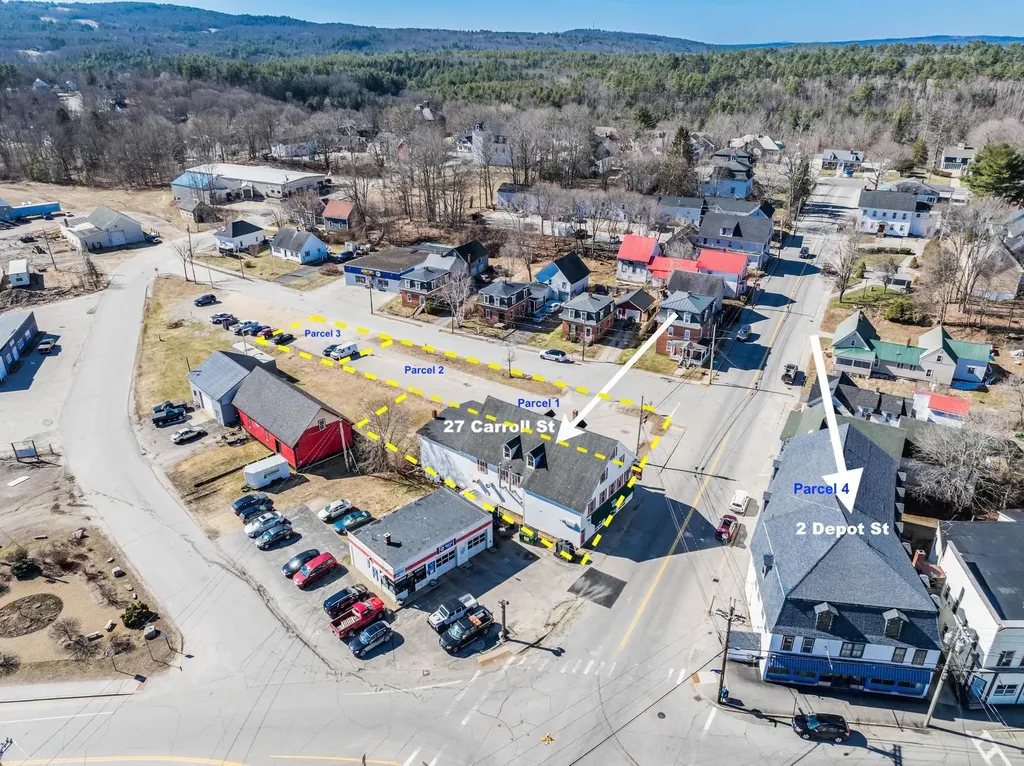
2 Depot & 27 Carroll Street Pittsfield NH 03263

MLS Number 5088472

  • Multifamily
  • PricePerSqFt 45.46
  • Units 10
  • Bathroom 10
  • Acreage 0.76

4 separate lots packaged, and approximately 20,000 SF between two large buildings with potential for 27+ units. The vacant parcel can accommodate approximately 30 parking spaces, or future development opportunities. The package includes a well-maintained 5-unit building featuring 6,769 SF of finished space, a cap rate exceeding 13.5%, and strong long-term tenants already in place. Additional upside exists through potential subdivision and conversion of the commercial and unfinished areas, creating the possibility for 15+ total units. Recent updates include renovated kitchens and baths in select units, newer flooring, a young roof, and a highly efficient Buderus boiler. Also included is a massive 8,300+ SF mixed-use building that formerly operated as a popular pizza restaurant, with substantial restaurant equipment still in place including pizza ovens, fridges, and burners. The upper floors require renovation but offer substantial square footage with the potential for 9+ additional apartments, contributing to the combined 27+ unit potential. Located in the heart of downtown Pittsfield, tenants enjoy walkable access to shops, restaurants, and everyday conveniences, while nearby Drake Field and the Suncook River provide outdoor recreation. Concord is under 30 minutes away, with Boston and Portsmouth also within reach. Buyers to perform their own due diligence regarding approvals, permitted uses, parking requirements, and development potential. PRIVATE SHOWINGS Friday 4-6PM & Saturday 1-3PM.

Listed by Andy Yau of RE/MAX Shoreline

$
$
%
$/month over payments
Federal 30-year interest rate: 7.18% last updated on Nov 5, 2026
* All Figures are estimates. Check with your bank or proposed mortgage company for actual interest rates.
This product uses the FRED® API but is not endorsed or certified by the Federal Reserve Bank of St. Louis.

Save FavoriteSchedule TourAsk A QuestionMore Details
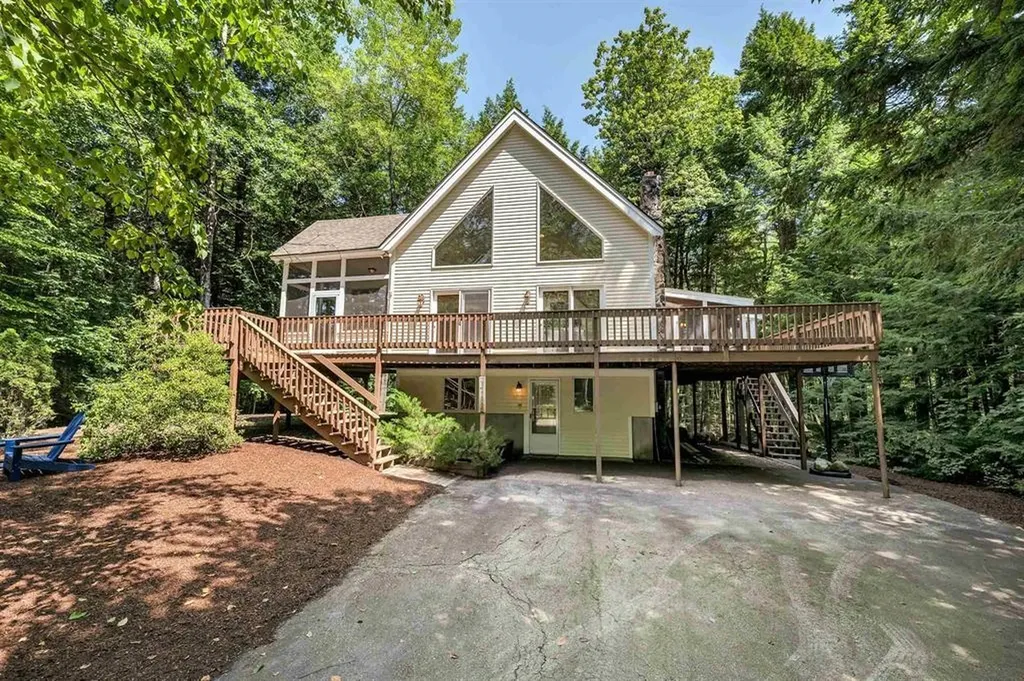
62 Spitzen Street Moultonborough NH 03254

Moultonborough, NH62 Spitzen Street

Price$729,900

Est. Mortgage: $/month

Active With Contract

MLS Number 5081029

  • Residential Single Family
  • PricePerSqFt 525.86
  • Full Bath 2
  • Address 62 Spitzen Street
  • Construction Existing

Very private home on a sunny half acre site just steps from the fine Suissevale beach! Property boasts: two screened porches, gas stove w/hearth, primary BR with bath and walk in closet, security system, 3 mini splits ( heat + ac), bedrooms on all levels + a loft, finished basement and a huge oversized deck. This community has a strong rental history. Assn amenities include: playground, tennis, pickleball, basketball, clubhouse and a fun sledding slope for the kids! Residents can receive mail at the postal annex. There is an outdoor pavilion to rest from your daily exertions! Come live and play in an exceptional year round resort community!

Listed by Jim Ramhold of Coldwell Banker Realty Center Harbor NH

$
$
%
$/month over payments
Federal 30-year interest rate: 7.18% last updated on Nov 5, 2026
* All Figures are estimates. Check with your bank or proposed mortgage company for actual interest rates.
This product uses the FRED® API but is not endorsed or certified by the Federal Reserve Bank of St. Louis.

Virtual TourSave FavoriteSchedule TourAsk A QuestionMore Details

17 Hevey Street Manchester NH 03102

Manchester, NH17 Hevey Street

Price$729,900

Est. Mortgage: $/month

Pending

MLS Number 5111514

  • Multifamily
  • PricePerSqFt 166.87
  • Address 17 Hevey Street
  • Units 3
  • Bathroom 3

Fantastic opportunity to own a spacious and income-producing 3-unit multifamily in Manchester! Offering three generously sized 3-bedroom units, this property combines strong existing rental income with features that make it attractive for both investors and owner-occupants. Each unit features washer and dryer hookups and separate utilities, providing added convenience for tenants while helping simplify property management. Driveway parking provides valuable off-street parking, and the partially finished attic and basement offer additional usable space and storage. With nine bedrooms across three units, established rental income, separate utilities, off-street parking and additional space throughout the property, 17 Hevey Street offers an excellent opportunity to expand an investment portfolio or owner-occupy while benefiting from rental income from the additional units. Conveniently located near Manchester's shopping, dining, everyday amenities and major commuter routes.

Listed by Allyce Stevens of LXTN Realty

$
$
%
$/month over payments
Federal 30-year interest rate: 7.18% last updated on Nov 5, 2026
* All Figures are estimates. Check with your bank or proposed mortgage company for actual interest rates.
This product uses the FRED® API but is not endorsed or certified by the Federal Reserve Bank of St. Louis.

Save FavoriteSchedule TourAsk A QuestionMore Details

1243 North Hollow Road Stowe VT 05672

Stowe, VT1243 North Hollow Road

Price$729,900

Est. Mortgage: $/month

MLS Number 5113227

  • Land
  • PricePerSqFt 103239.04
  • Acreage 7.07
  • Area VT-Lamoille
  • Utilities None

Shovel ready building lot, in one of Stowe’s premier locations. 7+ wooded ac bordered by Gold Brook on either side of N Hollow Rd, offering a unique combination of privacy, natural beauty, and convenience. Some mountain and equestrian views from the property’s north boundary enhance an already remarkable private wooded setting. Site is cleared as per engineered site plan w/retaining wall, septic leach field complete, and driveway installed, giving easy access off N Hollow, and is ready for foundation. All local and state permits in place incl 5 bed septic permit and DRB approved architectural building plans designed specifically to enhance the features of the lot. Steps from the VAST trails, minutes to Pinnacle, and convenience to skiing, biking, dining. Build sooner. Enjoy longer. Experience Stowe at its very best. Owner is licensed real estate agent in VT and FL.

Listed by Rebecca Donaldson of LPT Realty

$
$
%
$/month over payments
Federal 30-year interest rate: 7.18% last updated on Nov 5, 2026
* All Figures are estimates. Check with your bank or proposed mortgage company for actual interest rates.
This product uses the FRED® API but is not endorsed or certified by the Federal Reserve Bank of St. Louis.

Save FavoriteSchedule TourAsk A QuestionMore Details

61 Preserve Road South Burlington VT 05403
Active With Contract

MLS Number 5104849

  • Residential Single Family
  • PricePerSqFt 331.77
  • Full Bath 1
  • Address 61 Preserve Road
  • Construction Existing

This quality-built Sterling Construction home offers sweeping views of the community farm, Lake Champlain, and the Adirondacks to the west, with spectacular sunsets to enjoy from the front porch or primary en suite. The private screened porch overlooks peaceful woods, while the custom stone patio provides an additional outdoor entertaining space, complete with a gas line for the included grill. Inside, this three-bedroom, four-bath home features an open floor plan designed for both everyday living and entertaining. The upgraded kitchen includes a large island and opens to the dining room, while the Great Room offers a gas fireplace with built-ins. The spacious finished basement with a three-quarter bath adds flexible living space with many possibilities. Located on one of the best lots in South Village, this home is near the seasonal Common Roots farm store and is conveniently close to the bike path, schools, parks, and Market Street - the vibrant new city center of South Burlington.

Listed by Nina Lynn of Coldwell Banker Hickok and Boardman

$
$
%
$/month over payments
Federal 30-year interest rate: 7.18% last updated on Nov 5, 2026
* All Figures are estimates. Check with your bank or proposed mortgage company for actual interest rates.
This product uses the FRED® API but is not endorsed or certified by the Federal Reserve Bank of St. Louis.

Save FavoriteSchedule TourAsk A QuestionMore Details

23 Beechwood Road Hudson NH 03051

Hudson, NH23 Beechwood Road

Price$729,900

Est. Mortgage: $/month

MLS Number 5106798

  • Residential Single Family
  • PricePerSqFt 315.16
  • Full Bath 2
  • Address 23 Beechwood Road
  • Construction Existing

Move-in ready & beautifully improved, this unique home offers a blend of comfort, flexibility, privacy, & peace of mind, plus deeded beach & boat rights to Robinson Pond. 1.26 acres of lush, wooded land in a neighborhood, the property feels like a private year-round retreat while conveniently close to the MA border, shopping, & major highways. Numerous important updates have already been completed, without a long list of immediate projects. Recent improvements include a new roof, windows, water heater, kitchen countertops & sink, updated PEX plumbing, renovated bathrooms, & new laminate flooring in the laundry room. The updated electrical panel includes a Generac switch, providing added peace of mind during rare power outages; a portable generator is also available. The kitchen combines abundant storage with beautiful Thomasville cabinetry & a single-basin sink. Both full bathrooms have been thoughtfully renovated. The inviting primary bath features a soaking tub, tile flooring, & a new vanity, while the second upstairs full bath has been recently renovated, with its own soaking tub & new vanity. Designed for both everyday living & entertaining, the home's flexible layout offers plenty of room to spread out. The stylish living room has cathedral ceilings & flows naturally into the dining area, with French doors opening to a spacious great room. The great room can adapt to a family room, game room, home office, or gathering space. There is a first-floor bedroom & half bath, ideal for guests, an office, or convenient one-level living. Upstairs, spacious bedrooms have window seats & wood trim, while an additional fourth room provides flexibility as a nursery, home office, or guest space. A replaced skylight with motorized shade brings beautiful natural light into the home. The finished walkout lower level adds even more usable living space. With the major updates addressed, 23 Beechwood offers an exceptional privacy & retreat without giving up everyday convenience.

Listed by Theresa Grella of EXP Realty

$
$
%
$/month over payments
Federal 30-year interest rate: 7.18% last updated on Nov 5, 2026
* All Figures are estimates. Check with your bank or proposed mortgage company for actual interest rates.
This product uses the FRED® API but is not endorsed or certified by the Federal Reserve Bank of St. Louis.

Virtual TourSave FavoriteSchedule TourAsk A QuestionMore Details
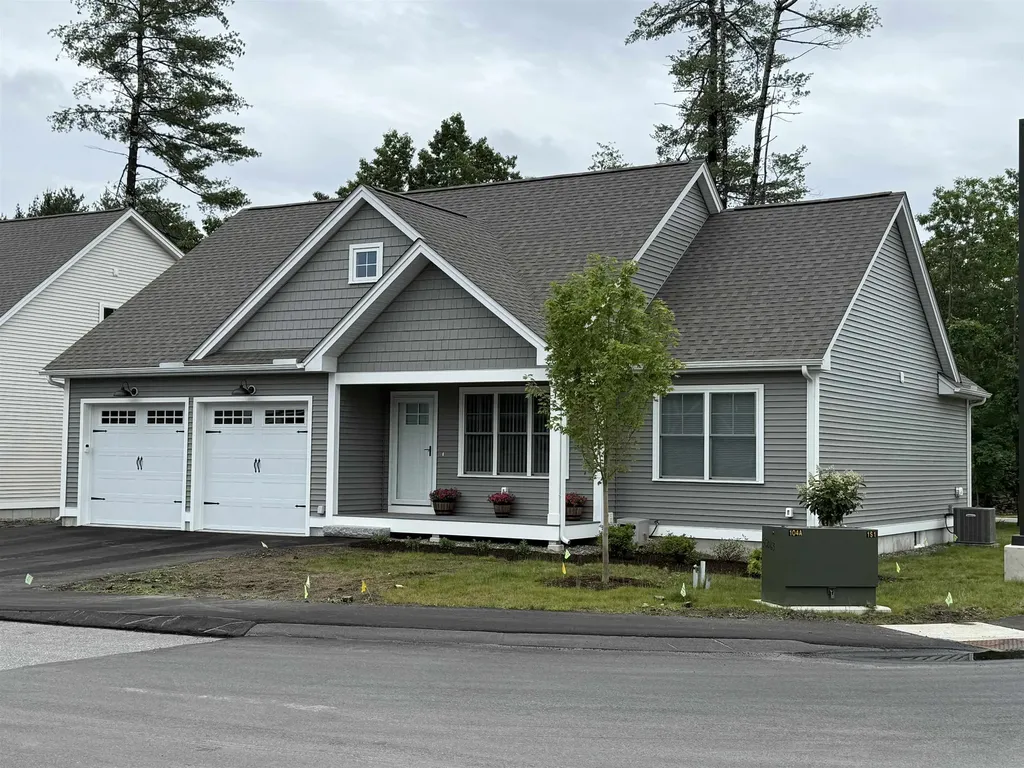
21 Wilderness Drive Nashua NH 03062

Nashua, NH21 Wilderness Drive

Price$729,900

Est. Mortgage: $/month

Pending

MLS Number 5100956

  • Condo
  • PricePerSqFt 489.54
  • Square Feet 1,491
  • Bedrooms 3
  • New Contruction New Construction

To be built at Doucet Landing, a development of 83 detached condominiums in desirable South Nashua. The EAGLE is a 1491 Square foot open concept ranch with with a split bedroom floor plan, including a fabulous primary suite with tray ceilings and vaulted ceilings in the great room. These Energy Star code compliant homes redefine comfort and style with high-end finishes and state-of-the art heating and cooling systems. Indulge in luxury with standard features including custom cabinetry, quartz or granite countertops, hardwood and tile flooring, and custom trim. Beote Construction's sterling reputation for delivering exceptional homes shine through in every detail. All pictures are a facsimile of similar homes built by Beote Construction. Please do not enter the property without an appointment.

Listed by Norm Aboshar of Keller Williams Gateway Realty

$
$
%
$/month over payments
Federal 30-year interest rate: 7.18% last updated on Nov 5, 2026
* All Figures are estimates. Check with your bank or proposed mortgage company for actual interest rates.
This product uses the FRED® API but is not endorsed or certified by the Federal Reserve Bank of St. Louis.

Virtual TourSave FavoriteSchedule TourAsk A QuestionMore Details

23 Wilderness Drive Nashua NH 03062

Nashua, NH23 Wilderness Drive

Price$729,900

Est. Mortgage: $/month

Pending

MLS Number 5108662

  • Condo
  • PricePerSqFt 489.54
  • Square Feet 1,491
  • Bedrooms 3
  • New Contruction New Construction

To be built at Doucet Landing, a development of 83 detached condominiums in desirable South Nashua. The EAGLE is a 1491 Square foot open concept ranch with with a split bedroom floor plan, including a fabulous primary suite with tray ceilings and vaulted ceilings in the great room. These Energy Star code compliant homes redefine comfort and style with high-end finishes and state-of-the art heating and cooling systems. Indulge in luxury with standard features including custom cabinetry, quartz or granite countertops, hardwood and tile flooring, and custom trim. Beote Construction's sterling reputation for delivering exceptional homes shine through in every detail. All pictures are a facsimile of similar homes built by Beote Construction. Please do not enter the property without an appointment.

Listed by Norm Aboshar of Keller Williams Gateway Realty

$
$
%
$/month over payments
Federal 30-year interest rate: 7.18% last updated on Nov 5, 2026
* All Figures are estimates. Check with your bank or proposed mortgage company for actual interest rates.
This product uses the FRED® API but is not endorsed or certified by the Federal Reserve Bank of St. Louis.

Virtual TourSave FavoriteSchedule TourAsk A QuestionMore Details

109 Hickory Stick Lane Laconia NH 03246

Laconia, NH109 Hickory Stick Lane

Price$729,900

Est. Mortgage: $/month

MLS Number 5113510

  • Residential Single Family
  • PricePerSqFt 330.42
  • Full Bath 2
  • Construction Existing
  • Bedrooms 4

NEW PRICE & DEEDED LAKE OPECHEE ACCESS & OVER 3,100 SQ. FT. OF LIVING SPACE!** Experience the space and comfort of a single-family home with the convenience of low-maintenance condominium living! This impressive 4-bedroom, 2.5-bath residence offers over 3,100 square feet of finished living space in the heart of New Hampshire's beautiful Lakes Region. The thoughtfully designed floor plan features spacious living and entertaining areas, a desirable first-floor primary suite, and plenty of room for family and guests. A finished lower level provides endless possibilities for a recreation room, home office, fitness area, or additional gathering space. An attached two-car garage adds everyday convenience. **AND THERE'S MORE - DEEDED ACCESS TO BEAUTIFUL LAKE OPECHEE!** Enjoy the benefits of lake access without the waterfront price tag, all while embracing a lifestyle that leaves more time for recreation and relaxation. Don't let the condominium designation fool you! This property delivers the size, functionality, and feel of a traditional single-family residence, making it an excellent option for year-round living or a New Hampshire getaway. **Schedule your private showing today and discover everything 109 Hickory Stick Lane has to offer!**

Listed by Sophia Weeks of RE/MAX Synergy

$
$
%
$/month over payments
Federal 30-year interest rate: 7.18% last updated on Nov 5, 2026
* All Figures are estimates. Check with your bank or proposed mortgage company for actual interest rates.
This product uses the FRED® API but is not endorsed or certified by the Federal Reserve Bank of St. Louis.

Virtual TourSave FavoriteSchedule TourAsk A QuestionMore Details

26 Palace Court Conway NH 03813

Conway, NH26 Palace Court

Price$729,900

Est. Mortgage: $/month

MLS Number 5117108

  • Residential Single Family
  • PricePerSqFt 364.04
  • Full Bath 2
  • Address 26 Palace Court
  • Construction Existing

THIS IS IT! Welcome to Royal View, one of Conway's desirable residential neighborhoods where peaceful surroundings meet the best of Mount Washington Valley living! Tucked away on 2.23 acres at the end of a cul-de-sac, this spacious ranch offers nearly 3,000 square feet of finished living space and plenty of room to make your own! Step inside and discover an inviting open-concept design with hardwood floors, a gas fireplace and a kitchen and dining area made for gathering! Three bedrooms including a primary suite, convenient first-floor laundry and single-level living all under one roof! But wait...there's more! The finished walkout lower level opens up a whole new world of possibilities with high ceilings, a generous recreation area, versatile bonus room and storage galore! Need space for your toys? The oversized two-car garage has you covered. Fresh interior paint and new bedroom carpeting give this home a head start on its next chapter. Sip your morning coffee on the farmer's porch or enjoy the peaceful surroundings of your own 2.23 acres. And when adventure calls, Conway Lake and the Saco River are nearby for swimming, kayaking and summer fun! Skiing at Cranmore, hiking, shopping and dining are all within easy reach. From lazy summer days on the water to snowy winter adventures, this is four-season living at its finest! A little elbow room, a lot of possibilities and a location that checks all the boxes. Welcome home!

Listed by Nella Thompson of Pinkham Real Estate

$
$
%
$/month over payments
Federal 30-year interest rate: 7.18% last updated on Nov 5, 2026
* All Figures are estimates. Check with your bank or proposed mortgage company for actual interest rates.
This product uses the FRED® API but is not endorsed or certified by the Federal Reserve Bank of St. Louis.

Save FavoriteSchedule TourAsk A QuestionMore Details

22 Wellington Court Ossipee NH 03864

Ossipee, NH22 Wellington Court

Price$729,900

Est. Mortgage: $/month

MLS Number 5107907

  • Residential Single Family
  • PricePerSqFt 370.88
  • Full Bath 2
  • Address 22 Wellington Court
  • Construction Under Construction

Brand new farmhouse style construction in Ossipee Woods where modern comfort meets the four season New Hampshire lifestyle! Privately situated on a cul de sac lot, this thoughtfully designed home offers easy access to Route 16 and is ideally positioned for enjoying Lake Winnipesaukee, Ossipee Lake, the White Mountains, nearby ski areas, snowmobile trails, hiking, boating, and countless lakes and ponds. A welcoming covered farmer's porch leads into a bright, open foyer with a formal dining room and an inviting floor plan designed for both everyday living and entertaining. At the rear of the home, the kitchen and spacious great room flow together and open to a 12x12 deck overlooking the private setting. A walk in pantry provides excellent kitchen storage, while a convenient powder room completes the main level. Upstairs, retreat to a private primary suite featuring a walk in closet and beautifully finished bath with a custom tile shower. Two additional bedrooms and a second full bath provide comfortable space for family and guests. Looking for even more room? The unfinished bonus room above the garage offers valuable future expansion potential and can be finished now or later to create a home office, media room, bunk room, or additional living space. An attached 24x24 two-car garage and full basement provide plenty of room for vehicles, outdoor gear, seasonal toys, and storage. Built with energy efficiency and year round comfort in mind, this exciting new home offers the opportunity to enjoy everything the Lakes Region and White Mountains have to offer all from the comfort of a brand-new home.

Listed by Andrew Kieffer of BHHS Verani Bedford

$
$
%
$/month over payments
Federal 30-year interest rate: 7.18% last updated on Nov 5, 2026
* All Figures are estimates. Check with your bank or proposed mortgage company for actual interest rates.
This product uses the FRED® API but is not endorsed or certified by the Federal Reserve Bank of St. Louis.

Virtual TourSave FavoriteSchedule TourAsk A QuestionMore Details

Broker Reciprocity 

Copyright 2026 PrimeMLS, Inc. All rights reserved. This information is deemed reliable, but not guaranteed. The data relating to real estate displayed on this display comes in part from the IDX Program of PrimeMLS. The information being provided is for consumers’ personal, non-commercial use and may not be used for any purpose other than to identify prospective properties consumers may be interested in purchasing. Data last updated November 8, 2026 1:52 AM EST
