
SIGN UP or LOG IN 's Account

Log in to see your saved listings or edit your searches:

No account? Sign up now to save searches, listings, and get tailored listing notifications. It's free, opt-out anytime.

Find Your New Home

Sign Up Today!

Get fresh listings via email, save your favorite listings, match with similar properties, and unlock additional property info.

Create Your Account

Do not fill in this field:

Already have an account? Log in

and narrow your search. If you have fewer than 200 results, you can save your search.

Andover VT Mobile Real Estate

r=3589-3600
634 Equinox On The Battenkill Road Manchester VT 05254

MLS Number 5117144

  • Condo
  • PricePerSqFt 373.31
  • Square Feet 2,660
  • Bedrooms 3
  • New Contruction Existing

Enjoy mountain views and privacy from this townhouse at Equinox on the Battenkill. This three-bedroom, three-bath home offers a wonderful combination of space, setting and convenience. The recently renovated kitchen brings a fresh, updated feel to the main living space, while the deck provides a great spot to take in the surrounding Green Mountain views. Inside, the multi-level floor plan offers room for family and guests, with a wood-burning fireplace, skylights, and central air conditioning. Owners enjoy access to the community's heated outdoor pool, tennis courts and clubhouse, along with professionally maintained grounds and exterior upkeep. Close to Manchester's shops, restaurants and golf, and within easy reach of Bromley and Stratton, this is a great home base for enjoying everything the area has to offer, in any season.

Listed by Christiane Carroccio of TPW Real Estate

$
$
%
$/month over payments
Federal 30-year interest rate: 7.18% last updated on Nov 5, 2026
* All Figures are estimates. Check with your bank or proposed mortgage company for actual interest rates.
This product uses the FRED® API but is not endorsed or certified by the Federal Reserve Bank of St. Louis.

Virtual TourSave FavoriteSchedule TourAsk A QuestionMore Details

8 Blaisdell Court Raymond NH 03077

Raymond, NH8 Blaisdell Court

Price$719,000

Est. Mortgage: $/month

MLS Number 5098504

  • Residential Single Family
  • PricePerSqFt 331.64
  • Full Bath 1
  • Address 8 Blaisdell Court
  • Construction New Construction

Welcome to 8 Blaisdell Court, where quality craftsmanship meets modern living in this beautiful brand-new construction home. Nearly complete and ready for its new owner, this thoughtfully designed home offers an open-concept first floor featuring a spacious kitchen and dining area that flows seamlessly into the inviting living room with a cozy fireplace perfect for everyday living and entertaining. The first floor also includes a versatile bonus room, ideal as a home office, playroom, or additional living space. First floor also has a convenient half bath featuring a laundry area. Gorgeous hardwood flooring will extend throughout the main level, adds adding warmth and style. Upstairs, you'll find two generously sized bedrooms and a full bathroom. The primary suite offers a peaceful retreat with a walk-in closet and a private three-quarter bath. Outside, a backyard deck provides the perfect space to relax, entertain, or enjoy the outdoors. Don't miss the opportunity to own this stunning new construction home in a desirable location.

Listed by Kristen Endyke of Realty One Group Next Level

$
$
%
$/month over payments
Federal 30-year interest rate: 7.18% last updated on Nov 5, 2026
* All Figures are estimates. Check with your bank or proposed mortgage company for actual interest rates.
This product uses the FRED® API but is not endorsed or certified by the Federal Reserve Bank of St. Louis.

Save FavoriteSchedule TourAsk A QuestionMore Details

373 Pondhill Road Barrington NH 03825

Barrington, NH373 Pondhill Road

Price$718,800

Est. Mortgage: $/month

Active With Contract

MLS Number 5110147

  • Residential Single Family
  • PricePerSqFt 328.52
  • Full Bath 2
  • Address 373 Pondhill Road
  • Construction Existing

Sunrises start your day on the farmer's porch, and sunsets invite you to unwind on the back deck, gather around the fire pit, or relax in the hot tub. This thoughtfully designed 3-bedroom, 2½-bath home was built for enjoying the moments that matter. The primary suite features a private full bath and a bonus room ideal for a home office, with generous living spaces providing flexibility for a growing or multigenerational household. The finished lower level, with walkout access to the patio and outdoor cooking area, creates even more room for entertaining and everyday living. Outside, the natural setting is the perfect backdrop for summer cookouts, quiet evenings, and gatherings with family and friends. Solar panels and a whole-house generator add efficiency and peace of mind, while central air keeps the home comfortable year-round. The impressive 3-bay barn offers exceptional space for storage, hobbies, a workshop, or whatever you envision. From peaceful mornings to evenings spent together, this is a home designed to be lived in and enjoyed.

Listed by Danielle Malo of KW Coastal and Lakes & Mountains Realty

$
$
%
$/month over payments
Federal 30-year interest rate: 7.18% last updated on Nov 5, 2026
* All Figures are estimates. Check with your bank or proposed mortgage company for actual interest rates.
This product uses the FRED® API but is not endorsed or certified by the Federal Reserve Bank of St. Louis.

Virtual TourSave FavoriteSchedule TourAsk A QuestionMore Details

4 Elmwood Way Amherst NH 03031

Amherst, NH4 Elmwood Way

Price$717,575

Est. Mortgage: $/month

MLS Number 5112524

  • Condo
  • PricePerSqFt 400.21
  • Square Feet 2,268
  • Bedrooms 2
  • New Contruction Existing

Welcome to Summerfield, One of Amherst's Most Desirable Premier 55+ Communities! This Beautiful Open Concept 2 Bed 2 Bath Detached Condo offers Spacious Single-Level Living in a Tranquil Natural Setting. For Entertaining, the Living Room features Hardwood, Cathedral Ceilings, and a Gas Fireplace. The Eat-in Kitchen features Granite Countertops, Elegant Cherry Cabinetry, Hardwood and an Enclosed Porch/Seating Area, with the Inviting Hardwood Dining Room right off it. The Flexible Office/Den Behind Elegant French Doors is Perfect for a Home Office or Quiet Retreat. The Primary Suite offers a Large Walk-in Closet with Custom Built-ins and a Beautifully appointed Bath that Features Double Sinks, a Jetted Tub, and a Separate Shower/Toilet Space. The Lower Level offers 475 sft of Finished Living Space with a Wall of Day Light Windows, a Custom Work Bench and a Tremendous amount of Storage Space in the Walkout Basement. Relax on the Private Back Deck Overlooking the Expansive Back Yard with a Brook in the Tree Line Behind it. Two-Car Attached Garage. 2 Yr Old Natural Gas FHA Furnace/Central Air, Roof and Gutters, and 3 Yr Old Whole House Generator all with Transferrable Warranties. Self-Managed HOA has a Low Monthly Fee and a Community Center that offers Social, Educational and Recreation Activities. Conveniently located minutes from Shopping, Dining, Golf Course.

Listed by Rosemary Johnson of Keller Williams Gateway Realty

$
$
%
$/month over payments
Federal 30-year interest rate: 7.18% last updated on Nov 5, 2026
* All Figures are estimates. Check with your bank or proposed mortgage company for actual interest rates.
This product uses the FRED® API but is not endorsed or certified by the Federal Reserve Bank of St. Louis.

Save FavoriteSchedule TourAsk A QuestionMore Details
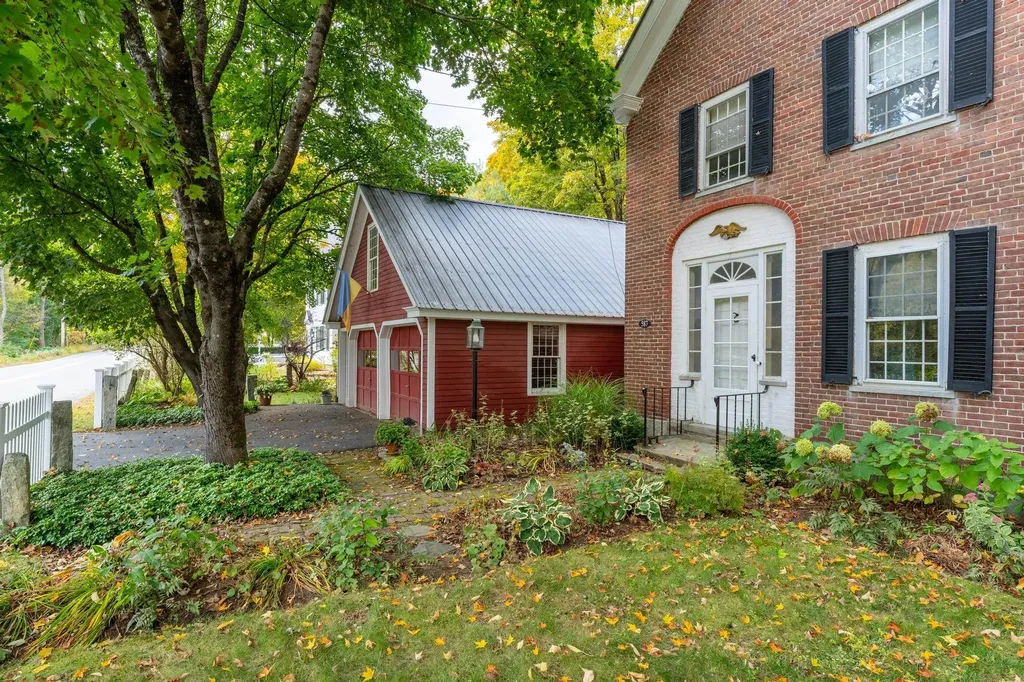
587 Vt Route 121 East Grafton VT 05146

Grafton, VT587 Vt Route 121 East

Price$715,000

Est. Mortgage: $/month

MLS Number 5081734

  • Residential Single Family
  • PricePerSqFt 163.28
  • Full Bath 2
  • Construction Existing
  • Bedrooms 4

Built in 1818 for early woolen mill owner John Woolley, the Woolley House is a rare and beautifully preserved Federal-style brick residence that blends historic character with the demands of contemporary life. Listed on the National Register of Historic Places within the Mechanicsville Historic District, this exceptional property offers unique architectural significance. Classic period details are evident throughout: antique brick walkway, a side-hall layout, blind-arch entryway, fanlight transom, wide pine floors, 12-over-12 windows, and an original central cooking hearth complete with an iron crane and concealed baking ovens. What truly distinguishes the Woolley House is its remarkable versatility for today's professional lifestyle. A converted carriage barn offers three separate private office suites with garden views and exterior access, creating an ideal environment for remote professionals, entrepreneurs, consultants, creatives, or anyone operating a home-based business. Whether you need dedicated workspace for multiple household members, private client meeting areas, or room to grow, the flexibility is exceptional. Paired with fiber-optic internet service, the property delivers the connectivity modern professionals demand while offering comfort and character impossible to find in any conventional office setting. The main residence is equally impressive. The lower level features a custom marble kitchen, formal dining room, three-quarter bath, laundry, and two gracious sitting rooms. Upstairs, four bedrooms, two updated bathrooms, a lounge, a finished loft, and a library retreat offer generous, well-appointed living space. Porches at the back of the house offer three-season enjoyment. A large attic provides significant storage space or potential additional use. Outside, mature perennial gardens, a bank of beautiful rhododendrons, and one of Windham County's most admired hosta collections create a peaceful and private setting.

Listed by Mendi Michael of Engel & Volkers Okemo

$
$
%
$/month over payments
Federal 30-year interest rate: 7.18% last updated on Nov 5, 2026
* All Figures are estimates. Check with your bank or proposed mortgage company for actual interest rates.
This product uses the FRED® API but is not endorsed or certified by the Federal Reserve Bank of St. Louis.

Virtual TourSave FavoriteSchedule TourAsk A QuestionMore Details

106 Westminster Road Putney VT 05346

Putney, VT106 Westminster Road

Price$715,000

Est. Mortgage: $/month

Active With Contract

MLS Number 5103555

  • Residential Single Family
  • PricePerSqFt 310.87
  • Full Bath 2
  • Address 106 Westminster Road
  • Construction Existing

Set on 25.8± scenic acres, this 3-bedroom, 3½-bath historic barn conversion offers long views across meadows to the surrounding hills within walking distance of Putney Village. It is a rare Putney combination: genuine privacy & room to explore, w/ village shops, food, arts, Putney Central School, and the town pool nearby. This property features approximately 2,300 sq ft of living space, with 595 addit'l finished sq ft in the walkout lower level. Exposed timber framing, hardwood and tile floors, and abundant natural light give the open living spaces warmth and character. A brick fireplace with a stove insert anchors the great room. The kitchen features a vaulted ceiling, granite center island, custom mahogany & ash cabinetry, and a generous walk-in pantry. A brick-floored mudroom adds practicality, with a convenient powder room and second workspace. A bright office/den has broad views, an ideal setting for work or creative pursuits. The 1st floor en suite opens to a private deck and includes a spacious tiled bath w/ soaking tub, separate shower and walk-in closet. Upstairs, two charming bedrooms share a full bath with tub. The walkout lower level includes a finished room for more living space. Double doors open to the backyard for an easy connection to the outdoors. An exercise room, sauna, and full bath with shower complete the finished area. A workshop provides room for tools and projects. An expansive deck extends the living space for entertaining. A firepit set among the stone walls of an old barn foundation creates a memorable place for evenings. The open fields offer ample room for a cross-country ski loop, snowshoeing, gardening, and play. Within the wooded portion of the property are a small old apple orchard and a secluded access point to a pond connected with the surrounding wetlands. Much of the acreage is protected by a conservation easement by the Vermont Land Trust, helping preserve the open fields, woodlands and rural character. Showings begin 8/8/26.

Listed by A.j. Bellville and Susan Bellville of Bellville Realty

$
$
%
$/month over payments
Federal 30-year interest rate: 7.18% last updated on Nov 5, 2026
* All Figures are estimates. Check with your bank or proposed mortgage company for actual interest rates.
This product uses the FRED® API but is not endorsed or certified by the Federal Reserve Bank of St. Louis.

Save FavoriteSchedule TourAsk A QuestionMore Details

14 Fieldstone Drive South Burlington VT 05403

MLS Number 5110931

  • Residential Single Family
  • PricePerSqFt 449.12
  • Full Bath 2
  • Address 14 Fieldstone Drive
  • Construction Existing

Welcome to 14 Fieldstone Drive, a spacious 4-bedroom, 3-bath ranch offering nearly 3,000 square feet of finished living space in a convenient South Burlington location. Built in 2003, this home combines a comfortable one-level layout with an expansive finished walkout lower level, providing plenty of room to spread out, entertain, work from home, or accommodate guests. The home offers 1,592 finished square feet above grade plus approximately 1,400 finished square feet below grade, along with a two-car attached garage and a landscaped .25-acre lot. Inside, hardwood flooring and abundant natural light create a warm and welcoming feel throughout the main living areas. The kitchen offers generous cabinetry, plenty of workspace, and an easy connection to the dining and living spaces. A fireplace anchors the living room, while large windows bring in views of the surrounding greenery. Additional highlights include first-floor laundry, a walk-in closet, soaking tub, central air conditioning, and natural gas heat. The finished walkout lower level significantly expands the home's versatility, offering additional bedrooms and spacious recreation and gathering areas, along with excellent storage. Outside, enjoy a private patio surrounded by mature landscaping, a covered front porch, paved driveway, and an attached two-car garage with an EV charging station. The location puts you close to so much of what makes South Burlington convenient. Enjoy easy access to shopping, restaurants and everyday services along the Dorset Street and Williston Road corridors, as well as South Burlington's growing City Center. Outdoor recreation is plentiful, with the city's network of parks, walking and biking paths, and natural areas nearby. City Center Park features walking trails, a play area, public art and connections to the area's shared-use path network, while South Burlington also offers destinations such as Wheeler Nature Park, Veterans Memorial Park and Red Rocks Park.

Listed by Emily Mcleod of Flex Realty

$
$
%
$/month over payments
Federal 30-year interest rate: 7.18% last updated on Nov 5, 2026
* All Figures are estimates. Check with your bank or proposed mortgage company for actual interest rates.
This product uses the FRED® API but is not endorsed or certified by the Federal Reserve Bank of St. Louis.

Save FavoriteSchedule TourAsk A QuestionMore Details

2551 Macintosh Hill Road Bethel VT 05032

Bethel, VT2551 Macintosh Hill Road

Price$715,000

Est. Mortgage: $/month

Active With Contract

MLS Number 5105516

  • Residential Single Family
  • PricePerSqFt 470.39
  • Full Bath 2
  • Construction Existing
  • Bedrooms 2

Lovely 2 bedroom, 4 bath Ward Log Home, privately set back on 130.6 acres +/- currently enrolled in the current land use program. This home offers comfort, privacy and convenience. Enter the main floor living through the ample sized mud/laundry room and then into the open concept living room w/gas fireplace and cathedral ceiling, dining room and kitchen area. A primary bedroom suite w/full bathroom and a guest 1/2 bathroom complete the first floor. Second floor offers another bedroom suite w/full bath, loft area with plenty of space for an office or sitting area. The partially finished, walk out basement has radiant floor heat, a 1/2 bath and a room used as office space. Put your finishing touches for whatever other ideas you may have, maybe a family room, exercise area or rec room. There is plenty of space! Whether you are an avid hunter or just an outdoor enthusiast, you will certainly enjoy all that this land offers. There are multiple food plots, tree stands and ample acreage for scouting and also seasonal streams. The many trails will satisfy your recreational side too. There is an abundance of room to roam and explore. Also on this property is a camp that is currently being rented. If you are looking for that get a way spot that is convenient to town, the I-89 corridor and minimal dirt road, this is it!

Listed by Rose Wright and Suzi Lamson of Vermont Heritage Real Estate

$
$
%
$/month over payments
Federal 30-year interest rate: 7.18% last updated on Nov 5, 2026
* All Figures are estimates. Check with your bank or proposed mortgage company for actual interest rates.
This product uses the FRED® API but is not endorsed or certified by the Federal Reserve Bank of St. Louis.

Save FavoriteSchedule TourAsk A QuestionMore Details

10 Mulberry Lane Epping NH 03042

Epping, NH10 Mulberry Lane

Price$715,000

Est. Mortgage: $/month

MLS Number 5114692

  • Residential Single Family
  • PricePerSqFt 419.6
  • Full Bath 1
  • Adult Community
  • Address 10 Mulberry Lane

You won't want to miss this beautifully upgraded home in Canterbury Commons, a desirable 55+ community in Epping! Just five years young, this inviting home combines an impressive kitchen, versatile living space, and exceptional outdoor enjoyment on a premium wooded lot. The kitchen shines with KitchenAid appliances, a six-foot island, six-burner range with double ovens, stainless steel hood, drawer microwave, ceiling-height tile backsplash, and under-cabinet lighting. Hardwood flooring adds warmth throughout. The approximately 250-square-foot finished lower-level bonus room offers endless possibilities. Create a home office, exercise room, second den, hobby space, or your own personal retreat. Beautiful natural light and a walk-out slider to the backyard make this flexible space especially appealing. Professionally finished by Black Dog Total Basement Renovations, it features waterproof flooring and wall materials, electric baseboard heat, and an industrial dehumidifier. A radon mitigation system serves the unfinished basement area. Relax on the screened porch, fire up the grill on the separate 6-by-12-foot deck, and enjoy the privacy of the wooded setting. Stacked stone garage detailing and cedar shake-style front siding add distinctive curb appeal. Enjoy the Canterbury Commons lifestyle with a heated saltwater pool, fitness center, yoga studio, clubhouse, pickleball courts, patio, and fire pit. With thoughtful upgrades, flexible bonus space, and inviting indoor and outdoor living, this home deserves a spot on your must-see list. Don't wait to schedule your showing!

Listed by Nina Fee of KW Coastal and Lakes & Mountains Realty

$
$
%
$/month over payments
Federal 30-year interest rate: 7.18% last updated on Nov 5, 2026
* All Figures are estimates. Check with your bank or proposed mortgage company for actual interest rates.
This product uses the FRED® API but is not endorsed or certified by the Federal Reserve Bank of St. Louis.

Virtual TourSave FavoriteSchedule TourAsk A QuestionMore Details

91 Cedar Street Hopkinton NH 03229

Hopkinton, NH91 Cedar Street

Price$715,000

Est. Mortgage: $/month

MLS Number 5115061

  • Residential Single Family
  • PricePerSqFt 462.48
  • Full Bath 2
  • Address 91 Cedar Street
  • Construction New Construction

Bespoke workmanship meets effortless single-level living in this brand-new Craftsman ranch, located in the heart of highly desirable Contoocook Village. Designed with timeless architectural integrity, this home welcomes you with an open-concept great room featuring a vaulted ceiling that seamlessly connects the kitchen, dining and family areas. A host's dream, the kitchen boasts pristine quartz countertops, soft-close cabinetry, unlacquered brass hardware, and a classic fireclay farmhouse sink complete with solid, unlacquered brass faucet. Rich Douglas fir floors flow throughout, leading to four thoughtfully designed, carpeted bedrooms, each of which features double-insulated walls for unparalleled acoustic privacy. Set on a level, open 0.47-acre lot that maximizes outdoor usability without the high-maintenance upkeep of multiple acres, this high-efficiency home is anchored by an on-demand tankless water heater, Bosch dual-fuel furnace, and offers a massive, clean 1,546 sq. ft. unfinished basement, providing an incredible canvas to easily double your future living space. ***Showings begin on Monday, 10/26*** Open house Friday, 10/30, 5:30-7PM!

Listed by Christina Hoppe of Snedeker Advantage Realty,LLC

$
$
%
$/month over payments
Federal 30-year interest rate: 7.18% last updated on Nov 5, 2026
* All Figures are estimates. Check with your bank or proposed mortgage company for actual interest rates.
This product uses the FRED® API but is not endorsed or certified by the Federal Reserve Bank of St. Louis.

Save FavoriteSchedule TourAsk A QuestionMore Details

45 Clymer Street Burlington VT 05401

Burlington, VT45 Clymer Street

Price$715,000

Est. Mortgage: $/month

MLS Number 5115635

  • Residential Single Family
  • PricePerSqFt 353.09
  • Full Bath 1
  • Address 45 Clymer Street
  • Construction Existing

Classic charm and thoughtful updates highlight this perfectly located well maintained 4 bedroom home on dead-end street. Private backyard adjoins conserved land with trails. Close to City Market, Oakledge Park, Schools, Bike Path and Lake Champlain. The screen porch is perfect place to start or end your day or relax on a warm summer day. The many upgrades ranging from windows, flooring, bathroom to paint make this a move in home located in a highly sought after South End Burlington neighborhood. Well loved, charming and cozy.

Listed by Mike Timbers of Timbers Real Estate

$
$
%
$/month over payments
Federal 30-year interest rate: 7.18% last updated on Nov 5, 2026
* All Figures are estimates. Check with your bank or proposed mortgage company for actual interest rates.
This product uses the FRED® API but is not endorsed or certified by the Federal Reserve Bank of St. Louis.

Virtual TourSave FavoriteSchedule TourAsk A QuestionMore Details

10 Mulberry Lane Epping NH 03042

Epping, NH10 Mulberry Lane

Price$715,000

Est. Mortgage: $/month

MLS Number 5114546

  • Condo
  • PricePerSqFt 419.6
  • Square Feet 1,954
  • Bedrooms 2
  • New Contruction Existing

You won't want to miss this beautifully upgraded home in Canterbury Commons, a desirable 55+ community in Epping! Just five years young, this inviting home combines an impressive kitchen, versatile living space, and exceptional outdoor enjoyment on a premium wooded lot. The kitchen shines with KitchenAid appliances, a six-foot island, six-burner range with double ovens, stainless steel hood, drawer microwave, ceiling-height tile backsplash, and under-cabinet lighting. Hardwood flooring adds warmth throughout. The approximately 250-square-foot finished lower-level bonus room offers endless possibilities. Create a home office, exercise room, second den, hobby space, or your own personal retreat. Beautiful natural light and a walk-out slider to the backyard make this flexible space especially appealing. Professionally finished by Black Dog Total Basement Renovations, it features waterproof flooring and wall materials, electric baseboard heat, and an industrial dehumidifier. A radon mitigation system serves the unfinished basement area. Relax on the screened porch, fire up the grill on the separate 6-by-12-foot deck, and enjoy the privacy of the wooded setting. Stacked stone garage detailing and cedar shake-style front siding add distinctive curb appeal. Enjoy the Canterbury Commons lifestyle with a heated saltwater pool, fitness center, yoga studio, clubhouse, pickleball courts, patio, and fire pit. With thoughtful upgrades, flexible bonus space, and inviting indoor and outdoor living, this home deserves a spot on your must-see list. Don't wait to schedule your showing!

Listed by Nina Fee and Nicole Turino of KW Coastal and Lakes & Mountains Realty

$
$
%
$/month over payments
Federal 30-year interest rate: 7.18% last updated on Nov 5, 2026
* All Figures are estimates. Check with your bank or proposed mortgage company for actual interest rates.
This product uses the FRED® API but is not endorsed or certified by the Federal Reserve Bank of St. Louis.

Virtual TourSave FavoriteSchedule TourAsk A QuestionMore Details

Broker Reciprocity 

Copyright 2026 PrimeMLS, Inc. All rights reserved. This information is deemed reliable, but not guaranteed. The data relating to real estate displayed on this display comes in part from the IDX Program of PrimeMLS. The information being provided is for consumers’ personal, non-commercial use and may not be used for any purpose other than to identify prospective properties consumers may be interested in purchasing. Data last updated November 8, 2026 12:08 PM EST
