
SIGN UP or LOG IN 's Account

Log in to see your saved listings or edit your searches:

No account? Sign up now to save searches, listings, and get tailored listing notifications. It's free, opt-out anytime.

Find Your New Home

Sign Up Today!

Get fresh listings via email, save your favorite listings, match with similar properties, and unlock additional property info.

Create Your Account

Do not fill in this field:

Already have an account? Log in

and narrow your search. If you have fewer than 200 results, you can save your search.

Andover VT Mobile Real Estate

r=3625-3636
4 Longview Drive Atkinson NH 03811
Open House

MLS Number 5087924

  • Condo
  • Next Open House: Sun 11/8 12:00 pm. to 3:00 pm.
  • PricePerSqFt 448.39
  • Square Feet 1,578
  • Bedrooms 2

Enjoy low-maintenance living at Atkinson Heights, a sought-after luxury 55+ community designed for comfort and convenience. Now complete, our 5th building offers a variety of floor plans and sizes, all available for a quick close so you can begin enjoying your new home without delay. The 'BERKSHIRE' floor plan offers 1,578 sq. ft. of thoughtfully designed space, combining a functional layout with quality finishes in a setting buyers love. The kitchen is well-appointed with soft-close cabinetry, under-cabinet lighting, a spacious pantry closet, and stainless steel Whirlpool appliances, ideal for both everyday living and entertaining. The open-concept living area is filled with natural light and features engineered wood flooring, recessed lighting, crown molding, a gas fireplace, and a tray ceiling over the dining area. Step out onto your spacious deck to enjoy and relax. The primary suite offers a comfortable retreat with generous closet space and a well-designed bath featuring a fully tiled shower with bench, double vanity, and quartz countertops. Additional highlights include a full appliance package with washer and dryer, one assigned garage space with storage, and an additional outdoor parking space. Atkinson Heights offers a relaxed, low-maintenance lifestyle with a community center, walking paths, dog park, community garden, and dog washing station, all conveniently located near shopping, dining, and major highways. Please visit our Sales Office at 4 Longview Dr. #104 to learn more or schedule your private tour. All occupants must be 55+. Pets up to 60 lbs.

Listed by Heidi Mahoney of Lewis Builders

$
$
%
$/month over payments
Federal 30-year interest rate: 7.18% last updated on Nov 5, 2026
* All Figures are estimates. Check with your bank or proposed mortgage company for actual interest rates.
This product uses the FRED® API but is not endorsed or certified by the Federal Reserve Bank of St. Louis.

Virtual TourSave FavoriteSchedule TourAsk A QuestionMore Details

43 Langdale Drive Hampton NH 03842

Hampton, NH43 Langdale Drive

Price$705,000

Est. Mortgage: $/month

Active With Contract

MLS Number 5114174

  • Residential Single Family
  • PricePerSqFt 481.89
  • Full Bath 1
  • Address 43 Langdale Drive
  • Construction Existing

Welcome to 43 Langdale Drive, tucked into an established, sought-after Hampton neighborhood: close to everything the Seacoast has to offer. This well-maintained 3+ bedroom home offers a comfortable and flexible layout with plenty of room to enjoy both inside and out. The beautifully updated kitchen features white cabinetry, quartz countertops, stainless steel appliances, and a breakfast bar that opens to the dining and living areas. Three bedrooms are on the main level that includes a lovely primary ensuite, while the finished lower level offers a spacious family room and an additional bonus room: perfect for a home office, guest space, or whatever suits your needs. A separate laundry room downstairs and direct entry from the two-car garage add everyday convenience. Updated with mini-splits: everything has been thought of in this property! Outside, you'll appreciate the screened-in porch, back deck, and a terrific firepit area overlooking the private and nicely landscaped yard, with plenty of room to relax or entertain. All of this in a wonderful neighborhood setting, just minutes from Hampton's beaches, shopping, restaurants, and major commuter routes. A great place to call home!

Listed by Kate Adler of H&K REALTY

$
$
%
$/month over payments
Federal 30-year interest rate: 7.18% last updated on Nov 5, 2026
* All Figures are estimates. Check with your bank or proposed mortgage company for actual interest rates.
This product uses the FRED® API but is not endorsed or certified by the Federal Reserve Bank of St. Louis.

Virtual TourSave FavoriteSchedule TourAsk A QuestionMore Details

2 Meadow Road Windham NH 03087

Windham, NH2 Meadow Road

Price$705,000

Est. Mortgage: $/month

Pending

MLS Number 5114202

  • Residential Single Family
  • PricePerSqFt 347.29
  • Full Bath 2
  • Address 2 Meadow Road
  • Construction Existing

Welcome to this meticulously maintained and thoughtfully updated 3-bedroom, 2-bathroom home. Nestled on a conveniently located generous lot, the inviting, light filled first floor features warm toned wood flooring, a sleek updated kitchen with granite countertops, breakfast bar and vaulted ceiling. A first-floor bedroom and adjacent full bathroom create a functional layout for any stage in life. Upstairs you'll find 2 generously sized bedrooms and another full bathroom that can be conveniently accessed by one of the bedrooms or the hallway. Downstairs, the expansive basement, with separate entrance, delivers valuable and versatile extra living space, ideal for a family room, home office, or fitness area, alongside a large dedicated laundry room. The 5-year-old oversized detached garage offers abundant storage and workspace potential with plenty of room for your tools and toys! Outside, enjoy a well-kept yard with thoughtfully designed, established landscaping, ready for relaxing or entertaining. Every corner of this home reflects true pride of ownership and is completely turnkey for its next owner. Showings begin at Open House Friday 4:30-6:00p.

Listed by Heidi Jacques of Admiral Property LLC

$
$
%
$/month over payments
Federal 30-year interest rate: 7.18% last updated on Nov 5, 2026
* All Figures are estimates. Check with your bank or proposed mortgage company for actual interest rates.
This product uses the FRED® API but is not endorsed or certified by the Federal Reserve Bank of St. Louis.

Save FavoriteSchedule TourAsk A QuestionMore Details
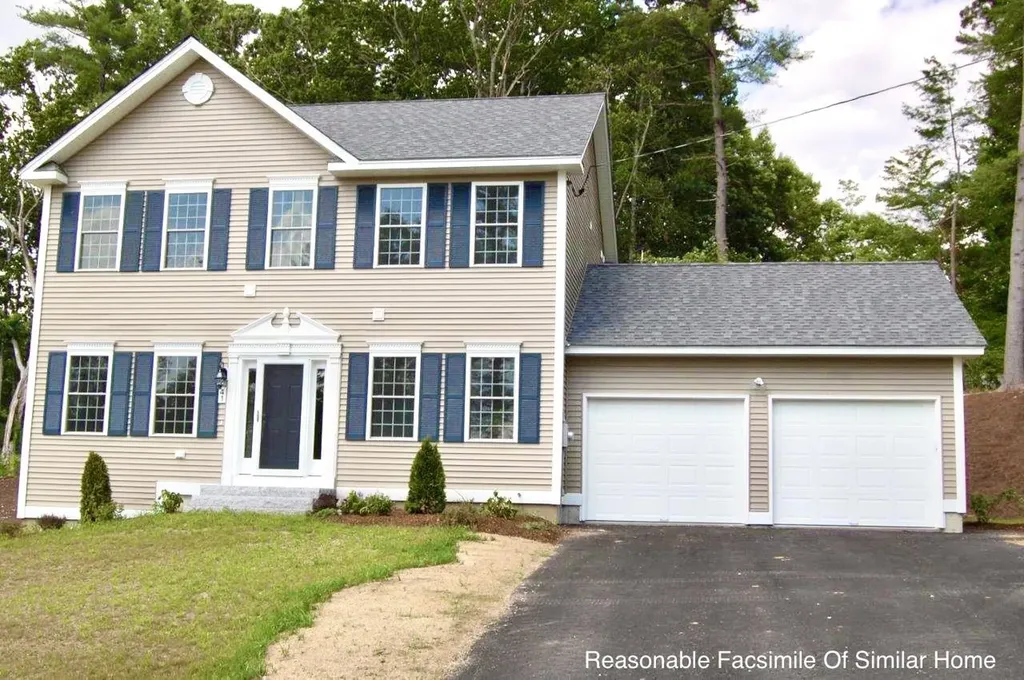
99 Lantern Drive Sandown NH 03873

Sandown, NH99 Lantern Drive

Price$704,780

Est. Mortgage: $/month

Pending

MLS Number 5097012

  • Residential Single Family
  • PricePerSqFt 360.69
  • Full Bath 1
  • Address 99 Lantern Drive
  • Construction New Construction

Introducing Vantage Point, an exciting BRAND NEW single-family home community in Sandown, NH proudly built by the highly regarded LaMontagne Builders. This thoughtfully designed neighborhood will feature 29 beautifully crafted new construction homes, combining modern design, quality craftsmanship, and energy-efficient construction in one of Southern New Hampshire's desirable locations. Homes at Vantage Point offer spacious 3- and 4-bedroom floor plans with 2.5 baths, designed with today's lifestyle in mind. Enjoy open-concept living areas, stylish kitchens, comfortable primary suites and flexible living spaces perfect for entertaining, working from home or relaxing with family. Each home showcases Craftsman-inspired finishes and designer-selected details that create a polished and inviting living environment. Buyers will appreciate the opportunity to select homes with professionally curated finishes. Built with the latest energy-efficient building techniques and high-performance insulation systems, these homes are designed to provide year-round comfort while helping homeowners reduce energy costs. Additional features include central air conditioning, town water, and modern construction built for lasting quality and value. Located in the charming town of Sandown, NH, Vantage Point offers convenient access to nearby Derry, Chester, Auburn, and Hampstead, with shopping, dining, recreation, and everyday conveniences just minutes away. Commuters will appreciate the accessibility to Manchester and major routes leading to the Massachusetts border, making this community ideal for both convenience and peaceful New Hampshire living. Discover the possibilities at Vantage Point and explore homes currently under construction that showcase the quality and designs by LaMontagne Builders. Reasonable Facsimile Photos.

Listed by Moe Archambault of Moe Marketing Realty Group

$
$
%
$/month over payments
Federal 30-year interest rate: 7.18% last updated on Nov 5, 2026
* All Figures are estimates. Check with your bank or proposed mortgage company for actual interest rates.
This product uses the FRED® API but is not endorsed or certified by the Federal Reserve Bank of St. Louis.

Save FavoriteSchedule TourAsk A QuestionMore Details

444 Arah Street Manchester NH 03104

Manchester, NH444 Arah Street

Price$700,444

Est. Mortgage: $/month

MLS Number 5116978

  • Residential Single Family
  • PricePerSqFt 437.23
  • Full Bath 1
  • Address 444 Arah Street
  • Construction Existing

**Open House Saturday, 11/7, 11AM - 1PM** Rare North End setting on just over an acre, with the space and flexibility. This well-maintained home offers a bright, inviting main level with hardwood floors, an expansive living area, an updated kitchen, full bathroom, and three bedrooms. The finished lower level adds two generously sized rooms and a second updated bathroom, creating valuable space for a home office, recreation room, guests, hobbies, or whatever your needs require. Outside, the private backyard offers plenty of room to enjoy the property, with a pool waiting for warmer days ahead. There is also ample parking for everyday living and guests. Set in Manchester's desirable North End, 444 Arah Street puts you close to Livingston Park, grocery stores, major highways, and the conveniences of the city, while offering something increasingly difficult to find: space, privacy, and a one-acre setting in the heart of the North End.

Listed by Hali Nash of BHHS Verani Seacoast

$
$
%
$/month over payments
Federal 30-year interest rate: 7.18% last updated on Nov 5, 2026
* All Figures are estimates. Check with your bank or proposed mortgage company for actual interest rates.
This product uses the FRED® API but is not endorsed or certified by the Federal Reserve Bank of St. Louis.

Virtual TourSave FavoriteSchedule TourAsk A QuestionMore Details
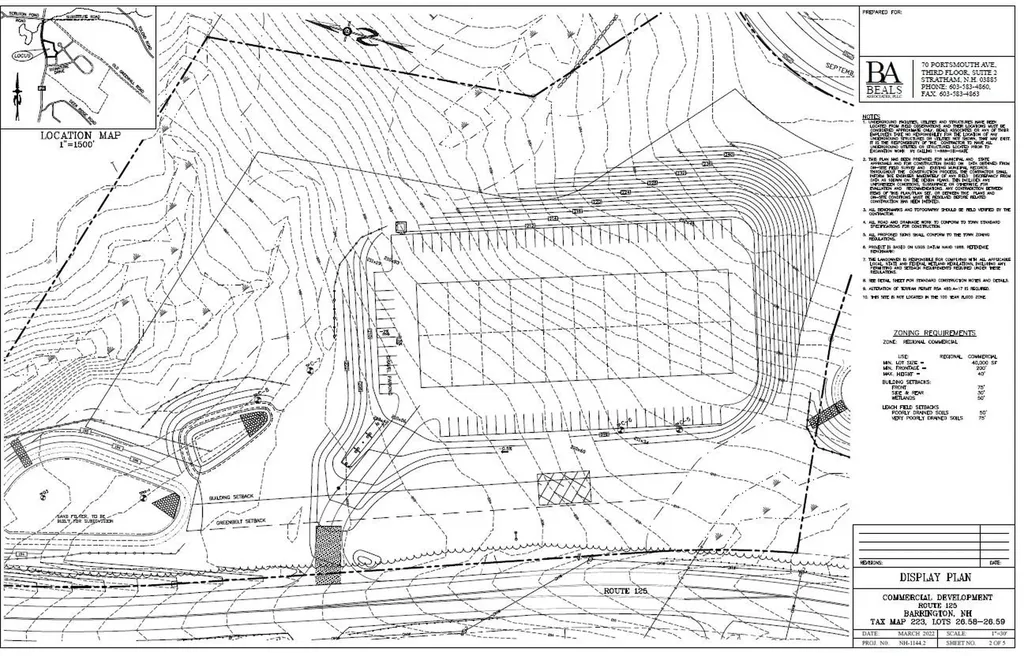
00 Calef Highway Barrington NH 03825

Barrington, NH00 Calef Highway

Price$700,000

Est. Mortgage: $/month

MLS Number 5077662

  • Land
  • PricePerSqFt 79817.56
  • Address 00 Calef Highway
  • Acreage 8.77
  • Area NH-Strafford

Rare assemblage of two adjacent commercially zoned parcels totaling 8.77± acres with approximately 600± feet of direct frontage on NH Route 125 (Calef Highway), one of Southern New Hampshire's most active commercial corridors with traffic counts exceeding 20,000 VPD. Zoned Regional Commercial (RC), the primary commercial district along the Route 125 corridor, the property supports a wide range of commercial and light-industrial uses including retail, restaurant, drive-through, medical/dental, banking, hospitality, warehouse, flex industrial, and light manufacturing - many permitted by right. Both lots meet dimensional requirements and offer flexibility for phased development, owner-user occupancy, or investment hold strategies. The property is not located within the 100-year flood zone. No well or septic currently installed. Conceptual development plans prepared by licensed New Hampshire engineers are included with the sale, illustrating two viable site configurations: a large-format self-storage/warehouse facility and a dual commercial/industrial building concept totaling approximately 37,800 SF with parking and loading. These plans provide a meaningful head start for buyers evaluating entitlement and development pathways. Strategically positioned below comparable Route 125 offerings, this assemblage represents a rare opportunity to acquire scaled frontage, flexible zoning, and pre-engineered development potential along Barrington's primary commercial growth corridor. Deed recorded March 2025. Tax Map 223, Lots 26-58 & 26-59.

Listed by Bill Riffert of EXP Realty

$
$
%
$/month over payments
Federal 30-year interest rate: 7.18% last updated on Nov 5, 2026
* All Figures are estimates. Check with your bank or proposed mortgage company for actual interest rates.
This product uses the FRED® API but is not endorsed or certified by the Federal Reserve Bank of St. Louis.

Save FavoriteSchedule TourAsk A QuestionMore Details

2087 Vt Route 105 Swanton VT 05455

Swanton, VT2087 Vt Route 105

Price$700,000

Est. Mortgage: $/month

MLS Number 5078759

  • Land
  • PricePerSqFt 7000
  • Address 2087 Vt Route 105
  • Acreage 100
  • Area VT-Franklin

Exceptional opportunity to own 100 acres in one of Swanton's most desirable areas, offering a rare combination of open space, versatility, and future potential. This expansive property features a massive barn structure that opens the door to a wide variety of possibilities. Whether you're looking for agricultural use, equipment or vehicle storage, hobby farming, workshop space, or exploring the potential for income-producing ventures such as storage units, this property provides the flexibility to bring your vision to life. The land itself offers a beautiful Vermont setting with plenty of room to roam, develop, or simply enjoy the privacy and natural surroundings that large parcels provide. Adding to its appeal, the property abuts the scenic Missisquoi Valley Rail Trail, offering direct access to miles of recreation including biking, walking, running, and year-round outdoor enjoyment. Despite the peaceful country atmosphere, the property remains conveniently located just minutes from Swanton, St. Albans, Lake Champlain, and local amenities, making it both practical and highly desirable. Opportunities like this don't come along often - 100 acres with an existing large barn, recreational trail access, and tremendous potential in such a sought-after location make this property truly special. Whether you're seeking space for business, recreation, agriculture, or long-term investment, the possibilities here are extensive. Just a few miles to I-89, 30 minutes to

Listed by Mona Branon Lemieux of CENTURY 21 North East

$
$
%
$/month over payments
Federal 30-year interest rate: 7.18% last updated on Nov 5, 2026
* All Figures are estimates. Check with your bank or proposed mortgage company for actual interest rates.
This product uses the FRED® API but is not endorsed or certified by the Federal Reserve Bank of St. Louis.

Save FavoriteSchedule TourAsk A QuestionMore Details
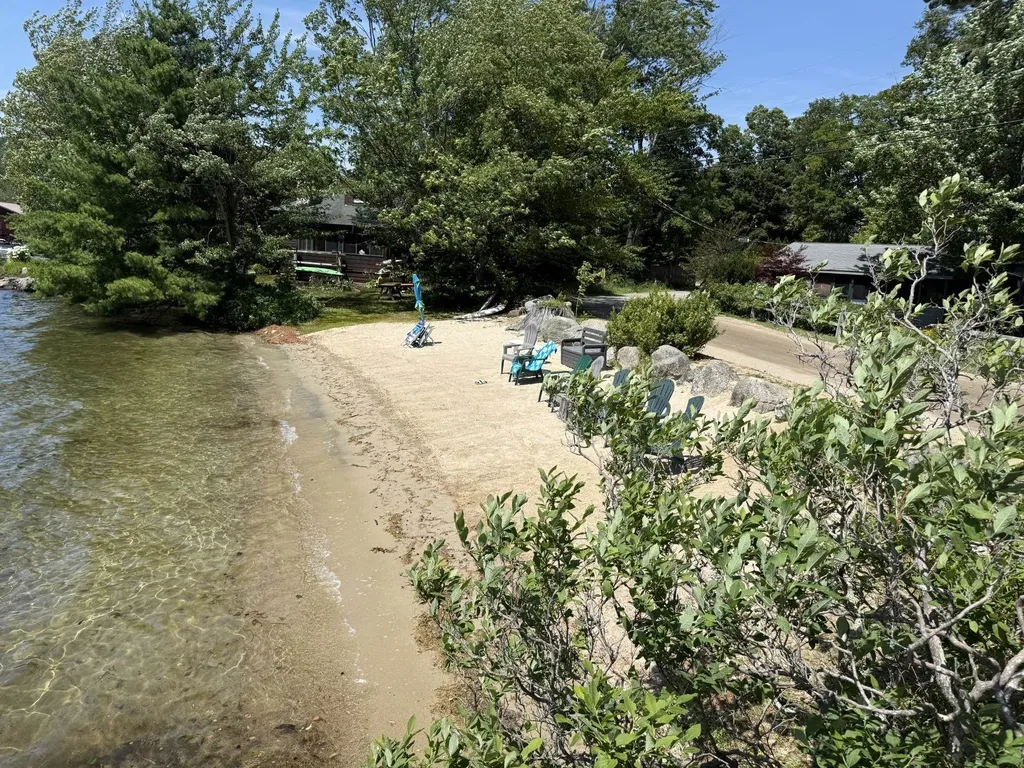
2 Golden Shores Lane Holderness NH 03245

MLS Number 5100368

  • Residential Single Family
  • PricePerSqFt 1075.27
  • Address 2 Golden Shores Lane
  • Construction Existing
  • Bedrooms 2

Discover an affordable way to become part of the sought-after Squam Lake community with this charming two-bedroom cottage in Golden Shores. Whether you're looking for a weekend getaway or a peaceful summer retreat, this inviting cottage offers the perfect place to relax and enjoy all that lake living has to offer. Ownership includes membership in the Golden Shores Corporation, giving you shared access to a beautiful sandy beach, picnic area, and a boat slip, making it easy to spend your days swimming, boating, fishing or simply soaking up the sun on Squam Lake. Conveniently located just a short walk from the center of Holderness, you'll have easy access to local restaurants, shops, the town's marinas and community events while still enjoying your own cottage by the lake. This is an exceptional opportunity to enjoy the lake lifestyle.

Listed by Joseph Dussault and Jacalyn Dussault of Dussault Real Estate LLC

$
$
%
$/month over payments
Federal 30-year interest rate: 7.18% last updated on Nov 5, 2026
* All Figures are estimates. Check with your bank or proposed mortgage company for actual interest rates.
This product uses the FRED® API but is not endorsed or certified by the Federal Reserve Bank of St. Louis.

Virtual TourSave FavoriteSchedule TourAsk A QuestionMore Details
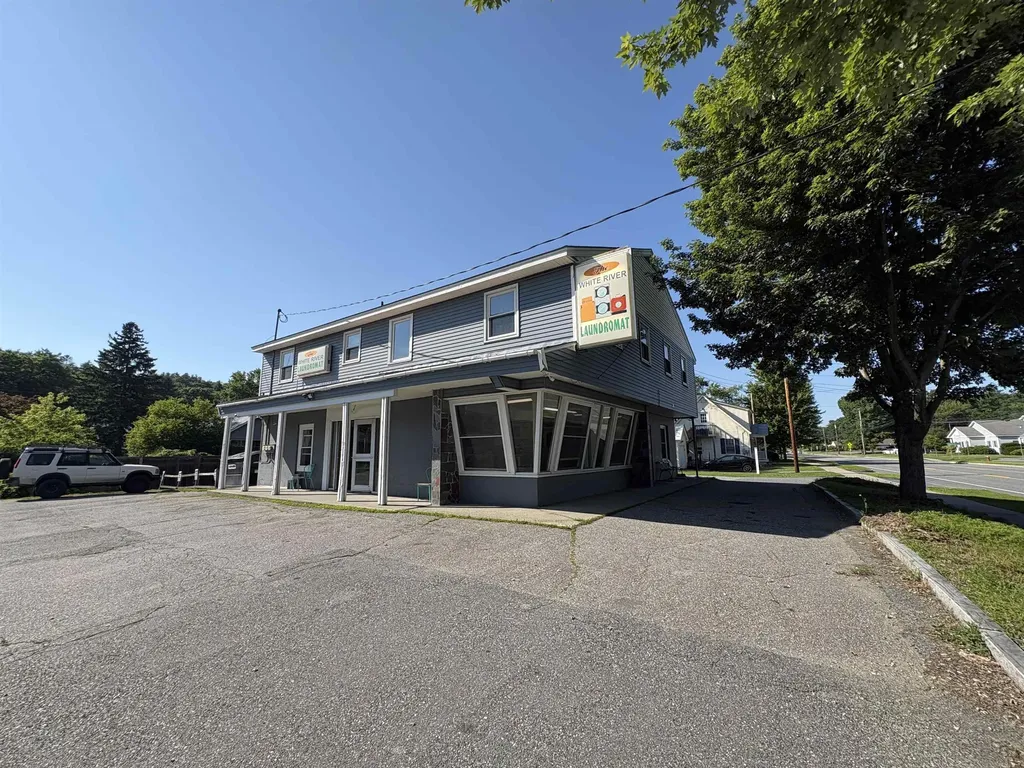
754 Hartford Avenue Hartford VT 05001

MLS Number 5097426

  • Commercial
  • PricePerSqFt 181.07
  • Address 754 Hartford Avenue
  • Year Built 1980
  • Square Feet 3,866

Opportunity is in the spin cycle at the White River Junction Laundromat! This turnkey, established business offers a rare chance to own a laundromat in a highly visible location with excellent accessibility and steady customer traffic. Adding to its appeal are two spacious, updated one-bedroom apartments, both fully occupied, providing reliable rental income alongside the business. Positioned in the heart of White River Junction with major road frontage, just minutes from Interstate 91, Interstate 89, downtown amenities, shopping, dining, and regional employers, this versatile investment combines strong income potential with an unbeatable location. Whether you're looking to expand your portfolio or step into a business that's ready to operate from day one, this is an exceptional opportunity you won't want to let pass you by.

Listed by Samuel Roberts of Beacon Realty Group,LLC

$
$
%
$/month over payments
Federal 30-year interest rate: 7.18% last updated on Nov 5, 2026
* All Figures are estimates. Check with your bank or proposed mortgage company for actual interest rates.
This product uses the FRED® API but is not endorsed or certified by the Federal Reserve Bank of St. Louis.

Virtual TourSave FavoriteSchedule TourAsk A QuestionMore Details
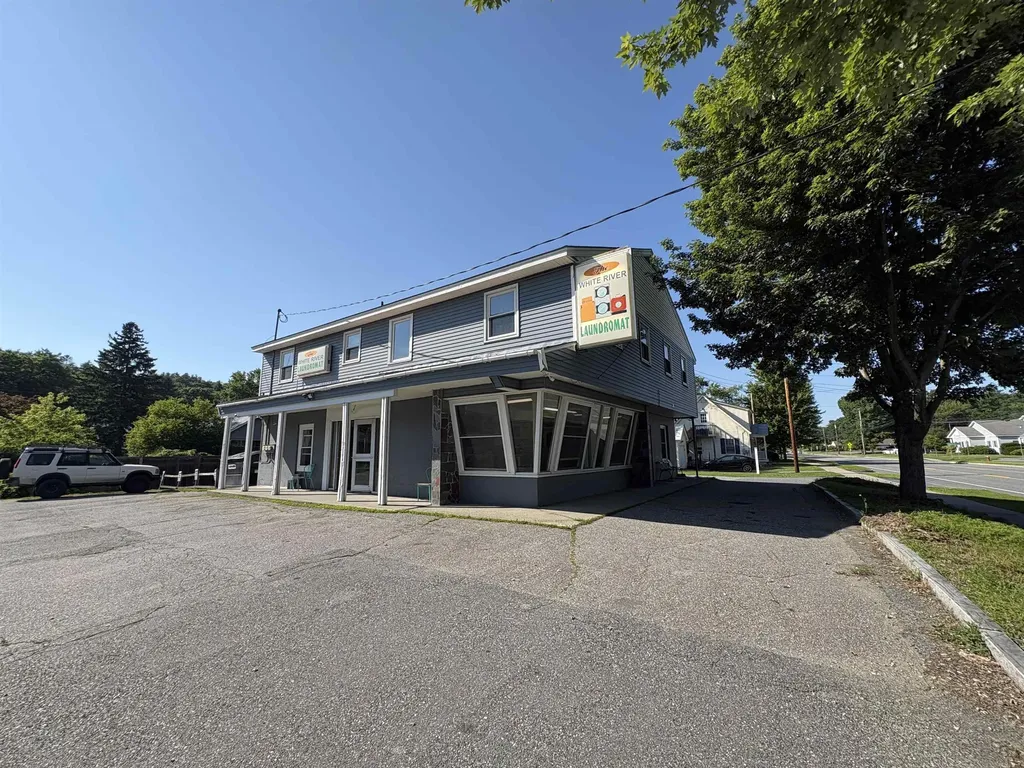
754 Hartford Avenue Hartford VT 05001

Hartford, VT754 Hartford Avenue

Price$700,000

Est. Mortgage: $/month

MLS Number 5097425

  • Multifamily
  • PricePerSqFt 198.53
  • Address 754 Hartford Avenue
  • Units 2
  • Bathroom 2

Opportunity is in the spin cycle at the White River Junction Laundromat! This turnkey, established business offers a rare chance to own a laundromat in a highly visible location with excellent accessibility and steady customer traffic. Adding to its appeal are two spacious, updated one-bedroom apartments, both fully occupied, providing reliable rental income alongside the business. Positioned in the heart of White River Junction with major road frontage, just minutes from Interstate 91, Interstate 89, downtown amenities, schools, shopping, dining, and regional employers, this versatile investment combines strong income potential with an unbeatable location. Whether you're looking to expand your portfolio or step into a business that's ready to operate from day one, this is an exceptional opportunity you won't want to let pass you by.

Listed by Samuel Roberts of Beacon Realty Group,LLC

$
$
%
$/month over payments
Federal 30-year interest rate: 7.18% last updated on Nov 5, 2026
* All Figures are estimates. Check with your bank or proposed mortgage company for actual interest rates.
This product uses the FRED® API but is not endorsed or certified by the Federal Reserve Bank of St. Louis.

Virtual TourSave FavoriteSchedule TourAsk A QuestionMore Details
151 Front Street Exeter NH 03833

MLS Number 5086812

  • Commercial
  • PricePerSqFt 109.82
  • Address 151 Front Street
  • Year Built 1920
  • Square Feet 6,374

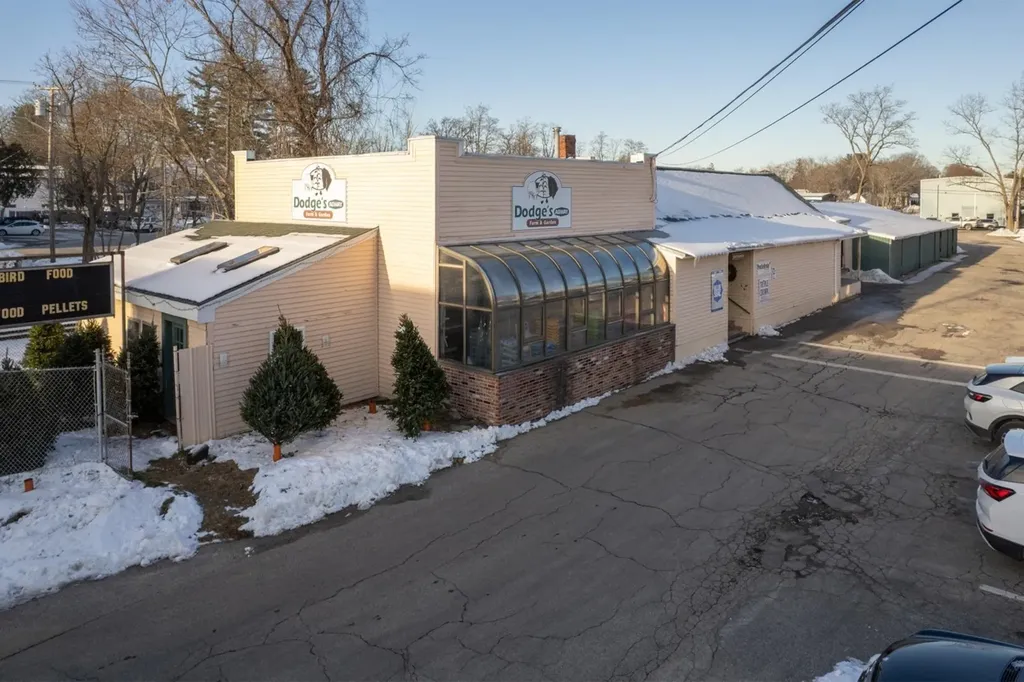
Introducing a prime retail opportunity at 151 Front St, Exeter, NH. This 6,374 SF building, constructed in 1920, offers a unique investment potential with its versatile layout, ideal for a single unit or multiple retail concepts. There is potential for multifamily redevelopment- check the town of Exeter regulations. Zoned C-1, the property is perfectly positioned for retail success in the heart of Exeter. With its enviable location convenient to the train station, Phillips Exeter, and Exeter's thriving downtown, this property presents a compelling opportunity for retail investors seeking a strategic location.

Listed by David Garvey and Mark Bouzianis of KW Coastal and Lakes & Mountains Realty

$
$
%
$/month over payments
Federal 30-year interest rate: 7.18% last updated on Nov 5, 2026
* All Figures are estimates. Check with your bank or proposed mortgage company for actual interest rates.
This product uses the FRED® API but is not endorsed or certified by the Federal Reserve Bank of St. Louis.

Save FavoriteSchedule TourAsk A QuestionMore Details

12 Stonehaven Road Nashua NH 03062

Nashua, NH12 Stonehaven Road

Price$700,000

Est. Mortgage: $/month

Active With Contract

MLS Number 5110422

  • Residential Single Family
  • PricePerSqFt 236.49
  • Full Bath 3
  • Address 12 Stonehaven Road
  • Construction Existing

Open house Sat 9/26 10 am to 11:30 am..South Nashua multigenerational home available for the first time! This expanded Colonial offers six bedrooms, four bathrooms, and a three car garage, providing exceptional space and flexibility for today's lifestyle. Located in one of South Nashua's most desirable areas, this beautiful property is close to schools, restaurants, shopping, and more, while also offering easy access to Route 3 for commuters heading toward Boston, the New Hampshire Seacoast, the Lakes Region, or the White Mountains. Inside, you'll find updated kitchens and multiple living options ideal for a multigenerational family. Whether you prefer first-floor living, second floor living, or need additional space for extended family, this home offers a layout that can accommodate a variety of needs. The beautiful primary suite is a true retreat, featuring a spa like bathroom with a soaking tub and multi-head shower system. Why go to a spa when you can come home and enjoy your own private retreat? Additional highlights include a whole house generator, vinyl siding, and a family room in the lower level with additional space waiting to be finished or customized. This is a wonderful opportunity to own a spacious and versatile home in a fantastic South Nashua location. Come take a tour and see everything this property has to offer!

Listed by Jody Landry of Keller Williams Gateway Realty

$
$
%
$/month over payments
Federal 30-year interest rate: 7.18% last updated on Nov 5, 2026
* All Figures are estimates. Check with your bank or proposed mortgage company for actual interest rates.
This product uses the FRED® API but is not endorsed or certified by the Federal Reserve Bank of St. Louis.

Virtual TourSave FavoriteSchedule TourAsk A QuestionMore Details

Broker Reciprocity 

Copyright 2026 PrimeMLS, Inc. All rights reserved. This information is deemed reliable, but not guaranteed. The data relating to real estate displayed on this display comes in part from the IDX Program of PrimeMLS. The information being provided is for consumers’ personal, non-commercial use and may not be used for any purpose other than to identify prospective properties consumers may be interested in purchasing. Data last updated November 8, 2026 2:52 PM EST
