SIGN UP or LOG IN 's Account

Log in to see your saved listings or edit your searches:

No account? Sign up now to save searches, listings, and get tailored listing notifications. It's free, opt-out anytime.

Find Your New Home

Sign Up Today!

Get fresh listings via email, save your favorite listings, match with similar properties, and unlock additional property info.

Create Your Account

Do not fill in this field:

Already have an account? Log in

and narrow your search. If you have fewer than 200 results, you can save your search.

Andover VT Mobile Real Estate

r=3661-3672
37 Comette Road Fairfax VT 05454

Fairfax, VT37 Comette Road

Price$699,999

Est. Mortgage: $/month

MLS Number 5096814

  • Residential Single Family
  • PricePerSqFt 263.16
  • Full Bath 2
  • Address 37 Comette Road
  • Construction Existing

OPEN HOUSE 9/13 from 2p-4p. Set on 7.76 wooded acres in Fairfax with beautiful views of Mount Mansfield and Smugglers' Notch, this well-maintained home offers a rare combination of privacy, comfort, and natural beauty. Surrounded by mature woods, the property feels wonderfully secluded, with neighbors out of sight yet close enough to provide peace of mind. The first floor features a spacious mudroom, convenient half bath, large kitchen, bright living room, and inviting sitting area. Thoughtfully designed with quality and intention, the kitchen showcases premium materials and carefully selected finishes, creating a custom, welcoming space built for both everyday living and lasting enjoyment. A stately staircase leads to the second floor, where you'll find a spacious primary suite with a newly remodeled bathroom, two additional bedrooms, a conveniently located laundry room, and a full bathroom with double vanity. The walk-out basement provides even more flexible living space, including a comfortable family room, office, bathroom, storage room, and utility room. Pella windows throughout the home bring in natural light, while three sliding doors provide easy access to the outdoors from the dining area, primary suite, and walk-out basement. Additional features include radiant floor heating, a wrap-around covered porch, covered deck, and beautiful perennial gardens. With its peaceful wooded setting, thoughtful design, and stunning mountain views, this property offers an exceptional opportunity to enjoy the best of Vermont living.

Listed by Tanya Bailey of M Realty

$
$
%
$/month over payments
Federal 30-year interest rate: 7.18% last updated on Nov 5, 2026
* All Figures are estimates. Check with your bank or proposed mortgage company for actual interest rates.
This product uses the FRED® API but is not endorsed or certified by the Federal Reserve Bank of St. Louis.

Save FavoriteSchedule TourAsk A QuestionMore Details

6 Swan Street Nashua NH 03060

Nashua, NH6 Swan Street

Price$699,999

Est. Mortgage: $/month

MLS Number 5110689

  • Residential Single Family
  • PricePerSqFt 388.89
  • Full Bath 2
  • Address 6 Swan Street
  • Construction New Construction

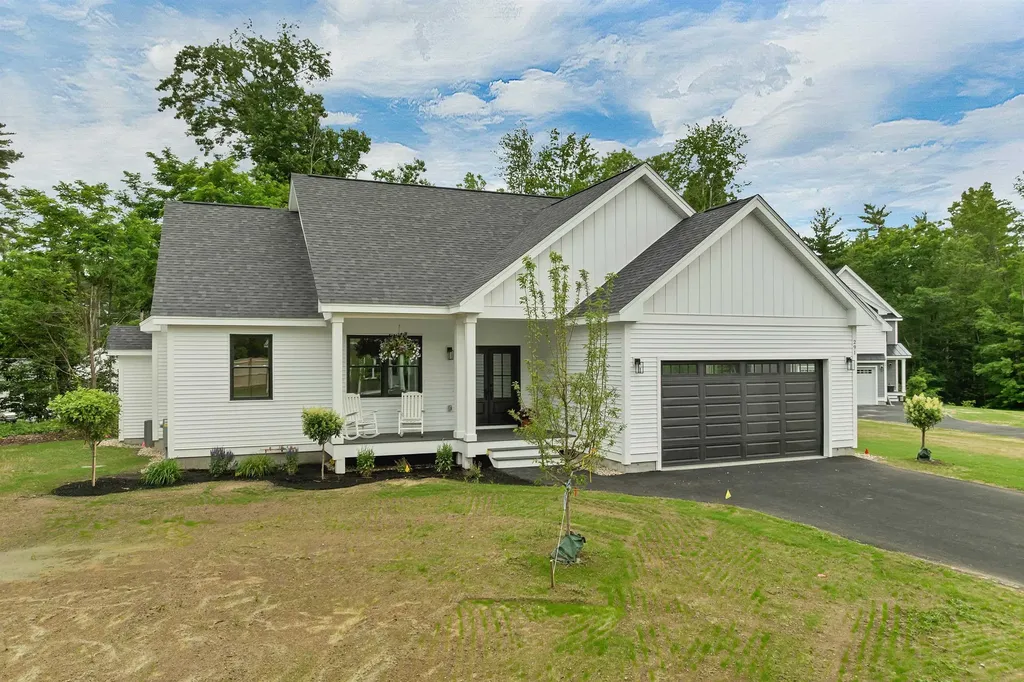
Welcome home to this beautiful, brand-new 1,800 sq. ft 3bed 3 bath first floor primary, New construction blending classic New England charm with sleek, contemporary finishes. Built from the ground up, this turn-key property offers the perfect combination of style, efficiency, and space. The expansive 1st floor greets you with a bright living room, dedicated dining area, and a seamless transition into a chef-ready kitchen. Perfect for entertaining! Equipped with premium stainless steel appliances, crisp white shaker cabinetry, elegant quartz countertops, and a large center island. Features a private primary bedroom suite on the 1st floor, with two additional generous bedrooms and a full bath upstairs on the 2nd floor. Equipped with high-efficiency central A/C. A huge, clean 1,200 sq ft unfinished basement offers an incredible blank canvas for a home gym, workshop, or future recreation room. Enjoy a covered front porch, a brand-new paved driveway, and low-maintenance vinyl siding. Don't miss the opportunity to be the very first owner of this pristine, light-filled property. Schedule your private tour today!

Listed by Eric Aho of EXP Realty

$
$
%
$/month over payments
Federal 30-year interest rate: 7.18% last updated on Nov 5, 2026
* All Figures are estimates. Check with your bank or proposed mortgage company for actual interest rates.
This product uses the FRED® API but is not endorsed or certified by the Federal Reserve Bank of St. Louis.

Virtual TourSave FavoriteSchedule TourAsk A QuestionMore Details

291 Sterling Drive Laconia NH 03246

Laconia, NH291 Sterling Drive

Price$699,999

Est. Mortgage: $/month

MLS Number 5096891

  • Residential Single Family
  • PricePerSqFt 482.76
  • Full Bath 1
  • Address 291 Sterling Drive
  • Construction New Construction

This eye-catching home has just been finished and is waiting for its new owner. The easy single level home has three bedrooms and two baths. A large unfinished lower level can easily be finished for additional living space. The lot is level, and the home has a private rear yard. It is open in design with a Great Room with beamed ceilings, a fireplace and a well appointed kitchen. Sliders lead to a rear deck. Primary en-suite is located on one end of the home with the additional two bedrooms on the other. It has a mudroom and a laundry room and an attached two bay garage. There are hardwood floors throughout. It is light, bright and welcoming and is located in Phase II of Governors Crossing.

Listed by Susan Bradley and Judith Mcshane of Coldwell Banker Realty Gilford NH

$
$
%
$/month over payments
Federal 30-year interest rate: 7.18% last updated on Nov 5, 2026
* All Figures are estimates. Check with your bank or proposed mortgage company for actual interest rates.
This product uses the FRED® API but is not endorsed or certified by the Federal Reserve Bank of St. Louis.

Virtual TourSave FavoriteSchedule TourAsk A QuestionMore Details

744 Stock Farm Road Randolph VT 05060

Randolph, VT744 Stock Farm Road

Price$699,995

Est. Mortgage: $/month

MLS Number 5021573

  • Land
  • PricePerSqFt 131331.14
  • Address 744 Stock Farm Road
  • Acreage 5.33
  • Area VT-Orange

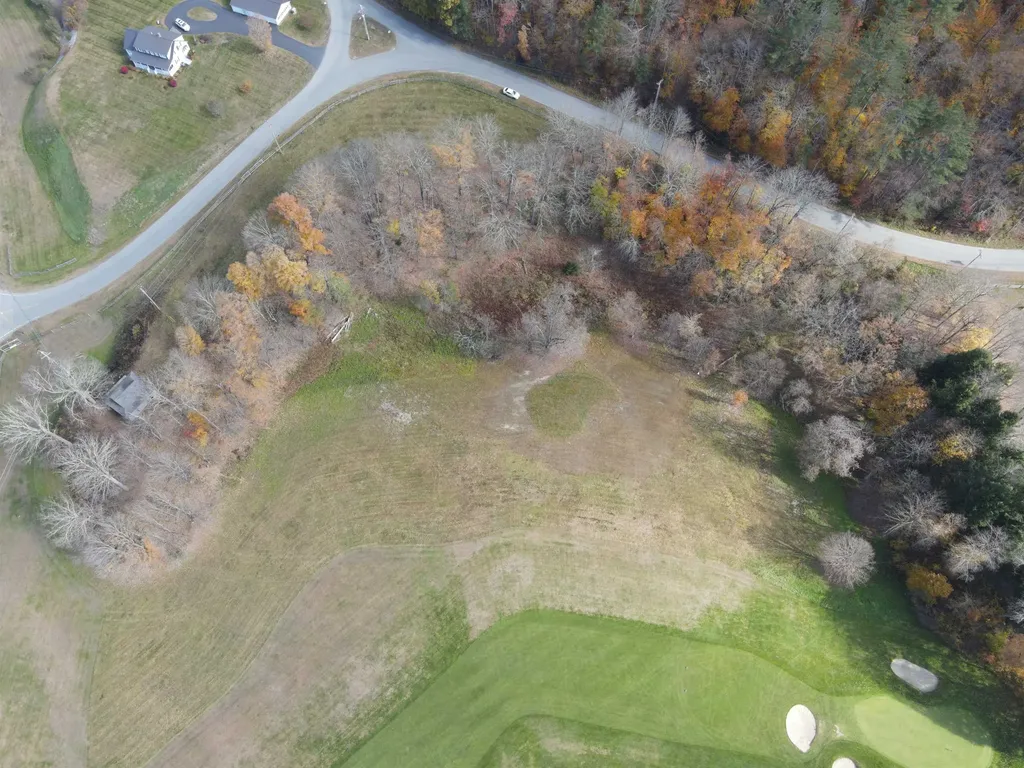
Prime Development Opportunity: 5.33 Acres Near Golf Course An incredible investment opportunity awaits on this 5.33-acre parcel, already approved for the development of 23 townhouses. Situated next to a picturesque golf course, this land offers stunning views that will appeal to future homeowners seeking both beauty and convenience. In a time of limited housing supply, this property provides a rare chance for developers to create highly desirable residences in a market ready for new homes. With easy access to Interstate I-89, this location ensures smooth commuting options while offering a peaceful, scenic retreat. The parcel's ideal positioning combines natural beauty with accessibility, making it perfect for a visionary developer ready to bring new life to the area. Don't miss out on this exceptional investment opportunity.

Listed by Nathan Wright of Century 21 The One

$
$
%
$/month over payments
Federal 30-year interest rate: 7.18% last updated on Nov 5, 2026
* All Figures are estimates. Check with your bank or proposed mortgage company for actual interest rates.
This product uses the FRED® API but is not endorsed or certified by the Federal Reserve Bank of St. Louis.

Virtual TourSave FavoriteSchedule TourAsk A QuestionMore Details

1 Peaceful Drive Pelham NH 03076

Pelham, NH1 Peaceful Drive

Price$699,990

Est. Mortgage: $/month

MLS Number 5105427

  • Residential Single Family
  • PricePerSqFt 328.33
  • Full Bath 2
  • Address 1 Peaceful Drive
  • Construction Existing

SELLER CONCESSION OFFERED! SELLER IS NOW OFFERING A $5,000 CONCESSION TOWARDS BUYER CLOSING COSTS! Don't miss this opportunity, schedule your showing today! Welcome to 1 Peaceful Drive a beautifully maintained 2019 Colonial offering the combination buyers are looking for: newer construction, a private outdoor oasis, and move-in-ready living. This 3-bedroom, 2.5-bath home sits on approximately half an acre and features an inviting open-concept layout with a spacious kitchen, dining and living areas, plus a gas fireplace. The newer construction means you get the feel and efficiency of a modern home without taking on the maintenance and uncertainty that can come with an older property. Step outside and this home really stands apart. Enjoy the private pool, deck and pergola, an outdoor setup designed for summer entertaining, relaxing and making the most of your own backyard. Inside, you'll also find a primary suite, attached 2-car garage and walk out basement. The combination of newer construction and a true backyard retreat is hard to replicate.

Listed by Christopher Hamilton of ERA Key Realty Services

$
$
%
$/month over payments
Federal 30-year interest rate: 7.18% last updated on Nov 5, 2026
* All Figures are estimates. Check with your bank or proposed mortgage company for actual interest rates.
This product uses the FRED® API but is not endorsed or certified by the Federal Reserve Bank of St. Louis.

Save FavoriteSchedule TourAsk A QuestionMore Details

51 Elm Street Laconia NH 03246

Laconia, NH51 Elm Street, Unit 206

Price$699,950

Est. Mortgage: $/month

MLS Number 5079742

  • Condo
  • PricePerSqFt 516.57
  • Square Feet 1,355
  • Bedrooms 2
  • New Contruction New Construction

Welcome to 51 Elm Street, Unit 206, offering effortless one-level living in a prime in-town Lakes Region location, perfectly situated between Lake Winnipesaukee and Lake Opechee. This spacious two-bedroom condo spans over 1,000 square feet and features a smart, open layout designed for comfort, flexibility, and everyday ease. The heart of the home is a beautifully designed kitchen with a custom island ideal for entertaining, casual dining, or gathering with friends. The kitchen flows seamlessly into a bright and expansive living area filled with natural light, creating a modern, welcoming space that works just as well for relaxing as it does for hosting. Designer-grade finishes and premium materials elevate the entire unit, blending timeless style with a clean, contemporary edge. Every detail has been thoughtfully selected to feel polished, durable, and effortlessly livable perfect for today's low-maintenance lifestyle. Life at 51 Elm is all about convenience. Enjoy true single-level living with elevator access, an attached covered garage for year-round ease, and a lock-and-leave lifestyle with no exterior maintenance. Residents also enjoy standout amenities, including a state-of-the-art fitness center and a one-of-a-kind rooftop deck with sweeping views an unmatched offering in the Lakes Region. From the dramatic arched entry to the tech-forward features throughout, Unit 206 delivers modern comfort, refined design, and unbeatable convenience ideal as a full-time residence, second home, or stylish in-town retreat close to dining, shopping, and the waterfront.

Listed by Shannon Casey of KW Coastal and Lakes & Mountains Realty/Meredith

$
$
%
$/month over payments
Federal 30-year interest rate: 7.18% last updated on Nov 5, 2026
* All Figures are estimates. Check with your bank or proposed mortgage company for actual interest rates.
This product uses the FRED® API but is not endorsed or certified by the Federal Reserve Bank of St. Louis.

Virtual TourSave FavoriteSchedule TourAsk A QuestionMore Details

51 Elm Street Laconia NH 03246

Laconia, NH51 Elm Street, Unit 206

Price$699,950

Est. Mortgage: $/month

MLS Number 5079777

  • Residential Single Family
  • PricePerSqFt 516.57
  • Full Bath 2
  • Village Lakeport
  • Address 51 Elm Street

Welcome to 51 Elm Street, Unit 206, offering effortless one-level living in a prime in-town Lakes Region location, perfectly situated between Lake Winnipesaukee and Lake Opechee. This spacious two-bedroom condo spans over 1,000 square feet and features a smart, open layout designed for comfort, flexibility, and everyday ease. The heart of the home is a beautifully designed kitchen with a custom island ideal for entertaining, casual dining, or gathering with friends. The kitchen flows seamlessly into a bright and expansive living area filled with natural light, creating a modern, welcoming space that works just as well for relaxing as it does for hosting. Designer-grade finishes and premium materials elevate the entire unit, blending timeless style with a clean, contemporary edge. Every detail has been thoughtfully selected to feel polished, durable, and effortlessly livable perfect for today's low-maintenance lifestyle. Life at 51 Elm is all about convenience. Enjoy true single-level living with elevator access, an attached covered garage for year-round ease, and a lock-and-leave lifestyle with no exterior maintenance. Residents also enjoy standout amenities, including a state-of-the-art fitness center and a one-of-a-kind rooftop deck with sweeping views an unmatched offering in the Lakes Region. From the dramatic arched entry to the tech-forward features throughout, Unit 206 delivers modern comfort, refined design, and unbeatable convenience ideal as a full-time residence, second home, or stylish in-town retreat close to dining, shopping, and the waterfront.

Listed by Shannon Casey of KW Coastal and Lakes & Mountains Realty/Meredith

$
$
%
$/month over payments
Federal 30-year interest rate: 7.18% last updated on Nov 5, 2026
* All Figures are estimates. Check with your bank or proposed mortgage company for actual interest rates.
This product uses the FRED® API but is not endorsed or certified by the Federal Reserve Bank of St. Louis.

Virtual TourSave FavoriteSchedule TourAsk A QuestionMore Details

338 Percy Road Stark NH 03582

Stark, NH338 Percy Road

Price$699,900

Est. Mortgage: $/month

MLS Number 5072723

  • Residential Single Family
  • PricePerSqFt 187.74
  • Full Bath 8
  • Address 338 Percy Road
  • Construction Existing

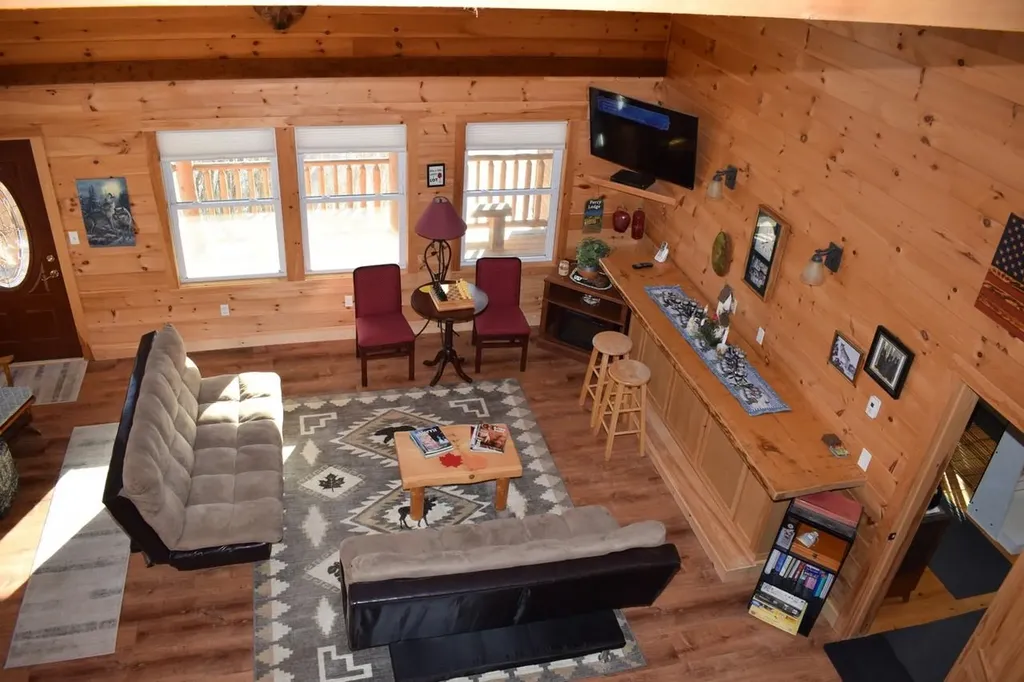
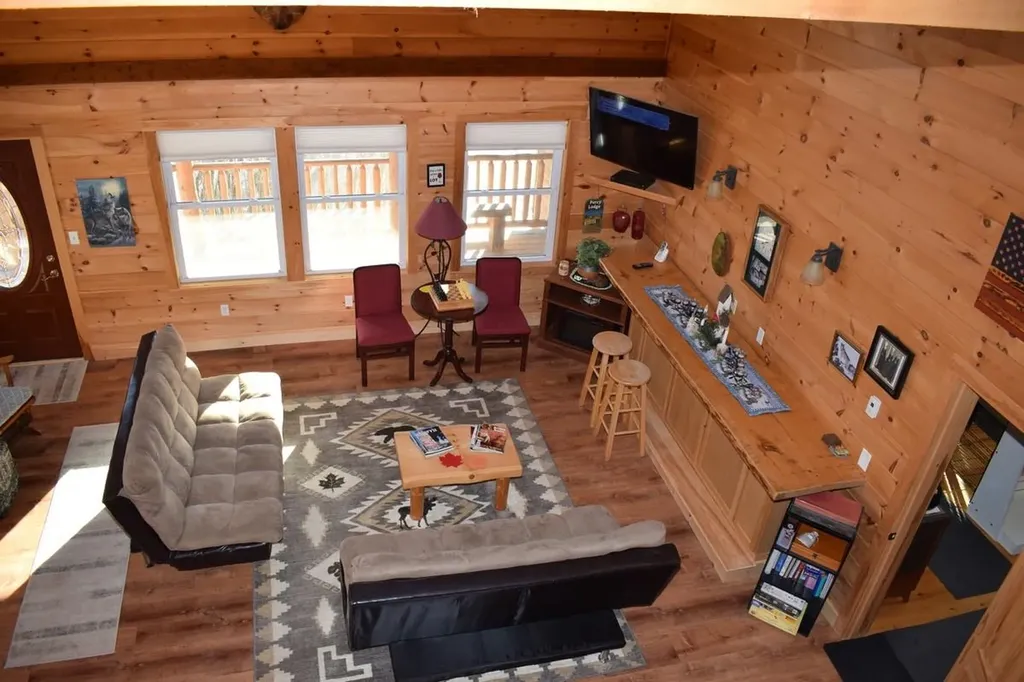
Percy Lodge is a rare opportunity to own a thoughtfully rebuilt lodge rich in history and set in the heart of the Great North Woods. Originally known as the George Smith Boarding House in the early 1900s, and later the Percy Post Office, this landmark property has been completely rebuilt from the foundation up by the current owner, a master craftsman now retiring. The result is a warm, log-sided lodge offering modern comfort with classic North Country charm, highlighted by pine tongue-and-groove interiors throughout. The lodge currently offers six private guest rooms, each with a full bath and guest amenities, along with shared gathering spaces ideal for retreats, events, or small group stays. A third-floor owner or manager apartment allows for on-site living, making this an excellent opportunity for an owner-operator. The property is handicap accessible, features a large parking area for vehicles and trailers, an on-demand generator, and a true artesian well producing 35+ GPM of crystal-clear water. Set on 26± acres, the land offers room to grow, with potential for additional cabins or guest buildings to increase income. Direct access to ATV and snowmobile trails and close proximity to skiing, hiking, kayaking, hunting, fishing, and rock climbing make this a true four-season destination for outdoor enthusiasts. Whether envisioned as a bed & breakfast, lodge, retreat center, or private getaway with income potential.

Listed by David Stickney of Northwind Realty

$
$
%
$/month over payments
Federal 30-year interest rate: 7.18% last updated on Nov 5, 2026
* All Figures are estimates. Check with your bank or proposed mortgage company for actual interest rates.
This product uses the FRED® API but is not endorsed or certified by the Federal Reserve Bank of St. Louis.

Save FavoriteSchedule TourAsk A QuestionMore Details

86 Annand Drive Milford NH 03055

Milford, NH86 Annand Drive

Price$699,900

Est. Mortgage: $/month

Active With Contract

MLS Number 5102273

  • Residential Single Family
  • PricePerSqFt 366.44
  • Full Bath 1
  • Address 86 Annand Drive
  • Construction Existing

Single level living in one of the most private neighborhoods Milford has to offer! As you enter the home through the welcoming farmers porch you will find a wonderful open concept updated kitchen with quartz counters, living room and dining area. Keep warm in the winter months with your cozy wood stove while you watch the snowflakes from the expansive windows, with easy draw shades. Access to the back deck for grilling and enjoying the nature that surrounds you is conveniently located right off the dining area. The bedrooms in this home are thoughtfully arranged with the primary suite located on the right side of the home, a 3/4 bath with step in shower, and a generously sized walk in closet. On this side of the home you will also find the laundry room, basement access, and the entry to the two car garage. On the left side of the home there are two additional, large bedrooms separated by a full bath to offer the ultimate privacy. Do you often host guests? Or a young adult who might want their own space while they save for a place of their own? This home has a bonus studio/guest suite in the lower level. All work was permitted by the town. It features a full kitchen with electric stove, full fridge, cabinets and farmers sink.The stunning 3/4 bathroom is modern with an expansive walk in shower. This space has full daylight windows, and walkout slider access to it's own patio with a pergola which will stay with the property. The lower level work was permitted as office space. The homes septic is a 3 bedroom septic and any intention to use the lower level for a 4th bedroom would need different approvals. Current owner did not use 2nd and 3rd bedroom on upper level, and utilized the lower level as a private studio. Buyer to do their own due diligence. This property offers many options for its new owner who will certainly enjoy the perennial gardens, privacy, and flexible layout. Come see this lovingly maintained home today! Open Houses 8/8 and 8/9 canceled.

Listed by Samantha Zahn of LXTN Realty

$
$
%
$/month over payments
Federal 30-year interest rate: 7.18% last updated on Nov 5, 2026
* All Figures are estimates. Check with your bank or proposed mortgage company for actual interest rates.
This product uses the FRED® API but is not endorsed or certified by the Federal Reserve Bank of St. Louis.

Save FavoriteSchedule TourAsk A QuestionMore Details

338 Percy Road Stark NH 03582

MLS Number 5072706

  • Commercial
  • PricePerSqFt 187.74
  • Address 338 Percy Road
  • Year Built 1900
  • Square Feet 3,728

Welcome to Percy Lodge, a beautifully rebuilt log-sided lodge offering endless possibilities in a peaceful North Country setting. Reconstructed in 2013 on its original footprint, this well-designed property blends rustic charm with modern comfort and infrastructure. The lodge features six private guest rooms, each with its own full bath, flat-screen TV, mini refrigerator, microwave, and coffee maker-ideal for guests seeking comfort after a day of adventure. A spacious great room provides a warm and welcoming place for gatherings, retreats, or events, enhanced by pine tongue-and-groove finishes throughout. Designed with flexibility in mind, Percy Lodge is well suited for a bed & breakfast, lodge, retreat center, or cooperative living concept. Guests enjoy access to a shared kitchen, while the third-floor owner or manager apartment offers convenient on-site living. The property is handicap accessible and includes a large parking area that easily accommodates trucks, trailers, ATVs, and snowmobiles. Outdoor enthusiasts will love the direct access to Coos Trails and close proximity to hiking, ATV riding, snowmobiling, hunting, fishing, and boating. Additional highlights include an on-site convenience store, on-demand generator, and a true artesian well producing 35+ GPM of crystal-clear water. Percy Lodge offers a unique chance to own a destination property in the heart of the Great North Woods. Whether you envision a hospitality business or a private retreat.

Listed by David Stickney of Northwind Realty

$
$
%
$/month over payments
Federal 30-year interest rate: 7.18% last updated on Nov 5, 2026
* All Figures are estimates. Check with your bank or proposed mortgage company for actual interest rates.
This product uses the FRED® API but is not endorsed or certified by the Federal Reserve Bank of St. Louis.

Save FavoriteSchedule TourAsk A QuestionMore Details

5 Pleasant Street Lincoln NH 03251

Lincoln, NH5 Pleasant Street

Price$699,900

Est. Mortgage: $/month

MLS Number 5101951

  • Multifamily
  • PricePerSqFt 235.18
  • Address 5 Pleasant Street
  • Units 2
  • Bathroom 2

Looking for a White Mountains getaway that can do more than a typical vacation condo? This well-maintained two-family in downtown Lincoln offers two spacious, separate 2-level units - giving you flexibility for family and friends, personal use, long-term rental income, or potential short-term rental use. Tucked away on a dead-end street, it's close to the action without giving up a place to retreat at the end of the day. Inside, each unit offers generous living space and a large eat-in kitchen with granite/quartz countertops and stainless steel appliances, creating comfortable places to gather after skiing, hiking or exploring. Mudrooms are ready for skis, boots, bikes and outdoor gear, while private patio areas, a backyard and storage shed add the outdoor space and practicality mountain living calls for. Efficient propane gas heat is another meaningful benefit for a property designed for four-season use. The downtown Lincoln location may be the biggest lifestyle advantage. Walk to restaurants, shops, the Timbertown Lift, Pemigewasset River, hiking trails, mini golf and local attractions, then venture just minutes from home to Loon Mountain, Cannon Mountain, Franconia Notch State Park, Clark's Bears and Whale's Tale Water Park. Use both units for your own mountain escapes and guests, keep one available while creating income from the other, or consider the property as a long-term investment in one of the best-known four-season destinations. More than a place to sleep between adventures, this is a flexible Lincoln home base built around the way people actually come to the White Mountains to live, gather and play.

Listed by Lisa Berry of Simply Sell Realty

$
$
%
$/month over payments
Federal 30-year interest rate: 7.18% last updated on Nov 5, 2026
* All Figures are estimates. Check with your bank or proposed mortgage company for actual interest rates.
This product uses the FRED® API but is not endorsed or certified by the Federal Reserve Bank of St. Louis.

Save FavoriteSchedule TourAsk A QuestionMore Details

2171 Duck Pond Road Barton VT 05822

Barton, VT2171 Duck Pond Road

Price$699,900

Est. Mortgage: $/month

MLS Number 5081922

  • Residential Single Family
  • PricePerSqFt 230.61
  • Full Bath 1
  • Address 2171 Duck Pond Road
  • Construction Existing

Located on a quiet country road, this property offers 27+- acres in a peaceful setting surrounded by the natural beauty the Northeast Kingdom is known for. This property provides an excellent opportunity for buyers seeking privacy, a rural lifestyle, or a Vermont getaway. Conveniently situated within reach of local amenities while still offering a sense of seclusion, this is a property worth exploring. Enjoy stunning views of Crystal Lake from this spacious 3 bedroom, 2 bath home set on scenic Duck Pond Road in Barton. Warm and inviting, the home features an open kitchen with island, accented by beautiful natural pine woodwork that adds classic Vermont character throughout. A walk out basement offers excellent additional space and flexibility, while the garage with dedicated workspace is ideal for hobbies, projects, or storage. Outdoors, the property includes a private pond, enhancing the peaceful setting and natural surroundings. This property offers a rare combination of views, space, and functionality in the heart of the Northeast Kingdom perfect as a primary residence, retreat, or multi use home.

Listed by Jeff Cota of Rowell Realty LLC

$
$
%
$/month over payments
Federal 30-year interest rate: 7.18% last updated on Nov 5, 2026
* All Figures are estimates. Check with your bank or proposed mortgage company for actual interest rates.
This product uses the FRED® API but is not endorsed or certified by the Federal Reserve Bank of St. Louis.

Save FavoriteSchedule TourAsk A QuestionMore Details

Broker Reciprocity 

Copyright 2026 PrimeMLS, Inc. All rights reserved. This information is deemed reliable, but not guaranteed. The data relating to real estate displayed on this display comes in part from the IDX Program of PrimeMLS. The information being provided is for consumers’ personal, non-commercial use and may not be used for any purpose other than to identify prospective properties consumers may be interested in purchasing. Data last updated November 8, 2026 6:08 PM EST