
SIGN UP or LOG IN 's Account

Log in to see your saved listings or edit your searches:

No account? Sign up now to save searches, listings, and get tailored listing notifications. It's free, opt-out anytime.

Find Your New Home

Sign Up Today!

Get fresh listings via email, save your favorite listings, match with similar properties, and unlock additional property info.

Create Your Account

Do not fill in this field:

Already have an account? Log in

and narrow your search. If you have fewer than 200 results, you can save your search.

Andover VT Mobile Real Estate

r=3697-3708
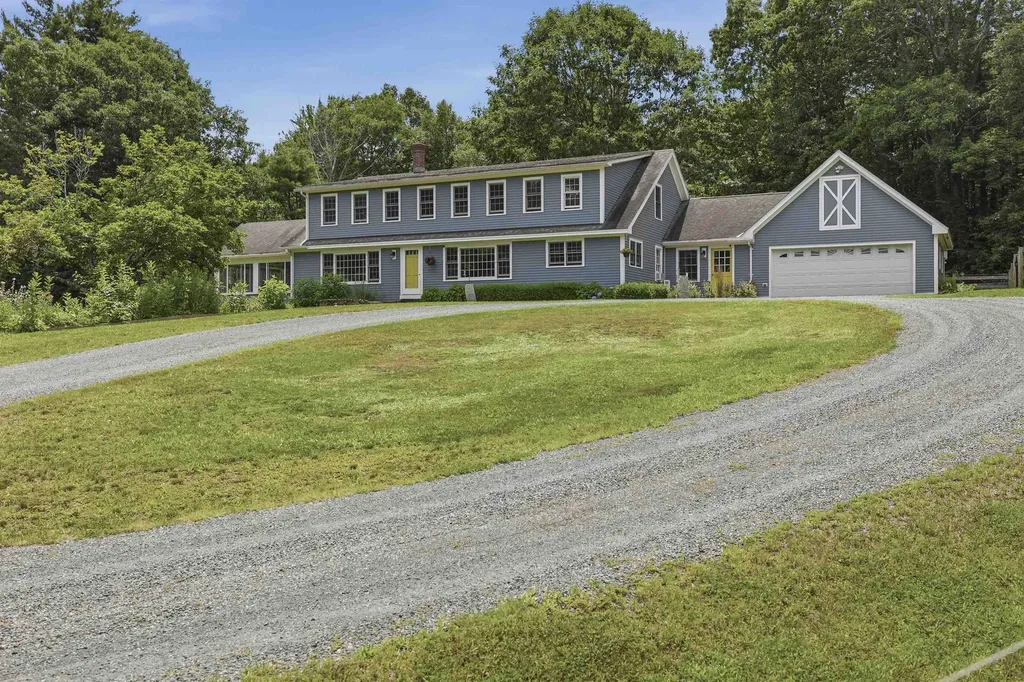
72 Old Northfield Road Hinsdale NH 03451

Hinsdale, NH72 Old Northfield Road

Price$699,900

Est. Mortgage: $/month

MLS Number 5099423

  • Residential Single Family
  • PricePerSqFt 197.27
  • Full Bath 2
  • Construction Existing
  • Bedrooms 5

Discover the ultimate blend of rural serenity and modern luxury in Southwestern NH. Perched at the crest of a hill at the end of a town-maintained road, this meticulous 3,548 sq ft home sits on 5.02 rolling acres wrapped in historic stone walls. Ideal for equestrian or hobby farm enthusiasts, the property features a well-maintained 3-stall shed row barn with electricity, water, and a tack room. Inside, wide-pine floors flow through an expansive layout. The chef's kitchen boasts custom Shaker cabinets, quartz counters, a Kraus sink, induction cooktop, and double ovens. Relax in the sun-drenched living room or the vaulted 3-season porch overlooking established perennial gardens. The 1st floor primary suite features three closets and an updated marble ensuite. Two additional spacious main-floor bedrooms plus two massive 2nd-floor bedrooms, a family room, and office offer endless space. Unmatched privacy just minutes from amenities- a true must see!

Listed by Jared Rowland of Lamacchia Realty,Inc.

$
$
%
$/month over payments
Federal 30-year interest rate: 7.18% last updated on Nov 5, 2026
* All Figures are estimates. Check with your bank or proposed mortgage company for actual interest rates.
This product uses the FRED® API but is not endorsed or certified by the Federal Reserve Bank of St. Louis.

Virtual TourSave FavoriteSchedule TourAsk A QuestionMore Details

28 Duncan Farms Road Manchester NH 03102

Manchester, NH28 Duncan Farms Road

Price$699,900

Est. Mortgage: $/month

MLS Number 5114042

  • Residential Single Family
  • PricePerSqFt 248.54
  • Full Bath 1
  • Address 28 Duncan Farms Road
  • Construction Existing

Welcome to 28 Duncan Farms Road... Tucked on the Goffstown line this quiet dead end cul-de-sac is an IDEAL commuter location! Fall in love with the large Farmer's Porch welcoming your guests and enjoying the morning sun.. This 4 Bedroom 2.5 Colonial boast ample space for everyone! Open concept Kitchen with Granite and whitewash Maple Cabinets, Double Oven with U-shape open to your Family Room with Gas Fireplace. Cozy Living Room with sliding Barn door and good size Dining Room. Relax in Vaulted Ceiling Enclosed Porch overlooking backyard. Primary Bedroom en suite with large walk in closet OR Office. Three other generous size Bedrooms. Second floor laundry. Partially finished lower level for additional Den & Gym! Convenient location to I293. Come view your next Home!

Listed by Laura Gamache of Keller Williams Realty-Metropolitan

$
$
%
$/month over payments
Federal 30-year interest rate: 7.18% last updated on Nov 5, 2026
* All Figures are estimates. Check with your bank or proposed mortgage company for actual interest rates.
This product uses the FRED® API but is not endorsed or certified by the Federal Reserve Bank of St. Louis.

Virtual TourSave FavoriteSchedule TourAsk A QuestionMore Details

86 Regent Avenue Manchester NH 03109

Manchester, NH86 Regent Avenue

Price$699,900

Est. Mortgage: $/month

Pending

MLS Number 5116387

  • Residential Single Family
  • PricePerSqFt 271.7
  • Full Bath 2
  • Address 86 Regent Avenue
  • Construction Existing

This beautiful four-bedroom, 2½-bath Colonial home is being offered in this neighborhood setting. The thoughtfully designed open-concept first floor features hardwood flooring, a spacious kitchen with stainless-steel appliances, and a large breakfast-bar island overlooking the dining and living areas. Additional highlights include tiled bathrooms, extra-wide staircases, second-floor laundry hookups, a 95%+ efficient Lennox heating system, and 30-year architectural shingles. The walkout basement offers a full six-foot sliding glass door and windows, providing excellent potential for additional finished living space. Outside, enjoy a 16 × 14' Trex deck with vinyl railings, a paved driveway and walkway leading to the front entrance. Agent interest. Showings begin at Open House

Listed by Robert Starace of RE/MAX Synergy

$
$
%
$/month over payments
Federal 30-year interest rate: 7.18% last updated on Nov 5, 2026
* All Figures are estimates. Check with your bank or proposed mortgage company for actual interest rates.
This product uses the FRED® API but is not endorsed or certified by the Federal Reserve Bank of St. Louis.

Save FavoriteSchedule TourAsk A QuestionMore Details

167 Harper Ridge Road Hampstead NH 03826

Hampstead, NH167 Harper Ridge Road

Price$699,900

Est. Mortgage: $/month

Pending

MLS Number 5111743

  • Residential Single Family
  • PricePerSqFt 346.83
  • Full Bath 1
  • Construction Existing
  • Bedrooms 3

An exceptional opportunity, don't miss your chance to take advantage of this price improvement. Experience this beautiful property firsthand. Lovingly owned and meticulously maintained by one owner since it was built, welcome to this home unlike any other in East Hampstead. The beautifully renovated kitchen makes an immediate impression with sophisticated stone-toned cabinetry, quartz countertops, and a timeless design that flows effortlessly into two spacious living areas. The adjoining dining room provides an elegant setting for holiday gatherings and intimate dinners, while the fireplace brings warmth and ambiance to the heart of the home. A full bath and additional versatile room-ideal as a bedroom, private office, den, or playroom-complete the main level. Ascend the grand staircase to discover a spacious primary suite with its own private full bath, creating a peaceful retreat at the end of the day. Two additional bedrooms and another full bath offer beautiful accommodations for family and guests. The finished walkout lower level elevates the home even further, offering an additional living room perfect for entertaining, movie nights, or relaxing, along with a designated adjoining office. From here, step directly into your own private resort-inspired escape. Summer days were made for the in-ground pool and surrounding patio, while the Jacuzzi hot tub offers the perfect place to unwind beneath the stars during crisp fall and winter evenings. Above it all, the expansive elevated back deck creates a spectacular setting for morning coffee, outdoor dining, and effortless entertaining. Complete with a two-car garage and beautifully finished living space across multiple levels, this remarkable property seamlessly blends comfort, sophistication, and indoor-outdoor living. A rare East Hampstead offering designed to be enjoyed in every season. Virtual staging has been used in select listing photos to illustrate potential furniture placement and use of space.

Listed by Megan Sylvia of Century 21 Lifestyles

$
$
%
$/month over payments
Federal 30-year interest rate: 7.18% last updated on Nov 5, 2026
* All Figures are estimates. Check with your bank or proposed mortgage company for actual interest rates.
This product uses the FRED® API but is not endorsed or certified by the Federal Reserve Bank of St. Louis.

Save FavoriteSchedule TourAsk A QuestionMore Details

131 Friedsam Drive Chesterfield NH 03443

Chesterfield, NH131 Friedsam Drive

Price$699,900

Est. Mortgage: $/month

MLS Number 5104307

  • Residential Single Family
  • PricePerSqFt 218.04
  • Full Bath 3
  • Address 131 Friedsam Drive
  • Construction Existing

Charming Colonial Retreat on 12+ Private Acres Welcome to your ultimate private sanctuary! This beautiful 3-bedroom, 3-bathroom Colonial offers the perfect blend of modern convenience, space, and tranquil living. Nestled on a sprawling 12.1-acre lot, this home provides exceptional privacy while remaining ideally situated near the Vermont and New Hampshire borders for easy commuting, dining, and outdoor recreation. Inside, you'll find a bright and airy open-concept layout designed for seamless everyday living and effortless entertaining. Showings will begin on August 17th 2026.

Listed by Robert Calkins of Calkins Realty LLC

$
$
%
$/month over payments
Federal 30-year interest rate: 7.18% last updated on Nov 5, 2026
* All Figures are estimates. Check with your bank or proposed mortgage company for actual interest rates.
This product uses the FRED® API but is not endorsed or certified by the Federal Reserve Bank of St. Louis.

Save FavoriteSchedule TourAsk A QuestionMore Details

78 Colburn Lane Rindge NH 03461

Rindge, NH78 Colburn Lane

Price$699,900

Est. Mortgage: $/month

MLS Number 5096856

  • Residential Single Family
  • PricePerSqFt 498.5
  • Full Bath 1
  • Address 78 Colburn Lane
  • Construction Existing

Experience year-round lakefront living at its finest on the pristine shores of Lake Monomonac. Offering more than 100 private feet of exceptional sandy beach frontage, this rare waterfront retreat captures breathtaking 180-degree panoramic views stretching across the lake, including a front-row view of Commodore Island, the heart of the lake's vibrant boating and social scene. Privately situated this coveted property offers an unparalleled opportunity to enjoy one of the region's most desirable lakes. Spend your days boating, fishing, kayaking, paddleboarding, or simply unwinding on one of the best sandy swimming areas on the lake. The gradual entry and expansive shoreline create an ideal setting for swimming, boating, entertaining, and making lasting memories right from your own waterfront oasis. Listen to the loons & watch eagles soar overhead and explore nearby Blueberry Island and Paradise Island for endless days of adventure. Inside, the home is thoughtfully positioned to maximize its spectacular setting, with the kitchen, dining, and living areas all oriented toward the water. Warm and inviting, the open-concept design features a wood-burning fireplace, rustic beams, and expansive lake views that bring the outdoors in. Upstairs, three bedrooms and a half bath provide comfortable accommodations, while a full bath with laundry is conveniently located on the main level. The home rests on a newer full foundation. A three-year-old 20-foot aluminum dock with composite decking offers effortless access to the water and the perfect place for your boat and watercraft. Lake Monomonac spans nearly 600 acres across New Hampshire and Massachusetts, offering outstanding recreational opportunities and an active yet relaxed lakefront lifestyle. Just minutes from local amenities and an easy drive to Massachusetts, this exceptional property combines panoramic views, rare sandy frontage, and the timeless appeal of lake living into a truly remarkable waterfront offering!

Listed by Ryan Goodell of EXP Realty

$
$
%
$/month over payments
Federal 30-year interest rate: 7.18% last updated on Nov 5, 2026
* All Figures are estimates. Check with your bank or proposed mortgage company for actual interest rates.
This product uses the FRED® API but is not endorsed or certified by the Federal Reserve Bank of St. Louis.

Virtual TourSave FavoriteSchedule TourAsk A QuestionMore Details

41 Pray Street Rochester NH 03868

Rochester, NH41 Pray Street

Price$699,900

Est. Mortgage: $/month

MLS Number 5116879

  • Residential Single Family
  • PricePerSqFt 323.13
  • Full Bath 2
  • Address 41 Pray Street
  • Construction Existing

This quality-built home is being offered by its original family and is situated on a .51-acre lot, offering the best in single-floor living. Highlights include a custom cherry kitchen with granite countertops, hardwood floors throughout the home, tile in the bathrooms, large Andersen windows, and an open well flowing floor plan. The living room features custom built-ins and a gas fireplace, while central air conditioning ensures year-round comfort. There are three generously sized bedrooms, while the primary suite features a walk-in closet, tray ceiling, and direct access to a screened-in porch perfect for quiet evenings. Additional space includes a finished room above the garage that is ideal as a home office or quiet study. And because this home has 1924 sq ft on the first floor, the unfinished basement is just as large and offers great options. Easy to view and fully turn-key, this exceptional home is ready for its next owner!

Listed by Fred Bussiere of RE/MAX Shoreline

$
$
%
$/month over payments
Federal 30-year interest rate: 7.18% last updated on Nov 5, 2026
* All Figures are estimates. Check with your bank or proposed mortgage company for actual interest rates.
This product uses the FRED® API but is not endorsed or certified by the Federal Reserve Bank of St. Louis.

Virtual TourSave FavoriteSchedule TourAsk A QuestionMore Details

77 Straw Road Manchester NH 03102

Manchester, NH77 Straw Road

Price$699,900

Est. Mortgage: $/month

MLS Number 5115884

  • Residential Single Family
  • PricePerSqFt 283.13
  • Full Bath 1
  • Address 77 Straw Road
  • Construction Existing

Welcome to 77 Straw Road! Completely renovated and beautifully updated, this modern home is ideally situated on the Manchester/Goffstown line and offers the perfect blend of style, space, and privacy. Step inside to an inviting open-concept living area with a fresh, modern feel and thoughtfully updated finishes throughout. The home features 3+ bedrooms, a 2-car garage, and energy-efficient mini-splits providing both heat and A/C, offering year-round comfort and efficiency, large heated area for storage. Outside, enjoy your own private, fenced-in backyard with a shed and pergola, creating the perfect space for entertaining, relaxing, or enjoying the outdoors. Set on 1.75 acres, there is plenty of room to enjoy the privacy and surrounding nature. Move-in ready this home combines modern style, energy-efficient comfort, and flexible living space in a convenient location.

Listed by Kate Costley and Patrick Cheetham of Apex Real Estate

$
$
%
$/month over payments
Federal 30-year interest rate: 7.18% last updated on Nov 5, 2026
* All Figures are estimates. Check with your bank or proposed mortgage company for actual interest rates.
This product uses the FRED® API but is not endorsed or certified by the Federal Reserve Bank of St. Louis.

Virtual TourSave FavoriteSchedule TourAsk A QuestionMore Details

34 Parrish Hill Drive Nashua NH 03063

Nashua, NH34 Parrish Hill Drive

Price$699,900

Est. Mortgage: $/month

MLS Number 5113942

  • Residential Single Family
  • PricePerSqFt 246.62
  • Full Bath 1
  • Construction Existing
  • Bedrooms 4

Welcome to this beautifully updated 4-bedroom, 2.5-bath Colonial nestled in one of Nashua's most desirable neighborhoods. This home blends classic charm with modern upgrades, offering a warm, comfortable layout perfect for everyday living and entertaining. Step into a bright, refreshed kitchen featuring granite countertops, stainless steel appliances, and plenty of workspace for cooking and gathering. The bathrooms have been tastefully updated, including a tiled walk-in shower that adds a touch of luxury. A true standout of the home is the expansive 18.7×21.6 great room, complete with a pellet stove that creates a cozy, inviting atmosphere all year long. With its soaring space and natural light, it's the ideal spot for movie nights, hosting friends, or simply relaxing. Upstairs, you'll find four well-sized bedrooms, including a comfortable primary suite with its own bath. The home's Colonial layout offers both openness and privacy, making it easy to enjoy quiet moments or lively gatherings. Outside, the property provides room to play, garden, or unwind, with mature surroundings and a peaceful neighborhood feel. NEW FHW BOILER & HOT WATER TANK 10/29/26 This move-in-ready Colonial delivers updates, space, and style in a location that's hard to beat.

Listed by Thomas McPherson of RE/MAX Innovative Properties

$
$
%
$/month over payments
Federal 30-year interest rate: 7.18% last updated on Nov 5, 2026
* All Figures are estimates. Check with your bank or proposed mortgage company for actual interest rates.
This product uses the FRED® API but is not endorsed or certified by the Federal Reserve Bank of St. Louis.

Save FavoriteSchedule TourAsk A QuestionMore Details

110 Middle Road Deerfield NH 03037

Deerfield, NH110 Middle Road

Price$699,900

Est. Mortgage: $/month

MLS Number 5116930

  • Residential Single Family
  • PricePerSqFt 326.45
  • Full Bath 1
  • Address 110 Middle Road
  • Construction Existing

NEW ROOF! Welcome home for the holidays! Privately situated on 3.73 acres in desirable Deerfield, this beautifully maintained and thoughtfully updated 3-bedroom, 2.5-bath Colonial offers the perfect combination of charm, comfort, and flexible living space. You'll love preparing holiday treats in the spacious kitchen featuring a large center island, gleaming quartz countertops, ss appliances, closet pantry, eat-in area, and new flooring. The glass slider leads directly to the deck, making year-round grilling a breeze! The nearby formal dining room, complete with a beautiful chandelier, sets the stage for memorable holiday gatherings. The impressive great room features a gorgeous gas fireplace and plenty of room for larger furnishings, while the additional living room offers a cozy retreat with a Harman pellet stove for those chilly New England evenings. A convenient half bath with laundry area completes the first floor. Upstairs, you'll find a serene primary suite featuring a private 3/4 bath and custom-designed walk-in closet. Two additional bedrooms and a spacious full bath with a relaxing soaking tub complete the second level. Need more room? The finished lower level offers versatile space for an office, gym, or den, with a convenient mudroom area near the attached 2-car garage. Additional amenities include a whole-house generator and freshly painted in many of the main-level rooms. Enjoy added convenience w/ a full irrigation system, Culligan water softener & filtration system, ADT-wired security system, Google Home cameras, & Ethernet connectivity. Parking and storage are plentiful with an attached 2-car garage PLUS a detached 1-car garage. Watch the stars by the firepit and relax in the hot tub on the patio. Summer will be fun in the Gibraltar pool. The fenced yard and private woods create a picturesque setting for entertaining and to enjoy every season. Quick Closing Possible! Open Houses: Saturday:/Sunday 11/7 & 11/8: 11:30 AM-1:30 PM

Listed by Sherre Dubis of Redfin Corporation

$
$
%
$/month over payments
Federal 30-year interest rate: 7.18% last updated on Nov 5, 2026
* All Figures are estimates. Check with your bank or proposed mortgage company for actual interest rates.
This product uses the FRED® API but is not endorsed or certified by the Federal Reserve Bank of St. Louis.

Virtual TourSave FavoriteSchedule TourAsk A QuestionMore Details

6 Merrimack Street Concord NH 03301

Concord, NH6 Merrimack Street

Price$699,900

Est. Mortgage: $/month

MLS Number 5116994

  • Residential Single Family
  • PricePerSqFt 242.01
  • Full Bath 1
  • Address 6 Merrimack Street
  • Construction Existing

Timeless Victorian character meets an extraordinary space to entertain in Concord's West End, just a short walk to downtown dining, shopping, and shows. Built in 1880, this 4 bedroom, 3 bath Queen Anne was originally owned by feed store owner Walter S. Dole and later occupied by the owners of the Highway Hotel. A beautiful covered front porch welcomes you into an elegant entryway featuring the original curved staircase. Hardwood floors, stained glass windows, and detailed woodwork carry its charm throughout. The first floor offers a spacious office with a pellet stove, an inviting living room, and a formal dining room. The oversized updated kitchen features a vaulted ceiling, granite counters, a large island, stainless steel appliances, a coffee bar, and a casual dining area. A work or homework nook and a three-quarter bath add everyday convenience. An expansive deck with covered and open seating areas leads across a catwalk to the property's signature feature: an incredible finished, heated upper barn. Soaring wood ceilings, exposed beams, rustic plank floors, and overlooking loft areas create a memorable setting for celebrations, game nights, and large gatherings. With room for billiards, table tennis, and multiple seating areas, this space offers far more than a typical bonus room. Three vehicle bays below provide generous parking and storage. Upstairs, the large primary bedroom features a walk-in closet, complemented by three additional bedrooms, a full bath, and a second staircase to the kitchen. The walkout basement includes laundry, a half bath, and flexible rooms for recreation or storage. Public water and sewer, updated electrical and plumbing, a refreshed upstairs bathroom (2022), heating system improvements and a new chimney liner (2025), and a new hot water tank (2026) add everyday comfort and peace of mind. Open houses Saturday, November 7, and Sunday, November 8, from 10:00 to 11:30 AM each day. All offers are due Monday, November 9, at 2:00 PM.

Listed by Aaron Phinney of Keller Williams Realty-Metropolitan

$
$
%
$/month over payments
Federal 30-year interest rate: 7.18% last updated on Nov 5, 2026
* All Figures are estimates. Check with your bank or proposed mortgage company for actual interest rates.
This product uses the FRED® API but is not endorsed or certified by the Federal Reserve Bank of St. Louis.

Virtual TourSave FavoriteSchedule TourAsk A QuestionMore Details

193 Lady Walsingham Way Laconia NH 03246

Laconia, NH193 Lady Walsingham Way

Price$699,900

Est. Mortgage: $/month

MLS Number 5116425

  • Residential Single Family
  • PricePerSqFt 432.04
  • Full Bath 2
  • Adult Community
  • Construction New Construction

TO BE BUILT - The Home You have been Waiting for... 193 Lady Walsingham Way! Are you looking for a smart, low-maintenance way into one of Laconia's most sought-after new construction communities? This TO BE BUILT single-level Woodland Ranch delivers the same quality craftsmanship as every home at Lady of the Lakes Estates, at the community's most accessible price point. With 3 bedrooms and 2 full baths on a walkout basement across approximately 1,649 square feet, this open-concept home is thoughtfully designed for easy, comfortable, one-level living. Inside, you'll find Red Oak hardwood floors, custom Mantra cabinetry, natural stone countertops, and LG appliances throughout. Get cozy on the covered back deck and rest easy knowing this home is built with Level 5 plaster walls, spray foam insulation, a Concord two-zone HVAC system, and a Navien tankless water heater - the kind of details that keep utility bills low and comfort high year-round. As a resident of Lady of the Lakes Estates, you'll have access to 62+ acres of shared deeded forest and walking trails, private Association Pickleball Courts, all situated just minutes from shopping, Lake Winnipesaukee, Weirs Beach, Ellacoya State Park, Gunstock Mountain Resort, Bank of New Hampshire Pavilion and the Belknap Mountains with downtown Laconia close by for dining and entertainment at Lakeport Opera House and Colonial Theater. Affordable doesn't mean compromise here. Come see why 125 Lady Walsingham Way is the easiest way to make Lady of the Lakes Estates home. FINISH this your way as the foundation has just been started!

Listed by Wanda Keenan of Coldwell Banker Realty Gilford NH

$
$
%
$/month over payments
Federal 30-year interest rate: 7.18% last updated on Nov 5, 2026
* All Figures are estimates. Check with your bank or proposed mortgage company for actual interest rates.
This product uses the FRED® API but is not endorsed or certified by the Federal Reserve Bank of St. Louis.

Save FavoriteSchedule TourAsk A QuestionMore Details

Broker Reciprocity 

Copyright 2026 PrimeMLS, Inc. All rights reserved. This information is deemed reliable, but not guaranteed. The data relating to real estate displayed on this display comes in part from the IDX Program of PrimeMLS. The information being provided is for consumers’ personal, non-commercial use and may not be used for any purpose other than to identify prospective properties consumers may be interested in purchasing. Data last updated November 8, 2026 9:08 PM EST
