SIGN UP or LOG IN 's Account

Log in to see your saved listings or edit your searches:

No account? Sign up now to save searches, listings, and get tailored listing notifications. It's free, opt-out anytime.

Find Your New Home

Sign Up Today!

Get fresh listings via email, save your favorite listings, match with similar properties, and unlock additional property info.

Create Your Account

Do not fill in this field:

Already have an account? Log in

and narrow your search. If you have fewer than 200 results, you can save your search.

Andover VT Mobile Real Estate

r=37-48
1 Pleasant Street Claremont NH 03743

Claremont, NH1 Pleasant Street

Price$4,295,000

Est. Mortgage: $/month

MLS Number 5080037

  • Multifamily
  • PricePerSqFt 131.61
  • Address 1 Pleasant Street
  • Units 40
  • Acreage 0.31

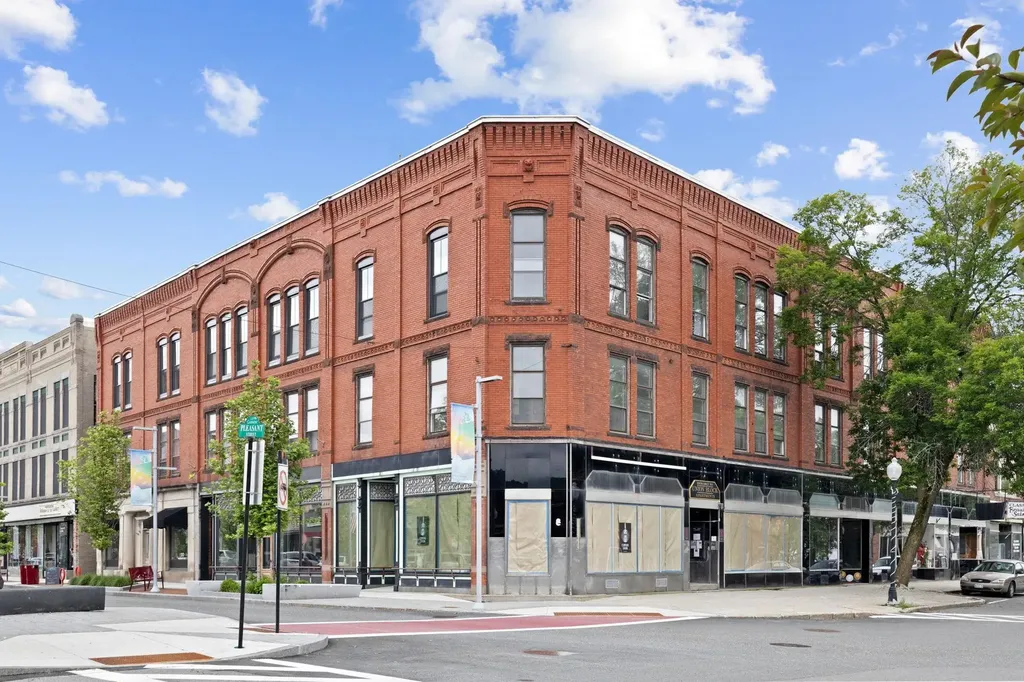
Introducing Union Block Apartments; a distinguished three-story, 40 unit, mixed-use brick building located in the heart of downtown Claremont, situated on a ±0.31-acre urban parcel on the corner of Pleasant Street and Opera House Square. This high-performing, fully renovated asset includes 34 modern residential apartments and 6 street-level retail spaces, creating diversified revenue streams within a historic downtown setting. Under the current ownership, it once again saw a new lease on life and was again comprehensively rebuilt in 2024 where the property underwent a complete gut renovation with every unit taken to the studs and modernized. Improvements include full electrical rewiring throughout all apartments, updated plumbing and drain lines, new bathrooms and kitchens, cosmetic updates to all apartments, all brand-new metal windows constructed to historic standards, refreshed common areas with modern flooring, paint, and lighting, and the installation of a building-wide security system. Mechanical infrastructure features forced hot water distributed via baseboards, supported by two active oil-fired boilers and three additional wood pellet burner boilers offering future operational flexibility. A building-wide air exchange system enhances temperature regulation and air quality. The building is fully sprinklered for life safety and benefits from completed roof repairs and a 6,000-gallon underground oil storage system. Additional income is generated through a recently refreshed owned coin-operated laundry facility consisting of three washers and three dryers. Trash service is provided through a long-term dumpster lease for tenant convenience on the neighboring property with a lease extending through November 2035. The property does not include on-site parking, but its central downtown location supports walkability and tenant accessibility to many municipal lots and garages within just a few blocks of the building. Broker interest- financials available upon request

Listed by Matthew Lefebvre of Downtown Realty
$
$
%
$/month over payments
Federal 30-year interest rate: 7.4% last updated on Oct 15, 2026
* All Figures are estimates. Check with your bank or proposed mortgage company for actual interest rates.
This product uses the FRED® API but is not endorsed or certified by the Federal Reserve Bank of St. Louis.

Save FavoriteSchedule TourAsk A QuestionMore Details

55 Green Street Portsmouth NH 03801
Pending

MLS Number 5099913

  • Condo
  • PricePerSqFt 1995.31
  • Square Feet 2,130
  • Bedrooms 3
  • New Contruction Pre-Construction

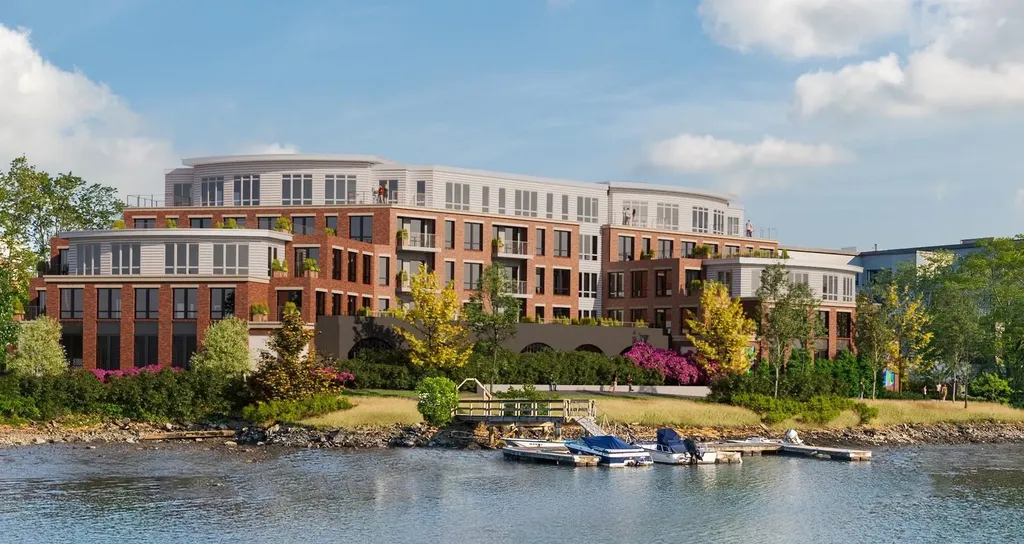
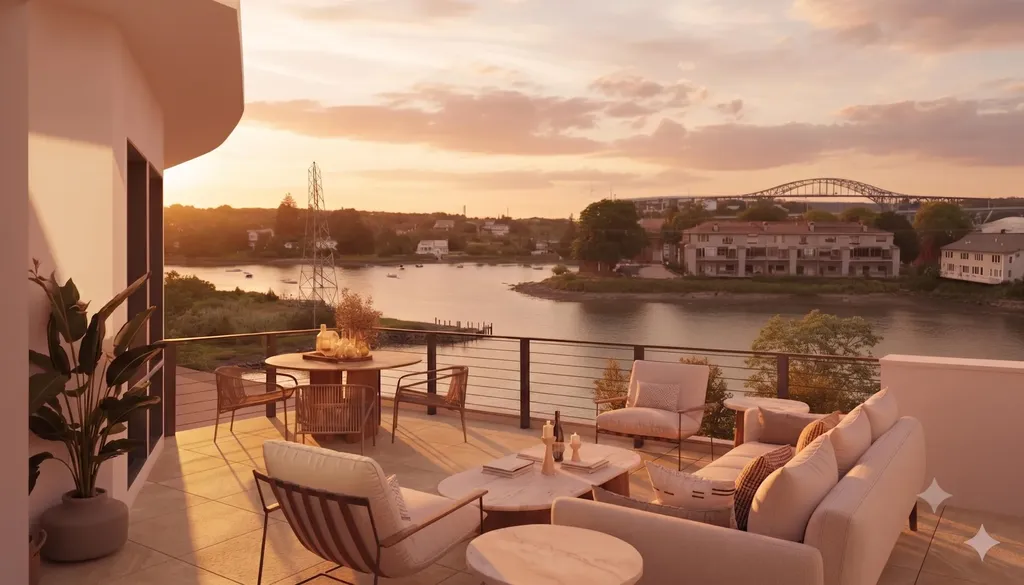
Introducing The Maris, Portsmouth's newest luxury waterfront condominium community, elegantly positioned along the shores of the Piscataqua River. Offering 44 exceptional residences with thoughtfully curated floor plans ranging from 1BR+Den to 3BR+Den, The Maris presents a rare opportunity to choose a home that complements your lifestyle while enjoying the ease of maintenance-free waterfront living. Each residence showcases sophisticated design, premium finishes, and chef-inspired kitchens featuring Sub-Zero and Wolf appliances. Every home includes dedicated garage parking and private outdoor living space. Residents enjoy an elevated collection of amenities, including concierge service, a private waterfront marina, fitness center, resident lounge, conference room, pet spa, dedicated bike storage and private storage opportunities. Just moments from Portsmouth's vibrant downtown, The Maris places fine dining, boutique shopping, arts, culture, and the waterfront's best attractions within easy reach. Discover a new standard of elevated living. Photos are renderings and are not reflective of the specific unit or floor plan listed. Building is under construction with estimated completion Q1 2027.

Listed by Kianna Nicosia of Coldwell Banker Realty - Chestnut Hill

$
$
%
$/month over payments
Federal 30-year interest rate: 7.4% last updated on Oct 15, 2026
* All Figures are estimates. Check with your bank or proposed mortgage company for actual interest rates.
This product uses the FRED® API but is not endorsed or certified by the Federal Reserve Bank of St. Louis.

Save FavoriteSchedule TourAsk A QuestionMore Details

170 Vt Route 100 Bridgewater VT 05035

MLS Number 5056089

  • Commercial
  • PricePerSqFt 475.06
  • Address 170 Vt Route 100
  • Year Built 1985
  • Square Feet 8,841

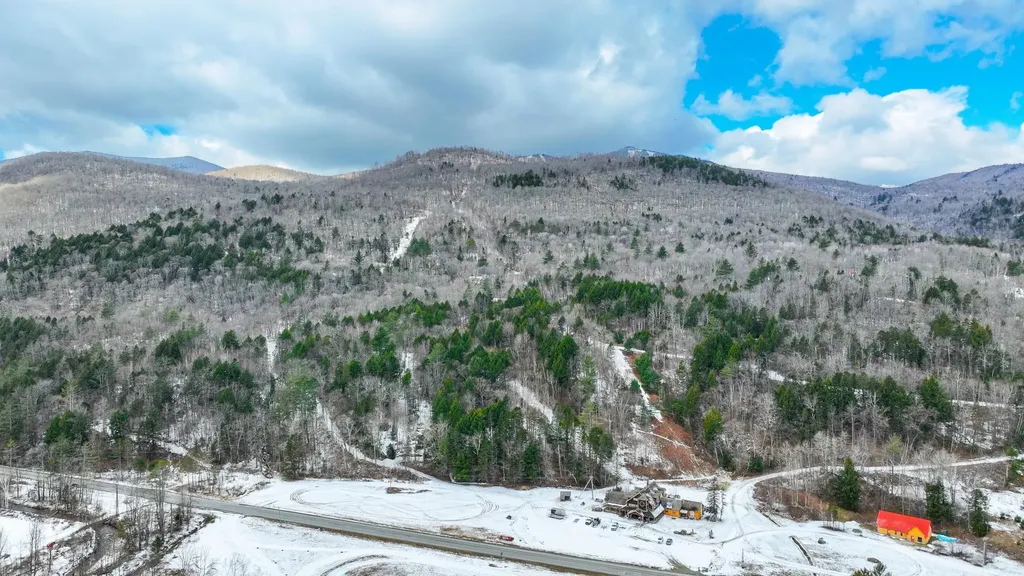
Own a Piece of Killington History - Sunrise Base Lodge & Mountain! A rare and iconic opportunity awaits in the heart of Killington, Vermont. The legendary Sunrise Base Lodge and Mountain, currently operating as the home of Snowmobile Vermont and ATV Tours, is now available for the visionary buyer. This historic and storied property is more than just real estate-it's a gateway to endless potential. Spanning across a private mountain landscape with a well-established trail network, this unique offering delivers an unmatched blend of natural beauty, commercial viability, and development potential. With panoramic views, direct/indirect access to major trail systems including VAST, and the infrastructure already in place from a successful year-round recreational business, the property is perfectly suited for continued operation or a bold new venture. Whether you dream of expanding the existing business, developing a boutique mountain resort, creating a luxury eco-lodge, or preserving the land as your own secluded retreat, this property provides the perfect foundation. The lodge itself, nestled into the landscape, offers a functional base of operations and could easily be reimagined into a hospitality, residential, or event-focused facility. Opportunities like this are incredibly rare in Killington-Vermont's premier four-season resort town. With the demand for outdoor adventure, private sanctuaries, and investment properties at an all-time high.

Listed by Will Spanos of KW Vermont-Killington

$
$
%
$/month over payments
Federal 30-year interest rate: 7.4% last updated on Oct 15, 2026
* All Figures are estimates. Check with your bank or proposed mortgage company for actual interest rates.
This product uses the FRED® API but is not endorsed or certified by the Federal Reserve Bank of St. Louis.

Virtual TourSave FavoriteSchedule TourAsk A QuestionMore Details

149 White Mountain Highway Conway NH 03818

MLS Number 5016490

  • Commercial
  • PricePerSqFt 1511.88
  • Year Built 1965
  • Square Feet 2,778
  • Acreage 9.7

Very rare opportunity to purchase almost 10 acres of developable land with a 2700 sqft structure and 1250'+/- on the Saco River in the highway commericlal zone just outside of Conway Village. High traffic counts and great visibility make this a very desirable property. The right developer could realize a truly grand vision here with direct frontage on the river, easy to Conway Village and a new casino being constructed across the street. It is not often such a parcel comes to the market with such possibilites for growth.

Listed by Greydon Turner of Pinkham Real Estate

$
$
%
$/month over payments
Federal 30-year interest rate: 7.4% last updated on Oct 15, 2026
* All Figures are estimates. Check with your bank or proposed mortgage company for actual interest rates.
This product uses the FRED® API but is not endorsed or certified by the Federal Reserve Bank of St. Louis.

Save FavoriteSchedule TourAsk A QuestionMore Details

325 Twin Willows Lane Dorset VT 05251

Dorset, VT325 Twin Willows Lane

Price$4,200,000

Est. Mortgage: $/month

Active With Contract

MLS Number 5108010

  • Residential Single Family
  • PricePerSqFt 602.41
  • Full Bath 2
  • Construction Existing
  • Bedrooms 4

"Twin Willows... A private Architectural Gem with captivating vistas amidst the pines." Timeless elegance and modern comfort blend to perfection in this handsomely designed home, thoughtfully nestled on a private 18 acre estate. Every detail reflects consummate care and superb craftsmanship! No expense has been spared creating this serene retreat where luxury meets nature! Surrounded by dramatic views this amazing property also includes a most charming and cozy (as it gets) two bedroom guest house providing additional space for family and guests. Adding to the appeal is an impressive 2+bay garage and substantial workshop offering extraordinary flexibility for collectors, craftsmen, or anyone who values exceptional workspace! This is more than a home! It is a sanctuary of beauty, privacy and impeccable design! And a story waiting to be continued..!

Listed by Sunny Breen of Josiah Allen Real Estate,Inc.

$
$
%
$/month over payments
Federal 30-year interest rate: 7.4% last updated on Oct 15, 2026
* All Figures are estimates. Check with your bank or proposed mortgage company for actual interest rates.
This product uses the FRED® API but is not endorsed or certified by the Federal Reserve Bank of St. Louis.

Virtual TourSave FavoriteSchedule TourAsk A QuestionMore Details

456 Governor Wentworth Highway Tuftonboro NH 03816

MLS Number 5090218

  • Residential Single Family
  • PricePerSqFt 917.74
  • Full Bath 4
  • Village Melvin Village
  • Construction Existing

This is a rare once-in-a-generation opportunity to own an iconic waterfront compound in coveted Melvin Village on Lake Winnipesaukee. Set on 6.5 private, level acres with over 300 feet of pristine lake frontage, this extraordinary property offers a combination of scale, privacy, grandfathered waterfront structures, and future potential that is seldom available on the Lake. Sweeping southern exposure and panoramic views across Melvin Bay to the Belknap Mountains & Gunstock Mountain Resort, the setting is nothing short of spectacular. The property includes a walk-in sandy beach, permanent docks with four boat slips, all-day sun, and breathtaking sunsets throughout the year. The compound features three distinct residential structures thoughtfully designed for entertaining, hosting guests, and multi-generational living. The main residence offers 3bd and 2.5 baths, highlighted by a spacious chef's kitchen, generous dining and gathering spaces, office, screened porch, and a first-floor primary suite. A heated 4 car garage includes a beautifully updated one-bedroom apartment above, while the grandfathered residential boathouse sits directly at the water's edge with 2 bd, 2 baths, and nearly 180-degree water views from its unparalleled lakeside setting. Add'l amenities include a detached three-car garage, substantial boat barn storage, beautifully landscaped grounds, patio spaces, gazebo with hot tub, & exceptional room for boats, vehicles, recreational equipment, & lake-life entertaining. Equally compelling is the property's long-term versatility. Whether enjoyed as a private family retreat, legacy estate, vacation compound, or investment opportunity, the double-lot configuration and favorable zoning may allow for future expansion or additional residential structures, creating a truly unique opportunity on one of New Hampshire's most sought-after lakes. Seeing this property in person is the only way to fully appreciate the scale, privacy, views and lifestyle it offers.

Listed by Christine McCluskey and Randall Parker of Maxfield Real Estate/Wolfeboro

$
$
%
$/month over payments
Federal 30-year interest rate: 7.4% last updated on Oct 15, 2026
* All Figures are estimates. Check with your bank or proposed mortgage company for actual interest rates.
This product uses the FRED® API but is not endorsed or certified by the Federal Reserve Bank of St. Louis.

Virtual TourSave FavoriteSchedule TourAsk A QuestionMore Details

55 Green Street Portsmouth NH 03801
Pending

MLS Number 5101219

  • Condo
  • PricePerSqFt 1770.04
  • Square Feet 2,370
  • Bedrooms 3
  • New Contruction Pre-Construction

Introducing The Maris, Portsmouth's newest luxury waterfront condominium community, elegantly positioned along the shores of the Piscataqua River. Offering 44 exceptional residences with thoughtfully curated floor plans ranging from 1BR+Den to 3BR+Den, The Maris presents a rare opportunity to choose a home that complements your lifestyle while enjoying the ease of maintenance-free waterfront living. Each residence showcases sophisticated design, premium finishes, and chef-inspired kitchens featuring Sub-Zero and Wolf appliances. Every home includes dedicated garage parking and private outdoor living space. Residents enjoy an elevated collection of amenities, including concierge service, a private waterfront marina, fitness center, resident lounge, conference room, pet spa, dedicated bike storage and private storage opportunities. Just moments from Portsmouth's vibrant downtown, The Maris places fine dining, boutique shopping, arts, culture, and the waterfront's best attractions within easy reach. Discover a new standard of elevated living. Photos are renderings and are not reflective of the specific unit or floor plan listed. Building is under construction with estimated completion Q1 2027.

Listed by Kianna Nicosia of Coldwell Banker Realty - Chestnut Hill

$
$
%
$/month over payments
Federal 30-year interest rate: 7.4% last updated on Oct 15, 2026
* All Figures are estimates. Check with your bank or proposed mortgage company for actual interest rates.
This product uses the FRED® API but is not endorsed or certified by the Federal Reserve Bank of St. Louis.

Save FavoriteSchedule TourAsk A QuestionMore Details

184 Crooked Mountain Road Lincoln NH 03251

Lincoln, NH184 Crooked Mountain Road

Price$4,195,000

Est. Mortgage: $/month

Active With Contract

MLS Number 5102879

  • Residential Single Family
  • PricePerSqFt 994.31
  • Full Bath 5
  • Construction New Construction
  • Bedrooms 7

Longfellow Design Build custom home featuring all the quality finishes you would want in a first-rate ski home. Come see this beautiful example of modern Adirondack style architecture. You will fall in love with the kitchen, soaring ceilings, and huge gathering spaces. You will be empress with this home's eye for detail, even the most discriminating buyer will be blown away by the scale of this property. If you are looking to buy or have us build you a very special family legacy retreat, stop by and have a look. Seven Bedrooms 6 baths, 2 fireplaces, a gym, office, the property features a separate ski room with direct outside access. The Mudroom / Gear room offers equipment lockers and radiant heated floors, plus a convenient laundry room nearby. The home offers incredible views from the private deck that will make you envy of the of the neighborhood. All that and you are walking distance to ski trails and Loon Mountain's Chair lifts.

Listed by R.Stephen Loynd of South Peak Real Estate

$
$
%
$/month over payments
Federal 30-year interest rate: 7.4% last updated on Oct 15, 2026
* All Figures are estimates. Check with your bank or proposed mortgage company for actual interest rates.
This product uses the FRED® API but is not endorsed or certified by the Federal Reserve Bank of St. Louis.

Virtual TourSave FavoriteSchedule TourAsk A QuestionMore Details

11 Fieldstone Way Gilford NH 03249

Gilford, NH11 Fieldstone Way

Price$4,150,000

Est. Mortgage: $/month

MLS Number 5084554

  • Residential Single Family
  • PricePerSqFt 1714.17
  • Full Bath 2
  • Address 11 Fieldstone Way
  • Construction New Construction

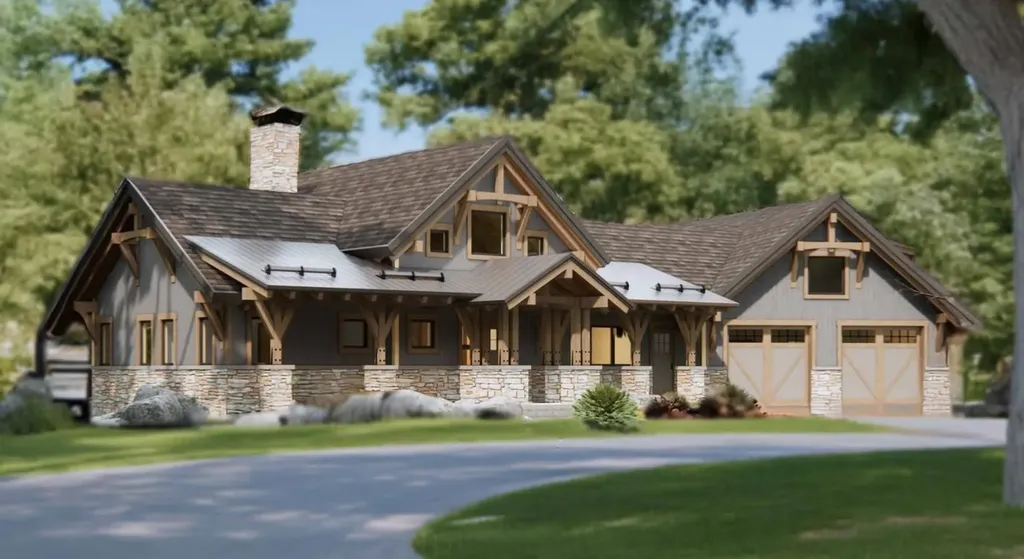
To be built by premier builder, Jason Drouin Custom Homes; amazing home in one of Gilford's finest neighborhoods with spectacular Lake and Mountain views. Post and Beam home with a floor plan that flows to take advantage of the views from almost every room. Be involved in the decisions to make this home your own; picking out what suits your tastes in Kitchen, Baths, flooring, colors and more. This neighborhood is in an area of large private lots with similar homes currently under construction. The builder has homes that are built that can be seen to show his fine workmanship.

Listed by Ellen Mulligan of Coldwell Banker Realty Center Harbor NH

$
$
%
$/month over payments
Federal 30-year interest rate: 7.4% last updated on Oct 15, 2026
* All Figures are estimates. Check with your bank or proposed mortgage company for actual interest rates.
This product uses the FRED® API but is not endorsed or certified by the Federal Reserve Bank of St. Louis.

Virtual TourSave FavoriteSchedule TourAsk A QuestionMore Details

24 Sawmill Road Stratton VT 05155

Stratton, VT24 Sawmill Road

Price$4,150,000

Est. Mortgage: $/month

MLS Number 5095419

  • Residential Single Family
  • PricePerSqFt 728.07
  • Full Bath 5
  • Address 24 Sawmill Road
  • Construction Existing

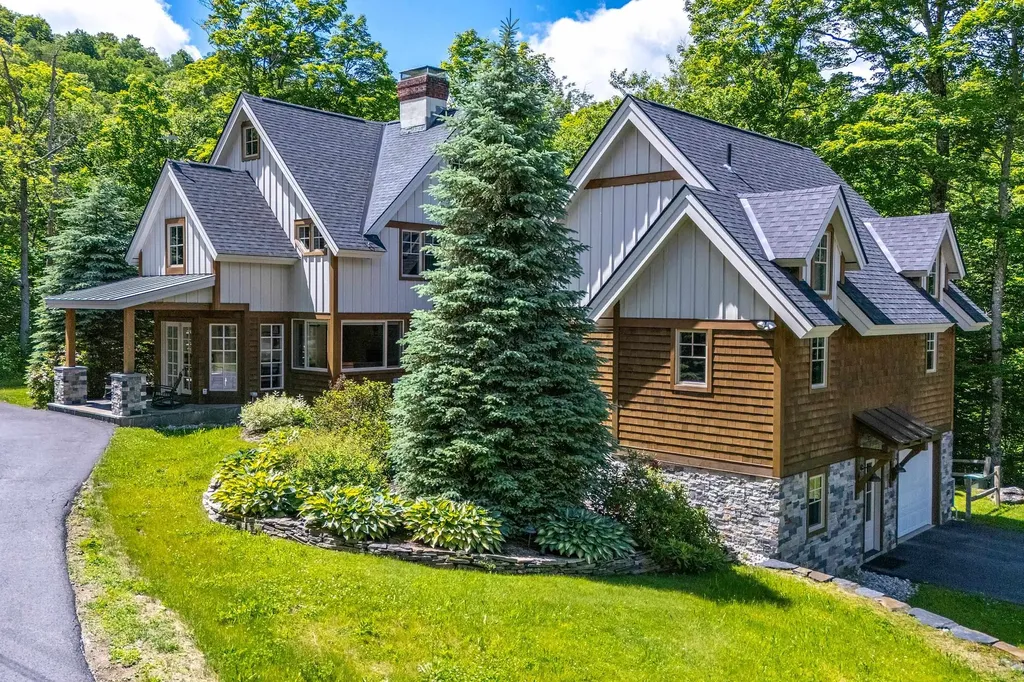
Experience the ultimate Stratton Mountain lifestyle from this exceptional ski home, perfectly positioned in one of the resort's most coveted locations. Offering the rare advantage of deeded access to Stratton's impeccably groomed ski trail, this extraordinary property places world-class skiing just steps from your front door—an amenity few homes can claim and even fewer can match. Designed for both grand entertaining and comfortable mountain living, this spacious residence features five generously sized bedrooms and multiple gathering spaces that provide flexibility for hosting family and friends throughout every season. Expansive living areas create the perfect setting for après-ski evenings by the fire, holiday celebrations, or quiet retreats after a day on the slopes. A full house generator offers additional comfort. An oversized mudroom offers abundant space for skis, snowboards, bikes, and outdoor gear, ensuring effortless transitions from adventure to relaxation. The thoughtful floor plan balances open-concept living with private retreats, creating an atmosphere of refined comfort and timeless mountain elegance. Significant recent improvements elevate both the home's appearance and functionality. The entire exterior has been extensively renovated, delivering outstanding curb appeal and peace of mind for years to come. A paved driveway welcomes you home, while the attached garage provides convenience and protection from the elements in every season. Beyond its impressive features and updates, the true distinction of this property is its extraordinary location. With rare deeded access to Stratton's groomed trail network just steps from the front door, owners enjoy a level of convenience and exclusivity seldom available on the mountain. Opportunities to own a home with direct access to Stratton's premier ski experience are increasingly rare, making this a truly remarkable offering in one of Vermont's most sought-after resort communities.

Listed by Carrie Mathews of Winhall Real Estate

$
$
%
$/month over payments
Federal 30-year interest rate: 7.4% last updated on Oct 15, 2026
* All Figures are estimates. Check with your bank or proposed mortgage company for actual interest rates.
This product uses the FRED® API but is not endorsed or certified by the Federal Reserve Bank of St. Louis.

Save FavoriteSchedule TourAsk A QuestionMore Details

3800 Weston Andover Road Andover VT 05143

Andover, VT3800 Weston Andover Road

Price$4,150,000

Est. Mortgage: $/month

MLS Number 5089880

  • Residential Single Family
  • PricePerSqFt 502.3
  • Full Bath 1
  • Construction Existing
  • Bedrooms 8

Bringing generations together in a place that inspires connection and stewardship, Moosewalk Lane is a purpose-built, multigenerational family compound. Created over two decades and set on 384 private acres in Vermont's Green Mountains, Moosewalk is offered fully furnished and equipped. Anchored by a 10,062 square-foot timber-frame home, guest house, writer's cabin, equipment barn, and miles of private trails, Moosewalk provides a true sense of place where comfort, privacy, and recreation exist in equal measure. Designed for year round living and entertaining, the compound comfortably accommodates extended family, friends, and guests with 8 bedrooms, 7 full baths, a dramatic two story great room, a chef's kitchen with Viking appliances and an Italian wood fired pizza oven, a library, media and game room, fitness space, 6 garage bays, and thoughtfully designed gathering places both inside and out. Just beyond the backyard, Broadway, the property's original logging road turned trailhead, provides direct access to the balance of the 384 acre property and four season recreation. Ride horses through open meadows, hike, snowshoe, or explore miles of private woodland trails, produce maple syrup from your own gravity fed sugarbush, enjoy direct access to Vermont's VAST trail system, or retreat to the writer's cabin overlooking the Connecticut River Valley. Ancient stone walls, managed hardwood forests, abundant wildlife, and protected Current Use acreage reflect more than ownership; they reflect stewardship. Despite its exceptional privacy, Moosewalk Lane is just 2.5 miles from the quintessential Vermont village of Weston, with its celebrated theater, restaurants, lodging, shops, and the historic Vermont Country Store. Thoughtfully created for extended family, private retreats, entertaining, or simply escaping the pace of everyday life, Moosewalk offers something increasingly rare: a place where time slows, memories are made, and life is measured by moments well spent.

Listed by Steve Stettler and Gary Coger of Four Seasons Sotheby's Int'l Realty

$
$
%
$/month over payments
Federal 30-year interest rate: 7.4% last updated on Oct 15, 2026
* All Figures are estimates. Check with your bank or proposed mortgage company for actual interest rates.
This product uses the FRED® API but is not endorsed or certified by the Federal Reserve Bank of St. Louis.

Virtual TourSave FavoriteSchedule TourAsk A QuestionMore Details

28 Spring Tree Road Brattleboro VT 05301

MLS Number 5067936

  • Commercial
  • PricePerSqFt 187.24
  • Address 28 Spring Tree Road
  • Square Feet 21,363
  • Acreage 2.79

The Marina at the Retreat Meadows presents a unique opportunity to acquire a portfolio of waterfront properties with remarkable potential for growth. The two properties with their three buildings include a highly successful 320-seat restaurant in operation for over 30 years as a NNN tenant, a 40-slip small boat marina popular with both paddlers and power boaters, a renovated former milk plant and adjacent renovated farmhouse that together house State of Vermont offices plus four recently renovated spacious apartments. With 2.8 acres and 400 feet of waterfront at the confluence of the Connecticut and West Rivers, the campus is the only commercial waterfront property in Brattleboro with adequate onsite parking. The site enjoys high visibility, with more than 13,000 vehicles passing daily. The location at the terminus of the 36-mile West River Rail Trail, popular with walking, biking and birding enthusiasts, is a magnet for residents and vacationers alike. Imagine the many fitness and recreational possibilities within close proximity of Brattleboro's vibrant downtown, renowned for its arts, dining, and music scenes! This offering is available at $4,000,000, or alternatively three properties, including the iconic 25,000sf Rollerdrome building are offered at $5,5000,000 (MLS #5067513). Additional properties are available as well. Buyers please inquire.

Listed by John McPherson of Berkley & Veller Greenwood Country

$
$
%
$/month over payments
Federal 30-year interest rate: 7.4% last updated on Oct 15, 2026
* All Figures are estimates. Check with your bank or proposed mortgage company for actual interest rates.
This product uses the FRED® API but is not endorsed or certified by the Federal Reserve Bank of St. Louis.

Virtual TourSave FavoriteSchedule TourAsk A QuestionMore Details

Broker Reciprocity 

Copyright 2026 PrimeMLS, Inc. All rights reserved. This information is deemed reliable, but not guaranteed. The data relating to real estate displayed on this display comes in part from the IDX Program of PrimeMLS. The information being provided is for consumers’ personal, non-commercial use and may not be used for any purpose other than to identify prospective properties consumers may be interested in purchasing. Data last updated October 19, 2026 3:52 AM EDT