SIGN UP or LOG IN 's Account

Log in to see your saved listings or edit your searches:

No account? Sign up now to save searches, listings, and get tailored listing notifications. It's free, opt-out anytime.

Find Your New Home

Sign Up Today!

Get fresh listings via email, save your favorite listings, match with similar properties, and unlock additional property info.

Create Your Account

Do not fill in this field:

Already have an account? Log in

and narrow your search. If you have fewer than 200 results, you can save your search.

Andover VT Mobile Real Estate

r=3901-3912
129 Old Dublin Road Peterborough NH 03458

Peterborough, NH129 Old Dublin Road

Price$689,900

Est. Mortgage: $/month

Active With Contract

MLS Number 5108263

  • Residential Single Family
  • PricePerSqFt 257.43
  • Full Bath 2
  • Address 129 Old Dublin Road
  • Construction Existing

Beautifully updated farmhouse with a separate in-law apartment. This modern farmhouse offers an enviable rural setting just minutes from downtown Peterborough. The property includes a charming one bedroom in-law has a large rooftop deck and an amazing view, nice kitchen, full bath, pellet stove, storage area and entrance separate from the main house. There is currently a tenant whose rent more than covers the annual taxes. The main home is modern with farmhouse charm, high-end pellet stove for supplemental comfort, featuring a spacious modern country kitchen bright rooms, wide pine flooring, mahogany handrail with matching stairs, walk-up access to full size unfinished attic with unlimited potential, two garage bays, plus a large detached lofted barn-ideal for animals, hobbies, business or storage. Set on prime agricultural land, the property has fencing perfect for a large animals or a hobby farm, even with an open animal run-in/lean-to/stalls, additionally a chicken coop and pen ready for new occupants, garden and fruit trees currently producing, enjoy the large screen room and fire pit, all within view. There's lots of parking from the garage, driveway, barn and around the property for vehicles of any size and purpose. The light at sunrise and sunset fills the home and property beautifully, so anytime on the porches, deck, patio, or by the fire is a true delight. This amazing and unique move-in ready property can be yours!! Come take a look, you will be very happy you did.

Listed by Derek Greene of Derek Greene

$
$
%
$/month over payments
Federal 30-year interest rate: 7.18% last updated on Nov 5, 2026
* All Figures are estimates. Check with your bank or proposed mortgage company for actual interest rates.
This product uses the FRED® API but is not endorsed or certified by the Federal Reserve Bank of St. Louis.

Save FavoriteSchedule TourAsk A QuestionMore Details

71 Preston Street Hillsborough NH 03244

Hillsborough, NH71 Preston Street

Price$689,900

Est. Mortgage: $/month

MLS Number 5116634

  • Residential Single Family
  • PricePerSqFt 149.88
  • Full Bath 3
  • Address 71 Preston Street
  • Construction Updated/Remodeled

Two homes in One! Multigenerational Living at it's best! Rare opportunity- This New Englander char with modern day luxury! Whether you are looking for multi generational living, in-law apartment or rental opportunity to supplement your mortgage, this is perfect! 1958 Charming New Englander with garage, laundry and central ac, plus an impressive 2006 Contemporary 3 Bdrm 2 ba secondary living space with its open lay out, soaring cathedral ceilings, beautiful hardwood / bamboo floors, custom built in's, crown molding, solid wood doors and incredibly hand crafted finishes. The luxurious bathroom is a retreat of it's own with a custom tiled shower and jetted soaking tub. All radiant heat including in the oversized two car garage! And if you like to tinker - great separate workshop area and shed. Short walk to town, the river walk and baseball fields. Move right in!

Listed by April Dunn of April Dunn & Associates LLC

$
$
%
$/month over payments
Federal 30-year interest rate: 7.18% last updated on Nov 5, 2026
* All Figures are estimates. Check with your bank or proposed mortgage company for actual interest rates.
This product uses the FRED® API but is not endorsed or certified by the Federal Reserve Bank of St. Louis.

Virtual TourSave FavoriteSchedule TourAsk A QuestionMore Details

30 Davis Road Portsmouth NH 03801

Portsmouth, NH30 Davis Road

Price$689,900

Est. Mortgage: $/month

MLS Number 5085919

  • Residential Single Family
  • PricePerSqFt 684.42
  • Full Bath 1
  • Address 30 Davis Road
  • Construction Existing

Price improvement!! Now offered at $689,900. Welcome to 30 Davis Road, a bright and well-cared-for 3-bedroom raised ranch set on a generous .47-acre lot in a quiet cul-de-sac in one of Portsmouth's most convenient locations. Over the past year, the home has seen meaningful updates, including engineered flooring throughout the main living areas and bedrooms, a newer refrigerator, and kitchen improvements with added cabinetry and counter space. Major system upgrades provide peace of mind, with nearly all windows replaced (bay window excluded) and an efficient heating system approximately three years old. The finished lower level with a 3/4 bath offers flexible bonus space that is ideal for guests, a home office, recreation, or extended living. Outdoors, enjoy a level backyard with room to entertain or garden, plus a second-story deck just off the kitchen. A detached two-car garage and storage shed add everyday convenience. Location is a standout feature: minutes to Portsmouth Regional Hospital, Pease Golf Course, and Portsmouth International Airport at Pease, with quick access to I-95 for commuting to Boston, Portland, and Manchester. Close to the Portsmouth Skateboard Park and New Hampshire's stretch of the East Coast Greenway for miles of walking and biking trails. A compelling Portsmouth opportunity with strong updates, versatile space, and excellent access to the best of the Seacoast.

Listed by Paul Predaris of Coldwell Banker Realty - Portsmouth,NH

$
$
%
$/month over payments
Federal 30-year interest rate: 7.18% last updated on Nov 5, 2026
* All Figures are estimates. Check with your bank or proposed mortgage company for actual interest rates.
This product uses the FRED® API but is not endorsed or certified by the Federal Reserve Bank of St. Louis.

Save FavoriteSchedule TourAsk A QuestionMore Details

51 Langford Road Raymond NH 03077

Raymond, NH51 Langford Road

Price$689,900

Est. Mortgage: $/month

Open House

MLS Number 5115801

  • Residential Single Family
  • Next Open House: Sun 11/15 12:00 pm. to 2:00 pm.
  • PricePerSqFt 343.92
  • Full Bath 2
  • Address 51 Langford Road

Beautiful better than new home on an almost 1 acre lot. This 6 year young home has been well maintained and is move in ready! Upgrades include central air, enclosed and finished deck for additional living space, a larger composite deck, upgraded primary bath and new updated flooring in two of the second floor bedroom. The first floor open concept includes a dining room, front to back living room, gorgeous kitchen and an enclosed deck. The second level has three great sized bedrooms and the primary bedroom has a newly updated private bath and walk in closet. This home has a two car garage, fully fenced in private backyard along with a patio and fire pit. Whole house generator, whole house humidifier. Move in before the Holidays! Quick close possible! Only 7 minutes from the famous Tuckaway Tavern, award winning steakhouse and butcher shop.

Listed by Carol Griffin of LXTN Realty

$
$
%
$/month over payments
Federal 30-year interest rate: 7.18% last updated on Nov 5, 2026
* All Figures are estimates. Check with your bank or proposed mortgage company for actual interest rates.
This product uses the FRED® API but is not endorsed or certified by the Federal Reserve Bank of St. Louis.

Save FavoriteSchedule TourAsk A QuestionMore Details

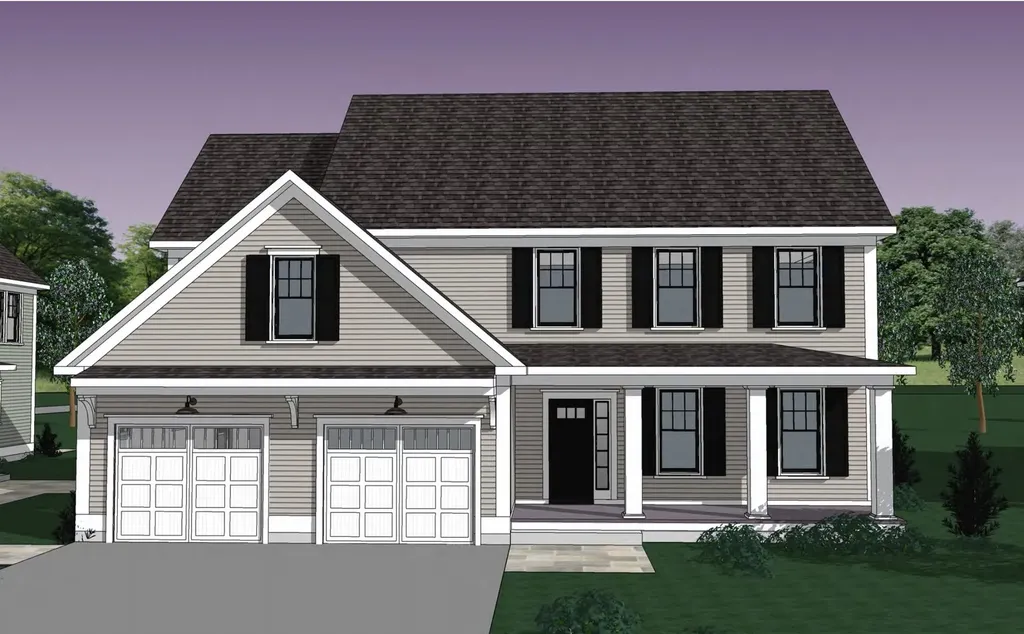
140 Parker Mountain Road Barrington NH 03825

MLS Number 5117184

  • Residential Single Family
  • PricePerSqFt 413.61
  • Full Bath 2
  • Construction To Be Built
  • Bedrooms 3

Your Riverfront Retreat on the Isinglass Awaits Picture mornings with coffee on the back deck as the Isinglass River drifts past, and evenings by the fire pit while the sun sets through the trees. This approximately 1.2-acre waterfront parcel offers a rare chance to own your own private little island on the historic Isinglass River. It's a quiet, wooded setting where kayaking, canoeing, fishing and wildlife watching are right outside your door with Nippo Lake Golf Course is right around the corner. Plans are ready for a classic New England home of about 1,668 sq ft with 3 bedrooms, 2.5 baths, a 2-car garage and a basement with room to grow. A welcoming farmer's porch opens to a beautiful family room with a cozy fireplace. The open kitchen and breakfast nook lead to the back deck and river views. Upstairs are a primary suite with a walk-in closet and private bath, plus a convenient second-floor laundry. Build it as designed, or work with the builder to change the plans to fit your vision! With about 489 feet of road frontage and a completed survey, this property feels tucked away yet is close to Routes 125 and 9 and minutes from everything you need. Also available as a land-only sale.

Listed by Courtney Torre of BHHS Verani Realty Hampstead

$
$
%
$/month over payments
Federal 30-year interest rate: 7.18% last updated on Nov 5, 2026
* All Figures are estimates. Check with your bank or proposed mortgage company for actual interest rates.
This product uses the FRED® API but is not endorsed or certified by the Federal Reserve Bank of St. Louis.

Virtual TourSave FavoriteSchedule TourAsk A QuestionMore Details

1 - B Fawn Drive Dover NH 03820

MLS Number 5094466

  • Condo
  • PricePerSqFt 360.45
  • Square Feet 1,914
  • Bedrooms 3
  • New Contruction New Construction

Welcome to Deer Cove, Dover's newest neighborhood built by The Stabile Companies offering the perfect blend of modern design, low-maintenance living, and a convenient in-town location. These thoughtfully designed duplex-style homes feature approximately 1,900 square feet of living space with 3 bedrooms, 2.5 baths, an attached one-car garage, and an open-concept floor plan ideal for today's lifestyle. The heart of the home is the chef's kitchen with granite countertops, a center island, quality cabinetry, and stainless-steel appliances, flowing seamlessly into the spacious living room with gas fireplace and dining area; well sized private home office. Hardwood flooring, central air conditioning, and energy-efficient natural gas heating provide comfort and style throughout. The second floor offers a generous primary suite with private bath and walk-in closet, along with two additional bedrooms, a full bath, and convenient laundry. Enjoy outdoor living from your deck. Located just minutes from downtown Dover's restaurants, shops, waterfront, and commuter routes, Deer Cove offers public water, public sewer, natural gas, and a walkable neighborhood setting.

Listed by Peggy Carter of Coldwell Banker - Peggy Carter Team

$
$
%
$/month over payments
Federal 30-year interest rate: 7.18% last updated on Nov 5, 2026
* All Figures are estimates. Check with your bank or proposed mortgage company for actual interest rates.
This product uses the FRED® API but is not endorsed or certified by the Federal Reserve Bank of St. Louis.

Virtual TourSave FavoriteSchedule TourAsk A QuestionMore Details

2 - B Fawn Drive Dover NH 03820

MLS Number 5094481

  • Condo
  • PricePerSqFt 360.45
  • Square Feet 1,914
  • Bedrooms 3
  • New Contruction New Construction

Welcome to Deer Cove, Dover's newest neighborhood built by The Stabile Companies offering the perfect blend of modern design, low-maintenance living, and a convenient in-town location. These thoughtfully designed duplex-style homes feature approximately 1,900 square feet of living space with 3 bedrooms, 2.5 baths, an attached one-car garage, and an open-concept floor plan ideal for today's lifestyle. The heart of the home is the chef's kitchen with granite countertops, a center island, quality cabinetry, and stainless-steel appliances, flowing seamlessly into the spacious living room with gas fireplace and dining area; well sized private home office. Hardwood flooring, central air conditioning, and energy-efficient natural gas heating provide comfort and style throughout. The second floor offers a generous primary suite with private bath and walk-in closet, along with two additional bedrooms, a full bath, and convenient laundry. Enjoy outdoor living from your deck. Located just minutes from downtown Dover's restaurants, shops, waterfront, and commuter routes, Deer Cove offers public water, public sewer, natural gas, and a walkable neighborhood setting.

Listed by Peggy Carter of Coldwell Banker - Peggy Carter Team

$
$
%
$/month over payments
Federal 30-year interest rate: 7.18% last updated on Nov 5, 2026
* All Figures are estimates. Check with your bank or proposed mortgage company for actual interest rates.
This product uses the FRED® API but is not endorsed or certified by the Federal Reserve Bank of St. Louis.

Save FavoriteSchedule TourAsk A QuestionMore Details

27 Davos Way Waterville Valley NH 03215

MLS Number 5112893

  • Condo
  • PricePerSqFt 498.91
  • Square Feet 1,381
  • Bedrooms 4
  • New Contruction Updated/Remodeled

If you've been waiting for a spacious end-unit Village Townhouse with the primary bedroom, bathroom, laundry and living area all on the first floor, plus a large patio and yard, your wait is over! Step inside to an open floor plan where the dining area and cozy living room flow together and lead right out to a sunny south-facing back patio you'll enjoy year-round. This townhouse has been beautifully renovated from top to bottom, with incredible woodwork and attention to detail you won't find anywhere else. Hardwood floors run throughout the living level, with slate tile in the kitchen. Relax and unwind by the gorgeous stacked stone wood-burning fireplace, or head out back to soak up the sun or enjoy a fire right outside your door! The primary bedroom is privately tucked away on the living level and has beautiful built-ins. A full bathroom and full-size laundry area are just steps away, both with stunning cabinetry, granite countertops, and high-end lighting and plumbing fixtures. The stairs to the second level were completely rebuilt and now include custom cubbies for all your shoes and gear. Upstairs you'll find three more nicely sized bedrooms, each with custom cabinetry to make the most of the space. The third-floor loft is perfect for sleepovers with friends and family and works as both extra sleeping space and a second living room. Village Condos offer a recently replaced heated outdoor pool and hot tub on-site, plus an awesome recreation building and clubhouse for owners and guests to use. With 13 acres of well-maintained common land, Village Condominiums are truly one of a kind in Waterville Valley. You'll love it here!

Listed by Chip Roper of Roper Real Estate

$
$
%
$/month over payments
Federal 30-year interest rate: 7.18% last updated on Nov 5, 2026
* All Figures are estimates. Check with your bank or proposed mortgage company for actual interest rates.
This product uses the FRED® API but is not endorsed or certified by the Federal Reserve Bank of St. Louis.

Save FavoriteSchedule TourAsk A QuestionMore Details

1350 Barker Road Thetford VT 05058

Thetford, VT1350 Barker Road

Price$689,000

Est. Mortgage: $/month

MLS Number 5090735

  • Residential Single Family
  • PricePerSqFt 264.59
  • Full Bath 2
  • Village Post Mills
  • Address 1350 Barker Road

MOTIVATED SELLER! PRICED BELOW THE CURRENT ASSESSED VALUE. Offering efficiency, sustainability, and peace of mind, this move-in ready five-bedroom Colonial sits on eight private acres in Post Mills/Thetford, Vermont. Energy-conscious upgrades include rooftop solar panels and an EV charger, adding modern efficiency to this exceptional property. The oversized attached garage and large tiled mudroom provide a practical everyday entry space. The spacious kitchen features a breakfast bar with seating for family and friends and opens to the light-filled dining room, creating an ideal layout for entertaining. The first floor also offers both a living room and a separate family room/den. Upstairs, you'll find five bedrooms, including the primary suite with an ensuite bath and generous closet space. The fully insulated lower level includes a partially finished basement with flexible space for a family room, home gym, playroom, workshop, and storage. A large sink, counter space, and double-door walkout add additional functionality and convenience. Enjoy the outdoors with private walking trails winding through the property's eight acres, offering opportunities for recreation, nature observation, and peaceful walks right from your doorstep. Conveniently located on the school bus route, this property combines rural privacy with everyday convenience. Formerly home to the Sugar Top Sawmill, the mill building offers endless possibilities for outdoor entertaining space, hobbies, storage, workshop space, or animals. A truly unique property with space, versatility, and modern upgrades throughout, all while enjoying tranquil country living just 20 minutes from Hanover and convenient access to Upper Valley amenities. Ready for its next owner to enjoy all this exceptional property has to offer.

Listed by Heather Ashline of BHHS Verani Upper Valley

$
$
%
$/month over payments
Federal 30-year interest rate: 7.18% last updated on Nov 5, 2026
* All Figures are estimates. Check with your bank or proposed mortgage company for actual interest rates.
This product uses the FRED® API but is not endorsed or certified by the Federal Reserve Bank of St. Louis.

Virtual TourSave FavoriteSchedule TourAsk A QuestionMore Details

17 Young Drive Durham NH 03824

Durham, NH17 Young Drive

Price$689,000

Est. Mortgage: $/month

MLS Number 5113592

  • Condo
  • PricePerSqFt 321.96
  • Square Feet 2,140
  • Bedrooms 4
  • New Contruction New Construction

A quick and easy walk to Durham's quaint little town, grocery store, and the UNH campus makes for an exciting location. 4 bedrooms, 3 full baths with a large first floor bedroom/office. An open floor plan with energy efficient construction. This near complete new construction home hedges you well for many life scenarios; aging parents, work from home, many little ones, easy guest accommodations. All while being the first to hop on route 4 or 108 in the morning and the convenience of being in town for evening walks. Restaurants, UNH athletic games, waterfront public parks, Churchill rink are also all within an easy walk. Plenty of onsite parking with space for at least three cars plus the garage. Good size in town private yard space make this home a whole package!

Listed by Jason Saphire of www.HomeZu.com

$
$
%
$/month over payments
Federal 30-year interest rate: 7.18% last updated on Nov 5, 2026
* All Figures are estimates. Check with your bank or proposed mortgage company for actual interest rates.
This product uses the FRED® API but is not endorsed or certified by the Federal Reserve Bank of St. Louis.

Save FavoriteSchedule TourAsk A QuestionMore Details

9-11 Mechanic Street Dover NH 03820

Dover, NH9-11 Mechanic Street

Price$689,000

Est. Mortgage: $/month

MLS Number 5110262

  • Land
  • PricePerSqFt 4306250
  • Address 9-11 Mechanic Street
  • Acreage 0.16
  • Area NH-Strafford

Introducing Mechanic Street Landing - a fully designed, engineered and city-approved development opportunity in the heart of downtown Dover. The approved 5-story mixed-use project includes 9 residential units (8 two-bedroom units and 1 studio), 2 ground-level commercial spaces and 8 on-site parking spaces. With approvals and plans already in place, a buyer can advance toward construction and develop a long-term income-producing asset or build, stabilize and sell. Detailed architectural, engineering and site plans are available to qualified buyers… Ownership has also explored two alternative concepts that may offer additional upside (subject to revised plans and City/Planning Board approval): reconfiguring the project into 18 one-bedroom rental units with ground-level common amenities, or converting the residential component into 9 individually saleable condominiums with common amenity space… Located in the heart of downtown Dover, the property offers exceptional walkability to restaurants, retail, entertainment and the waterfront. A rare opportunity to acquire an entitled “shovel-ready” downtown development project with approvals in place and multiple potential investment strategies. Buyer to perform independent due diligence - the property is being offered as land with an existing structure in tear-down condition.

Listed by Justin Haley of Compass New England,LLC

$
$
%
$/month over payments
Federal 30-year interest rate: 7.18% last updated on Nov 5, 2026
* All Figures are estimates. Check with your bank or proposed mortgage company for actual interest rates.
This product uses the FRED® API but is not endorsed or certified by the Federal Reserve Bank of St. Louis.

Save FavoriteSchedule TourAsk A QuestionMore Details

9-11 Mechanic Street Dover NH 03820

MLS Number 5110263

  • Commercial
  • PricePerSqFt 89.97
  • Address 9-11 Mechanic Street
  • Square Feet 7,658
  • Acreage 0.16

Introducing Mechanic Street Landing - a fully designed, engineered and city-approved development opportunity in the heart of downtown Dover. The approved 5-story mixed-use project includes 9 residential units (8 two-bedroom units and 1 studio), 2 ground-level commercial spaces and 8 on-site parking spaces. With approvals and plans already in place, a buyer can advance toward construction and develop a long-term income-producing asset or build, stabilize and sell. Detailed architectural, engineering and site plans are available to qualified buyers… Ownership has also explored two alternative concepts that may offer additional upside (subject to revised plans and City/Planning Board approval): reconfiguring the project into 18 one-bedroom rental units with ground-level common amenities, or converting the residential component into 9 individually saleable condominiums with common amenity space… Located in the heart of downtown Dover, the property offers exceptional walkability to restaurants, retail, entertainment and the waterfront. A rare opportunity to acquire an entitled “shovel-ready” downtown development project with approvals in place and multiple potential investment strategies. Buyer to perform independent due diligence - the property is being offered as land with an existing structure in tear-down condition.

Listed by Justin Haley of Compass New England,LLC

$
$
%
$/month over payments
Federal 30-year interest rate: 7.18% last updated on Nov 5, 2026
* All Figures are estimates. Check with your bank or proposed mortgage company for actual interest rates.
This product uses the FRED® API but is not endorsed or certified by the Federal Reserve Bank of St. Louis.

Save FavoriteSchedule TourAsk A QuestionMore Details

Broker Reciprocity 

Copyright 2026 PrimeMLS, Inc. All rights reserved. This information is deemed reliable, but not guaranteed. The data relating to real estate displayed on this display comes in part from the IDX Program of PrimeMLS. The information being provided is for consumers’ personal, non-commercial use and may not be used for any purpose other than to identify prospective properties consumers may be interested in purchasing. Data last updated November 9, 2026 1:24 PM EST