
SIGN UP or LOG IN 's Account

Log in to see your saved listings or edit your searches:

No account? Sign up now to save searches, listings, and get tailored listing notifications. It's free, opt-out anytime.

Find Your New Home

Sign Up Today!

Get fresh listings via email, save your favorite listings, match with similar properties, and unlock additional property info.

Create Your Account

Do not fill in this field:

Already have an account? Log in

and narrow your search. If you have fewer than 200 results, you can save your search.

Andover VT Mobile Real Estate

r=4033-4044
12 Sunnyside Drive Durham NH 03824

Durham, NH12 Sunnyside Drive

Price$675,000

Est. Mortgage: $/month

MLS Number 5116704

  • Residential Single Family
  • PricePerSqFt 436.61
  • Full Bath 3
  • Address 12 Sunnyside Drive
  • Construction Existing

Welcome Home! Fully renovated and move-in ready, this spacious four-bedroom Raised Ranch offers modern updates, flexible living space, and a private setting in desirable Durham, within the highly regarded Oyster River School District. Head inside to discover a BRAND-NEW kitchen featuring new cabinetry, granite countertops, and stainless-steel appliances, complemented by new wood flooring, fresh carpeting in the bedrooms, and NEW windows throughout. The main level offers a spacious eat-in kitchen, formal dining room that flows seamlessly into the living room, and a primary suite with a private bathroom, along with additional bedrooms and a full bath. The finished lower level provides even more versatility, featuring a large family room, additional bedroom, full bathroom, and convenient one-car garage with a freshly painted concrete floor. Whether you need space for guests, extended living, or a home office, the possibilities are endless. Outside, enjoy an oversized multi-tiered deck overlooking a private, wooded backyard, a screened-in porch, a two-car detached garage, and an oversized covered carport. Conveniently located near downtown Durham, you'll enjoy easy access to conservation trails, scenic farms, and waterfront recreation, including Wagon Hill Farm, Oyster River Forest, Doe Farm, and Adams Point. Local restaurants, coffee shops, and everyday amenities are all within easy reach. This Seacoast location offers the perfect balance of privacy, recreation, and convenience - come and see this!

Listed by Kyle Waszeciak of Realty One Group Next Level

$
$
%
$/month over payments
Federal 30-year interest rate: 7.18% last updated on Nov 5, 2026
* All Figures are estimates. Check with your bank or proposed mortgage company for actual interest rates.
This product uses the FRED® API but is not endorsed or certified by the Federal Reserve Bank of St. Louis.

Virtual TourSave FavoriteSchedule TourAsk A QuestionMore Details

347 Ball Hill Road Langdon NH 03602

Langdon, NH347 Ball Hill Road

Price$675,000

Est. Mortgage: $/month

Active With Contract

MLS Number 5108090

  • Residential Single Family
  • PricePerSqFt 410.33
  • Full Bath 2
  • Address 347 Ball Hill Road
  • Construction Existing

Lovingly updated and thoughtfully designed, this exceptional 5-bedroom, 3-bath Cape offers breathtaking views of five Vermont ski ranges and incredible flexibility for a variety of living arrangements. Set on 3.86 acres, the property feels even more expansive, as neighboring farmland surrounds the home and is maintained by the adjacent farm, providing the beauty of open space without the upkeep. With two kitchens, a Buderus furnace, whole-house Kohler generator, separate septic systems, and a new dug well, the home is ideally suited for multigenerational living, an accessory dwelling unit (ADU built in 1978), rental income, or comfortable guest accommodations. The main residence features an inviting eat-in kitchen, a spacious living room with a fireplace, a first-floor primary suite with a full bath, plus two additional bedrooms, a ¾ bath, laundry area, and utility room on the lower level. The second living space includes a kitchen, an open living/dining area, a first-floor bedroom and full bath, while the second floor offers a generous bedroom with an office area and convenient eave storage. The finished walkout lower level includes a game room that opens to a covered patio, along with laundry hookups and a utility room. Outdoor living is just as impressive, with a deck and covered patio positioned to capture the spectacular mountain views. A two-car attached garage connects directly to a two-stall horse barn, making the property equally appealing for hobby farmers or equestrian enthusiasts. Enjoy harvesting your own blueberries all while being conveniently located on a town-maintained, dead-end road. Whether you're looking for a spacious family home, an income-producing opportunity, or a peaceful country retreat with room to grow, this one-of-a-kind property offers endless possibilities.

Listed by Denise Thomas of BHG Masiello Keene

$
$
%
$/month over payments
Federal 30-year interest rate: 7.18% last updated on Nov 5, 2026
* All Figures are estimates. Check with your bank or proposed mortgage company for actual interest rates.
This product uses the FRED® API but is not endorsed or certified by the Federal Reserve Bank of St. Louis.

Virtual TourSave FavoriteSchedule TourAsk A QuestionMore Details

347 Ball Hill Road Langdon NH 03602

Langdon, NH347 Ball Hill Road

Price$675,000

Est. Mortgage: $/month

Active With Contract

MLS Number 5112855

  • Multifamily Multi-Family
  • PricePerSqFt 410.33
  • Address 347 Ball Hill Road
  • Units 2
  • Bathroom 3

Flexible living options, mountain views, and a peaceful country setting come together in this updated and improved single-family home with an attached second living area which is ideal for multi-generational living, extended family, guests, or potential rental income. The main living area features an eat-in kitchen, a bright living room with fireplace and abundant natural light, plus a first-floor primary bedroom with full bath. The walkout lower level offers two additional bedrooms, a ¾ bath, workout room and laundry/utility area. The attached second living area provides its own galley kitchen, living/dining area, bedroom, and full bath on the main level. Upstairs, a finished room currently serves as an additional bedroom, with adjoining office/creative space offering potential for a future closet or bath. Eave storage adds functionality, while the walkout lower level includes a finished game room which could be converted to a bedroom, utility room, and possibility for laundry. Both living areas share access to an expansive deck showcasing impressive views of five ski mountains, with covered patio space below. The attached two-car garage provides direct entry to the main living area and connects to additional storage and two former horse stalls with paddock area, currently used as finished space. Once a gentleman's farm, the 3.89-acre property retains some of its country character with established blueberries bushes. A nearby farm owns and hays much of the surrounding acreage, creating an open, pastoral feel without the additional upkeep. Additional features include a recently drilled well, two septic systems and two electrical panels, shared Buderus furnace, and flexible spaces that can adapt to a variety of living arrangements. Each unit has its own entrance for privacy. A whole-house generator supports both units. Second unit was added in 1978. Located on the gravel portion of a town-maintained dead-end road. Furnishings negotiable.

Listed by Denise Thomas of BHG Masiello Keene

$
$
%
$/month over payments
Federal 30-year interest rate: 7.18% last updated on Nov 5, 2026
* All Figures are estimates. Check with your bank or proposed mortgage company for actual interest rates.
This product uses the FRED® API but is not endorsed or certified by the Federal Reserve Bank of St. Louis.

Virtual TourSave FavoriteSchedule TourAsk A QuestionMore Details

65 Pointe Place Dover NH 03820

Dover, NH65 Pointe Place, Unit 205

Price$675,000

Est. Mortgage: $/month

MLS Number 5116722

  • Condo
  • PricePerSqFt 474.68
  • Square Feet 1,422
  • Bedrooms 2
  • New Contruction Existing

Picture your morning coffee with the river right outside your window. Unit 205 is a sun-filled unit on the second floor... one of the few units tucked on river-side of the building. Light pours in from morning to evening, an ever changing view with the seasons. Inside, 1,422sf of the open floor plan gives you room to breathe. The two bedrooms and two baths are generously sized, and the open living space feels just as comfortable for a quiet night in as it does for having friends over. Thoughtful extras like gas fireplace, in-unit laundry and a pantry make everyday life easy. At barely three years young, the home still has that fresh new construction feel, without the wait or the punch list. With just 24 units, the building is small enough to feel like a neighborhood, and it offers secured entries and an elevator. On snowy New Hampshire mornings you'll love the heated parking garage, and there's overflow parking when you have visitors. The best part? This building isn't age restricted! Then there's the location. Pointe Place is the heart of South Dover, the kind of spot where you run into neighbors. Grab dinner at Patty B's, catch the game at SoDo, or wind down with a glass at The Fermanent. Cafes, shops, and a gym are a short stroll from your door, while downtown Dover, Portsmouth, and the highway are just minutes away. Easy living, an abundance of light, and a community that feels like home. Come see it for yourself! Showings begin at the open house Friday, November 6th, from 4:30-6pm

Listed by Porchlight Home Group and Catherine Allen of KW Coastal and Lakes & Mountains Realty

$
$
%
$/month over payments
Federal 30-year interest rate: 7.18% last updated on Nov 5, 2026
* All Figures are estimates. Check with your bank or proposed mortgage company for actual interest rates.
This product uses the FRED® API but is not endorsed or certified by the Federal Reserve Bank of St. Louis.

Virtual TourSave FavoriteSchedule TourAsk A QuestionMore Details

2 Grover Lane York ME 03909

York, ME2 Grover Lane

Price$675,000

Est. Mortgage: $/month

MLS Number 5116845

  • Residential Single Family
  • PricePerSqFt 373.55
  • Full Bath 2
  • Address 2 Grover Lane
  • Construction Existing

Set on nearly 4 private acres, yet just minutes from York Village, sandy beaches, and downtown Portsmouth, this sparkling, move-in-ready 3-bedroom Farmhouse Cape features a recently updated kitchen with quartz countertops, hardwood floors, renovated bathrooms, updated windows and doors, and freshly painted walls. The first floor offers a flexible layout with a spacious living room, formal dining room, kitchen with seating at the peninsula and plenty of storage, a mudroom and laundry area, plus a desirable first floor bedroom and full bath. Upstairs are two additional bedrooms and a full bath. Enjoy the idyllic setting on your farmer's porch, side deck, back paver patio, or summer evenings around the fire pit. The property also features a detached, extended one-car garage, a storage shed, and an auto-start generator giving you peace of mind all year long. The property features a fenced in grove of fruit trees, with berries and herbs, as well as stunning perennial gardens. This home is located just west of Route 1 and offers quick access to multiple bike trails around nearby Scituate, Middle, and Chases Ponds, as well as Mt. Agamenticus for a more robust trail ride.

Listed by Anne Erwin Real Estate of Anne Erwin Sothebys International Rlty

$
$
%
$/month over payments
Federal 30-year interest rate: 7.18% last updated on Nov 5, 2026
* All Figures are estimates. Check with your bank or proposed mortgage company for actual interest rates.
This product uses the FRED® API but is not endorsed or certified by the Federal Reserve Bank of St. Louis.

Virtual TourSave FavoriteSchedule TourAsk A QuestionMore Details

16 Country View Drive Raymond NH 03077

Raymond, NH16 Country View Drive

Price$675,000

Est. Mortgage: $/month

MLS Number 5116773

  • Residential Single Family
  • PricePerSqFt 274.28
  • Full Bath 2
  • Construction Existing
  • Bedrooms 4

Welcome to your private country retreat! Offered for the first time by its original owners, this pristine 4 bedroom, 3 bathroom residence sits on a picturesque 2.08 acre parcel, offering the ideal blend of peaceful seclusion, thoughtful design, and manicured outdoor living. From the moment you arrive, the expansive farmer's porch commands attention an inviting space designed for morning coffees, evening sunsets, and quiet moments overlooking the landscaped grounds. Step inside from the 2 car attached garage into a charming, functional mudroom that keeps daily life organized before entering the main living spaces. Hardwood floors run seamlessly throughout most of the first level, creating a warm, cohesive flow. The heart of the home features a well appointed kitchen equipped with newer appliances, generous counter space, and effortless connectivity to both casual dining and entertaining areas. Out back, extend your living space outdoors onto the spacious rear deck overlooking a private, tree lined yard with ample room for recreation, gardening, or weekend gatherings. An additional storage shed keeps yard equipment and outdoor gear neatly stowed. Don't miss your chance to come see this home and make it your own! Rare opportunity to secure instant equity! This home is priced below a recently completed independent appraisal, offering incredible value and peace of mind from day one. First showings are at the open houses Sat. 11/7 and Sun. 11/8. 11AM to 1PM.

Listed by Sonia Bramhall of BHHS Verani Salem

$
$
%
$/month over payments
Federal 30-year interest rate: 7.18% last updated on Nov 5, 2026
* All Figures are estimates. Check with your bank or proposed mortgage company for actual interest rates.
This product uses the FRED® API but is not endorsed or certified by the Federal Reserve Bank of St. Louis.

Save FavoriteSchedule TourAsk A QuestionMore Details
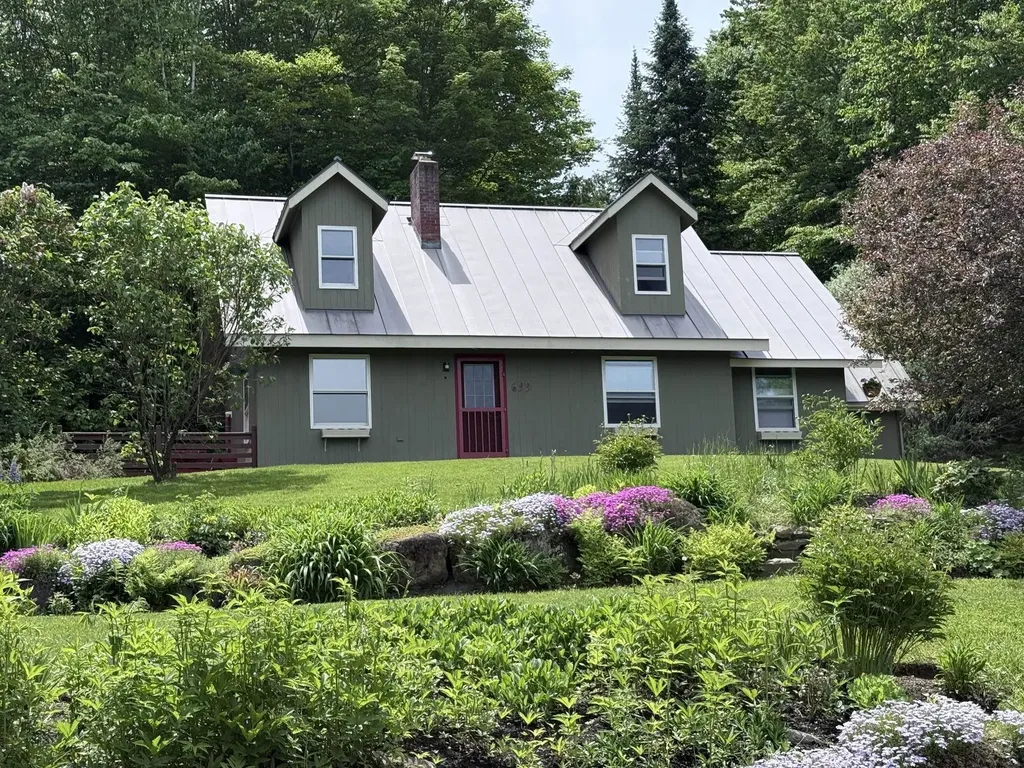
699 Glenbrook Road Stowe VT 05672

Stowe, VT699 Glenbrook Road

Price$675,000

Est. Mortgage: $/month

MLS Number 5093370

  • Residential Single Family
  • PricePerSqFt 430.21
  • Full Bath 3
  • Address 699 Glenbrook Road
  • Construction Existing

Charming Stowe Cape with Mountain Views & Endless Potential Nestled on a quiet country road just minutes from Stowe's iconic village, this charming 3-bedroom Cape offers the perfect blend of location, character, and value. Enjoy peek-a-boo mountain views from the deck, cozy evenings by the fireplace, and the flexibility of a private in-law suite for guests, extended family, or additional living space. Surrounded by lovely gardens and Vermont's natural beauty, this home is an ideal starter home, vacation retreat, or investment opportunity in one of the area's most desirable locations. With a little love and inspiration, you can transform this property into the dream home you've always envisioned. An amazing opportunity to own a home in the Stowe area at an attractive price don't miss your chance to make it your own. Highlights: 3-bedroom Cape-style home Minutes from Stowe Village Peek-a-boo mountain views Spacious deck for outdoor enjoyment Cozy fireplace Private in-law suite Quiet country road setting Beautiful gardens Exceptional value in the Stowe market Great starter home or vacation property

Listed by Bobby Roberts of Rusty Nail Real Estate

$
$
%
$/month over payments
Federal 30-year interest rate: 7.18% last updated on Nov 5, 2026
* All Figures are estimates. Check with your bank or proposed mortgage company for actual interest rates.
This product uses the FRED® API but is not endorsed or certified by the Federal Reserve Bank of St. Louis.

Save FavoriteSchedule TourAsk A QuestionMore Details

3114 Parade Road Laconia NH 03246

Laconia, NH3114 Parade Road

Price$675,000

Est. Mortgage: $/month

MLS Number 5101690

  • Residential Single Family
  • PricePerSqFt 540
  • Full Bath 1
  • Address 3114 Parade Road
  • Construction New Construction

Welcome to 3114 Parade Rd, a stunning 2025-built home offering approx. 2,116 sq ft of thoughtfully designed living space on a beautiful 2-acre lot. Recently expanded with a brand-new 900 sq ft two-story addition, this exceptional residence now features 4 bedrooms and 3.5 bathrooms, blending modern design, quality craftsmanship, and functional living. Inside, the open-concept provides spacious areas for everyday living and entertaining, while the newly added upper and lower levels create two distinct living spaces, ideal for flexible use such as a guest suite, recreation area, home office, or additional lounge space. Contemporary finishes, energy-efficient construction, and the benefits of a new build create a home that feels fresh, comfortable, and move-in ready. Set on an expansive 2 acre lot, the property offers a unique opportunity for buyers to personalize the outdoor environment prior to closing. Interested parties can select from available add-ons such as a custom deck, privacy fencing, or professional landscaping, allowing the exterior to be tailored to their preferred style and use. These choices make it easy to shape the outdoor space into something that aligns with your vision. The location enhances the appeal even further. Situated just minutes from downtown Meredith and downtown Laconia, the home offers convenient access to local dining, shopping, and seasonal events. Weirs Beach is close by for lakeside recreation, while Gunstock Mountain Resort provides year-round outdoor activities including skiing, hiking, and mountain adventures. This blend of privacy, modern living, and proximity to the Lakes Region's most popular destinations creates a truly compelling opportunity. A modern home with room to personalize, 3114 Parade Rd delivers generous space, contemporary comfort, flexible multi-level living, and the ability to shape the outdoor setting to your needs, all in a prime Lakes Region location. Agents are owners.

Listed by Ashley Healy and John Healy of REAL Broker NH,LLC

$
$
%
$/month over payments
Federal 30-year interest rate: 7.18% last updated on Nov 5, 2026
* All Figures are estimates. Check with your bank or proposed mortgage company for actual interest rates.
This product uses the FRED® API but is not endorsed or certified by the Federal Reserve Bank of St. Louis.

Virtual TourSave FavoriteSchedule TourAsk A QuestionMore Details

660 Rockingham Road Rockingham VT 05101

Rockingham, VT660 Rockingham Road

Price$675,000

Est. Mortgage: $/month

MLS Number 5116547

  • Residential Single Family
  • PricePerSqFt 126.4
  • Full Bath 2
  • Address 660 Rockingham Road
  • Construction Existing

Let your imagination run wild with this unique opportunity to own a piece of Vermont history with endless possibilities! This classic Colonial farmhouse has spent the past 42 years serving as a restaurant, with additional short-term rental rooms already established, creating an incredible starting point for someone with a vision. With 15+ rooms, a large commercial kitchen, and an attached two-car garage with separate living quarters, the property offers a remarkable amount of space and flexibility for a variety of business ventures. Continue the restaurant tradition, transform it into a charming bed and breakfast, create a hotel and restaurant destination, or operate a business with the convenience of on-site owner living quarters. Perhaps a completely new concept is waiting to take shape. Even the large detached post-and-beam barn, previously used as a farm store, opens the door to more possibilities. Imagine a common gathering space, game room, or social hub for a ski club, or bring back its retail roots with a farm store or specialty shop. Location is another major advantage, sitting right at the bottom of the I-91 exit ramp along Route 103, a heavily traveled corridor that sees tremendous traffic during Vermont's ski season. The exposure, existing infrastructure, and sheer versatility make this a rare opportunity to create something special. Aggressively priced to put an exciting business opportunity within reach, this property is ready for its next chapter. Bring your ideas, bring your vision, and make it your own!

Listed by Jay Farrar and Karen DeMas of Four Seasons Sotheby's Int'l Realty

$
$
%
$/month over payments
Federal 30-year interest rate: 7.18% last updated on Nov 5, 2026
* All Figures are estimates. Check with your bank or proposed mortgage company for actual interest rates.
This product uses the FRED® API but is not endorsed or certified by the Federal Reserve Bank of St. Louis.

Virtual TourSave FavoriteSchedule TourAsk A QuestionMore Details

11 & 15 Ram Brook Road Newport NH 03773

Newport, NH11 & 15 Ram Brook Road

Price$675,000

Est. Mortgage: $/month

MLS Number 5110405

  • Residential Single Family
  • PricePerSqFt 420.82
  • Full Bath 1
  • Construction Existing
  • Bedrooms 3

Great opportunity in Newport with over 18 acres with two lots, riding trails and beautiful Mount Sunapee views! Discover the possibilities this horse property offers including established horse trails, two building sites, a comfortable home, barn, additional building, and views of Mount Sunapee. This versatile offering includes a 3-bedroom, 2-bathroom post and beam home, a barn with three stalls, fenced areas, riding ring, pasture, and a separate building currently used as a tack shop. The store building could potentially be converted to a garage or adapted for another permitted use. The home features a mudroom, open-concept main level, exposed wood beams, and a standby generator that serves all three buildings. A second parcel has a building site with an existing slab, well, septic, and electrical infrastructure, providing future potential for additional living space. Horse trails throughout the property and surrounding area connect toward the Sugar River Rail Trail, offering convenient access for riding, hiking, and ATV use. Continue the existing tack shop business or create your own home-based venture, subject to town approvals. Enjoy privacy, open space, farm animal potential, and easy access to year-round recreation. Just 10 miles to Mount Sunapee and Sunapee Harbor, with shops, dining, healthcare, and I-91 access nearby. A special opportunity to combine country living, equestrian amenities, business potential, and future development possibilities.

Listed by O'Halloran Group and Joshua Lizotte of KW Coastal and Lakes & Mountains Realty/N.London

$
$
%
$/month over payments
Federal 30-year interest rate: 7.18% last updated on Nov 5, 2026
* All Figures are estimates. Check with your bank or proposed mortgage company for actual interest rates.
This product uses the FRED® API but is not endorsed or certified by the Federal Reserve Bank of St. Louis.

Virtual TourSave FavoriteSchedule TourAsk A QuestionMore Details

72 Cherry Hollow Road Nashua NH 03062

Nashua, NH72 Cherry Hollow Road

Price$675,000

Est. Mortgage: $/month

Pending

MLS Number 5116064

  • Condo
  • PricePerSqFt 613.64
  • Square Feet 1,700
  • Bedrooms 2
  • New Contruction Existing

Welcome to 72 Cherry Hollow Road, in the desirable gated community of Sky Meadow! This inviting end unit townhouse on a quiet cul-de-sac offers generous and updated living spaces. Step inside to the main living area where soaring ceilings, abundant natural light, and a gas fireplace create a warm, inviting atmosphere. The living and dining areas flow together beautifully, providing an ideal setting for entertaining or relaxing at home. The kitchen is conveniently positioned keeping you connected to the main living space while preparing meals and enjoying everyday life.The kitchen also boasts beautiful cabinetry, induction cooktop range, quartz counters, and new built in Bosch microwave/induction combo. From the main level, step outside onto the deck, a wonderful spot to relax & enjoy the peaceful surroundings. The private primary suite is a beautiful retreat, featuring vaulted ceilings, ample closet space, a separate sitting area w/ a skylight that adds character and natural light. The ensuite bath offers double vanities, beautiful cabinetry and a spacious tiled walk in shower. A second bedroom and full bath provide flexibility for family or overnight guests. The finished lower level with radiant heated floors expands your living options with a private third room and full bath, making it ideal for guests, extended stays, office, or anyone seeking additional privacy. Improvements include freshly painted interior throughout including garage floor, and all popcorn ceilings removed & painted. The one car garage adds convenience and storage with two additional parking spots out front. Conveniently located near shopping, restaurants, and major commuting routes, this townhouse offers a desirable combination of flexible living space, thoughtful updates, and resort living lifestyle! Come discover all that this special home has to offer!

Listed by Kathleen Trahan of Sky Meadow Real Estate

$
$
%
$/month over payments
Federal 30-year interest rate: 7.18% last updated on Nov 5, 2026
* All Figures are estimates. Check with your bank or proposed mortgage company for actual interest rates.
This product uses the FRED® API but is not endorsed or certified by the Federal Reserve Bank of St. Louis.

Virtual TourSave FavoriteSchedule TourAsk A QuestionMore Details

9 Placid Square Lebanon NH 03766

Lebanon, NH9 Placid Square

Price$675,000

Est. Mortgage: $/month

MLS Number 5101183

  • Residential Single Family
  • PricePerSqFt 315.86
  • Full Bath 3
  • Address 9 Placid Square
  • Construction Existing

Beautiful Home for Sale in a Prime Lebanon Location. Welcome to this meticulously maintained, spacious home in one of Lebanon's most desirable neighborhoods. Conveniently located just minutes from Dartmouth Medical Center and Lebanon High School, this property offers comfort, versatility, and exceptional value. The main home features a bright and inviting living room, a spacious family room, 3 bedrooms which includes a primary suite, and 3 bathrooms, providing plenty of room for everyday living and entertaining. A beautiful bay window creates the perfect spot to enjoy your morning coffee while overlooking the yard. A separate one-bedroom apartment offers outstanding flexibility - ideal for rental income, extended family, guests, or a private home office. Outside, you'll find a fully fenced backyard, an oversized garage, and a paved driveway. Numerous upgrades throughout the home reflect the exceptional care and attention the property has received over the years, making it truly move-in ready. This is a rare opportunity to own a beautiful home that combines generous living space, income potential, and an unbeatable location in a welcoming neighborhood.

Listed by Erika Smith of Coldwell Banker LIFESTYLES - Hanover

$
$
%
$/month over payments
Federal 30-year interest rate: 7.18% last updated on Nov 5, 2026
* All Figures are estimates. Check with your bank or proposed mortgage company for actual interest rates.
This product uses the FRED® API but is not endorsed or certified by the Federal Reserve Bank of St. Louis.

Save FavoriteSchedule TourAsk A QuestionMore Details

Broker Reciprocity 

Copyright 2026 PrimeMLS, Inc. All rights reserved. This information is deemed reliable, but not guaranteed. The data relating to real estate displayed on this display comes in part from the IDX Program of PrimeMLS. The information being provided is for consumers’ personal, non-commercial use and may not be used for any purpose other than to identify prospective properties consumers may be interested in purchasing. Data last updated November 9, 2026 11:52 PM EST
