
SIGN UP or LOG IN 's Account

Log in to see your saved listings or edit your searches:

No account? Sign up now to save searches, listings, and get tailored listing notifications. It's free, opt-out anytime.

Find Your New Home

Sign Up Today!

Get fresh listings via email, save your favorite listings, match with similar properties, and unlock additional property info.

Create Your Account

Do not fill in this field:

Already have an account? Log in

and narrow your search. If you have fewer than 200 results, you can save your search.

Andover VT Mobile Real Estate

r=4057-4068
11 Bracket Circle Charlestown NH 03603

Charlestown, NH11 Bracket Circle

Price$674,900

Est. Mortgage: $/month

MLS Number 5084684

  • Residential Single Family
  • PricePerSqFt 177.98
  • Full Bath 1
  • Address 11 Bracket Circle
  • Construction Existing

Price Improvement! OPEN HOUSE SUNDAY OCTOBER 4th-9 AM to 1 PM. Meet the owner and tour this amazing home.Professional/large family/entertainment home. If this is in your price range, look at the price per square/ft with high end features! Potentially 6 bedrooms, 4 bath, saltwater hot tub, two sheds, 4 car 25 by 25 detached garage! Game room with large screen TV, pool table, and 4 season indoor grill with commercial vent. Basement is built out with 4 rooms and bathroom! Backyard for children animals and a future swimming pool! One of the safest areas in Charlestown with police and fire less than 1 mile away! Quick access to Hanover, Keene, eastern VT and minutes to Patch Park and the Fort at Number 4. Great location , neighbors and some views. If you like wildlife, you will see a variety. Don't miss visiting this property as it's one of the best deals at price to sq/ft. Closing can be negotiated quickly. New water heater & annual furnace service competed! Property is occupied, owner who must be notified before showing. Call office for direct number to the owner! Buyers agents, call owner 1st!

Listed by Jennifer Baker of Connecticut River Valley Realty

$
$
%
$/month over payments
Federal 30-year interest rate: 7.18% last updated on Nov 5, 2026
* All Figures are estimates. Check with your bank or proposed mortgage company for actual interest rates.
This product uses the FRED® API but is not endorsed or certified by the Federal Reserve Bank of St. Louis.

Virtual TourSave FavoriteSchedule TourAsk A QuestionMore Details

1 Jessica Lane Derry NH 03038

Derry, NH1 Jessica Lane

Price$674,900

Est. Mortgage: $/month

Pending

MLS Number 5112104

  • Residential Single Family
  • PricePerSqFt 266.97
  • Full Bath 1
  • Village East Derry
  • Address 1 Jessica Lane

Be HOME for the Holidays! Set on an extraordinary 3.44-acre parcel-more than half of an entire cul-de-sac owned by this property alone-this spacious 3 BR, 3 Bath Colonial offers privacy, flexibility, and lots of space to grow. The wooded, level lot provides endless possibilities: garden space, a future pool, outdoor recreation, or simply enjoying the natural setting as your own private retreat. Huge Family room with cathedral ceilings, corner fireplace with slider access to Large 16 x 10 exterior deck to the back yard. Kitchen has been refreshed with new cabinets, SS appliances, quartz countertops. tiled backsplash and tile floors. Dining area off the kitchen provides easy access and plenty of room for holiday dinners. Massive primary suite includes a 3/4 bath, a walk-in closet and space large enough to create an intimate sitting area, office space/den within the same room. Two more generously sized bedrooms on this same floor at opposite end of house. You'll also find multiple flex spaces perfect for an office, den, playroom, or hobby area-ideal for today's lifestyle. Additional highlights include: Real wood doors throughout, a spacious 2-car garage, public water, a 2-year-young roof, custom built-ins, a layout that offers both comfort and potential. This home is perfect for someone ready to bring their ideas, style, and vision to make it their own. Great school system - Quick closing is possible. HOME WARRANTY INCLUDED for added peace of mind. This property is also available to Rent.

Listed by Nadine Pelletier of Coldwell Banker Realty Bedford NH

$
$
%
$/month over payments
Federal 30-year interest rate: 7.18% last updated on Nov 5, 2026
* All Figures are estimates. Check with your bank or proposed mortgage company for actual interest rates.
This product uses the FRED® API but is not endorsed or certified by the Federal Reserve Bank of St. Louis.

Virtual TourSave FavoriteSchedule TourAsk A QuestionMore Details

77 Eacker Drive Cambridge VT 05464

Cambridge, VT77 Eacker Drive

Price$674,900

Est. Mortgage: $/month

MLS Number 5107367

  • Residential Single Family
  • PricePerSqFt 245.6
  • Full Bath 1
  • Address 77 Eacker Drive
  • Construction Existing

Charming Cape with Mountain Views Near Smugglers' Notch! Welcome to this beautifully maintained Cape offering character, comfort and an ideal Vermont lifestyle. From the moment you arrive the stone walls, landscaped gardens, covered front porch and stunning views of the Sterling Mountain Range set the stage for this exceptional property. Inside, the heart of the home is the beautifully updated kitchen, featuring KitchenAid stainless steel appliances, including a double oven, cherry cabinetry, and granite countertops. Warm oak hardwood floors flow throughout the kitchen, living room, and first-floor bedroom and continue upstairs. The spacious living room is highlighted by soaring cathedral ceilings, a Jotul wood stove, brick chimney and slate hearth; an ideal gathering space on cozy Vermont evenings. A French door opens directly to the back deck, extending the living space outdoors. A bright studio with its own sink, abundant windows and private rear entry offers endless possibilities for an artist, hobbyist or home-based professional. Upstairs, a charming loft overlooks the living and dining areas and provides access to two additional bedrooms and office space. The largest bedroom upstairs has cathedral ceilings and includes the two armoires for additional closet space. The breezeway connecting the home to the attached garage offers even more flexibility with a finished, heated bonus room above featuring generous closet space; perfect for weekend guests or overflow living space. The heated, unfinished basement provides excellent workshop and storage potential along with convenient walk-up access directly into the garage. An attached wood shed adds practical storage for firewood and outdoor equipment. Outside, enjoy the covered front porch and spectacular mountain views, along with mature landscaping and established gardens. Lamoille Valley puts hiking, mountain biking, paddling, and countless outdoor adventures right at your doorstep. Schedule your viewing today!

Listed by Jill Richardson of RE/MAX North Professionals,Jeffersonville

$
$
%
$/month over payments
Federal 30-year interest rate: 7.18% last updated on Nov 5, 2026
* All Figures are estimates. Check with your bank or proposed mortgage company for actual interest rates.
This product uses the FRED® API but is not endorsed or certified by the Federal Reserve Bank of St. Louis.

Virtual TourSave FavoriteSchedule TourAsk A QuestionMore Details

26 Copp Drive Rochester NH 03868

Rochester, NH26 Copp Drive

Price$674,900

Est. Mortgage: $/month

Open House

MLS Number 5107006

  • Residential Single Family
  • Next Open House: Sat 11/14 10:00 am. to 1:00 pm.
  • PricePerSqFt 279.58
  • Full Bath 1
  • Address 26 Copp Drive

Introducing Copps Landing: Rochester's newest community of 23 single family homes, now taking reservations! Copps Landing homes each feature a thoughtfully designed layout including three bedrooms, three baths, spacious bonus room, home office, and two car garage. The living room is centered around a cozy gas fireplace, finished with hardwood flooring, and flows effortlessly into the open dining and kitchen space. Sparkling kitchens are complete with quartz countertops, white and wood tone cabinetry, island seating area with waterfall, stainless appliances, and walk-in pantry. A quant first floor study with glass sliding door makes for a perfect work from home space. The spacious second floor primary has two walk-in closets, and en-suite bath with double vanity, quartz countertops, and tile shower with glass enclosure. Two additional bedrooms, full bath, laundry, and large bonus room on this floor with endless possibilities. Two car garage, and full basements with plenty of space for storage or future expansion. Copps Landing homesites will be professionally landscaped, and surrounded by wooded open space, with a community trail that provides Salmon Falls river access. Photos may be of similar home in the community

Listed by Grant Parham of Green & Company

$
$
%
$/month over payments
Federal 30-year interest rate: 7.18% last updated on Nov 5, 2026
* All Figures are estimates. Check with your bank or proposed mortgage company for actual interest rates.
This product uses the FRED® API but is not endorsed or certified by the Federal Reserve Bank of St. Louis.

Virtual TourSave FavoriteSchedule TourAsk A QuestionMore Details

25 Staniford Farms Road Burlington VT 05408

MLS Number 5115966

  • Residential Single Family
  • PricePerSqFt 354.46
  • Full Bath 1
  • Construction Existing
  • Bedrooms 3

Come enjoy easy living in this wonderful 3-bedroom, 3-bath colonial in the sought-after Staniford Farms neighborhood! An inviting foyer with tile flooring, a mail nook, and garage access opens into a bright, open floor plan. The great room impresses with hardwood floors and flows seamlessly into a chef's kitchen featuring a large center island with bar seating, abundant cabinets and counter space, and an easy connection to the dining and living rooms. Enjoy lots of natural light throughout, plus a versatile den/office area and a slider out to the back deck. A convenient 3/4 bath with roll-in shower - perfect for pets - completes the main level. Upstairs, the primary suite offers a private bath and walk-in closet, alongside two additional sunny bedrooms and a full bath. The lower level offers great storage and expansion possibilities. Outside, enjoy the covered porch overlooking the neighborhood, and entertain on the private back deck surrounded by woods and nature. Minutes to Burlington's bike path, Lake Champlain, parks, eateries, and a short distance to Church Street Marketplace, UVM Medical Center, and the Burlington waterfront - a great place to call home!

Listed by Geri Reilly of Geri Reilly Real Estate

$
$
%
$/month over payments
Federal 30-year interest rate: 7.18% last updated on Nov 5, 2026
* All Figures are estimates. Check with your bank or proposed mortgage company for actual interest rates.
This product uses the FRED® API but is not endorsed or certified by the Federal Reserve Bank of St. Louis.

Virtual TourSave FavoriteSchedule TourAsk A QuestionMore Details

384 Woodward Road Fairfax VT 05454

Fairfax, VT384 Woodward Road

Price$674,500

Est. Mortgage: $/month

MLS Number 5110338

  • Residential Single Family
  • PricePerSqFt 355.37
  • Full Bath 1
  • Address 384 Woodward Road
  • Construction To Be Built

$5,000 BUILDER BONUS! The builder is offering a $5,000 incentive for buyers to use however they choose! Apply it toward closing costs, an interest rate buy-down, upgrades, or other expenses. Make this new construction home your own while taking advantage of this fantastic opportunity. Set on an open lot surrounded by trees, this traditional to be built Colonial offers the opportunity to enjoy a brand new home with modern amenities and a convenient Fairfax location. This thoughtfully designed 3-bedroom, 2.5-bath home features a bright, open concept main level with a mudroom, first-floor laundry, half bath, and attached 2-car garage. It features a covered front porch for enjoying your evenings and a back deck for entertaining. Upstairs, the spacious primary suite includes a vaulted ceiling, a large walk-in closet and an en suite bath with double vanity, along with two additional bedrooms and a full bath. An unfinished bonus room offers flexibility for a home office, media room, or recreation space, while the unfinished walkout basement provides storage and future finishing potential. Conveniently located near St. Albans and I-89, this is your opportunity to build a beautiful new traditional home designed for modern Vermont living.

Listed by The Gardner Group of RE/MAX North Professionals

$
$
%
$/month over payments
Federal 30-year interest rate: 7.18% last updated on Nov 5, 2026
* All Figures are estimates. Check with your bank or proposed mortgage company for actual interest rates.
This product uses the FRED® API but is not endorsed or certified by the Federal Reserve Bank of St. Louis.

Virtual TourSave FavoriteSchedule TourAsk A QuestionMore Details
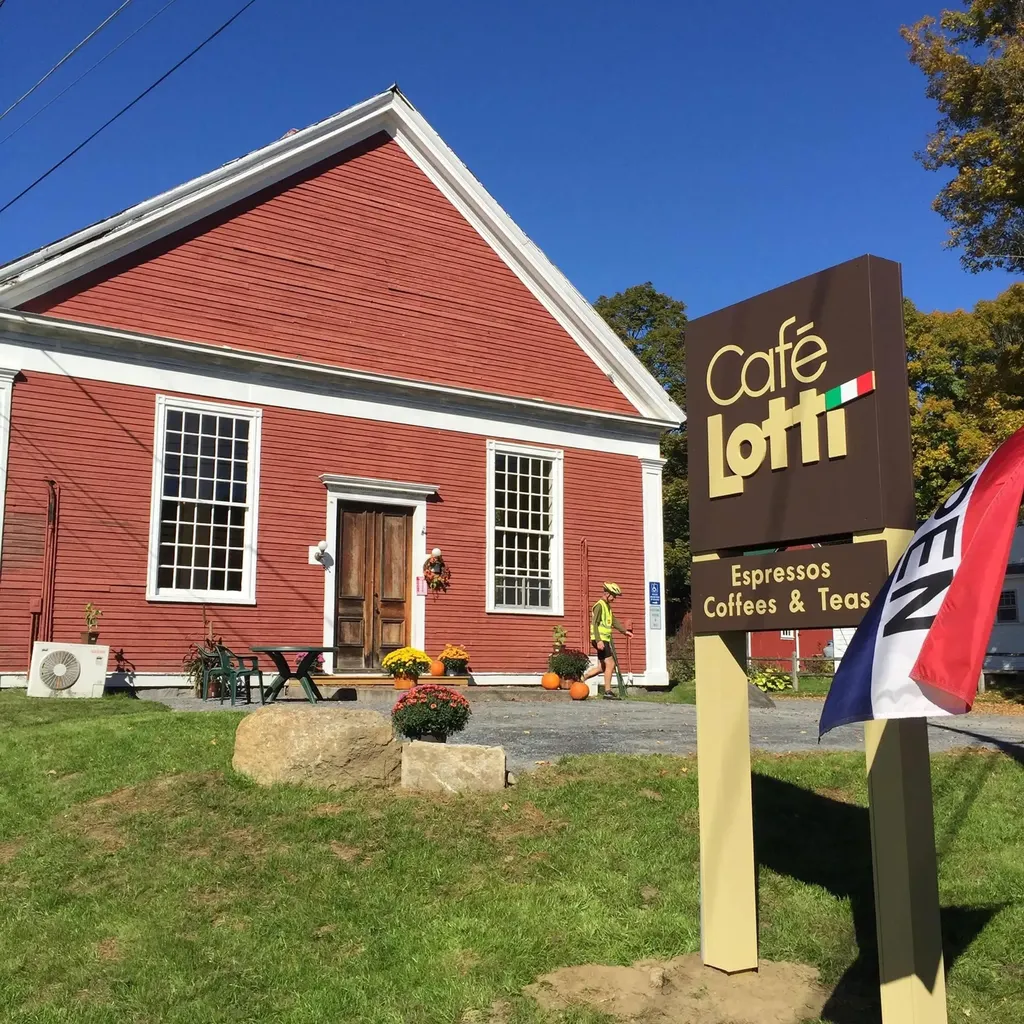
603 Vt Route 114 Burke VT 05832

MLS Number 5040546

  • Commercial
  • PricePerSqFt 137.58
  • Village Burke
  • Address 603 Vt Route 114
  • Year Built 1838

Rare opportunity to own a versatile mixed-use property in the heart of one of Vermont's most desirable ski towns, Burke! Currently home to a thriving café, this charming building offers endless possibilities-continue as a commercial venture, convert to residential, or create a dynamic live/work space. Perfectly positioned near year-round outdoor recreation, including top-tier skiing(Burke Mountain home of Burke Mountain Ski Academy) and some of New England's best mountain biking trails,(Kingdom Trails) the location ensures steady foot traffic and strong demand for short-term rentals. With flexible zoning and a strong tourism market, this property is an ideal investment for entrepreneurs, vacation rental hosts, or anyone seeking a foothold in Vermont's thriving mountain lifestyle. Don't miss this chance to own a high-potential property in a four-season destination! Burke is minutes off of Interstate 91, it is 3 hours to Boston or Montréal. Traffic count average: 2143. All zoning questions should go to the town Zoning admin. Call for more details.

Listed by Robin Migdelany of Four Seasons Sotheby's Int'l Realty

$
$
%
$/month over payments
Federal 30-year interest rate: 7.18% last updated on Nov 5, 2026
* All Figures are estimates. Check with your bank or proposed mortgage company for actual interest rates.
This product uses the FRED® API but is not endorsed or certified by the Federal Reserve Bank of St. Louis.

Virtual TourSave FavoriteSchedule TourAsk A QuestionMore Details

85 Brown's Road Newfane VT 05345

Newfane, VT85 Brown's Road

Price$674,000

Est. Mortgage: $/month

MLS Number 5098771

  • Residential Single Family
  • PricePerSqFt 406.02
  • Full Bath 2
  • Address 85 Brown's Road
  • Construction Existing

Steeped in Vermont history and surrounded by more than 80 acres of fields, woods, and walking trails, this beautifully preserved Newfane farmhouse offers the rare opportunity to own a property where timeless character and modern comfort come together. Whether you're looking for a full-time residence, country retreat, or recreational property, this is a place to slow down and enjoy the beauty of every season. The home features 3 bedrooms, 2 bathrooms, wide plank wood floors, exposed hand-hewn beams, and thoughtfully updated living spaces that remain true to the home's historic roots. The renovated kitchen offers granite countertops, custom cabinetry, stainless steel appliances, and a spacious center island that naturally becomes the gathering place for family and friends. Three original working fireplaces create warmth and character throughout the home. One of the home's most remarkable features is its fully functional beehive oven, a rare piece of early New England craftsmanship that continues to be used today. Traditionally heated by a wood fire, these domed brick ovens retain their heat long after the embers are removed, making them ideal for baking and slow roasting. The current owners still enjoy using the oven to bake fresh homemade breads, pies, and even batches of granola as the oven gently cools, carrying on a tradition that has been part of Vermont farmhouses for generations. It is a truly special feature that connects the home's rich history with everyday living. Outside, the property is equally inviting. Wander through the simple perennial gardens, tend to the established vegetable gardens, relax beside the small pond, or explore the extensive acreage that offers exceptional privacy and endless opportunities for hiking, snowshoeing, wildlife watching, hunting, maple sugaring, or simply enjoying the peaceful Vermont landscape. Located just minutes from the historic village of Newfane, with easy access to Brattleboro, Mount Snow, and Stratton Mountain.

Listed by Betsy Wadsworth and Mike Masters of Four Seasons Sotheby's Int'l Realty

$
$
%
$/month over payments
Federal 30-year interest rate: 7.18% last updated on Nov 5, 2026
* All Figures are estimates. Check with your bank or proposed mortgage company for actual interest rates.
This product uses the FRED® API but is not endorsed or certified by the Federal Reserve Bank of St. Louis.

Virtual TourSave FavoriteSchedule TourAsk A QuestionMore Details

14J Trailside Village Way Dover VT 05356

MLS Number 5111631

  • Condo
  • PricePerSqFt 481.43
  • Square Feet 1,400
  • Bedrooms 3
  • New Contruction Existing

Ski in, ski out and make Mount Snow your own! Skip the parking lot and lunch in the main base lodge and enjoy true trailside living in this beautifully updated, turnkey 3 -bedroom, 3-bathroom condo at Seasons on Mount Snow. With ski-on, ski-off trails adjacent to the unit, only steps away, this is the ideal base lodge for enjoying Mount Snow skiing! Tastefully furnished and thoughtfully updated, the condo blends contemporary style with a warm, rustic mountain feel. The open-concept kitchen features granite countertops, Liebherr Premium refrigerator, wood cabinetry, and a gas range. A striking antler chandelier accents the adjacent dining area. The living room features a cathedral ceiling and a fieldstone wood-burning fireplace, perfect for relaxing after a day on the slopes. Watch the Mount Snow fireworks and torchlight parade in the comfort of your living room! The main level includes two bedrooms: a primary suite with an ensuite bathroom and large closet, and a second bedroom with bunk beds, spacious closets, and an adjacent beautifully updated bathroom with a tiled shower. Upstairs, a spacious loft bedroom offers additional sleeping space, an updated bathroom, and a large closet. Mini-split air conditioning provides year-round comfort, making this an ideal getaway for summer activities. Seasons on Mount Snow offers an impressive array of amenities, including a recently renovated clubhouse with an indoor pool, locker rooms, saunas, owners' hot tubs, an owners' lounge, a game room, and a full fitness center. Outdoor amenities include a seasonal pool, multi-use courts, grilling patio, and a fire pit, perfect for gatherings. Recent condo improvements include two renovated bathrooms, a new top-floor window, an updated boiler and automatic hot water system, a full-size stackable LG ThinQ washer and dryer, and upgraded fireplace firebricks. Don't miss your chance to own a turnkey ski retreat in one of Mount Snow's most desirable locations. Own where you play!

Listed by Patricia Fitzpatrick of Skihome Realty

$
$
%
$/month over payments
Federal 30-year interest rate: 7.18% last updated on Nov 5, 2026
* All Figures are estimates. Check with your bank or proposed mortgage company for actual interest rates.
This product uses the FRED® API but is not endorsed or certified by the Federal Reserve Bank of St. Louis.

Virtual TourSave FavoriteSchedule TourAsk A QuestionMore Details

616 Sheldon Road St. Albans Town VT 05478

St. Albans Town, VT616 Sheldon Road

Price$674,000

Est. Mortgage: $/month

MLS Number 5100422

  • Residential Single Family
  • PricePerSqFt 275.78
  • Full Bath 2
  • Address 616 Sheldon Road
  • Construction Existing

Expansive single-level living, panoramic Lake Champlain and Adirondack Mountain views, and your own private backyard oasis, this exceptional hillside property has it all! Recently renovated to open the front of the home, a dramatic wall of windows fills the living spaces with natural light and captures breathtaking western sunsets. At the heart of the home is a spacious eat-in kitchen designed for gathering, featuring a large island with breakfast bar seating for eight, room for a farmhouse table, a walk-in pantry, and abundant built-in cabinetry. The kitchen flows seamlessly into the expansive family room with a cozy fireplace and convenient office nook. A large mudroom offers plenty of space for winter layers and sports gear, while the walk-in laundry room features a folding counter, storage cabinetry, and bathroom. The spacious primary suite includes a large walk-in dressing room and private bath with soaking tub and walk-in shower. Two additional bedrooms and a full bath complete the main level. Downstairs, the recreation room and bar create the ultimate gathering space with a pool table, game and sitting areas, wood stove, sauna, and abundant storage. The lower level is also plumbed for an additional bathroom, with fixtures ready for installation. Outside, enjoy an expansive stone patio, heated in-ground pool, built-in grilling area, and impressive two-story post-and-beam pavilion with incredible second-story views and a hot tub, your own vacation oasis at home! Set on 2+ acres, the property includes an attached two-car garage plus a detached garage/workshop. An additional .63ac building lot is available for purchase and listed under MLS 5100491. Both parcels have municipal water and sewer and natural gas available. Abutting Hard'ack Recreation Area trails, enjoy hiking and biking from your backyard or walk through the woods to the ski and sledding hill and year-round city pool. Minutes from downtown St. Albans, shopping, & I-89.

Listed by Keri Lombardi-Poquette of Poquette Realty

$
$
%
$/month over payments
Federal 30-year interest rate: 7.18% last updated on Nov 5, 2026
* All Figures are estimates. Check with your bank or proposed mortgage company for actual interest rates.
This product uses the FRED® API but is not endorsed or certified by the Federal Reserve Bank of St. Louis.

Virtual TourSave FavoriteSchedule TourAsk A QuestionMore Details
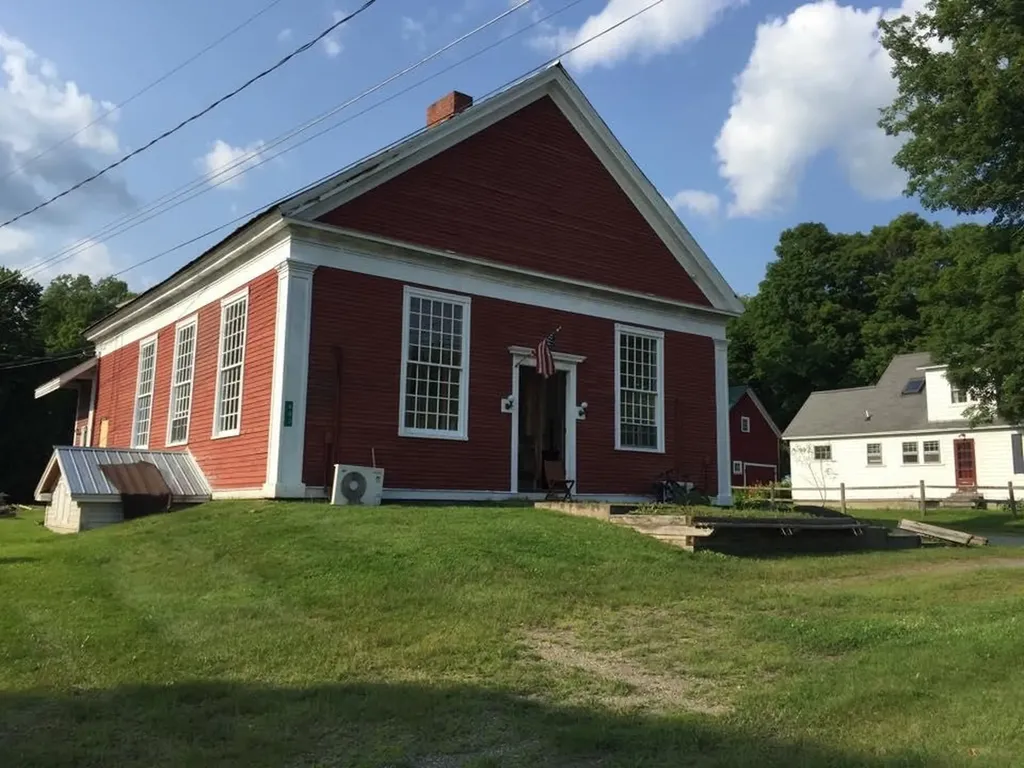
603 Vt Route 114 Burke VT 05832

Burke, VT603 Vt Route 114

Price$674,000

Est. Mortgage: $/month

MLS Number 5040544

  • Residential Single Family
  • PricePerSqFt 227.09
  • Village Burke
  • Address 603 Vt Route 114
  • Construction Existing

Located in the heart of Vermont's storied NEK, Burke is a vibrant , year round recreational paradise. This mixed use property( VMU) offers ultimate flexibility; residential, Short term rental income, commercial restaurant or some combination of all of the above. Currently operating as a favored hub for locals, bikers, riders and skiers, the building is zoned both commercial and residential, ideal for anyone dreaming of a live-work lifestyle. With world-class skiing ( Burke Mountain Academy trains here) in the winter and some of the Northeast's best year-round mountain biking trails right out the door (Kingdom Trails), this location draws tourists and outdoor enthusiasts in every season. The space may be converted into short-term rental units, which consistently command premium rates in this high-demand destination. Whether you continue as a successful business, transform it into your own personal cozy Vermont retreat, or capitalize on dual-income streams, this property is a rare and lucrative opportunity in one of Northern Vermont's/NEK's most sought-after adventure towns. Burke is minutes off of Interstate 91 and is 3 hours from Boston and Montreal. Burke offers choice schooling at the high school level; many students opt to attend Lydon Institute or St. Johnsbury Academy. Burke does have zoning, prospective buyers are advised to review bylaws and consult with local zoning administrator. Call for more details.

Listed by Robin Migdelany of Four Seasons Sotheby's Int'l Realty

$
$
%
$/month over payments
Federal 30-year interest rate: 7.18% last updated on Nov 5, 2026
* All Figures are estimates. Check with your bank or proposed mortgage company for actual interest rates.
This product uses the FRED® API but is not endorsed or certified by the Federal Reserve Bank of St. Louis.

Virtual TourSave FavoriteSchedule TourAsk A QuestionMore Details

2024 Hebard Hill Road Randolph VT 05060

Randolph, VT2024 Hebard Hill Road

Price$674,000

Est. Mortgage: $/month

MLS Number 5116733

  • Residential Single Family
  • PricePerSqFt 287.54
  • Full Bath 1
  • Construction Existing
  • Bedrooms 3

Enjoy the perfect blend of country living and convenience with this spacious 3-bedroom, 3-bathroom home set on 5.6 picturesque acres, just 5 minutes from the highway and downtown amenities. Bright and welcoming, the home features soaring cathedral ceilings, abundant natural light, and an open-concept first floor designed for comfortable everyday living and entertaining. The spacious kitchen has plenty of cupboard space and countertop area. Cuddle up to the propane heat stove in the living room on cold winter nights! The partially finished walkout basement offers excellent potential for additional living space, whether you envision a family room, home office, or recreation area. Direct garage access adds convenience, while the oversized deck surrounding the home, complete with an awning, provides the perfect place to relax, entertain, and take in the beautiful surroundings. Outside, enjoy a beautifully landscaped yard featuring charming stone walls, an abundance of colorful perennials, and a mix of open and wooded land. The breathtaking valley views from both the front yard and inside the home create a truly special setting. With central air conditioning and an on-demand generator for added comfort and peace of mind, this property offers the ideal combination of rural charm, modern conveniences, and easy access to everything you need.

Listed by Renee Rainville of New Leaf Real Estate

$
$
%
$/month over payments
Federal 30-year interest rate: 7.18% last updated on Nov 5, 2026
* All Figures are estimates. Check with your bank or proposed mortgage company for actual interest rates.
This product uses the FRED® API but is not endorsed or certified by the Federal Reserve Bank of St. Louis.

Save FavoriteSchedule TourAsk A QuestionMore Details

Broker Reciprocity 

Copyright 2026 PrimeMLS, Inc. All rights reserved. This information is deemed reliable, but not guaranteed. The data relating to real estate displayed on this display comes in part from the IDX Program of PrimeMLS. The information being provided is for consumers’ personal, non-commercial use and may not be used for any purpose other than to identify prospective properties consumers may be interested in purchasing. Data last updated November 10, 2026 1:37 AM EST
