SIGN UP or LOG IN 's Account

Log in to see your saved listings or edit your searches:

No account? Sign up now to save searches, listings, and get tailored listing notifications. It's free, opt-out anytime.

Find Your New Home

Sign Up Today!

Get fresh listings via email, save your favorite listings, match with similar properties, and unlock additional property info.

Create Your Account

Do not fill in this field:

Already have an account? Log in

and narrow your search. If you have fewer than 200 results, you can save your search.

Andover VT Mobile Real Estate

r=4081-4092
5 Meredith Lane Pelham NH 03076

Pelham, NH5 Meredith Lane, Unit 5

Price$669,000

Est. Mortgage: $/month

Pending

MLS Number 5095309

  • Condo
  • PricePerSqFt 355.28
  • Square Feet 1,883
  • Bedrooms 2
  • New Contruction New Construction

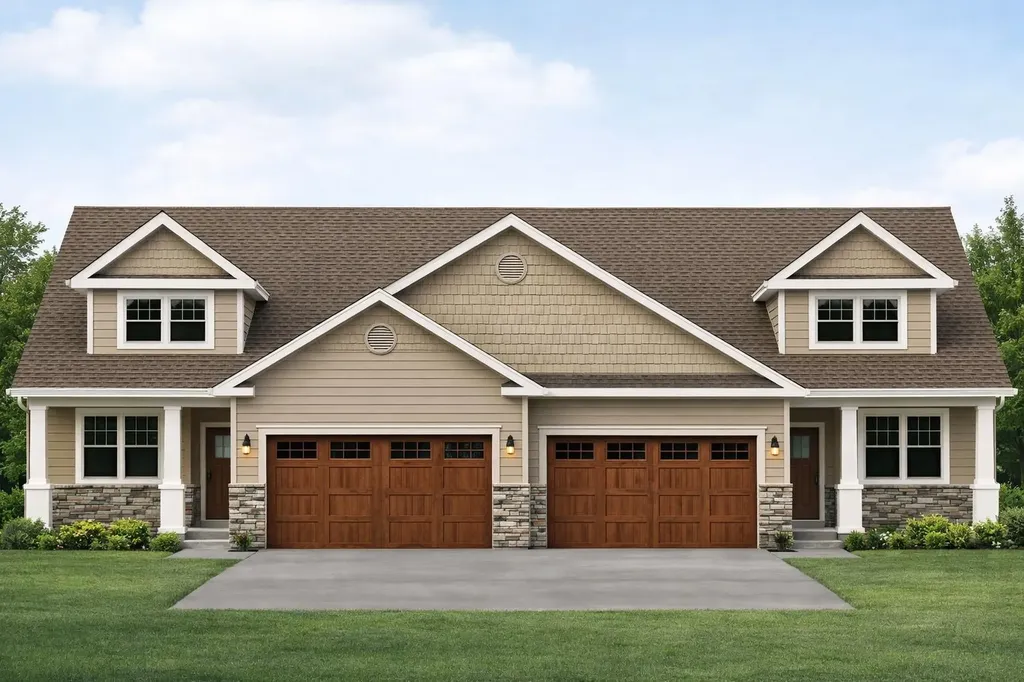
Discover the perfect balance of sophistication and simplicity at Twin Oak Estates, an exclusive new 55+ community of just 17 luxury condominiums in the heart of Pelham, NH. Designed for those who appreciate the finer things without the burden of high-maintenance living, these homes offer a seamless, open-concept layout tailored to your lifestyle. The main level is anchored by stunning hardwood floors that lead you through a chef-inspired kitchen, featuring premium quartz countertops and a full suite of high-end appliances. Every detail has been considered for effortless daily living, including a magnificent primary master suite complete with a full bath, oversized walk-in closet, and a conveniently located first-floor laundry room. While the ease of single-level living is at the core of these designs, the spaciousness doesn't end there. Each residence features a soaring open loft area that provides the perfect retreat for guests or professional needs, housing a generous second bedroom, a dedicated study, and a second full bathroom. Whether you are hosting family for the weekend or settling into your private home office, the flexible second-story space ensures you never have to sacrifice the room you need. With only 17 units available in this complex, Twin Oak Estates offers a rare opportunity to join a close-knit community where luxury meets "easy living." Secure your future in Pelham's most anticipated new address and experience a home designed to work for you. (Condominium registration with the New Hampshire Attorney General's Office is currently pending in accordance with RSA 356-B. The Seller is accepting non-binding reservations at this time. No binding agreement for the sale or lease of any unit may be entered into until the Condominium is officially registered.)

Listed by Wendi Balkan of Coldwell Banker Realty Nashua
$
$
%
$/month over payments
Federal 30-year interest rate: 7.18% last updated on Nov 5, 2026
* All Figures are estimates. Check with your bank or proposed mortgage company for actual interest rates.
This product uses the FRED® API but is not endorsed or certified by the Federal Reserve Bank of St. Louis.

Save FavoriteSchedule TourAsk A QuestionMore Details

7 Meredith Lane Pelham NH 03076

Pelham, NH7 Meredith Lane, Unit 7

Price$669,000

Est. Mortgage: $/month

Pending

MLS Number 5091708

  • Condo
  • PricePerSqFt 355.28
  • Square Feet 1,883
  • Bedrooms 2
  • New Contruction New Construction

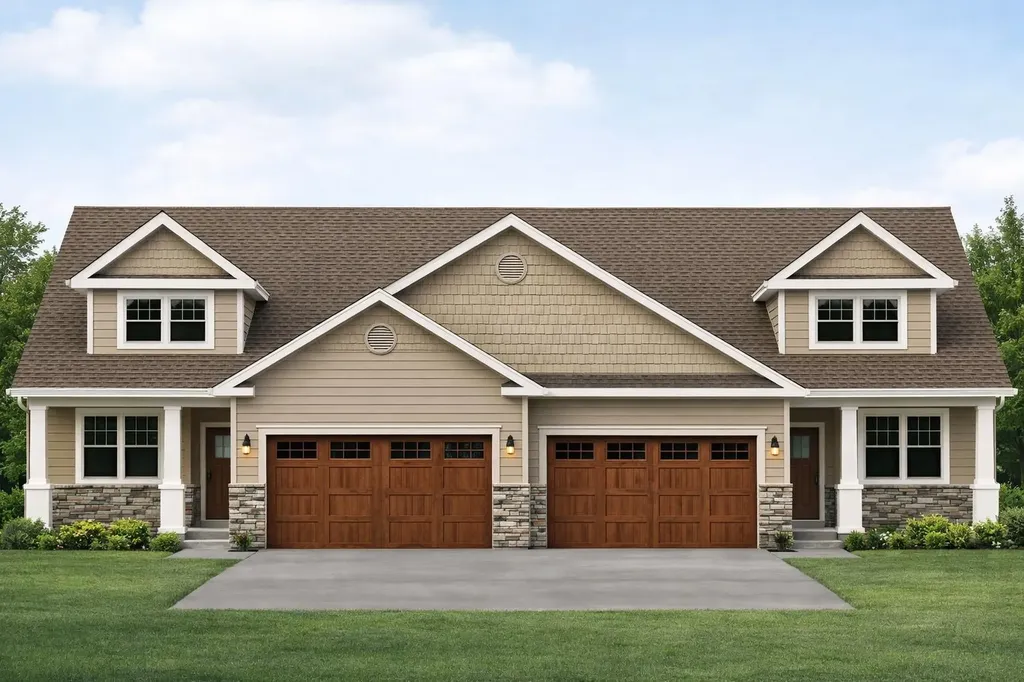
Discover the perfect balance of sophistication and simplicity at Twin Oak Estates, an exclusive new 55+ community of just 17 luxury condominiums in the heart of Pelham, NH. Designed for those who appreciate the finer things without the burden of high-maintenance living, these homes offer a seamless, open-concept layout tailored to your lifestyle. The main level is anchored by stunning hardwood floors that lead you through a chef-inspired kitchen, featuring premium quartz countertops and a full suite of high-end appliances. Every detail has been considered for effortless daily living, including a magnificent primary master suite complete with a full bath, oversized walk-in closet, and a conveniently located first-floor laundry room. While the ease of single-level living is at the core of these designs, the spaciousness doesn't end there. Each residence features a soaring open loft area that provides the perfect retreat for guests or professional needs, housing a generous second bedroom, a dedicated study, and a second full bathroom. Whether you are hosting family for the weekend or settling into your private home office, the flexible second-story space ensures you never have to sacrifice the room you need. With only 17 units available in this complex, Twin Oak Estates offers a rare opportunity to join a close-knit community where luxury meets "easy living." Secure your future in Pelham's most anticipated new address and experience a home designed to work for you. (Condominium registration with the New Hampshire Attorney General's Office is currently pending in accordance with RSA 356-B. The Seller is accepting non-binding reservations at this time. No binding agreement for the sale or lease of any unit may be entered into until the Condominium is officially registered.)

Listed by Wendi Balkan of Coldwell Banker Realty Nashua

$
$
%
$/month over payments
Federal 30-year interest rate: 7.18% last updated on Nov 5, 2026
* All Figures are estimates. Check with your bank or proposed mortgage company for actual interest rates.
This product uses the FRED® API but is not endorsed or certified by the Federal Reserve Bank of St. Louis.

Save FavoriteSchedule TourAsk A QuestionMore Details

50 Lakewood Parkway Burlington VT 05408

Burlington, VT50 Lakewood Parkway

Price$669,000

Est. Mortgage: $/month

MLS Number 5111871

  • Residential Single Family
  • PricePerSqFt 458.22
  • Full Bath 1
  • Address 50 Lakewood Parkway
  • Construction Existing

Welcome to 50 Lakewood Parkway, a well-maintained 3-bedroom Burlington home located in the sought-after Lakewood Estates neighborhood, offering comfortable living spaces, a private backyard retreat, and the added benefit of neighborhood shared beach access on Lake Champlain. Set on an established residential street, this inviting home features an attached garage, mature landscaping, and a welcoming entry. Inside, the bright and spacious main living area offers hardwood flooring, recessed lighting, large windows, and a wood-burning fireplace that creates a warm focal point. The open layout flows easily into the kitchen, where abundant cabinetry, generous counter space, stainless steel appliances, and a large island with seating provide plenty of room for everyday meals and entertaining. A convenient half bath is located just off the kitchen. The main level includes three comfortable bedrooms with hardwood flooring and an updated full bath with fresh, modern finishes. Downstairs, the finished lower level expands the living space with multiple flexible rooms ideal for a family room, recreation area, home office, exercise space, hobbies, or guests, while additional utility and workshop areas provide excellent storage and functionality. Outside, enjoy your own summertime escape with an in-ground swimming pool, patio area, and deck surrounded by a level yard and mature trees. One of the property's standout features is private neighborhood shared beach access on Lake Champlain, offering an opportunity to enjoy the lake just moments from home. Conveniently located near Burlington's schools, parks, shopping, dining, downtown, the bike path, and waterfront amenities, 50 Lakewood Parkway combines neighborhood living, indoor and outdoor space, and access to one of Vermont's most treasured natural resources.

Listed by Robert Foley of Flat Fee Real Estate

$
$
%
$/month over payments
Federal 30-year interest rate: 7.18% last updated on Nov 5, 2026
* All Figures are estimates. Check with your bank or proposed mortgage company for actual interest rates.
This product uses the FRED® API but is not endorsed or certified by the Federal Reserve Bank of St. Louis.

Save FavoriteSchedule TourAsk A QuestionMore Details

166 Sweeney Farm Road Milton VT 05468

MLS Number 5084397

  • Residential Single Family
  • PricePerSqFt 337.2
  • Full Bath 2
  • Construction New Construction
  • Bedrooms 3

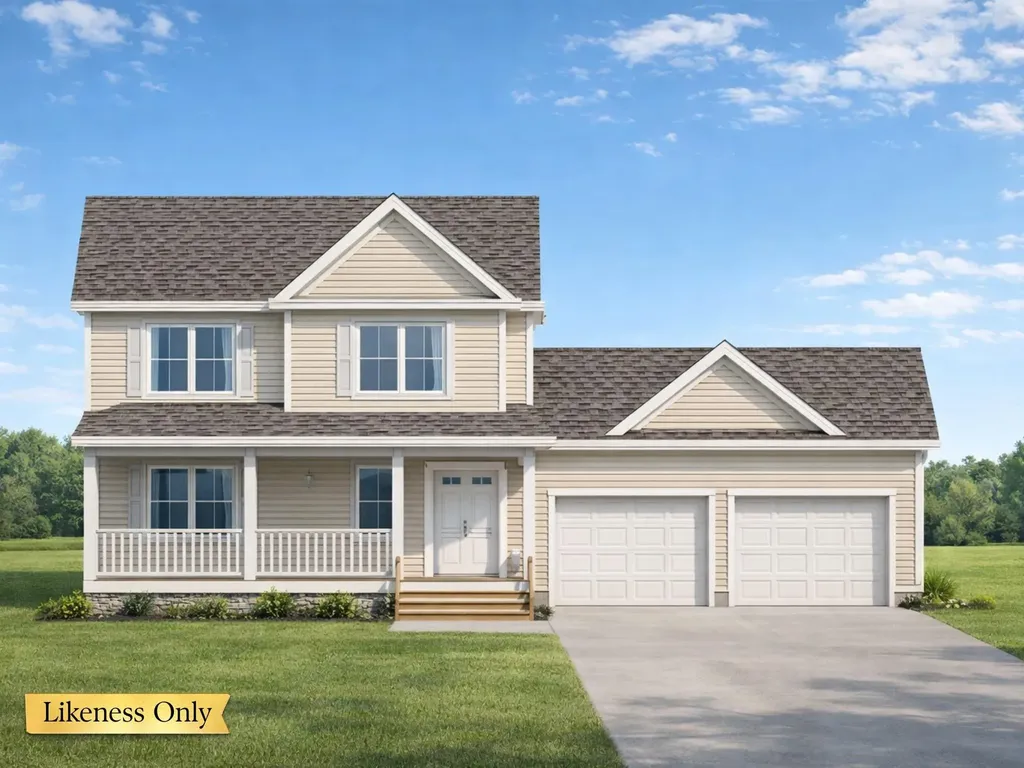
Welcome to Hillside Meadows, an exclusive enclave of just 14 custom single-family homes, thoughtfully crafted by Sheppard Custom Homes, a builder known for exceptional quality and attention to detail. Set on private half-acre-plus lots, this intimate neighborhood offers the perfect balance of space, privacy, and everyday convenience. This 3 bedroom, 2.5 bath "Washington" floor plan is a standout Colonial ideal for a variety of lifestyles and needs. With a spacious first floor and the possibility of finishing the basement in the future, this plan offers impressive opportunity. Each home is custom built, showcasing timeless design, efficient layouts, and high-quality finishes throughout. Well-appointed kitchens and thoughtfully designed living spaces create an effortless flow for both everyday living and entertaining, while features such as central air conditioning and beautifully finished tile showers enhance comfort and elevate the overall living experience. Enjoy the ease of Vermont Gas, town water, on-site septic, and a town-maintained road, all within a small, cohesive community designed for comfortable modern living. The location is truly standout-minutes to the hospital and university, with easy access to shopping, dining, and major routes, yet tucked away enough to feel peaceful and private. Spacious lots provide room to relax, entertain, or simply enjoy the quiet surroundings. A rare opportunity to own new construction in a limited, high-quality neighborhood where craftsmanship, location, and livability come together seamlessly.

Listed by Hank Gintof Jr. and Rebecca Racine of Signature Properties of Vermont

$
$
%
$/month over payments
Federal 30-year interest rate: 7.18% last updated on Nov 5, 2026
* All Figures are estimates. Check with your bank or proposed mortgage company for actual interest rates.
This product uses the FRED® API but is not endorsed or certified by the Federal Reserve Bank of St. Louis.

Virtual TourSave FavoriteSchedule TourAsk A QuestionMore Details

52 Chase Street Sunapee NH 03782

Sunapee, NH52 Chase Street

Price$669,000

Est. Mortgage: $/month

MLS Number 5107289

  • Residential Single Family
  • PricePerSqFt 266.11
  • Full Bath 2
  • Address 52 Chase Street
  • Construction Existing

Sunapee Harbor, schools, and the slopes this classic Cape puts them all within easy reach. Set in the heart of Sunapee Village, 52 Chase Street is within walking distance of all Sunapee Schools and the shops, dining, and waterfront atmosphere of Sunapee Harbor. Mount Sunapee Resort is just a short 3.5± mile drive away. Built in 1920 and thoughtfully updated over the years, the home pairs New England character with more than 2,500 square feet of flexible living space. There's room to settle in, entertain, host guests, and make the most of every season. Spend summer days exploring Lake Sunapee, enjoy an evening in the Harbor, and head for the slopes when winter arrives. Whether you're looking for a full time home or a four-season getaway, 52 Chase Street offers a chance to enjoy the Lake Sunapee lifestyle from a truly convenient village location.

Listed by Ben Cushing of Coldwell Banker LIFESTYLES- Lincoln

$
$
%
$/month over payments
Federal 30-year interest rate: 7.18% last updated on Nov 5, 2026
* All Figures are estimates. Check with your bank or proposed mortgage company for actual interest rates.
This product uses the FRED® API but is not endorsed or certified by the Federal Reserve Bank of St. Louis.

Virtual TourSave FavoriteSchedule TourAsk A QuestionMore Details

288 Sweeney Farm Road Milton VT 05468

MLS Number 5116168

  • Residential Single Family
  • PricePerSqFt 295.49
  • Full Bath 1
  • Construction Under Construction
  • Bedrooms 3

Discover a rare opportunity in Hillside Meadows, an intimate neighborhood featuring just 14 homes, quality built by Sheppard Custom Homes! Situated on a generous half-acre lot on a private cul-de-sac, this thoughtfully designed 3-bedroom, 2.5-bath home offers an exceptional combination of space, quality craftsmanship, and everyday comfort. A welcoming covered front porch sets the tone, opening to a bright, inviting interior featuring hardwood and tile flooring throughout the main level. The spacious kitchen offers a functional layout with a center island, walk-in pantry, and plenty of room for gathering, while the adjoining living room features a cozy gas fireplace. Step outside to the composite back deck, perfect for relaxing or entertaining. Upstairs, three generously sized bedrooms include a beautiful primary suite with a tray ceiling, walk-in closet, and private bath featuring a walk-in shower. Convenient second-floor laundry makes everyday living easier, while carpeting throughout the upper level adds warmth and comfort. An expansive bonus room over the garage offers incredible flexibility for a home office, recreation room, fitness space, or additional living area. The walkout basement, complete with a sliding glass door, presents another exciting opportunity to expand your finished living space with a relatively modest investment. Complete with an attached two-car garage, this home offers the added advantage of an incredibly convenient location, just one minute from Interstate 89 and an easy 20-minute drive to either downtown Burlington or St. Albans. Combining the privacy of a cul-de-sac setting with outstanding commuter accessibility, thoughtful design, and the quality construction Sheppard Custom Homes is known for, this is an exceptional opportunity to enjoy new construction with room to grow!

Listed by Hank Gintof Jr. and Rebecca Racine of Signature Properties of Vermont

$
$
%
$/month over payments
Federal 30-year interest rate: 7.18% last updated on Nov 5, 2026
* All Figures are estimates. Check with your bank or proposed mortgage company for actual interest rates.
This product uses the FRED® API but is not endorsed or certified by the Federal Reserve Bank of St. Louis.

Virtual TourSave FavoriteSchedule TourAsk A QuestionMore Details

3755 Quechee Main Street Hartford VT 05059

MLS Number 5086612

  • Condo
  • PricePerSqFt 293.16
  • Square Feet 2,282
  • Bedrooms 3
  • New Contruction Existing

An opportunity to buy a unit in the park-like setting of the coveted Coach Road condominium community. Coach Road Unit 10A offers one of the most desirable locations in Quechee, within walking, biking, or a very quick golf cart ride to the clubhouse and all the amenities QLLA has to offer. This desirable three-bedroom, four-bath Quechee Lakes location on Coach Road is a lovely place to call home. Enjoy a spacious open floor plan. High ceilings and full-length windows flood this home with light. The charming, expanded backyard brick patio is beautifully landscaped with a screening garden. An attached garage is a functional plus, one of the few condo associations in the area to offer such an invaluable feature. Residents of the well-managed Coach Road Condo Association enjoy exclusive access to a private pool on the campus. This home provides a quintessential Vermont experience. Walk out the front door to stroll, flyfish, swim, dog walk or picnic on the groomed Quechee River Trail. Swim in Lake Pineo on a summer evening. Bike or run to the charming covered bridge in Taftsville. Take a short scenic drive to historic Woodstock, Billings Farm, and Saskadena 6. And it's an easy and pleasant drive to Hanover to dine, watch Dartmouth athletics, or take in the College's vibrant cultural events.

Listed by Lyndsey Freeman of Quechee Lakes Real Estate Center

$
$
%
$/month over payments
Federal 30-year interest rate: 7.18% last updated on Nov 5, 2026
* All Figures are estimates. Check with your bank or proposed mortgage company for actual interest rates.
This product uses the FRED® API but is not endorsed or certified by the Federal Reserve Bank of St. Louis.

Virtual TourSave FavoriteSchedule TourAsk A QuestionMore Details

9 Old Farm Road South Hero VT 05486

South Hero, VT9 Old Farm Road

Price$669,000

Est. Mortgage: $/month

Pending

MLS Number 5114662

  • Residential Single Family
  • PricePerSqFt 390.32
  • Full Bath 1
  • Address 9 Old Farm Road
  • Construction Existing

Tucked away on a quiet private road shared by just four homes, this property offers the perfect blend of seclusion and convenience. Just three-tenths of a mile from public fishing and boating access, and only twenty minutes to Burlington, the hospital, and shopping, the location simply can't be beat. Enjoy seasonal views of Lake Champlain and Mount Mansfield, with both sunrise and sunset visible from the home. Nature lovers will delight in the extensive wildlife that frequents the area, while gardeners will appreciate the large established vegetable garden alongside raspberry and blueberry bushes. The landscaping is a true showcase, featuring evergreen trees, ornamental crabapple trees, maple, oak, lilacs, hydrangeas, flower gardens, and roses. While the town records show two bedrooms, the home actually offers five, with two upstairs and three in the walkout lower level. The septic permit allows for seven bedrooms, opening the door to the possible addition of an ADU. Inside, a bright great room features cathedral ceilings, a woodstove, and large windows capturing stunning views and natural light. The open-concept design includes an inviting kitchen with counter seating and a spacious dining area. A large media room awaits in the lower level, and outside you'll find a covered front porch and a spacious deck, ideal for taking in everything this remarkable setting has to offer.

Listed by Andrea Champagne of Champagne Real Estate

$
$
%
$/month over payments
Federal 30-year interest rate: 7.18% last updated on Nov 5, 2026
* All Figures are estimates. Check with your bank or proposed mortgage company for actual interest rates.
This product uses the FRED® API but is not endorsed or certified by the Federal Reserve Bank of St. Louis.

Virtual TourSave FavoriteSchedule TourAsk A QuestionMore Details

101 Okemo Trailside Extension Ludlow VT 05149

MLS Number 5072260

  • Condo
  • PricePerSqFt 622.91
  • Square Feet 1,842
  • Bedrooms 3
  • New Contruction Existing

This beautiful three bedroom plus family room townhome is quietly located bordering a woodland with long distance mountain views, and is serviced by a private shuttle that whisks you to and from the Upper Sachem ski trail to your door. An expansive mudroom with tile floor and cubbies leads out to your own exterior ski closet. The large custom kitchen includes wood cabinetry, stone countertops, stainless steel appliances including five burner gas range, hardwood floors, and a magnificent center island that accentuates the space. The hardwood floors flow into the living area, centered by a woodburning fireplace and highlighted by a cathedral ceiling. A slider off the living area leads to a covered deck overlooking the peace and serenity of the location. The primary suite includes bath with skylit whirlpool tub and glass enclosed shower. Two additional bedrooms and family room are located on the ground floor and include a full bath, sauna, and laundry room with updated washer and dryer.

Listed by Andre Menard of Mary W. Davis Realtor & Assoc.,Inc.

$
$
%
$/month over payments
Federal 30-year interest rate: 7.18% last updated on Nov 5, 2026
* All Figures are estimates. Check with your bank or proposed mortgage company for actual interest rates.
This product uses the FRED® API but is not endorsed or certified by the Federal Reserve Bank of St. Louis.

Virtual TourSave FavoriteSchedule TourAsk A QuestionMore Details

144 Lakewood Drive Swanton VT 05488

Swanton, VT144 Lakewood Drive

Price$669,000

Est. Mortgage: $/month

MLS Number 5047361

  • Residential Single Family
  • PricePerSqFt 470.13
  • Full Bath 2
  • Address 144 Lakewood Drive
  • Construction Existing

MOTIVATED SELLERS! Discover lake front living in a truly unique property on the beautiful Lake Champlain. This extraordinary home features a circular design on the main living floor, a generously sized first floor with walkout access, and a third-floor loft, surrounded by stained glass windows that flood the space with natural light and the stunning views. Upon entering the main floor, you are greeted by an inviting foyer leading to the kitchen with tile countertops, a spacious living room, and an extended dining area that opens onto a back porch with breathtaking lake views, and the perfect place for outdoor dining. This floor also includes 2 bedrooms including the primary, and the first full bath. The walk-out first floor boasts a generously sized family room, a third bedroom, the second full bath with jacuzzi tub, and a storage room, with direct access to backyard allowing you to enjoy the refreshing breeze every day. The loft, a unique stunning addition offers the perfect space for unwinding and soaking in the surrounding beauty. The property also includes a detached two-car garage, and ample lot space, making it your ideal summer sanctuary by the water.

Listed by Connor Johnson of KW Vermont

$
$
%
$/month over payments
Federal 30-year interest rate: 7.18% last updated on Nov 5, 2026
* All Figures are estimates. Check with your bank or proposed mortgage company for actual interest rates.
This product uses the FRED® API but is not endorsed or certified by the Federal Reserve Bank of St. Louis.

Save FavoriteSchedule TourAsk A QuestionMore Details

794 Reed Road Colebrook NH 03576

Colebrook, NH794 Reed Road

Price$669,000

Est. Mortgage: $/month

Pending

MLS Number 5086814

  • Residential Single Family
  • PricePerSqFt 464.58
  • Full Bath 4
  • Address 794 Reed Road
  • Construction Existing

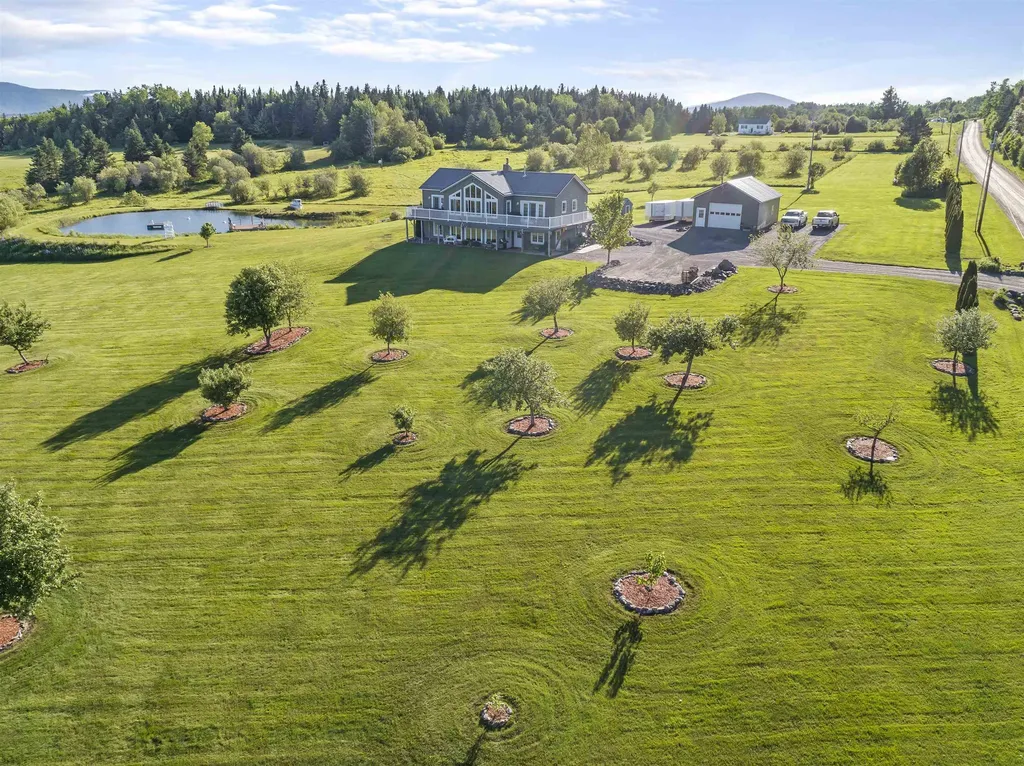
Bear Rock Suites! Exceptional versatility meets elevated country living in this beautifully appointed estate, set against sweeping mountain views, including Dixville Notch. Offering 4 bedrooms and 4 baths, along with two full kitchens, a kitchenette, and two fully furnished in-law residences, this property presents a rare opportunity for multigenerational living, private guest accommodations, or premium income potential. Each in-law suite is thoughtfully designed with its own private entrance and expansive windows that capture the surrounding natural beauty. The main living area is bright, open, and inviting, anchored by a well-appointed kitchen featuring abundant cabinetry and a central island, seamlessly flowing into a dramatic living room with soaring cathedral ceilings, a pellet stove, and direct access to an expansive deck. The primary suite serves as a private retreat, complete with a tile floor & a walk-in shower, generous walk-in closet, and direct access to the deck and hot tub, perfect for relaxing while taking in the views. On demand propane hot water! Perfectly sited on over 7 acres of meticulously manicured grounds on a desirable corner lot, the outdoor amenities are equally impressive. A crystal-clear, Deep water stocked trout pond with a swim dock provides a serene, resort-like escape. An oversized two-car garage w/ separate 200 amp service offers exceptional space for vehicles, storage, or workshop use. Property also has a 2.4 kw residential/small business Skystream wind turbine offsetting utility costs! With direct access to over 1,000 miles of ATV and snowmobile trails, this meticulously maintained property offers a rare blend of luxury, privacy, recreation, and income potential, an extraordinary opportunity in one of New Hampshire's most scenic settings.

Listed by Ryan Goodell and Pepper Goodell of EXP Realty

$
$
%
$/month over payments
Federal 30-year interest rate: 7.18% last updated on Nov 5, 2026
* All Figures are estimates. Check with your bank or proposed mortgage company for actual interest rates.
This product uses the FRED® API but is not endorsed or certified by the Federal Reserve Bank of St. Louis.

Virtual TourSave FavoriteSchedule TourAsk A QuestionMore Details

34 Tall Pine Road Moultonborough NH 03254

Moultonborough, NH34 Tall Pine Road

Price$669,000

Est. Mortgage: $/month

MLS Number 5111578

  • Residential Single Family
  • PricePerSqFt 511.47
  • Address 34 Tall Pine Road
  • Construction Existing
  • Bedrooms 3

Life on The Island starts here. Tucked into the sought after West Point community on Long Island in Moultonborough, this year round Cape offers something that almost never comes available, a genuine Lake Winnipesaukee water access lifestyle without the waterfront price tag. A short walk brings you to the association's shared private beach, where summer days stretch long and the boats wait just offshore. Inside, the home is bright and comfortable. A propane fireplace warms the living space, and a mini split heat pump keeps the main level efficient year round. The original porch is now a four season sunroom with its own mini split, and a 12x18 deck extends your living space into the trees, a nice spot for morning coffee or evenings after a day on the water. A first floor bedroom adds flexibility, and the main bath features a MAAX steam shower. For anyone with toys, the standout 30x30 garage is the showstopper. Tall nine foot doors and extra headroom easily fit large boats with canopies, and the semicircular drive plus a prepared graveled area give ample room for overflow, trailer, or RV parking. There is even potential to convert the space into additional living quarters down the road for seasonal rental income. The West Point association delivers the full lake community experience. You will find a shared sandy beach, boat slips and moorings by seniority, tennis, pickleball, basketball, volleyball, a playground, parking, and an on site trash station for household trash. Launch your boat from the town ramp just down the road, and enjoy some of the darkest skies around, where the Milky Way lights up the lake each night. Public water is stubbed to the foundation and capped if you ever prefer it over the private well. All of this sits in Moultonborough NH, one of the state's lowest tax towns. Come see why life on The Island is unlike anywhere else on Lake Winnipesaukee!

Listed by Matthew Costantino of Costantino Real Estate LLC - Wolfeboro

$
$
%
$/month over payments
Federal 30-year interest rate: 7.18% last updated on Nov 5, 2026
* All Figures are estimates. Check with your bank or proposed mortgage company for actual interest rates.
This product uses the FRED® API but is not endorsed or certified by the Federal Reserve Bank of St. Louis.

Virtual TourSave FavoriteSchedule TourAsk A QuestionMore Details

Broker Reciprocity 

Copyright 2026 PrimeMLS, Inc. All rights reserved. This information is deemed reliable, but not guaranteed. The data relating to real estate displayed on this display comes in part from the IDX Program of PrimeMLS. The information being provided is for consumers’ personal, non-commercial use and may not be used for any purpose other than to identify prospective properties consumers may be interested in purchasing. Data last updated November 10, 2026 3:37 AM EST