
SIGN UP or LOG IN 's Account

Log in to see your saved listings or edit your searches:

No account? Sign up now to save searches, listings, and get tailored listing notifications. It's free, opt-out anytime.

Find Your New Home

Sign Up Today!

Get fresh listings via email, save your favorite listings, match with similar properties, and unlock additional property info.

Create Your Account

Do not fill in this field:

Already have an account? Log in

and narrow your search. If you have fewer than 200 results, you can save your search.

Andover VT Mobile Real Estate

r=4189-4200
17 Elizabeth Street Portland ME 04108-1168

Portland, ME17 Elizabeth Street

Price$650,000

Est. Mortgage: $/month

MLS Number 5088979

  • Residential Single Family
  • PricePerSqFt 448.28
  • Full Bath 2
  • Address 17 Elizabeth Street
  • Construction Existing

AMAZING NEW PRICE! INCREDIBLE VALUE on Peaks Island -- a thoughtfully updated and lovingly maintained 3-bedroom, 2-bath coastal retreat just a scenic 17-minute ferry ride from downtown Portland, Maine. Located only a 6-minute walk or quick golf cart ride from the ferry landing to the house, this property offers the perfect blend of peaceful island living and convenient access to Portland's award-winning restaurants, shopping, galleries, and waterfront nightlife. Bring your car on the ferry or embrace the walkable island lifestyle. Filled with charm and character, the home features hardwood floors, abundant natural light, seaglass-inspired interiors, a stunning stained glass window, and a one-of-a-kind staircase crafted with repurposed piano legs. Thoughtful updates include new appliances, fresh landscaping, and interior and exterior painting, creating a move-in ready home with timeless coastal appeal. Enjoy coffee on the inviting front porch and unwind after beach days on the private back porch overlooking a unique backyard oasis. The oversized shed offers endless possibilities as an art studio, bunk house, workshop, gardening space, or storage for beach and boating gear. Just a short walk to Centennial Beach, this home is perfectly positioned to enjoy boating, fishing, kayaking, sailing, pickleball, tennis, scenic bike rides, golf cart cruising, and beautiful coastal walks. Rich in history and known for its vibrant yet relaxed community, Peaks Island offers modern conveniences including a grocery store, restaurants, post office, elementary school, and local shops -- all surrounded by the beauty of Casco Bay. Whether you are searching for a year-round residence, summer getaway, or investment opportunity, 17 Elizabeth captures the magic of Maine island living. Get in before summer ends and discover why so many people return to Peaks Island YEAR AFTER YEAR. Also available as a winter rental !

Listed by Hillary Barrett of Carey Giampa,LLC/Rye

$
$
%
$/month over payments
Federal 30-year interest rate: 7.18% last updated on Nov 5, 2026
* All Figures are estimates. Check with your bank or proposed mortgage company for actual interest rates.
This product uses the FRED® API but is not endorsed or certified by the Federal Reserve Bank of St. Louis.

Virtual TourSave FavoriteSchedule TourAsk A QuestionMore Details

68 Frost Road Derry NH 03038

Derry, NH68 Frost Road

Price$650,000

Est. Mortgage: $/month

Pending

MLS Number 5105958

  • Residential Single Family
  • PricePerSqFt 340.31
  • Full Bath 1
  • Address 68 Frost Road
  • Construction Existing

Welcome to 68 Frost Road in Derry, NH, a beautifully maintained home offering a flexible floor plan, inviting indoor spaces, and an incredible backyard setting. Situated on approximately 1.1 acres, this 3-bedroom home offers plenty of room to relax, entertain, and enjoy both indoor and outdoor living. The spacious eat-in kitchen features granite countertops, antique-white cabinetry, stainless steel appliances, subway tile backsplash, center island, and under-cabinet lighting, along with a cozy gas fireplace that adds warmth and character. Hardwood flooring flows through much of the home, while the versatile first floor includes a formal dining room, expansive living area, first-floor bedroom, full bath, and laundry providing flexibility for guests, a home office, or single-level living needs. Upstairs you'll find two generously sized bedrooms, an additional bath, and a separate office/study. One of the highlights of the home is the beautiful three-season room, surrounded by windows overlooking the wooded backyard and offering direct access to the multi tiered, low maintenance deck. Outside, enjoy a large partially fenced backyard, mature landscaping, extensive hardscaping, firepit area, storage shed, and plenty of space for entertaining, pets, gardening, or simply relaxing. Additional features include an attached two-car garage, central vacuum, security system, surround-sound wiring, radon mitigation system, 200 amp electrical service, and generator readiness. Conveniently located near the Windham Rail Trail while offering a private, spacious setting, 68 Frost Road combines comfort, versatility, and outdoor living in a wonderful Derry location.

Listed by Christopher Ware of Keller Williams Realty-Metropolitan

$
$
%
$/month over payments
Federal 30-year interest rate: 7.18% last updated on Nov 5, 2026
* All Figures are estimates. Check with your bank or proposed mortgage company for actual interest rates.
This product uses the FRED® API but is not endorsed or certified by the Federal Reserve Bank of St. Louis.

Save FavoriteSchedule TourAsk A QuestionMore Details
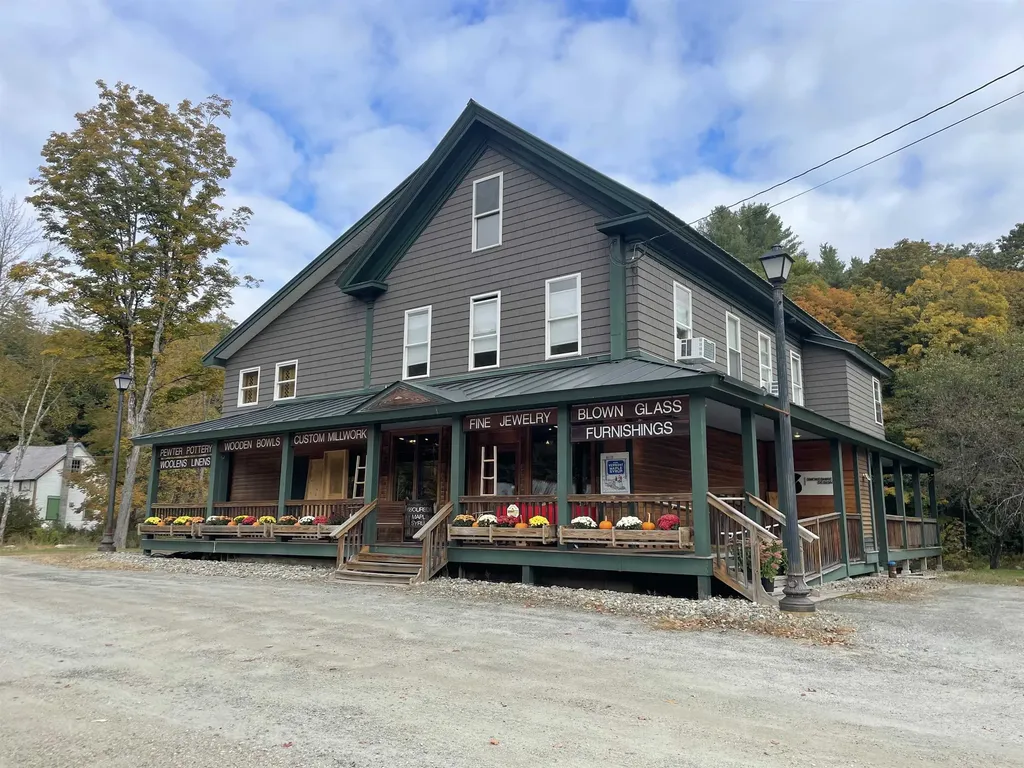
3630 Vt Rt 103 N Chester VT 05143

MLS Number 5044894

  • Commercial
  • PricePerSqFt 150.32
  • Address 3630 Vt Rt 103 N
  • Year Built 1830
  • Square Feet 4,324

Exceptional Investment Opportunity in Chester, VT Discover this stunning, completely renovated property that beautifully combines modern amenities with unique character. Featuring two residential units. This home showcases high-quality upgrades throughout. Enjoy peace of mind with new electrical, plumbing, insulation, and energy-efficient windows. The kitchens and bathrooms have been meticulously designed, incorporating reclaimed materials that add warmth and charm to the contemporary aesthetic. In addition to the inviting residential spaces, this property includes a versatile two-story commercial area currently occupied by a successful, established business making it ideal for investors or entrepreneurs. With prominent visibility and high traffic flow, the commercial space is well-suited for a variety of ventures, from retail to office use. Situated just a short drive from Okemo Mountain, this property offers year-round appeal for outdoor enthusiasts and tourists alike. Plus, it's conveniently located near the vibrant shops, dining options, and recreational activities of Chester and Ludlow. This versatile property allows for multiple avenues of income-whether you choose to occupy one of the residential units, rent both out, or utilize the commercial space, the possibilities are endless. Don't miss your chance to own a piece of this thriving community.

Listed by Gary Coger of Four Seasons Sotheby's Int'l Realty

$
$
%
$/month over payments
Federal 30-year interest rate: 7.18% last updated on Nov 5, 2026
* All Figures are estimates. Check with your bank or proposed mortgage company for actual interest rates.
This product uses the FRED® API but is not endorsed or certified by the Federal Reserve Bank of St. Louis.

Save FavoriteSchedule TourAsk A QuestionMore Details
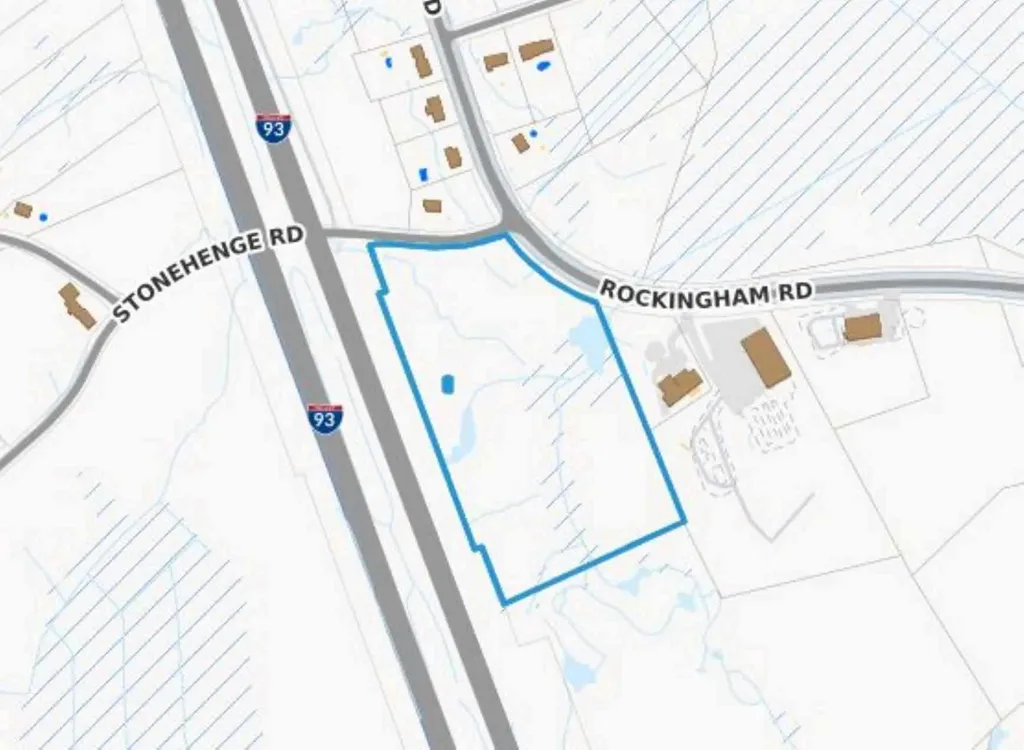
75 Rockingham Road Londonderry NH 03053

MLS Number 5027644

  • Commercial
  • Address 75 Rockingham Road
  • Acreage 13.37
  • Area NH-Rockingham

With visibility from RT 93 and just one mile off exit 5 at the corner of Stonehenge Road this lot has road frontage of approx. 425 feet on Stonehenge Rd and 350 feet on Rockingham Rd. 2022 NHDOT traffic study showed 9158-13677 cars per day on Rockingham Rd within a mile north and south. Located in the C-II zoning with permitted uses including multifamily homes, single family workforce housing, assisted living, nursing home, restaurant, drive-thru window, retail, office, hotel, manufacturing, storage, vehicle sales and service, warehouse and much more. There was an easement granted for a cell tower which is located on the western boundary of the property. In 2024 NHDOT prepared a detailed appraisal report indication approx. 8 acres is usable land and the balance is mostly wetlands. The appraised value as of April 24,2024 was $1,550,000. The NHDOT has started construction of a roundabout at the intersection of Stonehenge Road and Rockingham Road. As part of this process they will be taking .30 acres from the lot at 75 Rockingham Rd along the road and will be using a portion of it temporarily for construction equipment.

Listed by T.j. Potter of Keller Williams Realty-Metropolitan

$
$
%
$/month over payments
Federal 30-year interest rate: 7.18% last updated on Nov 5, 2026
* All Figures are estimates. Check with your bank or proposed mortgage company for actual interest rates.
This product uses the FRED® API but is not endorsed or certified by the Federal Reserve Bank of St. Louis.

Virtual TourSave FavoriteSchedule TourAsk A QuestionMore Details

83 Sagamore Street Manchester NH 03104

Manchester, NH83 Sagamore Street

Price$650,000

Est. Mortgage: $/month

MLS Number 5112298

  • Multifamily
  • PricePerSqFt 262.94
  • Address 83 Sagamore Street
  • Units 2
  • Bathroom 2

Exceptional North End two-family offering flexibility, income potential, and strong owner-occupant appeal. The first-floor unit features 4 bedrooms and 1 bath, providing rare additional living space, while the second-floor unit offers 3 bedrooms and 1 bath with a functional layout. The property includes a detached 2-car garage, off-street parking, separate utilities, and a convenient location close to downtown, highways, schools, restaurants, and everyday amenities. Some areas of the home would benefit from light cosmetic updates, giving buyers the opportunity to add their finishing touches and further enhance long-term value. Ideal for investors or buyers looking to offset their mortgage with rental income while building equity.

Listed by Victor Mbuyi of EXP Realty

$
$
%
$/month over payments
Federal 30-year interest rate: 7.18% last updated on Nov 5, 2026
* All Figures are estimates. Check with your bank or proposed mortgage company for actual interest rates.
This product uses the FRED® API but is not endorsed or certified by the Federal Reserve Bank of St. Louis.

Save FavoriteSchedule TourAsk A QuestionMore Details

150 Swift Street South Burlington VT 05403
Pending

MLS Number 5072421

  • Residential Single Family
  • PricePerSqFt 354.61
  • Full Bath 1
  • Address 150 Swift Street
  • Construction Existing

Nearly five acres in South Burlington, a flexible multi-level layout, and a roughed-in ADU create a combination that is increasingly difficult to find. Set well back from the road and surrounded by mature trees, 150 Swift Street offers exceptional privacy and space while remaining convenient to South Burlington amenities, recreation, and commuter routes. The main home features three bedrooms, each with its own private bathroom. The first-floor primary suite allows for convenient one-level living, while two additional en-suite bedrooms are located upstairs. Generously sized living and dining spaces, hardwood floors, abundant natural light, and large windows overlooking the property provide a strong foundation for updating the home to suit your style. Above the attached two-car garage, a roughed-in ADU with four newly added skylights offers significant additional flexibility. Complete the space for potential guest quarters, a home office or studio, extended living space, or an income-producing unit, subject to applicable permitting and approvals. The spacious walkout basement provides even more usable area for recreation, storage, a workshop, fitness space, or future improvements. Outside, the nearly five-acre setting offers expansive lawn, mature trees, privacy, and room to enjoy the property in ways rarely available this close to South Burlington conveniences. A full roof replacement was completed in November 2025, including four new skylights over the unfinished ADU, and landscaping improvements have continued around the property. Offered as-is, 150 Swift Street presents an opportunity to update the finishes while starting with something much harder to create: acreage, privacy, a versatile floor plan, substantial additional space, and multiple possibilities for how the property can be used. Listing Agent related to Seller. Some photographs have been virtually staged to illustrate possible uses and design concepts.

Listed by Gabriela von Turkovich of KW Vermont

$
$
%
$/month over payments
Federal 30-year interest rate: 7.18% last updated on Nov 5, 2026
* All Figures are estimates. Check with your bank or proposed mortgage company for actual interest rates.
This product uses the FRED® API but is not endorsed or certified by the Federal Reserve Bank of St. Louis.

Save FavoriteSchedule TourAsk A QuestionMore Details

1027 South Barton Road Barton VT 05822

Barton, VT1027 South Barton Road

Price$650,000

Est. Mortgage: $/month

MLS Number 5095396

  • Residential Single Family
  • PricePerSqFt 412.7
  • Construction Existing
  • Bedrooms 2
  • Bathroom 1

Welcome to a truly distinctive post & beam waterfront retreat on the shores of Crystal Lake. This remarkable property offers approximately 200 feet of frontage on one of Vermont's clearest and most sought-after lakes. Crystal Lake encompasses roughly 618 acres with depths approaching 100 feet and is renowned for its exceptional water quality, boating, fishing, swimming, and stunning natural beauty. Designed to maximize efficiency, views, and indoor-outdoor living, the structure features insulated metal panel walls and ceilings providing approximately R-40 walls and R-48 ceilings. The main level offers radiant heated polished concrete floors, soaring 12-foot ceilings, exposed post & beam construction, and an open-concept layout centered around a custom kitchen with granite countertops, oversized Thor gas range, refrigerator, dishwasher, and luxury finishes throughout. Two oversized glass overhead doors create a seamless connection between the interior and the waterfront setting, capturing commanding views of Crystal Lake and the dramatic ledges across the water. The bathroom features a large custom tile shower. The spacious second floor is currently configured as one large open room with spectacular lake views. However, the previous cottage was a 2 bedroom so at the asking price, the seller is willing to install a few walls and 2 doors to make it 2 formal bedrooms if desired. Outside, enjoy a new 42' x 12' composite deck overlooking the lake leading to a level lakeside yard, easy access from South Barton Road, and a 30-foot dock included in the sale. A truly unique waterfront offering combining modern construction, exceptional energy efficiency, stunning craftsmanship, and one of Vermont's premier lakefront settings. Some photos have been AI enhanced and/or virtually staged to illustrate the property's potential when furnished and fully completed.

Listed by Nicholas Maclure of Century 21 Farm & Forest

$
$
%
$/month over payments
Federal 30-year interest rate: 7.18% last updated on Nov 5, 2026
* All Figures are estimates. Check with your bank or proposed mortgage company for actual interest rates.
This product uses the FRED® API but is not endorsed or certified by the Federal Reserve Bank of St. Louis.

Save FavoriteSchedule TourAsk A QuestionMore Details
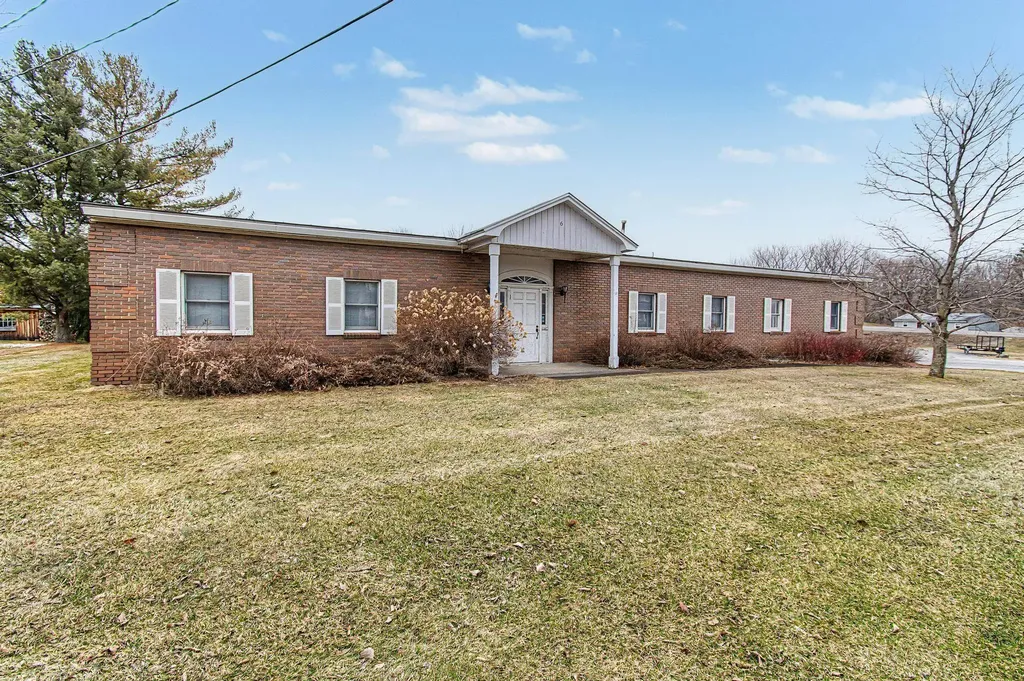
6 Brooklyn Street Swanton VT 05488

MLS Number 5081604

  • Commercial
  • PricePerSqFt 69.58
  • Address 6 Brooklyn Street
  • Year Built 1986
  • Square Feet 9,342

Unlock the potential at 6 Brooklyn Street in Swanton an exceptional commercial opportunity offering 9,342 sq ft across three versatile units. Currently configured for light industrial, warehouse, or service-based use, the property features a drive-in overhead door for easy access and a loading dock to support efficient shipping and receiving. What truly sets this property apart is its future upside: the building has preliminary approval for conversion into a 9 unit apartment complex, presenting a rare value add opportunity for investors or developers looking to capitalize on Swanton’s growing housing demand. The flexible multi-unit layout allows for immediate income potential, owner-occupancy, or phased redevelopment. Conveniently located with easy access to major routes and local amenities, this property combines functionality, visibility, and long-term development potential. Whether you're expanding your business, investing in income-producing property, or planning a residential conversion, 6 Brooklyn Street offers a unique and compelling opportunity.

Listed by Michael Preseau of CENTURY 21 North East

$
$
%
$/month over payments
Federal 30-year interest rate: 7.18% last updated on Nov 5, 2026
* All Figures are estimates. Check with your bank or proposed mortgage company for actual interest rates.
This product uses the FRED® API but is not endorsed or certified by the Federal Reserve Bank of St. Louis.

Save FavoriteSchedule TourAsk A QuestionMore Details

6 Beaver Path Hudson NH 03051

Hudson, NH6 Beaver Path

Price$650,000

Est. Mortgage: $/month

Pending

MLS Number 5113308

  • Residential Single Family
  • PricePerSqFt 339.25
  • Full Bath 1
  • Address 6 Beaver Path
  • Construction Existing

Welcome to your private retreat! Nestled in a peaceful setting, this spacious ranch offers comfortable one-level living with plenty of room for hobbies, storage, entertaining, and outdoor enjoyment. The inviting floor plan features a large kitchen with an island and breakfast bar, providing plenty of workspace and gathering space. The living room features a cozy fireplace, while the formal dining area offers an ideal setting for meals and entertaining. The primary bedroom includes a private 3/4 bath, while two additional bedrooms are complemented by a separate sitting area. Pocket doors provide the flexibility to create privacy when desired, making this space perfect for guests, a home office, or a quiet retreat. The finished basement adds even more versatility, featuring a spacious family room and an additional bedroom, creating a great area for guests, extended family, a media room, or a private retreat with a 1/2 bath. Car enthusiasts, hobbyists, and those needing extra storage will appreciate the attached 3-car garage underneath the home, plus a detached heated garage/shop with an 8-foot overhead door and a loft above. There is abundant space for vehicles, equipment, projects, and more. Step outside to enjoy the above-ground pool and spacious deck, perfect for relaxing, entertaining, and making the most of the outdoors. With its private setting, versatile living spaces, impressive garage and workshop options, and outdoor amenities, this property offers a wonderful combination of comfort, functionality, and recreation.

Listed by Donna Howell of Arris Realty

$
$
%
$/month over payments
Federal 30-year interest rate: 7.18% last updated on Nov 5, 2026
* All Figures are estimates. Check with your bank or proposed mortgage company for actual interest rates.
This product uses the FRED® API but is not endorsed or certified by the Federal Reserve Bank of St. Louis.

Save FavoriteSchedule TourAsk A QuestionMore Details

0 Vt Route 131 Weathersfield VT 05030

Weathersfield, VT0 Vt Route 131

Price$650,000

Est. Mortgage: $/month

MLS Number 5079419

  • Land
  • PricePerSqFt 6163.47
  • Address 0 Vt Route 131
  • Acreage 105.46
  • Area VT-Windsor

Views of the surrounding hills including Mount Ascutney, Little Ascutney and Hawks Mountain. A large parcel with great variety. 35 acres of level cropland. Other fields, forest and transitional areas. Streams running through the land. 20 minutes to skiing at Okemos. On the VAST trail system and only a short distance to I91 Exit 8. Ascutney Outdoors is nearby. Make your own farm or a family estate.

Listed by Matthew Spittle of Vermont Horse Country Real Estate

$
$
%
$/month over payments
Federal 30-year interest rate: 7.18% last updated on Nov 5, 2026
* All Figures are estimates. Check with your bank or proposed mortgage company for actual interest rates.
This product uses the FRED® API but is not endorsed or certified by the Federal Reserve Bank of St. Louis.

Virtual TourSave FavoriteSchedule TourAsk A QuestionMore Details

59-61 Church Street Richmond VT 05477

MLS Number 5110087

  • Residential Single Family
  • PricePerSqFt 253.91
  • Address 59-61 Church Street
  • Construction Existing
  • Bedrooms 5

A classic 1900 2 story duplex located on one of Richmond's most desirable village streets. Church Street is a dead-end town street that's just a quick walk to store, restaurants, & the Village Green. Currently and originally set up as a duplex, some remodeling could turn this into a large home; or turn it into a good size home with an accessory apartment for income. The first floor features the high ceilings & original trim/woodworking admired in village homes of the 1900's. Main living rooms are large, and living, dining, and bedrooms all have original wood flooring. Each floor has a 3/4 bath (4 total), and there's lots of rooms to decide where office and bedrooms will be. The large deck & nice backyard offer privacy and there's the garage for car and storage.

Listed by Linda St. Amour of RE/MAX North Professionals

$
$
%
$/month over payments
Federal 30-year interest rate: 7.18% last updated on Nov 5, 2026
* All Figures are estimates. Check with your bank or proposed mortgage company for actual interest rates.
This product uses the FRED® API but is not endorsed or certified by the Federal Reserve Bank of St. Louis.

Virtual TourSave FavoriteSchedule TourAsk A QuestionMore Details

59-61 Church Street Richmond VT 05477

Richmond, VT59-61 Church Street

Price$650,000

Est. Mortgage: $/month

MLS Number 5096512

  • Multifamily
  • PricePerSqFt 253.91
  • Address 59-61 Church Street
  • Units 2
  • Bathroom 4

Welcome to Church St. Richmond! It's not often a property comes up for sale on this lovely Street. Located in the heart of Richmond Village on a dead-end Street, it's only a short stroll on the sidewalks to all village conveniences. You can walk to the Library, Post Office, Village Green, Richmond Market, restaurants, and bakery! This 2-story duplex is an original 2 family home built in 1900 and has all the charm of that time like high ceilings, original trim, and most of original hard & softwood floors. The high ceiling and large windows make the units bright and feel spacious. This duplex features a townhouse style side-by side; each having nearly 1300 sq. ft., a 3/4 bath on each floor, 3 bedrooms, separate & spacious dining & living rooms, private deck, and a sweet backyard. Brand new roof and Fire Safety completed to get a great start owning this duplex. Ideal as owner occupied with the size & layout, 2 car garage use on one side, and a location to fall in love with!

Listed by Linda St. Amour of RE/MAX North Professionals

$
$
%
$/month over payments
Federal 30-year interest rate: 7.18% last updated on Nov 5, 2026
* All Figures are estimates. Check with your bank or proposed mortgage company for actual interest rates.
This product uses the FRED® API but is not endorsed or certified by the Federal Reserve Bank of St. Louis.

Virtual TourSave FavoriteSchedule TourAsk A QuestionMore Details

Broker Reciprocity 

Copyright 2026 PrimeMLS, Inc. All rights reserved. This information is deemed reliable, but not guaranteed. The data relating to real estate displayed on this display comes in part from the IDX Program of PrimeMLS. The information being provided is for consumers’ personal, non-commercial use and may not be used for any purpose other than to identify prospective properties consumers may be interested in purchasing. Data last updated November 10, 2026 12:08 PM EST
