
SIGN UP or LOG IN 's Account

Log in to see your saved listings or edit your searches:

No account? Sign up now to save searches, listings, and get tailored listing notifications. It's free, opt-out anytime.

Find Your New Home

Sign Up Today!

Get fresh listings via email, save your favorite listings, match with similar properties, and unlock additional property info.

Create Your Account

Do not fill in this field:

Already have an account? Log in

and narrow your search. If you have fewer than 200 results, you can save your search.

Andover VT Mobile Real Estate

r=4405-4416
137 Foundry Road Tunbridge VT 05077

Tunbridge, VT137 Foundry Road

Price$645,000

Est. Mortgage: $/month

Active With Contract

MLS Number 5098069

  • Residential Single Family
  • PricePerSqFt 362.36
  • Full Bath 2
  • Address 137 Foundry Road
  • Construction Existing

Tunbridge has long been recognized as one of the best preserved agriculturally based hill towns in the state of Vermont. The abundance of self sustaining hill farms is showcased every year with the Tunbridge Worlds Fair. The basis of these farms is the ability to produce many diverse products from the rich soils and abundant woodlands including maple sugar, saw logs, a wide range of farm animals and various crops. This property has been out of production for many years and yet the open land has been kept open and the woodlands well maintained. The exceptional ca 1860 36' x 48' side hill barn is well suited for any agricultural pursuit and includes a 48' x 12' insulated workshop on the lower level with a concrete slab floor and an overhead door. The farmhouse has been well maintained and has up to date systems. The large mudroom gives entry to the spacious kitchen with exposed beams, has a period Home Comfort wood cookstove, a very nice period Hoosier while supporting granite countertops and up to date appliances. The kitchen leads to the sunroom with its vellum skylights and tile flooring. The large living room has a wood burning fireplace with a Resolute wood stove insert. The second floor has a generous landing which has been used as office space while providing access to the two bedrooms. Both full bathrooms, one of the first floor and the second on the second floor are well appointed with some period details. All in all, this is the traditional Vermont hill farm with 161 acres that many search for in one of the more desirable towns.

Listed by Wade Treadway of Wade I Treadway Real Estate

$
$
%
$/month over payments
Federal 30-year interest rate: 7.18% last updated on Nov 5, 2026
* All Figures are estimates. Check with your bank or proposed mortgage company for actual interest rates.
This product uses the FRED® API but is not endorsed or certified by the Federal Reserve Bank of St. Louis.

Virtual TourSave FavoriteSchedule TourAsk A QuestionMore Details
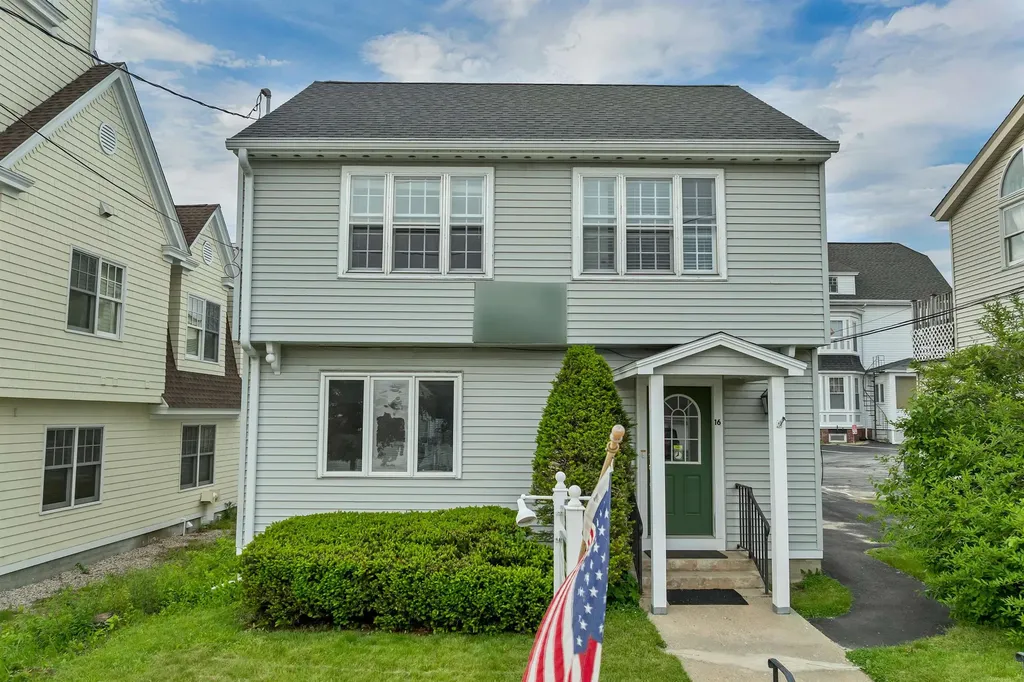
16 Depot Street Wolfeboro NH 03894

Wolfeboro, NH16 Depot Street

Price$645,000

Est. Mortgage: $/month

MLS Number 5095502

  • Residential Single Family
  • PricePerSqFt 341.99
  • Address 16 Depot Street
  • Construction Existing
  • Bedrooms 3

Opportunity knocks! Located at 16 Depot St in downtown Wolfeboro, this property is ready for your residential downtown living dreams! While this has most recently been used for offices, single family uses are a permissible use in the C1 zoning district, and residential conversion of this property for residential use is subject to applicable Town of Wolfeboro regulations and inspections. The seller has obtained licensed architectural renderings showing the existing conditions as well as two proposed floor plan designs. One of the options even includes a roof top viewing deck that would overlook downtown Wolfeboro. The property has 4 deeded parking spaces on the property, with potentially room for 5 vehicles. Make an appointment to view this opportunity today! Buyer and Buyer agent are encouraged to verify residential conversion of this property with the town.

Listed by Adam Dow of KW Coastal and Lakes & Mountains Realty/Wolfeboro

$
$
%
$/month over payments
Federal 30-year interest rate: 7.18% last updated on Nov 5, 2026
* All Figures are estimates. Check with your bank or proposed mortgage company for actual interest rates.
This product uses the FRED® API but is not endorsed or certified by the Federal Reserve Bank of St. Louis.

Save FavoriteSchedule TourAsk A QuestionMore Details
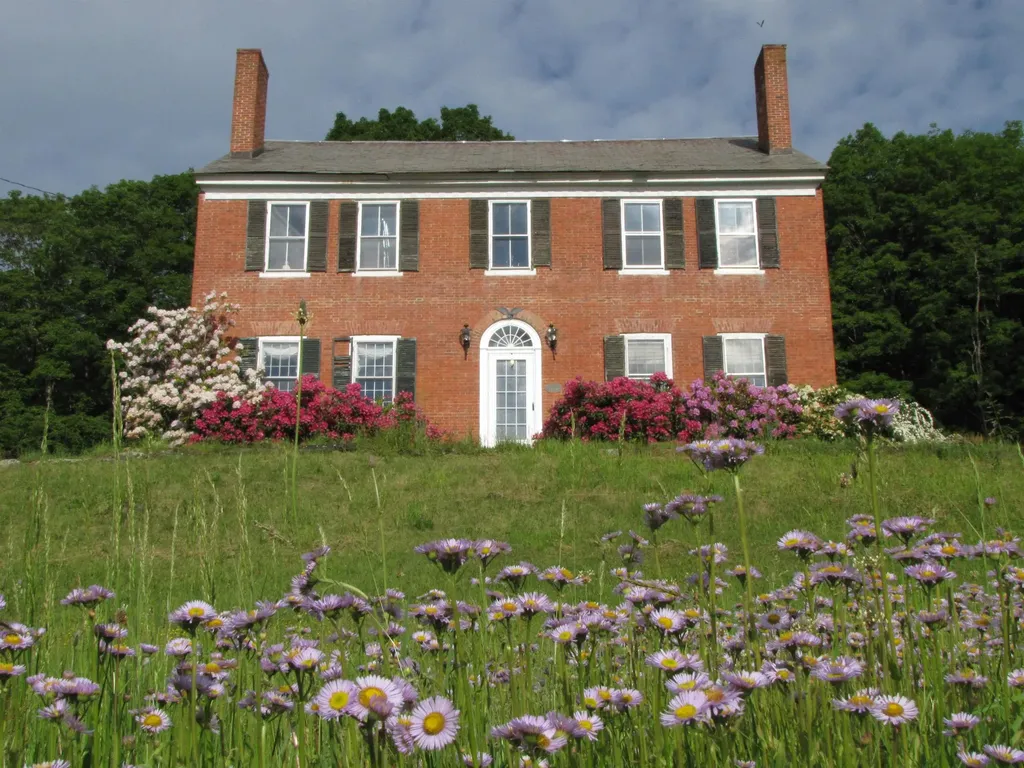
1607 Massey Road Springfield VT 05156

Springfield, VT1607 Massey Road

Price$645,000

Est. Mortgage: $/month

Active With Contract

MLS Number 5076637

  • Residential Single Family
  • PricePerSqFt 155.65
  • Full Bath 2
  • Address 1607 Massey Road
  • Construction Existing

MOTIVATED SELLER!!! Nestled in the rolling countryside of Springfield, this 1810 Federal-style brick farmhouse stands proudly on 44 breathtaking acres, an offering rich in history, character, and Vermont lifestyle. Open fields stretch out from the home, ideal for gardens, small-scale farming, or simply soaking in the pastoral beauty. Wooded acreage invites exploration, wildlife watching, and the opportunity to tap your own maple trees. Seavers Brook meanders gently through the property, creating a peaceful water feature. A picturesque spring fed pond with a dock adds yet another layer of tranquility. An old town highway crosses the land and is now used as a snowmobile trail, providing direct access to Vermont's renowned VAST trail system-an exceptional recreational amenity right from your doorstep. The main residence is soaked in historic charm. High ceilings, beautifully maintained wood floors, and exposed barn beams speak to its early 19th-century heritage. Deep-set windowsills and original intricate crown molding frame each room, while six fireplaces grace the living spaces. The rooms are spacious and inviting, and in the colder months, the wood stove in the kitchen and breakfast nook creates a cozy gathering space. Perched up the hill with sweeping mountain views, a rustic cabin provides a charming retreat. Currently enjoyed as an Airbnb by the owners, the cabin features a cozy wood-burning stove, outhouse, and an unplugged simplicity that guests adore. A true legacy property offering history, recreation, self-sustainability, and serenity in one extraordinary Vermont setting. A must see!

Listed by Jessica Citera of Cummings & Co

$
$
%
$/month over payments
Federal 30-year interest rate: 7.18% last updated on Nov 5, 2026
* All Figures are estimates. Check with your bank or proposed mortgage company for actual interest rates.
This product uses the FRED® API but is not endorsed or certified by the Federal Reserve Bank of St. Louis.

Virtual TourSave FavoriteSchedule TourAsk A QuestionMore Details

35 White Loop Ludlow VT 05149

Ludlow, VT35 White Loop, Unit B101

Price$645,000

Est. Mortgage: $/month

Active With Contract

MLS Number 5078689

  • Condo
  • PricePerSqFt 617.82
  • Square Feet 1,044
  • Bedrooms 2
  • New Contruction Existing

Winterplace on Okemo Mountain. This is a must see condominium at an unbeatable location on Okemo. Located at the top of the A & B quad which brings you directly to the Sunburst Six summit chairlift. Natural light fills the bright living space with an open floor plan for the living room, kitchen, and dining area. There is plenty of space for family and friends to gather. A few key features include easy and convenient trail access, many amenities including indoor pool and hot tubs, tennis court, access to BBQ grills and picnic area, dog friendly complex for your furry friends. Conveniently located across from the pool house, picnic area, and tennis courts. Proven rental history with the current owner. Visit the Okemo real estate community today. Taxes are based on current town assessment.

Listed by Katherine Burns of William Raveis Real Estate Vermont Properties

$
$
%
$/month over payments
Federal 30-year interest rate: 7.18% last updated on Nov 5, 2026
* All Figures are estimates. Check with your bank or proposed mortgage company for actual interest rates.
This product uses the FRED® API but is not endorsed or certified by the Federal Reserve Bank of St. Louis.

Virtual TourSave FavoriteSchedule TourAsk A QuestionMore Details

91 Old Auburn Road Derry NH 03038

Derry, NH91 Old Auburn Road

Price$645,000

Est. Mortgage: $/month

MLS Number 5116250

  • Residential Single Family
  • PricePerSqFt 325.76
  • Full Bath 1
  • Address 91 Old Auburn Road
  • Construction Existing

Enjoy one-level living at its best! This inviting ranch offers four bedrooms, two full baths, and a comfortable layout designed for easy living. At the heart of this home, the kitchen features a soaring ceiling, center island, and ample cabinetry. A wall of windows floods the dining area with natural light and showcases beautiful views of the colorful autumn foliage, bringing the outdoors in and creating a warm, welcoming space to gather and entertain. A mini-split system adds year-round comfort and convenience. Ideal for multigenerational living, the flexible floor plan features two separate living rooms, with two bedrooms and a bath located on each wing of the home. First-floor laundry adds everyday convenience. The full unfinished basement, complete with a workshop area, offers plenty of potential for storage, hobbies, or future expansion. Set on a private 1.6-acre country lot bordered by stone walls and woods, this property offers the perfect blend of privacy, comfort, and versatility. Multiple decks, including two low-maintenance composite decks, provide inviting outdoor spaces to relax, entertain, and enjoy the peaceful natural surroundings. Whether you're looking for room to spread out or space to bring loved ones together, you'll feel right at home here.

Listed by Cheryl Hill of Coldwell Banker Realty Nashua

$
$
%
$/month over payments
Federal 30-year interest rate: 7.18% last updated on Nov 5, 2026
* All Figures are estimates. Check with your bank or proposed mortgage company for actual interest rates.
This product uses the FRED® API but is not endorsed or certified by the Federal Reserve Bank of St. Louis.

Virtual TourSave FavoriteSchedule TourAsk A QuestionMore Details

74 Hilltop Place New London NH 03257

New London, NH74 Hilltop Place

Price$645,000

Est. Mortgage: $/month

MLS Number 5098795

  • Condo
  • PricePerSqFt 335.94
  • Square Feet 1,920
  • Bedrooms 3
  • New Contruction Existing

Picture Prefect Completely Remodeled Unit. Not a thing to do but move in and enjoy life. This unit offers 2 Primary en Suites, 1 on Main floor and 1 upstairs. Open floor plan with Propane fireplace, open den area with pocket doors. Gorgeous Kitchen, screened porch overlooking garden space. Allowing for one level living with no stairs, easy entrance to your own garage. Attic storage space off of the 2nd floor primary bedroom walk in closet. Lots of additional built-ins thru out. Spacious 2nd floor bedroom en suite for quests. Updated laundry/pantry. Half bath in hallway. Buy in fee due at closing of $10,250

Listed by Mary Lou Cummings of Coldwell Banker LIFESTYLES

$
$
%
$/month over payments
Federal 30-year interest rate: 7.18% last updated on Nov 5, 2026
* All Figures are estimates. Check with your bank or proposed mortgage company for actual interest rates.
This product uses the FRED® API but is not endorsed or certified by the Federal Reserve Bank of St. Louis.

Save FavoriteSchedule TourAsk A QuestionMore Details

211 Cram Road Sanbornton NH 03269

Sanbornton, NH211 Cram Road

Price$645,000

Est. Mortgage: $/month

Active With Contract

MLS Number 5111734

  • Residential Single Family
  • PricePerSqFt 398.15
  • Full Bath 1
  • Address 211 Cram Road
  • Construction Existing

MOTIVATED SELLERS! Come see this beauty! Situated in a quiet rural setting on 3+acres, this exceptionally maintained 4-bedroom, 3 bath ranch offers comfortable one-level living with an oversized direct-entry 2-car garage and workshop. The spacious open-concept kitchen with extensive maple cabinets, dining area and living room create an inviting space for everyday living and entertainment and boasts solid Hickory floors. Generously sized primary and secondary bedrooms are conveniently located nearby for easy access and excellent flow throughout the home. The partially finished lower level offers potential for an ADU or guest quarters, featuring a bedroom, kitchenette and 3/4 bath, and interior & exterior direct entry, with additional space to expand and customize to suit your needs. Enjoy the three-season screened front porch or spread out in the spacious backyard. Convenient commuter location with easy access to all points in the Lakes Region and just 4 miles to I-93 at exit 20. This well-designed ranch offers quiet country-like living in a convenient location. Call now for a private showing or welcome to an open house on Saturday, Oct. 10th from 10am -1pm.

Listed by Suzanne Walsh of Century 21 Circa 72 Inc.

$
$
%
$/month over payments
Federal 30-year interest rate: 7.18% last updated on Nov 5, 2026
* All Figures are estimates. Check with your bank or proposed mortgage company for actual interest rates.
This product uses the FRED® API but is not endorsed or certified by the Federal Reserve Bank of St. Louis.

Virtual TourSave FavoriteSchedule TourAsk A QuestionMore Details

360 Harvard Street Manchester NH 03103

Manchester, NH360 Harvard Street

Price$645,000

Est. Mortgage: $/month

MLS Number 5117370

  • Multifamily Multi-Family
  • PricePerSqFt 259.24
  • Address 360 Harvard Street
  • Units 2
  • Bathroom 2

Great opportunity to own a well-maintained two-family property built in 2020 in Manchester! Whether you are looking to expand your investment portfolio or owner occupy, this newer construction property has plenty to offer. Each spacious unit features 3 bedrooms and 1 full bathroom, offering comfortable and functional living spaces. The property is in great condition, with the added convenience of tenants paying all utilities. A full basement provides additional storage, complete with designated locked storage areas for each unit. Conveniently located just minutes from downtown Manchester, with easy access to local restaurants, shops, entertainment, and everyday amenities. With newer construction, a desirable location, and two generously sized units, this is an opportunity you won't want to miss!

Listed by Tanya Roux of EXP Realty

$
$
%
$/month over payments
Federal 30-year interest rate: 7.18% last updated on Nov 5, 2026
* All Figures are estimates. Check with your bank or proposed mortgage company for actual interest rates.
This product uses the FRED® API but is not endorsed or certified by the Federal Reserve Bank of St. Louis.

Virtual TourSave FavoriteSchedule TourAsk A QuestionMore Details

8 Lancelot Road Farmington NH 03835

Farmington, NH8 Lancelot Road

Price$645,000

Est. Mortgage: $/month

MLS Number 5099704

  • Residential Single Family
  • PricePerSqFt 249.52
  • Full Bath 2
  • Address 8 Lancelot Road
  • Construction Existing

Welcome to 8 Lancelot Road, where year-round living meets four-season recreation! This spacious 3+ bedroom, 3-bath home offers over 3,500 square feet of thoughtfully designed living space and includes association access to three private beaches and a boat launch on beautiful Baxter Lake for only a yearly fee of $580! Inside, you'll find a bright, functional floor plan featuring a large living room just off the kitchen, a private dining room, and recent updates including fresh paint and new flooring in select areas. The home offers incredible flexibility with a finished basement complete with a movie theater room and pool parlor, plus a finished third floor currently set up as a workout room and golf simulator space. Perfect for entertaining, hobbies, or additional guest accommodations. Outside, enjoy your own backyard retreat featuring a hot tub, putting green, storage shed, and an oversized detached garage with plenty of room for vehicles, toys, or a workshop. Whether you're spending your summers on Baxter Lake, entertaining family and friends, or simply enjoying all this property has to offer, 8 Lancelot Road is ready for you. Schedule your private showing today!

Listed by Melissa Coutu of Duston Leddy Real Estate

$
$
%
$/month over payments
Federal 30-year interest rate: 7.18% last updated on Nov 5, 2026
* All Figures are estimates. Check with your bank or proposed mortgage company for actual interest rates.
This product uses the FRED® API but is not endorsed or certified by the Federal Reserve Bank of St. Louis.

Virtual TourSave FavoriteSchedule TourAsk A QuestionMore Details

44 Shannon Road Salem NH 03079

Salem, NH44 Shannon Road

Price$644,900

Est. Mortgage: $/month

Pending

MLS Number 5111787

  • Residential Single Family
  • PricePerSqFt 415.53
  • Full Bath 2
  • Address 44 Shannon Road
  • Construction Existing

Welcome to 44 Shannon Dr in Salem, NH! Set on 0.78 acres, this beautifully updated ranch offers the comfort of single-level living and space to enjoy both inside and out. The main floor features a welcoming living area, a large dining room, and a beautifully updated kitchen with a spacious walk-in pantry. Refinished hardwood floors bring warmth to the living spaces, while all three bedrooms have new carpet. Both bathrooms have been updated with tiled baths and showers, and first-floor laundry adds everyday convenience. The large primary bedroom features a walk-in closet, while the sunroom offers a bright place to relax and look out over the backyard. Downstairs, a large finished area can serve as a second living room, recreation space, home office, or a combination of all three. There is plenty of storage throughout the home. Outside, enjoy the above-ground pool and generous yard. The attached one-car garage makes New England's cold winter mornings a little easier. Situated in a residential neighborhood with convenient highway access, the home is well suited to commuters. With a new roof, new windows, and updates throughout, this inviting home is ready to welcome you into homeownership. Virtually staged photos throughout. Owner is a licensed real estate broker.

Listed by Mike Gallo of Gallo Realty Group

$
$
%
$/month over payments
Federal 30-year interest rate: 7.18% last updated on Nov 5, 2026
* All Figures are estimates. Check with your bank or proposed mortgage company for actual interest rates.
This product uses the FRED® API but is not endorsed or certified by the Federal Reserve Bank of St. Louis.

Virtual TourSave FavoriteSchedule TourAsk A QuestionMore Details

27 Winter Way Lincoln NH 03251

Lincoln, NH27 Winter Way, Unit 1

Price$644,900

Est. Mortgage: $/month

Active With Contract

MLS Number 5108723

  • Condo
  • PricePerSqFt 465.3
  • Square Feet 1,386
  • Bedrooms 3
  • New Contruction Updated/Remodeled

If your looking for a nicely renovated property from top to bottom then look no further! You'll enjoy this 3 bedroom, 21/2 bath townhome with nothing left to do. The granite counter tops and all new bathroom vanities as well as flooring and carpet are all updated. Mini split ac was added most recently and the nice view of the South Peak ski slopes make this a wonderful oppurtunity. The club house is a 30 second walk making this property very attractive for short term rentals. Come enjoy the mountains of New Hampshire and start making family memories today!

Listed by John Chamberlain and Tony Drapeau of Coldwell Banker LIFESTYLES- Lincoln

$
$
%
$/month over payments
Federal 30-year interest rate: 7.18% last updated on Nov 5, 2026
* All Figures are estimates. Check with your bank or proposed mortgage company for actual interest rates.
This product uses the FRED® API but is not endorsed or certified by the Federal Reserve Bank of St. Louis.

Save FavoriteSchedule TourAsk A QuestionMore Details

3 Honeysuckle Court Nashua NH 03063
Pending

MLS Number 5106859

  • Condo
  • PricePerSqFt 264.52
  • Square Feet 2,438
  • Bedrooms 3
  • New Contruction Existing

BACK ON MARKET-No fault of Sellers! Previous buyers had a change of heart, giving you another opportunity to make this exceptional home yours! Welcome home to this beautifully renovated detached condo in highly desirable Holden Farms. If you've been searching for a truly turnkey home with modern upgrades and thoughtful design, this is the one! Fully renovated 3 Bedroom, 2.5 Bathroom property with Bonus Room and 2 car garage. This stunning home has undergone a complete renovation with upgrades galore, offering the perfect blend of style, comfort and functionality. Brand new accessories, light fixtures, and premium window treatments throughout. Fully renovated kitchen features granite countertops and black stainless energy efficient appliances. All bathrooms upgraded with granite counters and deep undermount sinks. Custom closet systems installed in every bedroom and the secondary bathroom closet. Flexible bonus room ideal for a home office, gym, media room or guest space. All windows replaced in 2022 including kitchen slider and basement windows. New gutters with leaf filter system. New insulated garage doors with quiet powertrain motors. Full exterior repainted recently and professionally redesigned landscaping. Located in one of southern New Hampshire's most desirable cities, this home offers easy access to Route 3, shopping, dining, parks, Hollis farms and Nashua's thriving downtown district. Every detail has been thoughtfully updated. Every upgrade has been completed. There is nothing left to do but move in and enjoy!

Listed by Tiffany Lee of EXP Realty

$
$
%
$/month over payments
Federal 30-year interest rate: 7.18% last updated on Nov 5, 2026
* All Figures are estimates. Check with your bank or proposed mortgage company for actual interest rates.
This product uses the FRED® API but is not endorsed or certified by the Federal Reserve Bank of St. Louis.

Virtual TourSave FavoriteSchedule TourAsk A QuestionMore Details

Broker Reciprocity 

Copyright 2026 PrimeMLS, Inc. All rights reserved. This information is deemed reliable, but not guaranteed. The data relating to real estate displayed on this display comes in part from the IDX Program of PrimeMLS. The information being provided is for consumers’ personal, non-commercial use and may not be used for any purpose other than to identify prospective properties consumers may be interested in purchasing. Data last updated November 11, 2026 5:37 AM EST
