SIGN UP or LOG IN 's Account

Log in to see your saved listings or edit your searches:

No account? Sign up now to save searches, listings, and get tailored listing notifications. It's free, opt-out anytime.

Find Your New Home

Sign Up Today!

Get fresh listings via email, save your favorite listings, match with similar properties, and unlock additional property info.

Create Your Account

Do not fill in this field:

Already have an account? Log in

and narrow your search. If you have fewer than 200 results, you can save your search.

Andover VT Mobile Real Estate

r=4477-4488
23 Cayuga Court Burlington VT 05408

Burlington, VT23 Cayuga Court

Price$639,000

Est. Mortgage: $/month

MLS Number 5091514

  • Residential Single Family
  • PricePerSqFt 236.67
  • Full Bath 2
  • Address 23 Cayuga Court
  • Construction Existing

Located in Burlington's desirable New North End, this spacious Colonial combines flexible living space, quality finishes, and an unbeatable location close to everyday conveniences and outdoor recreation. The level, partially fenced backyard offers ample space for gardening, entertaining, and summer BBQs, while the inviting front porch provides the perfect spot to relax and enjoy the beautifully landscaped setting. Inside, gleaming hardwood floors run throughout much of the home, creating warmth and continuity between the living spaces. The oversized gourmet kitchen is a standout feature with custom floor-to-ceiling cabinetry, tile backsplash, stainless-steel appliances, generous prep space, and a large center island with seating, all opening naturally to the formal dining room for easy entertaining. Upstairs, the spacious primary suite features a walk-in closet with custom storage along with a luxurious en suite bath complete with a jetted freestanding tub and tiled glass-enclosed shower. Two additional bedrooms and another full bath complete the second floor. The finished walk-up third level adds valuable bonus space ideal for a media room, office, or guest area, plus additional storage. Additional highlights include an enclosed back porch that doubles as a practical mudroom and a roomy 2-car garage. Conveniently located just minutes from schools, shopping, dining, beaches, the bike path, and Lake Champlain, with downtown Burlington only 10 minutes away.

Listed by Lipkin Audette Team of Coldwell Banker Hickok and Boardman

$
$
%
$/month over payments
Federal 30-year interest rate: 7.18% last updated on Nov 5, 2026
* All Figures are estimates. Check with your bank or proposed mortgage company for actual interest rates.
This product uses the FRED® API but is not endorsed or certified by the Federal Reserve Bank of St. Louis.

Save FavoriteSchedule TourAsk A QuestionMore Details

1140 Murphys Road Hartford VT 05059
Active With Contract

MLS Number 5115658

  • Condo
  • PricePerSqFt 361.83
  • Square Feet 2,566
  • Bedrooms 2
  • New Contruction Existing

Open house Saturday 10/31 10 am - 1 pm and Sunday 11/1 1 pm to 4 pm. Comfortable, well-kept living in the heart of Quechee Lakes. This two-bedroom Deere Run condominium has been lovingly cared for and offers generous space for full-time living, weekend getaways, or hosting family and friends. A lofted, light-filled open-concept floor plan brings the living and dining areas together around a wood fireplace at the heart of the home, creating a warm gathering place in every season. The living room opens to a private deck, a natural spot for morning coffee, summer dinners, and enjoying the surrounding landscape. the home's timeless original finishes have been well maintained, giving you a solid, move-in-ready home with the freedom to update over time and make it your own. The walkout lower level is a standout: a huge finished bonus family room with room for a media area, game space, guest overflow, or a place to relax after a day on the slopes, trails, lake, or golf course. Deere Run sits alongside the Lakeland Golf Course and connects by Murphy Road to the golf cart commute to the Quechee Club. It is an owner-managed association with its own pool and tennis court. Quechee Lakes Landowners Association membership adds an extraordinary four-season collection of amenities, including two championship golf courses, the Quechee Club, swimming, fitness, skiing, tennis, pickleball, Lake Pinneo beach and playground, kayaking, hiking, and more. Dartmouth College, the Tuck School of Business, Geisel School of Medicine, and Dartmouth Hitchcock Medical Center are all within an easy commute. Whether you're looking for a primary residence, second home, or investment property, this spacious Deere Run condominium is a wonderful opportunity to enjoy the Quechee lifestyle.

Listed by Sandy Reavill and Brooks Reavill of Willow Brook Realty

$
$
%
$/month over payments
Federal 30-year interest rate: 7.18% last updated on Nov 5, 2026
* All Figures are estimates. Check with your bank or proposed mortgage company for actual interest rates.
This product uses the FRED® API but is not endorsed or certified by the Federal Reserve Bank of St. Louis.

Virtual TourSave FavoriteSchedule TourAsk A QuestionMore Details

219 Church Street Piermont NH 03779

Piermont, NH219 Church Street

Price$639,000

Est. Mortgage: $/month

Active With Contract

MLS Number 5113161

  • Residential Single Family
  • PricePerSqFt 254.18
  • Full Bath 2
  • Address 219 Church Street
  • Construction Existing

This exceptional 3-bedroom, 3-bath, 1.5-story Contemporary Cape offers 2,530 square feet of beautifully designed living space on 5.5 acres in a wonderful Piermont neighborhood. Set along a quiet, town-maintained paved road, the property offers a wonderful combination of privacy, open lawns, and peaceful country living. Inside, light-filled rooms, soaring cathedral ceilings, and beautiful southeast exposure create an inviting and comfortable atmosphere. The stunning kitchen features granite countertops and a huge center island, making it an ideal gathering space for family and friends. The spacious primary suite is a true retreat, featuring a beautiful tile walk-in shower and an oversized walk-in closet. Enjoy the outdoors from the covered porch or the beautiful patio with granite steps, all overlooking the property's expansive open lawns and attractive surroundings. An oversized attached garage with direct access provides plenty of room for vehicles and recreational equipment. The full walk-out basement adds even more versatility, with a garage door providing convenient access for storage, workshop space, or future expansion. Located in a desirable Piermont setting with easy access to area amenities, this is a truly special property offering quality, space and privacy.

Listed by Chuck Clifford of Four Seasons Sotheby's Int'l Realty

$
$
%
$/month over payments
Federal 30-year interest rate: 7.18% last updated on Nov 5, 2026
* All Figures are estimates. Check with your bank or proposed mortgage company for actual interest rates.
This product uses the FRED® API but is not endorsed or certified by the Federal Reserve Bank of St. Louis.

Save FavoriteSchedule TourAsk A QuestionMore Details

54 Main Street Grafton VT 05146

Grafton, VT54 Main Street

Price$639,000

Est. Mortgage: $/month

MLS Number 5090286

  • Residential Single Family
  • PricePerSqFt 300.28
  • Full Bath 2
  • Address 54 Main Street
  • Construction Existing

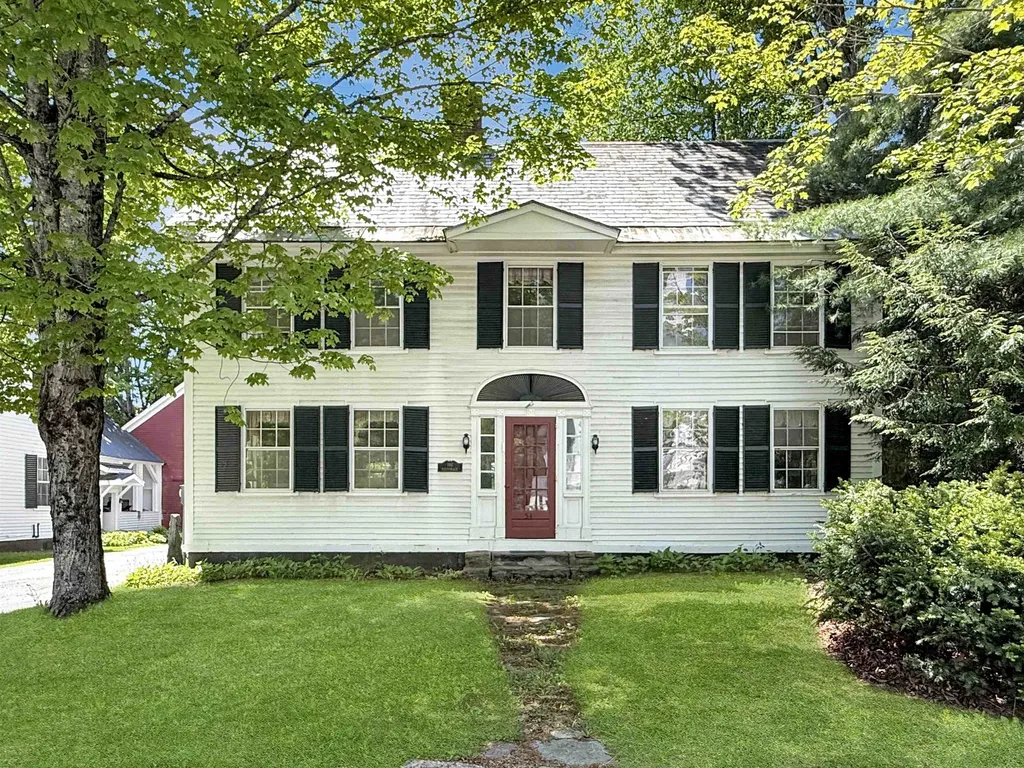
This home IS quintessential Grafton Vermont! Built c. 1850 this stately 4 over 4 colonial served as the Parsonage for the Grafton Church as it is still referred to this day. Privately owned for nearly 30 years this handsome home is ready for new stewardship. Spacious and sturdy, this vintage gem offers plenty of space and has been updated for today's lifestyle. The first floor offers open concept living space including a renovated kitchen, the heart of the home, with soapstone countertops and custom sink that is within speaking reach of the dining area and comfortable living room space with a wood burning fireplace. A second living room or 'den' and a laundry room with half bath completes the comfort and convenience. Upstairs, four generous bedrooms and two full baths create ample space for family and guests. The walk-up attic is easily accessible and offers great storage space. The basement is simple as older homes often are but offers ready access to utilities as needed. A sweet quarter acre with a private grassy area behind the house offers space to unwind or walk to the neighboring ballfield. The driveway is shared but the well and septic were updated to be individual to this home. The detached 2-car garage offers space to get out of New England winters or to store that antique car or two while the screened porch gives protected space for morning coffee or a glass of wine from nearby MKT. Find gourmet meals and live music two doors down at the infamous Grafton Inn. Well set to enjoy all that southern Vermont offers in its rolling hills, open fields, and meandering rivers this home puts you close to its best from skiing to farmers markets, antique shops, and festivals. The Parsonage embodies the best of what Grafton offers - historic and classic blended with comfortable lifestyle.

Listed by Jessica Landers of Barrett and Valley Associates Inc.

$
$
%
$/month over payments
Federal 30-year interest rate: 7.18% last updated on Nov 5, 2026
* All Figures are estimates. Check with your bank or proposed mortgage company for actual interest rates.
This product uses the FRED® API but is not endorsed or certified by the Federal Reserve Bank of St. Louis.

Virtual TourSave FavoriteSchedule TourAsk A QuestionMore Details

739 Hall Street Manchester NH 03104

Manchester, NH739 Hall Street

Price$639,000

Est. Mortgage: $/month

MLS Number 5117224

  • Multifamily Multi-Family
  • PricePerSqFt 306.47
  • Address 739 Hall Street
  • Units 2
  • Bathroom 4

Opportunity knocks at 739 Hall Street! Whether you're looking to expand your investment portfolio or enjoy the benefits of owner-occupied living, this updated two-family property in Manchester's North End offers the flexibility you've been searching for! Each spacious unit features two bedrooms, one full bathroom, an updated kitchen with stainless steel appliances, and an updated bathroom. Both apartments offer the convenience of their own washer and dryer, additional storage, and attractive interior finishes, including hardwood flooring. Outside, enjoy yard space, off-street parking, and a garage. With separate electricity, hot water tanks and numerous improvements throughout, much of the work has already been done! Conveniently located near downtown Manchester, shopping, dining, and major commuting routes, this property offers an appealing combination of location, functionality, and income potential. Live in one unit while renting the other, or add both to your investment portfolio. Either way, 739 Hall Street is an opportunity worth exploring!

Listed by Kristyn Nelson of Nelson Real Estate NH,LLC

$
$
%
$/month over payments
Federal 30-year interest rate: 7.18% last updated on Nov 5, 2026
* All Figures are estimates. Check with your bank or proposed mortgage company for actual interest rates.
This product uses the FRED® API but is not endorsed or certified by the Federal Reserve Bank of St. Louis.

Virtual TourSave FavoriteSchedule TourAsk A QuestionMore Details

3 Kensington Road Concord NH 03301

Concord, NH3 Kensington Road

Price$638,000

Est. Mortgage: $/month

MLS Number 5113289

  • Residential Single Family
  • PricePerSqFt 189.88
  • Full Bath 1
  • Address 3 Kensington Road
  • Construction Existing

Welcome to 3 Kensington Road, a striking Modern Farmhouse/Colonial that immediately feels different from the moment you walk through the door. 10-foot ceilings, warm hardwood floors, and abundant natural light create a bright, open layout that gives the home a hard-to-find sense of scale. With approximately 3,360 square feet of finished living space across three levels, you have room to spread out, entertain, work from home, and still have plenty of space left over! The main level flows effortlessly from the spacious kitchen into the dining and living areas, creating a layout that works just as well for a quiet night in as it does for a house full of guests. A versatile first-floor bonus room, half bath, mudroom, and generous storage add everyday function without sacrificing style. Upstairs, four bedrooms include a private primary suite with a walk-in closet and a beautifully tiled double-headed shower, while second-floor laundry and an additional bonus area with built-ins and a window seat give the home even more character. Then comes the surprise: a finished third floor offering approximately 480 square feet of permitted bonus space with both baseboard heat and a mini-split. Envision a home gym, theater, game room, studio, office, creative space, or simply a place to escape; this level gives you options most homes simply don't have. Add in mini-splits throughout, public water and sewer, a metal roof, patio space, and a convenient Concord location near downtown, parks, schools, and everyday amenities, and you have a home that checks an incredible number of boxes. Spacious, distinctive, and full of personality, 3 Kensington Road is the kind of home that keeps revealing more the longer you explore it!

Listed by Christopher Scheffler of REAL Broker NH,LLC

$
$
%
$/month over payments
Federal 30-year interest rate: 7.18% last updated on Nov 5, 2026
* All Figures are estimates. Check with your bank or proposed mortgage company for actual interest rates.
This product uses the FRED® API but is not endorsed or certified by the Federal Reserve Bank of St. Louis.

Virtual TourSave FavoriteSchedule TourAsk A QuestionMore Details

14 Shasta Drive Londonderry NH 03053

Londonderry, NH14 Shasta Drive

Price$638,000

Est. Mortgage: $/month

MLS Number 5107239

  • Residential Single Family
  • PricePerSqFt 249.41
  • Full Bath 2
  • Address 14 Shasta Drive
  • Construction Existing

Welcome to 14 Shasta Drive! This well-maintained Londonderry home offers an open, multi-level floor plan with spacious living areas and plenty of flexibility. The kitchen features granite countertops, abundant cabinetry and radiant heat flooring while overlooking the surrounding living spaces. An impressive great room is highlighted by cathedral ceilings, oversized windows, a beautiful arched window and cozy window seat, creating a bright and inviting place to gather. The home offers 4 bedrooms and 2 full baths, including two bedrooms on the first floor. The primary bedroom features its own private deck, while two additional decks provide even more space to enjoy the outdoors. The private backyard is surrounded by well-maintained landscaping, offering plenty of room for relaxing, entertaining and enjoying the New Hampshire seasons. Many improvements have already been completed, including a new roof in 2022, replacement windows, mini splits installed in 2020, radiant heat flooring in the kitchen, and a well pump replaced in 2024. A pre-list home inspection has been completed by the homeowner. Conveniently located in Londonderry with easy access to shopping, dining, schools and commuter routes, 14 Shasta Drive combines space, privacy and a distinctive floor plan ready for its next owner.

Listed by Suesie Lavoie of Keller Williams Gateway Realty

$
$
%
$/month over payments
Federal 30-year interest rate: 7.18% last updated on Nov 5, 2026
* All Figures are estimates. Check with your bank or proposed mortgage company for actual interest rates.
This product uses the FRED® API but is not endorsed or certified by the Federal Reserve Bank of St. Louis.

Virtual TourSave FavoriteSchedule TourAsk A QuestionMore Details

632 Raymond Road Chester NH 03036

Chester, NH632 Raymond Road

Price$635,999

Est. Mortgage: $/month

Pending

MLS Number 5094684

  • Residential Single Family
  • PricePerSqFt 534.45
  • Full Bath 1
  • Address 632 Raymond Road
  • Construction Existing

BACK ON MARKET DUE TO BUYER FINANCING NO FAULT OF THE HOME! Property previously appraised above the current list price, offering added confidence for buyers. Now offered at $635,999! Sellers are also willing to assist with buyer closing costs with an acceptable offer. Beautifully renovated 4-bedroom, 2-bath Chester home offering nearly 2,000 sq. ft. of finished living space on 1.2 private acres. Enjoy a renovated kitchen, updated bathrooms, new flooring, fresh paint and a finished lower level offering flexible additional living space. Outside, enjoy your own backyard retreat featuring an in-ground pool with brand-new liner, spacious new deck and plenty of room for entertaining. An oversized detached 3-car garage provides exceptional space for vehicles, storage, hobbies or a workshop. Additional improvements include new siding, updated windows and a newer roof. Located in desirable Chester and the Pinkerton Academy school district. POOL o 3-CAR GARAGE o 1.2 ACRES o FINISHED LOWER LEVEL o RENOVATED INTERIOR o MOVE-IN READY

Listed by Dehlia Cantone of EXP Realty

$
$
%
$/month over payments
Federal 30-year interest rate: 7.18% last updated on Nov 5, 2026
* All Figures are estimates. Check with your bank or proposed mortgage company for actual interest rates.
This product uses the FRED® API but is not endorsed or certified by the Federal Reserve Bank of St. Louis.

Virtual TourSave FavoriteSchedule TourAsk A QuestionMore Details

1482 River Road Bridgewater NH 03222

Bridgewater, NH1482 River Road

Price$635,000

Est. Mortgage: $/month

MLS Number 5081762

  • Land
  • PricePerSqFt 5825.69
  • Address 1482 River Road
  • Acreage 109
  • Area NH-Grafton

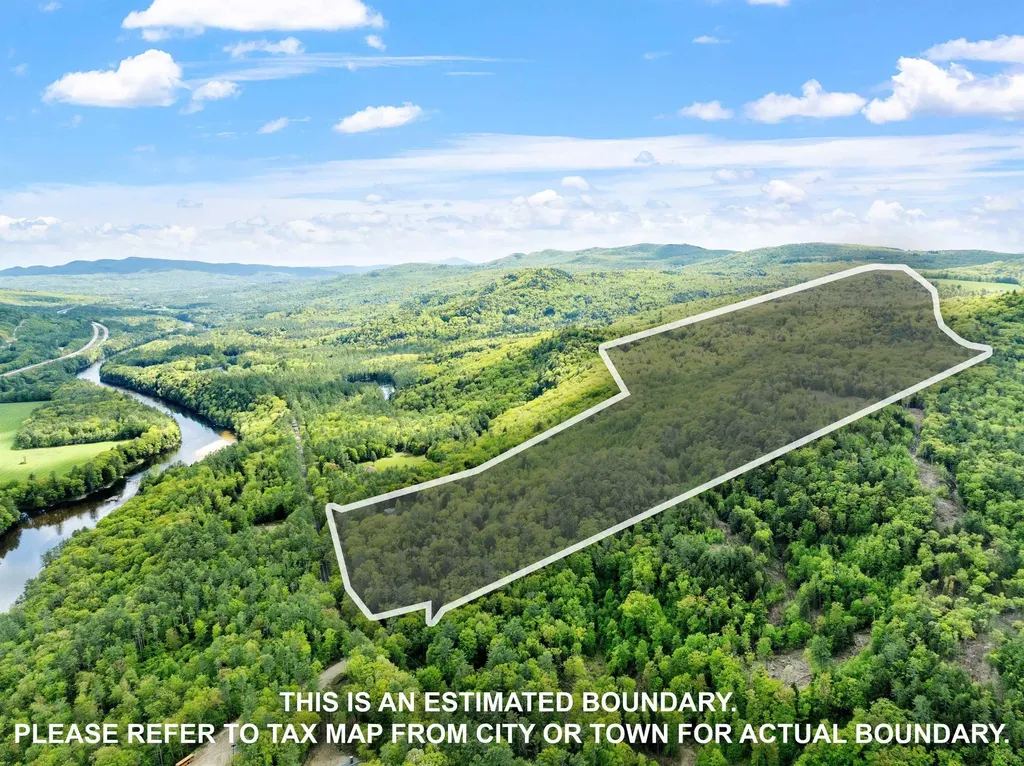
Discover the possibilities with this expansive 109-acre parcel in Bridgewater, NH, offering over 800 feet of frontage on a town-maintained road and more than 1,600 feet along a Class VI road. This unique property combines significant acreage with valuable existing infrastructure, including a drilled well, septic system (condition unknown), and on-site electricity. A cleared building site sets the stage for your vision, while the property's rolling terrain, seasonal streams, and elevated vantage points deliver sweeping, breathtaking views from the top. For outdoor enthusiasts, this is a true hunter's paradise, with snowmobile trails running throughout the land and endless opportunities for recreation. Whether you're looking to live off-grid, create a private retreat, or even try your hand at glamping, this property offers the space and freedom to make it your own. With low property taxes and no current use penalties to consider, this parcel presents an attractive opportunity for a homestead, getaway, or long-term investment in one of New Hampshire's most tax-friendly towns. All inquiries must provide proof of funds or financing capability prior to showings.

Listed by Margaret Duba of Granite Group Realty Services

$
$
%
$/month over payments
Federal 30-year interest rate: 7.18% last updated on Nov 5, 2026
* All Figures are estimates. Check with your bank or proposed mortgage company for actual interest rates.
This product uses the FRED® API but is not endorsed or certified by the Federal Reserve Bank of St. Louis.

Virtual TourSave FavoriteSchedule TourAsk A QuestionMore Details

78-80 Loomis Street Burlington VT 05401

Burlington, VT78-80 Loomis Street

Price$635,000

Est. Mortgage: $/month

MLS Number 5101389

  • Multifamily
  • PricePerSqFt 317.18
  • Address 78-80 Loomis Street
  • Units 2
  • Bathroom 3

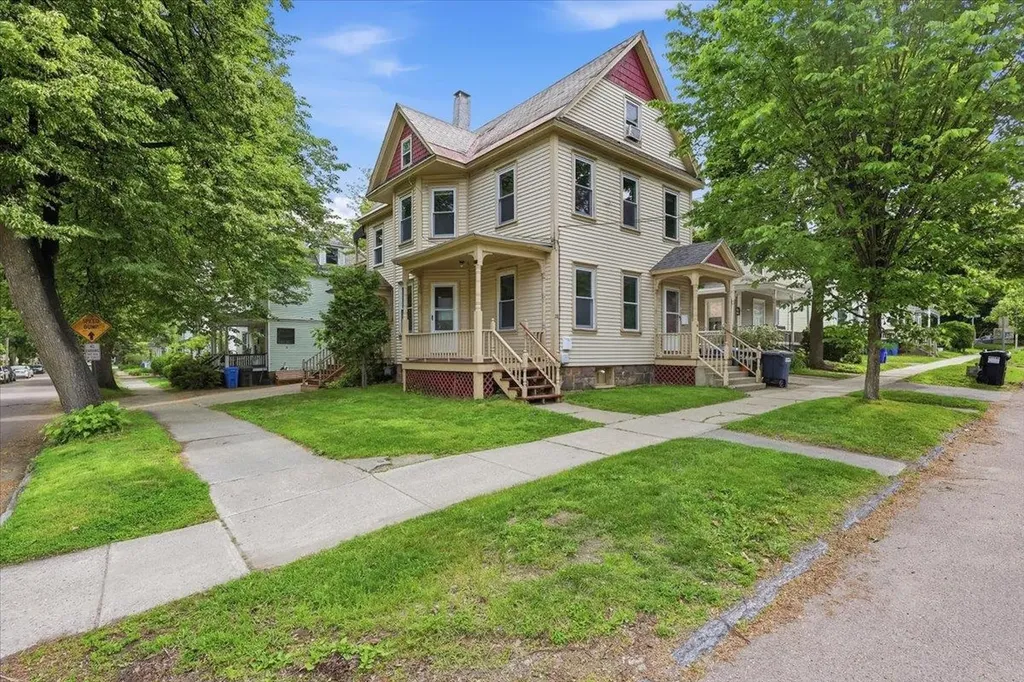
Well maintained, fully leased duplex in a prime Burlington rental location, offering steady income and long term appeal. The building features one two bedroom unit and one spacious three bedroom unit, each with a full bath and a functional, efficient layout. The three bedroom adds a finished third floor attic space with a half bath, giving that unit extra room to spread out. First floor unit is leased through June 1, 2027, second floor unit is leased through December 2026, so income is in place from day one. Consistent care over the years means less deferred maintenance for the next owner. Additional features include a clean basement with designated storage for each unit, shared laundry, and two off street parking spaces in the driveway. The smaller lot keeps ongoing upkeep straightforward. Situated in a high demand location between UVM and Church Street, this is a compelling opportunity for investors, owner occupants, or parents seeking housing for their college age children.

Listed by Geri Reilly of Geri Reilly Real Estate

$
$
%
$/month over payments
Federal 30-year interest rate: 7.18% last updated on Nov 5, 2026
* All Figures are estimates. Check with your bank or proposed mortgage company for actual interest rates.
This product uses the FRED® API but is not endorsed or certified by the Federal Reserve Bank of St. Louis.

Virtual TourSave FavoriteSchedule TourAsk A QuestionMore Details

7 Lilliesville Road Stockbridge VT 05772

Stockbridge, VT7 Lilliesville Road

Price$635,000

Est. Mortgage: $/month

MLS Number 5110609

  • Residential Single Family
  • PricePerSqFt 358.55
  • Full Bath 2
  • Address 7 Lilliesville Road
  • Construction Existing

Handcrafted by a second-generation local log home builder, this impeccably maintained 3-bedroom Stockbridge log home is an authentic Vermont retreat with an unexpectedly sophisticated side. Built in 1993, the beautifully preserved logs and chinking remain like new, while thoughtful updates and distinctive dcor create a wonderful balance of traditional cabin character and modern comfort. Inside, vaulted ceilings, warm pine walls and ceilings, and striking hardwood floors with intricate inlay detail set the tone. A handsome red Vermont Castings woodstove anchors the living room, while colorful lighting, fixtures and furnishings add a playful, contemporary counterpoint. The well-designed kitchen is equally at home preparing a family feast or entertaining friends, with custom cherry cabinetry, gleaming granite, stainless appliances, a hammered copper sink and designer fixtures. A convenient mudroom entry, first-floor laundry, luxurious radiant floor heat and minisplit heat pumps add comfort and everyday ease. The attached two-car garage provides another surprise: an expansive unfinished bonus room above, already framed and insulated with vaulted ceilings. A remarkable wall of built-ins surrounds a dramatic arched window sitting area overlooking the woodlands, while a covered deck takes in views of Lilliesville Brook and the neighboring equestrian farm. Envision a family room, studio, guest quarters or luxurious primary suite. Outside, the Vermont lifestyle unfolds naturally, from the covered porch and landscaped lawn to the firepit, hammock and brookside setting. River Road invites leisurely walks and bike rides, while the nearby White River offers fly fishing, swimming and quiet places to simply enjoy the river view. With Killington, Pico, Woodstock, and I-89 all within easy reach, this special property is equally suitable as a year-round home or an exceptional mountain getaway. Offered fully furnished and equipped - move in and experience mountain living today!

Listed by Kyle Kershner of Killington Pico Realty

$
$
%
$/month over payments
Federal 30-year interest rate: 7.18% last updated on Nov 5, 2026
* All Figures are estimates. Check with your bank or proposed mortgage company for actual interest rates.
This product uses the FRED® API but is not endorsed or certified by the Federal Reserve Bank of St. Louis.

Virtual TourSave FavoriteSchedule TourAsk A QuestionMore Details

00 Baird Road Stowe VT 05672

Stowe, VT00 Baird Road

Price$635,000

Est. Mortgage: $/month

Active With Contract

MLS Number 5066691

  • Land
  • PricePerSqFt 48252.28
  • Address 00 Baird Road
  • Acreage 13.16
  • Area VT-Lamoille

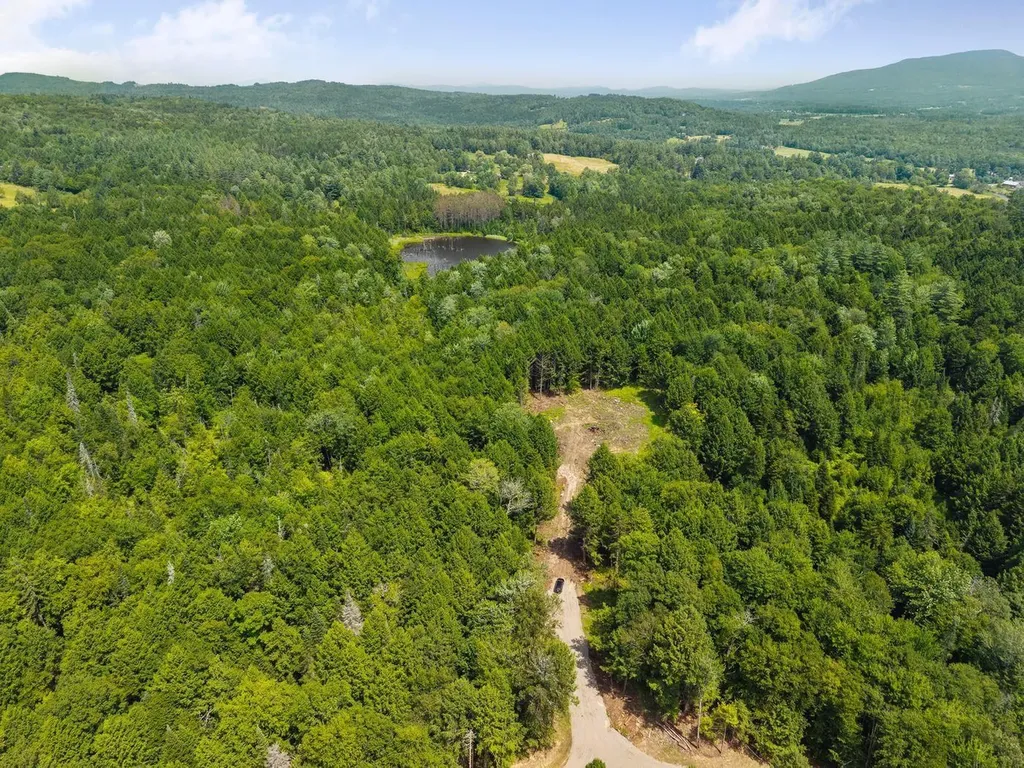
Tucked away in a private setting, this 13.16-acre parcel offers seclusion and convenience, just minutes from Stowe Village and Stowe Mountain Resort. Surrounded by mature trees, the property promises a peaceful escape while still being easily accessible to world-class skiing, hiking, dining, and shopping. A newly constructed driveway leads to the thoughtfully cleared home site.

Listed by Meg Kauffman of LandVest,Inc.

$
$
%
$/month over payments
Federal 30-year interest rate: 7.18% last updated on Nov 5, 2026
* All Figures are estimates. Check with your bank or proposed mortgage company for actual interest rates.
This product uses the FRED® API but is not endorsed or certified by the Federal Reserve Bank of St. Louis.

Save FavoriteSchedule TourAsk A QuestionMore Details

Broker Reciprocity 

Copyright 2026 PrimeMLS, Inc. All rights reserved. This information is deemed reliable, but not guaranteed. The data relating to real estate displayed on this display comes in part from the IDX Program of PrimeMLS. The information being provided is for consumers’ personal, non-commercial use and may not be used for any purpose other than to identify prospective properties consumers may be interested in purchasing. Data last updated November 11, 2026 11:24 AM EST