SIGN UP or LOG IN 's Account

Log in to see your saved listings or edit your searches:

No account? Sign up now to save searches, listings, and get tailored listing notifications. It's free, opt-out anytime.

Find Your New Home

Sign Up Today!

Get fresh listings via email, save your favorite listings, match with similar properties, and unlock additional property info.

Create Your Account

Do not fill in this field:

Already have an account? Log in

and narrow your search. If you have fewer than 200 results, you can save your search.

Andover VT Mobile Real Estate

r=4513-4524
15 Meade Street Nashua NH 03064

Nashua, NH15 Meade Street

Price$634,900

Est. Mortgage: $/month

Pending

MLS Number 5114323

  • Residential Single Family
  • PricePerSqFt 323.93
  • Full Bath 3
  • Address 15 Meade Street
  • Construction Existing

Stunning Fully Renovated 5-Bedroom Home with Finished Basement & 1-Car Garage! Welcome to this beautifully renovated single-family home in Nashua, offering modern finishes, a versatile layout, and move-in-ready convenience. Featuring extensive updates throughout, this home boasts a brand-new kitchen with stylish cabinetry, quartz countertops, and stainless-steel appliances, along with updated bathrooms, all-new flooring, fresh paint, and recessed lighting. Enjoy the bright, open-concept living space, perfect for everyday living and entertaining, while the finished basement offers added flexibility for a recreation room, home office, gym, or other lifestyle needs. With five bedrooms, a one-car garage, and numerous upgrades throughout, this home offers the space and versatility to fit a variety of needs. Don't miss the opportunity to own this beautifully updated, move-in-ready home in Nashua! Open House: Saturday, October 17th, 11:00 AM-1:00 PM Broker interest in property.

Listed by Jeffrey Duchesne of Sheehan Real Estate LLC

$
$
%
$/month over payments
Federal 30-year interest rate: 7.18% last updated on Nov 5, 2026
* All Figures are estimates. Check with your bank or proposed mortgage company for actual interest rates.
This product uses the FRED® API but is not endorsed or certified by the Federal Reserve Bank of St. Louis.

Save FavoriteSchedule TourAsk A QuestionMore Details

28 Tyler Spring Way Waterville Valley NH 03215
Active With Contract

MLS Number 5097870

  • Condo
  • PricePerSqFt 436.06
  • Square Feet 1,456
  • Bedrooms 3
  • New Contruction Existing

PRICE REDUCTION $20K!! MOTIVATED SELLERS! Where Snows Brook and the Mad River meet...This Tyler Spring 3 bedroom townhouse is in an ideal location, just steps away from the river and trail access! Enter to find one of the best entryway/mudrooms in the Valley - plenty of space to sit down and take off boots, & store gear for everyone. Up the half flight of stairs is the main living area - a spacious living room featuring cathedral ceilings and large fireplace as the focal point. The dining area overlooks the woods - walk out to the back deck to dine alfresco or enjoy the quiet with a cup of coffee in the morning. The kitchen has been updated with Schrock maple cabinets, newer lighting, appliances and tile floors. A half bath with laundry is just off the kitchen - it's a huge bonus to have a bathroom on the main living level! Just upstairs from the 2nd level is the sleeping/storage landing - a queen-sized bed will fit in this space. The primary suite is on the top level - open the windows and listen to the sounds of the river as you fall asleep. The full bathroom with sky light completes the space on the 3rd floor. Downstairs on the lower level you'll find a 2nd living room - great flex space for kids hang-out, additional sleeping space, tuning area, or an office spot. Walk out through the sliding glass door to a grassy backyard along the wooded treeline and bordering Snows Brook. Two bunkrooms, each with built-in twin bunks are just off the 2nd living room downstairs, plus another full bathroom and closet space. Brand new main floor kerosene heater and kitchen stove, just in the last couple of months! Tyler Spring Condominiums is conveniently located in the Valley - easy walk to Town Square, & close to the golf course and tennis courts. The beautiful Mad River, xc ski/hiking/biking trails are just steps away from this condo! WMAC transfers for $900 at closing. Rentals must be at least 3 consecutive months in duration.

Listed by Tess Roper Weglarz of Roper Real Estate

$
$
%
$/month over payments
Federal 30-year interest rate: 7.18% last updated on Nov 5, 2026
* All Figures are estimates. Check with your bank or proposed mortgage company for actual interest rates.
This product uses the FRED® API but is not endorsed or certified by the Federal Reserve Bank of St. Louis.

Save FavoriteSchedule TourAsk A QuestionMore Details

108 Remick Drive Tamworth NH 03817-4661

Tamworth, NH108 Remick Drive

Price$634,900

Est. Mortgage: $/month

MLS Number 5111790

  • Residential Single Family
  • PricePerSqFt 312.6
  • Full Bath 2
  • Address 108 Remick Drive
  • Construction Existing

Welcome Home, to four seasons of fun in the popular Ski and Beach area . Tamworth,the summer home of President Grover Cleveland and The Barnstormers Theater, the oldest summer stock theater. This lovely year round home features an open floor plan, 1st floor primary bedroom with en suite bathroom including large whirlpool tub .1st floor laundry area off the kitchen. Large airy living area with a pellet store insert. Room continues to a separate dining area. and the kitchen area with breakfast bar, stainless glass top electric range, microwave and refrigerator .2nd floor features 2 ample sized bedrooms and a full bath plus a loft/ lounge area perfect for TV viewing or an office. The lower level has an unfinished mechanical room with 200 amp service and a finished family room with pool / ping pong table included and a mini split for separate ac/heat control. The main house has central ac and hot air system. Outside the front of the house has a covered porch made with maintenance free composite materials, out back a large open deck. Attached to the home is a 3 car garage with attic storage and a pull through bay to the back yard. All this plus the beautiful association beach on Moores Pond . Tennis anyone? playground for the young at art. Just hop in your golf cart and go. Pool Table, propane tanks and some furnishings are included

Listed by Jim Reichert of Keller Williams Realty Signature Properties

$
$
%
$/month over payments
Federal 30-year interest rate: 7.18% last updated on Nov 5, 2026
* All Figures are estimates. Check with your bank or proposed mortgage company for actual interest rates.
This product uses the FRED® API but is not endorsed or certified by the Federal Reserve Bank of St. Louis.

Save FavoriteSchedule TourAsk A QuestionMore Details

3B Connor Court Epping NH 03042

Epping, NH3B Connor Court, Unit 3B

Price$634,864

Est. Mortgage: $/month

Active With Contract

MLS Number 5056803

  • Condo
  • PricePerSqFt 405.4
  • Square Feet 2,363
  • Bedrooms 2
  • New Contruction New Construction

Don't miss one of the final opportunities at Pleasant View Farm! This completed, nearly SOLD OUT community offers two-bedroom, two-bath condominiums with attached two-car garages on more than 200 scenic acres. This home is MOVE-IN READY! The split-entry floor plan features an open-concept kitchen, dining and living area with vaulted ceilings, a gas fireplace and double sliders to a 22' x 12' maintenance-free deck. The kitchen includes stainless steel Whirlpool appliances, quartz countertops, subway tile backsplash, white Kemper soft-close cabinetry, pantry cabinet, coffee nook and decorative lighting. Engineered hardwood floors extend throughout the main living areas and both bedrooms. Main-level laundry adds convenience. The primary suite offers two closets and a bath with a walk-in shower, dual vanity, oversized linen closet and ceramic tile flooring. The finished lower level adds 797 sq. ft. with a family room, office/flex space and ¾ bath. Direct access to the outdoors, main living area and garage provides added flexibility and independence for extended family or guests. Enjoy completed amenities including a community center with patio and fire pit, community garden, trails connecting to the Rockingham Recreational Trail and RV/boat storage. Convenient to shopping, dining, highways, schools and attractions; lakes, mountains, beaches and Boston are within a 90-minute drive. No age restrictions; pet friendly! Showings by appointment. LIMITED-TIME INCENTIVE: Builder will include a Whirlpool refrigerator, from select models, at no additional cost with the purchase of this home if under contract by November 22, 2026.

Listed by Heidi Mahoney of Lewis Builders

$
$
%
$/month over payments
Federal 30-year interest rate: 7.18% last updated on Nov 5, 2026
* All Figures are estimates. Check with your bank or proposed mortgage company for actual interest rates.
This product uses the FRED® API but is not endorsed or certified by the Federal Reserve Bank of St. Louis.

Virtual TourSave FavoriteSchedule TourAsk A QuestionMore Details

41 Valley Road Tuftonboro NH 03816

Tuftonboro, NH41 Valley Road

Price$634,000

Est. Mortgage: $/month

MLS Number 5067821

  • Residential Single Family
  • PricePerSqFt 412.76
  • Full Bath 1
  • Address 41 Valley Road
  • Construction Existing

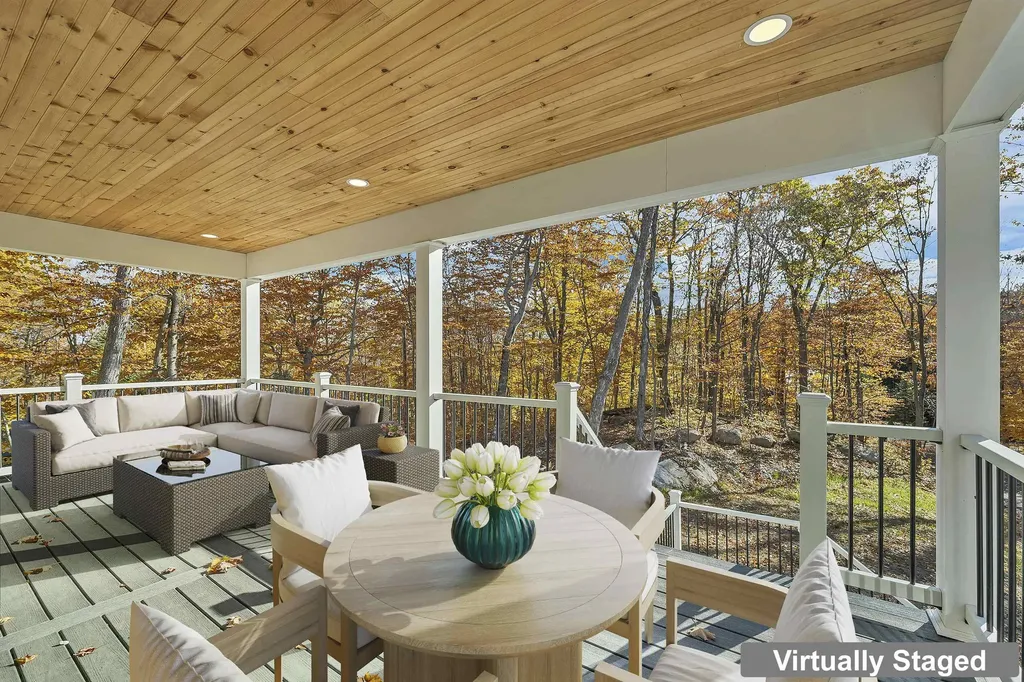
Experience the perfect mix of craftsmanship and comfort in this brand new 3 bedroom, 2 bath home. Designed for easy living, the open concept layout welcomes you with bright, airy spaces that lead to a Trex front deck accented by a warm pine ceiling. The kitchen is a true showpiece with an oversized island, softclose cabinetry, Carrara quartz counters, and a premium GE appliance package featuring a propane range with air-fry option. The primary suite offers a custom walk in closet and private bath, while efficient systems including forced hot air, propane heat with AC coil, a smart WiFi thermostat, and a high-efficiency air exchange unit, keep the home comfortable year round. The lower level offers approximately 750 square feet of unfinished space, roughed in and ready for your personal touch. A heated two car garage provides added convenience and storage. Set within the Hidden Valley community, residents enjoy exclusive access to two private beaches on Lower Beech Pond, perfect for swimming, paddling, and winter ice fishing, all just minutes from downtown Wolfeboro and the beauty of Lake Winnipesaukee.

Listed by Austin Sickler of EXP Realty

$
$
%
$/month over payments
Federal 30-year interest rate: 7.18% last updated on Nov 5, 2026
* All Figures are estimates. Check with your bank or proposed mortgage company for actual interest rates.
This product uses the FRED® API but is not endorsed or certified by the Federal Reserve Bank of St. Louis.

Virtual TourSave FavoriteSchedule TourAsk A QuestionMore Details

22 Mica Drive Raymond NH 03077

Raymond, NH22 Mica Drive, Unit 7

Price$634,000

Est. Mortgage: $/month

MLS Number 5114468

  • Residential Single Family
  • PricePerSqFt 570.66
  • Full Bath 3
  • Address 22 Mica Drive
  • Construction New Construction

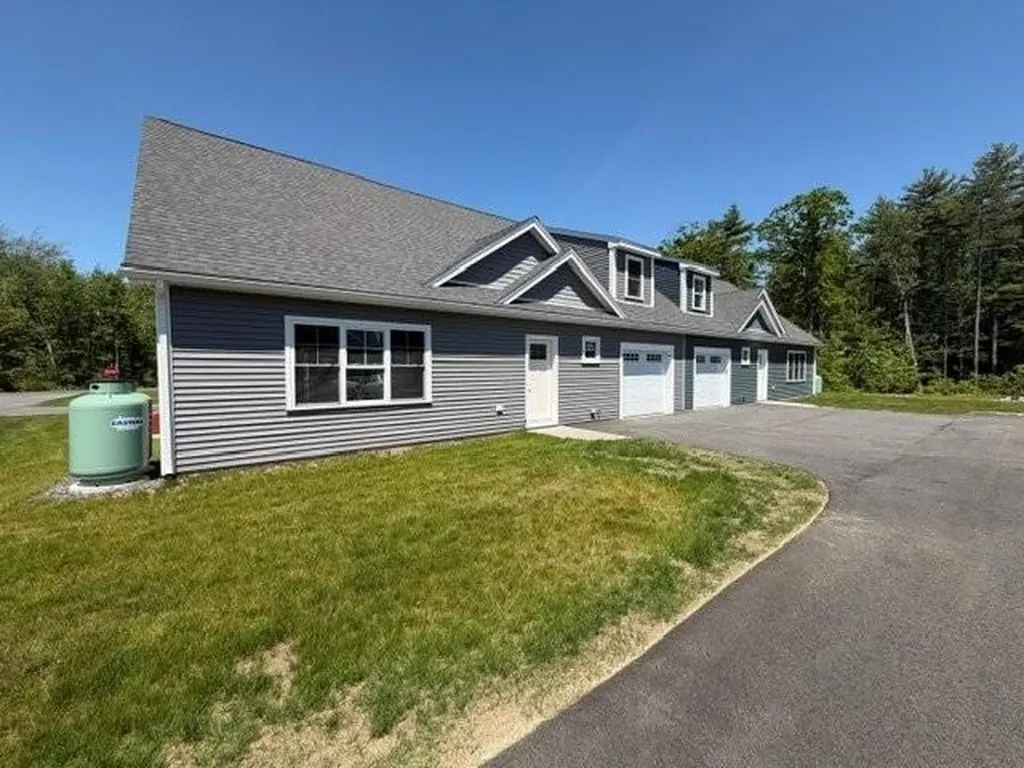
Only 3 homes remain at Mica Meadows, a small new construction community on Mica Drive in Raymond, NH! The “Meadow” Split Cape offers 2 bedrooms, 3 baths plus a bonus room and a den which gives you flexible space to spread out and make yourself at home. An open layout, modern finishes, and abundant natural light create a bright, welcoming feel, while the finished lower level adds room for relaxing, entertaining, or working from home. Enjoy the charm of a small community just minutes from schools, shopping, and commuter routes. Come find your place at Mica Meadows! Photos are a mix of renderings and on site photos. Homes are in varying stages of construction and finished homes and features may vary from renderings.

Listed by Alie Broom of EXP Realty

$
$
%
$/month over payments
Federal 30-year interest rate: 7.18% last updated on Nov 5, 2026
* All Figures are estimates. Check with your bank or proposed mortgage company for actual interest rates.
This product uses the FRED® API but is not endorsed or certified by the Federal Reserve Bank of St. Louis.

Virtual TourSave FavoriteSchedule TourAsk A QuestionMore Details

1 Lafayette Road Hampton NH 03842
Active With Contract

MLS Number 5109870

  • Commercial
  • Address 1 Lafayette Road
  • Year Built 1987
  • Acreage 0.11
  • Area NH-Rockingham

• 9,732± SF office/flex condominium for sale • Flexible layout suitable for a variety of users • Conveniently located minutes from Route 1 and I-95 • Affordable opportunity for an owner-user or long-term investment • Ample on-site parking • Professionally managed by CP Management

Listed by Caitlin Burke and Austin Stebbins of The Boulos Company

$
$
%
$/month over payments
Federal 30-year interest rate: 7.18% last updated on Nov 5, 2026
* All Figures are estimates. Check with your bank or proposed mortgage company for actual interest rates.
This product uses the FRED® API but is not endorsed or certified by the Federal Reserve Bank of St. Louis.

Virtual TourSave FavoriteSchedule TourAsk A QuestionMore Details

7 F Street Hampton NH 03842

Hampton, NH7 F Street, Unit 3

Price$630,900

Est. Mortgage: $/month

MLS Number 5093441

  • Condo
  • PricePerSqFt 506.75
  • Square Feet 1,245
  • Bedrooms 2
  • New Contruction Existing

Luxury Ocean View Condo Steps Away from Everything on Hampton Beach! Indulge in the ultimate coastal lifestyle. You can see changing views every day from your private balconies. This home is boasting of 6 rooms, Primary suite, 2nd bedroom with separate full bath, updated kitchen with SS appliances, formal dining room with a balcony, large living room with a balcony where you can sit and watch the sweeping views of the sunrise and sunsets along with the fireworks and people watching. With spacious rooms, exceptional finishes, and unbeatable views, this condo is a rare opportunity to own a true coastal retreat. Owner is a licensed Realtor Short term rentals allowed Owner will consider lease with a option to purchase $2,650 /month with $6,000 dollar !st and Security deposit

Listed by Anthony Ducharme of BHHS Verani Realty Methuen

$
$
%
$/month over payments
Federal 30-year interest rate: 7.18% last updated on Nov 5, 2026
* All Figures are estimates. Check with your bank or proposed mortgage company for actual interest rates.
This product uses the FRED® API but is not endorsed or certified by the Federal Reserve Bank of St. Louis.

Save FavoriteSchedule TourAsk A QuestionMore Details

103 Mack Hill Road Amherst NH 03031

Amherst, NH103 Mack Hill Road

Price$630,000

Est. Mortgage: $/month

MLS Number 5083586

  • Land
  • PricePerSqFt 69690.27
  • Address 103 Mack Hill Road
  • Acreage 9.04
  • Area NH-Hillsborough

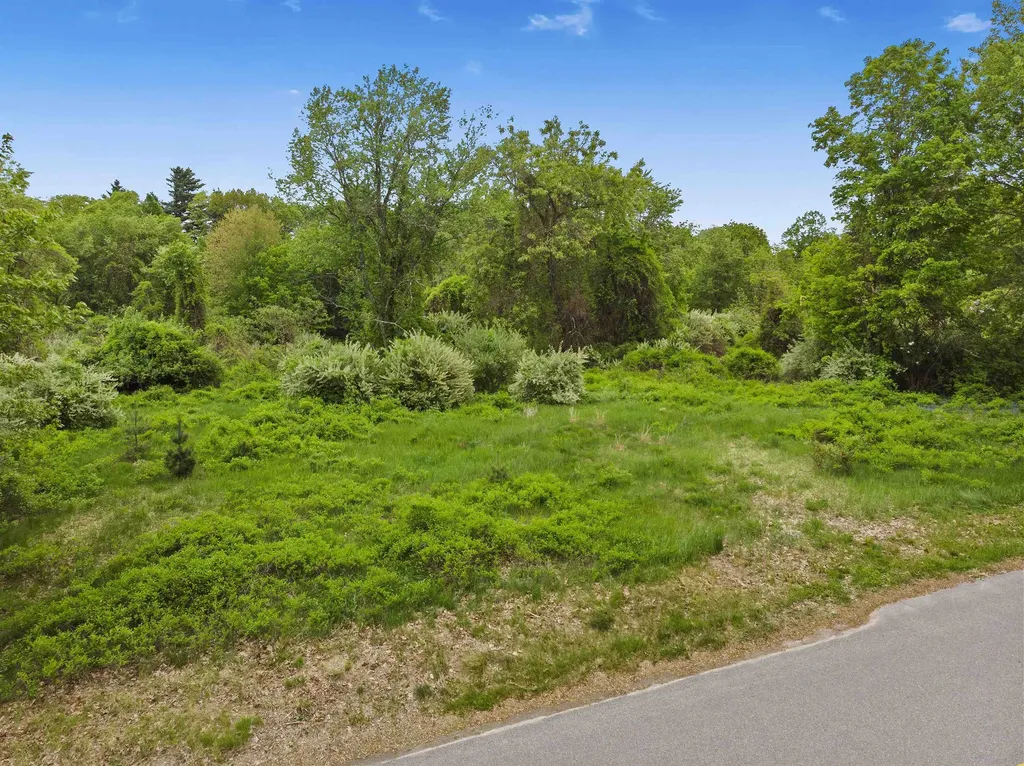
Experience the quintessential charm of southern New Hampshire with this exceptional 9.04-acre property at 103 Mack Hill Road. Located in the heart of sought-after Amherst, this expansive parcel offers a blend of open possibilities and natural beauty. Currently, roughly 7 acres are enrolled in "current use", while approximately 2 acres have already been removed from the program-giving you a significant head start on site preparation for your future home or estate. The land's versatile topography is a dream for those with a vision for the outdoors. It provides a stunning backdrop for a private homestead, small-scale farming, or vibrant artisanal gardens. If recreation is your priority, the acreage is perfectly suited for carving out a personal network of walking paths, snowshoeing trails, or rugged tracks for ATV exploration. It is a rare find that offers a true "blank canvas" feel, where the landscape can be shaped to fit a variety of lifestyle needs. While the setting feels worlds away from the hustle and bustle, you are actually just minutes from the historic Amherst Village green, local Milford boutiques, and a variety of dining destinations. The property also benefits from a location within the top-tier Amherst school system and offers straightforward access to major highways for an easy commute to Nashua, Manchester, or beyond. Whether you are looking for a long-term land investment or a peaceful site to build a custom retreat, this property provides the space, privacy, and convenience to make it happen.

Listed by Ashley Eason of KW Coastal and Lakes & Mountains Realty

$
$
%
$/month over payments
Federal 30-year interest rate: 7.18% last updated on Nov 5, 2026
* All Figures are estimates. Check with your bank or proposed mortgage company for actual interest rates.
This product uses the FRED® API but is not endorsed or certified by the Federal Reserve Bank of St. Louis.

Virtual TourSave FavoriteSchedule TourAsk A QuestionMore Details

6 Striper Way Wells ME 04090

Wells, ME6 Striper Way, Unit 40

Price$630,000

Est. Mortgage: $/month

Pending

MLS Number 5094799

  • Condo
  • PricePerSqFt 356.13
  • Square Feet 1,769
  • Bedrooms 2
  • New Contruction New Construction

NEAR COMPLETION - LIMITED CONDO OPPORTUNITIES AVAILABLE NOW! With only five left, these beautifully designed, duplex-style condominium homes in Fairway View Village are nearing completion and offer the perfect blend of comfort, convenience, and low-maintenance living in one of Southern Maine's most desirable 55+ communities. Designed for aging in place, the thoughtfully crafted first-floor layout features open-concept living, a spacious primary suite with a walk-in closet, double sinks, and a 5' step-in shower. Upstairs, guests will enjoy a private bedroom, full bathroom, and a sun-filled loft enhanced by a VELUX skylight ideal for a home office. Relax with your favorite beverage from your private screened porch while enjoying the peaceful natural surroundings. The attached one-car garage offers additional finished living area above. Ample storage with a 5-6' crawl space accessible through an exterior bulkhead. Generous allowances and numerous upgrade options allow you to personalize your new home. The monthly condo fee includes homeowners' insurance, maintenance of private roads, septic, well water, irrigation systems, common areas, and the beautifully appointed Clubhouse. Residents enjoy a centralized mail center, fully furnished gathering room, complete kitchen, accessible restroom, and dedicated fitness room. With 85% of the planned 46 homes already sold and occupied, Fairway View Village has become a thriving and welcoming community. Pets allowed. Only one owner must be age 55 or older (two remaining single-family homes have approved exceptions). Conveniently located just minutes from the beaches of York, Ogunquit, Wells, and Kennebunkport, as well as golf courses, shopping, restaurants, medical facilities, and AMTRAK service. Easy access to I-95, only 30 minutes to South Portland and approximately 75 miles to Boston. *Some photos and renderings are of similar homes and may contain upgrades not included in the base price.

Listed by Lorilyn Barrett of Coldwell Banker Yorke Realty

$
$
%
$/month over payments
Federal 30-year interest rate: 7.18% last updated on Nov 5, 2026
* All Figures are estimates. Check with your bank or proposed mortgage company for actual interest rates.
This product uses the FRED® API but is not endorsed or certified by the Federal Reserve Bank of St. Louis.

Save FavoriteSchedule TourAsk A QuestionMore Details

163 Winkley Farm Lane Rochester NH 03867

Rochester, NH163 Winkley Farm Lane

Price$630,000

Est. Mortgage: $/month

Pending

MLS Number 5108301

  • Residential Single Family
  • PricePerSqFt 205.08
  • Full Bath 2
  • Construction Existing
  • Bedrooms 3

Open House on 10/3 from 10 to Noon. Welcome to 163 Winkley Farm Lane, a beautifully maintained one-owner home tucked away in one of Rochester's most desirable neighborhoods. Situated on a quiet closed-loop street in a community of just 30 homes, this property offers a rare combination of privacy, convenience, and peaceful wooded surroundings with no through traffic. Step inside and you'll immediately appreciate the warm, inviting living spaces. The living room features soaring vaulted ceilings and a cozy gas fireplace, while the updated kitchen (2023) offers modern style and functionality. Hardwood flooring enhances the entryway and dining room, slate tile accents the kitchen and first-floor bath, and the finished third-floor bonus room provides flexible space for a rec room, media room, home gym, or hobby area. Designed with versatility in mind, the first-floor office can easily serve as a guest bedroom and is conveniently located next to a full bath with shower and first-floor laundry. Outside, mature landscaping, established hedges, and perennial flower gardens create beautiful curb appeal, while the Trex deck (2025) provides the perfect space to relax and enjoy the private wooded setting. Major improvements have already been completed, including a new roof (2026), septic leach field replacement, new hot water heater, kitchen renovation (2023), and Trex deck upgrade (2025). Thoughtfully updated and lovingly maintained, this move-in ready home offers the perfect balance of comfort, privacy, and neighborhood charm.

Listed by Scott Mason of KW Coastal and Lakes & Mountains Realty

$
$
%
$/month over payments
Federal 30-year interest rate: 7.18% last updated on Nov 5, 2026
* All Figures are estimates. Check with your bank or proposed mortgage company for actual interest rates.
This product uses the FRED® API but is not endorsed or certified by the Federal Reserve Bank of St. Louis.

Save FavoriteSchedule TourAsk A QuestionMore Details

2090 Huntington Road Richmond VT 05477

Richmond, VT2090 Huntington Road

Price$630,000

Est. Mortgage: $/month

MLS Number 5113024

  • Residential Single Family
  • PricePerSqFt 393.01
  • Full Bath 2
  • Address 2090 Huntington Road
  • Construction Existing

Situated on 15 wooded acres this rustic contemporary has the warmth of natural woodworking throughout! It features built-ins, cathedral wood ceilings with crafted accents, Australian Cypress & Ash hardwood flooring, & custom built-ins throughout. This thoughtfully planned home offers an open living/dining room with soapstone woodstove, 1st floor office or library, first floor bath & main bedroom, & a spiral staircase leading to 2 additional bedrooms & loft area for an office or sitting area. The home sits high among the trees overlooking the woodland- there's a good size deck and a hot tub to enjoy the setting too. The home also features a walkout basement offering lots of room for possible workshop or more finished sq. footage. Being just 2.5 miles to Richmond village, this is an ideal country home- tucked away well off the main road, very private, your own 15 acres of woods, and just minutes to town!

Listed by Linda St. Amour of RE/MAX North Professionals

$
$
%
$/month over payments
Federal 30-year interest rate: 7.18% last updated on Nov 5, 2026
* All Figures are estimates. Check with your bank or proposed mortgage company for actual interest rates.
This product uses the FRED® API but is not endorsed or certified by the Federal Reserve Bank of St. Louis.

Virtual TourSave FavoriteSchedule TourAsk A QuestionMore Details

Broker Reciprocity 

Copyright 2026 PrimeMLS, Inc. All rights reserved. This information is deemed reliable, but not guaranteed. The data relating to real estate displayed on this display comes in part from the IDX Program of PrimeMLS. The information being provided is for consumers’ personal, non-commercial use and may not be used for any purpose other than to identify prospective properties consumers may be interested in purchasing. Data last updated November 11, 2026 2:10 PM EST