
SIGN UP or LOG IN 's Account

Log in to see your saved listings or edit your searches:

No account? Sign up now to save searches, listings, and get tailored listing notifications. It's free, opt-out anytime.

Find Your New Home

Sign Up Today!

Get fresh listings via email, save your favorite listings, match with similar properties, and unlock additional property info.

Create Your Account

Do not fill in this field:

Already have an account? Log in

and narrow your search. If you have fewer than 200 results, you can save your search.

Andover VT Mobile Real Estate

r=4573-4584
168 Chandler Road Chester VT 05143

Chester, VT168 Chandler Road

Price$627,000

Est. Mortgage: $/month

MLS Number 5097737

  • Residential Single Family
  • PricePerSqFt 284.48
  • Address 168 Chandler Road
  • Construction Existing
  • Bedrooms 3

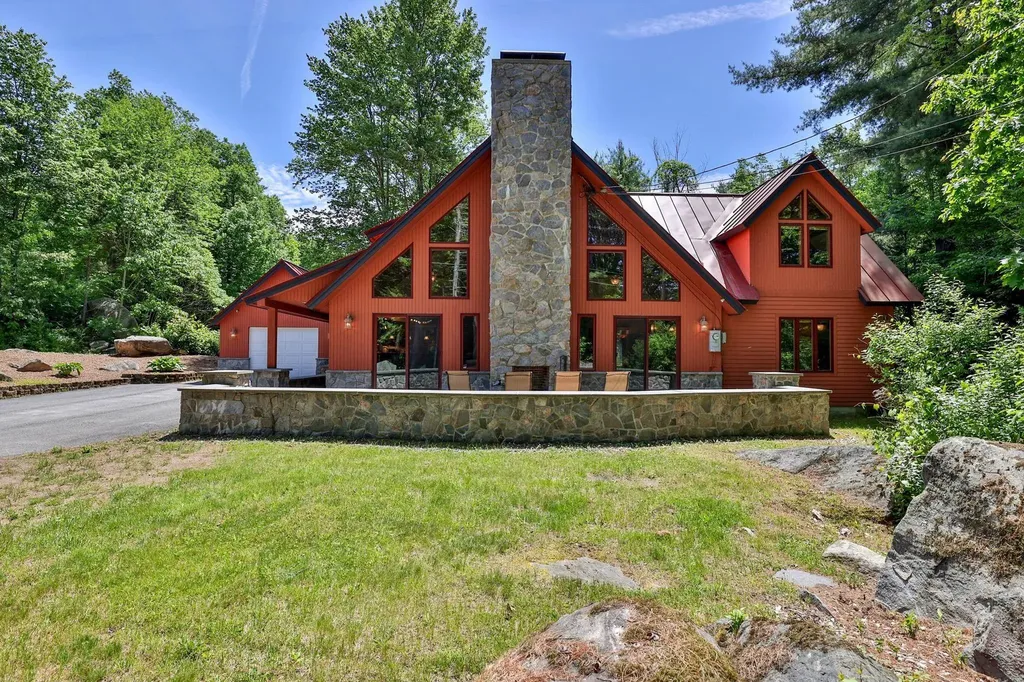
Welcome to your private gated mini-estate...an enchanting sanctuary where every detail delights the eye. Nestled adjacent to meticulously manicured woods, this one-of-a-kind residence blends storybook charm with thoughtful, high-end finishes. A sweeping entry leads past intimate outdoor living spaces centered around a dramatic floor-to-ceiling exterior fireplace, perfect for cool evenings and quiet reflection. Step inside to discover warm, curated interiors where a matching floor-to-ceiling indoor fireplace anchors a cozy great room...an ideal focal point for gatherings and quiet nights in. The custom kitchen is a chef's and designer's showcase making meal prep effortless and stylish. Cute, artful decor and exceptional millwork accentuate every room..every little detail has been considered and executed with eye-popping precision. Natural light pours through thoughtfully placed windows, highlighting textures, finishes, and curated vignettes around nearly every corner. In addition to the four private bedrooms, the special loft above the second-floor den offers a “fun” sleeping area and great retreat for the “kids”. Unique sightlines and charming nooks reveal something special at every turn.unexpected architectural details, refined accents, and cozy gathering spots create a home rich in personality and comfort. The floorplan flows intuitively while offering distinct spaces for entertaining and everyday living. Practicality meets luxury with a spacious second garage providing room for toys, workshop space, or secure storage perfect for multi-vehicle households or hobbyists. The gated setting ensures peace of mind and exclusivity, while the manicured wooded grounds offer a serene backdrop and a strong connection to nature. Come see how every corner captures your attention and inspires a sense of wonder at home. This mini-estate is only 10 miles from world-class skiing at Okemo and golf at Fox Run...then enjoy the 5 lakes of Okemo Valley and the nearby VAST trails!

Listed by Diane Rousseau of Four Seasons Sotheby's Int'l Realty

$
$
%
$/month over payments
Federal 30-year interest rate: 7.18% last updated on Nov 5, 2026
* All Figures are estimates. Check with your bank or proposed mortgage company for actual interest rates.
This product uses the FRED® API but is not endorsed or certified by the Federal Reserve Bank of St. Louis.

Virtual TourSave FavoriteSchedule TourAsk A QuestionMore Details

1 Longview Drive Atkinson NH 03811
Pending

MLS Number 5101228

  • Condo
  • PricePerSqFt 448.39
  • Square Feet 1,395
  • Bedrooms 2
  • New Contruction New Construction

Welcome to Atkinson Heights premier 55+ Community. Our 4th building is complete, and only a few units remain! These move-in-ready homes are available for a quick closing, so you can enjoy your new home without delay. The 'EXETER' - a 1,395 sq. ft. residence that boasts 2-BR, 2-BA, and an open-concept kitchen, living, and dining area ideal for both relaxation and entertainment. Highlights of the kitchen include a 7-ft. island with beautiful quartz countertops, soft-close cabinetry, under-cabinet lighting, pendant lighting, pantry closet, and S/S Whirlpool appliances. The primary suite is your private retreat, offering serene views, ample closet space, and an indulgent bathroom with fully tiled walk-in shower with built-in bench, a double vanity with quartz countertops, and plenty of storage. Engineered wood floors, recessed lighting, crown molding, gas fireplace, and a tray ceiling over the dining area add beauty and function. Step outside to your deck and take in the year-round beauty of the 15th fairway at the renowned Atkinson Resort and Country Club, where breathtaking sunsets create the perfect backdrop to your evenings. Each unit has an assigned space in the heated garage with additional storage, and an outdoor assigned parking spot. The Community Center offers the perfect setting to connect with friends and neighbors and features a large great room, fitness room, outdoor patio and grill. Enjoy scenic walking paths, a dog park, and community garden - all close to shopping, medical facilities and major highways. All occupants must be 55+.

Listed by Heidi Mahoney of Lewis Builders

$
$
%
$/month over payments
Federal 30-year interest rate: 7.18% last updated on Nov 5, 2026
* All Figures are estimates. Check with your bank or proposed mortgage company for actual interest rates.
This product uses the FRED® API but is not endorsed or certified by the Federal Reserve Bank of St. Louis.

Save FavoriteSchedule TourAsk A QuestionMore Details
0 Eastside Drive Raymond NH 03077

Raymond, NH0 Eastside Drive

Price$625,000

Est. Mortgage: $/month

MLS Number 5079358

  • Land
  • PricePerSqFt 12500
  • Address 0 Eastside Drive
  • Acreage 50
  • Area NH-Rockingham

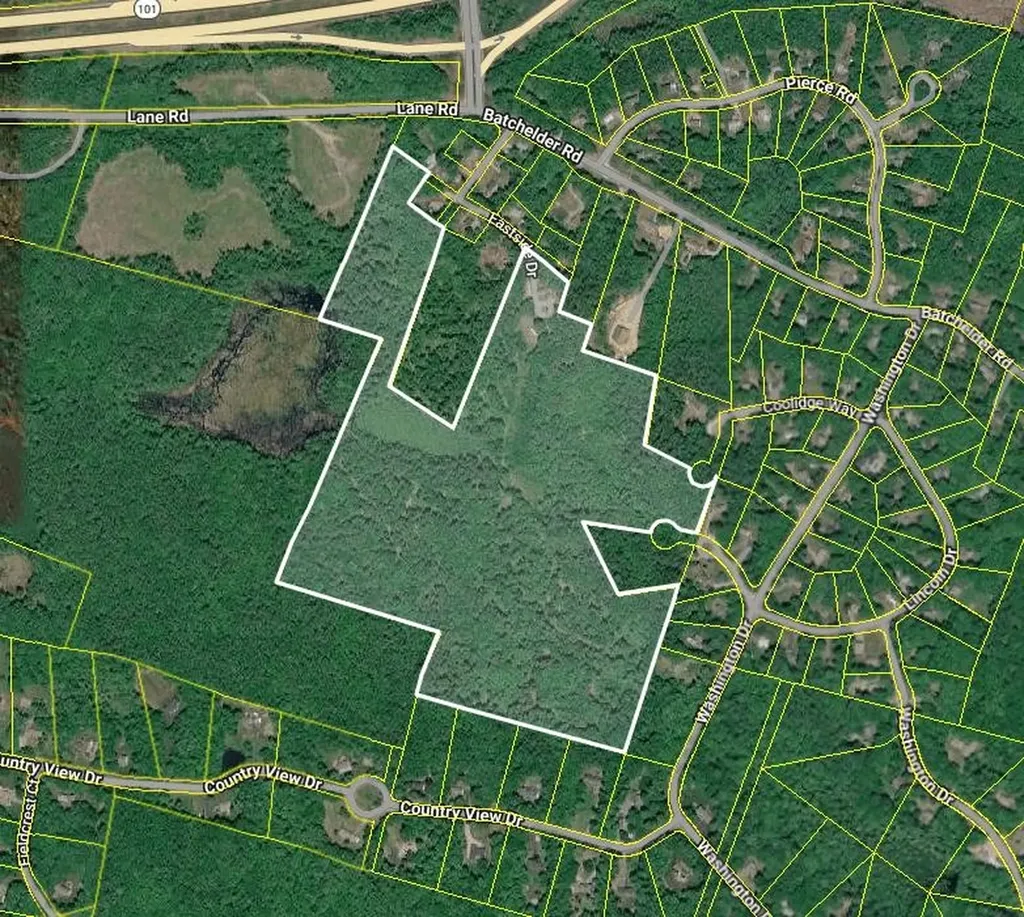
Tucked away in a peaceful natural setting, this expansive 50-acre parcel presents a rare opportunity to create something truly special whether that's a private retreat, a multi-generational compound, or a carefully planned residential development. Despite its serene, secluded feel, the property offers exceptional accessibility, located just minutes from Route 101 with easy travel to local shops, restaurants, New Hampshire's beaches, and quick access north toward skiing via I-93. The land itself provides a beautiful natural canvas-rolling acreage, wooded privacy, and the space to thoughtfully blend modern design with the surrounding landscape. With increasing demand for quality residential development, this property represents a strong long-term investment with substantial upside potential. Whether you envision building a custom estate surrounded by nature or collaborating with architects and developers to create a community that respects and enhances the land, the possibilities here are truly expansive. Opportunities of this size, location, and flexibility are increasingly rare. Schedule a showing today to explore the full potential of this remarkable 50-acre offering. Appointments required prior to walking the property.

Listed by Tom Gorski of Duston Leddy Real Estate

$
$
%
$/month over payments
Federal 30-year interest rate: 7.18% last updated on Nov 5, 2026
* All Figures are estimates. Check with your bank or proposed mortgage company for actual interest rates.
This product uses the FRED® API but is not endorsed or certified by the Federal Reserve Bank of St. Louis.

Virtual TourSave FavoriteSchedule TourAsk A QuestionMore Details
233 Hensmith Road Salisbury NH 03268

Salisbury, NH233 Hensmith Road

Price$625,000

Est. Mortgage: $/month

MLS Number 5024959

  • Land
  • PricePerSqFt 14880.95
  • Address 233 Hensmith Road
  • Acreage 42
  • Area NH-Merrimack

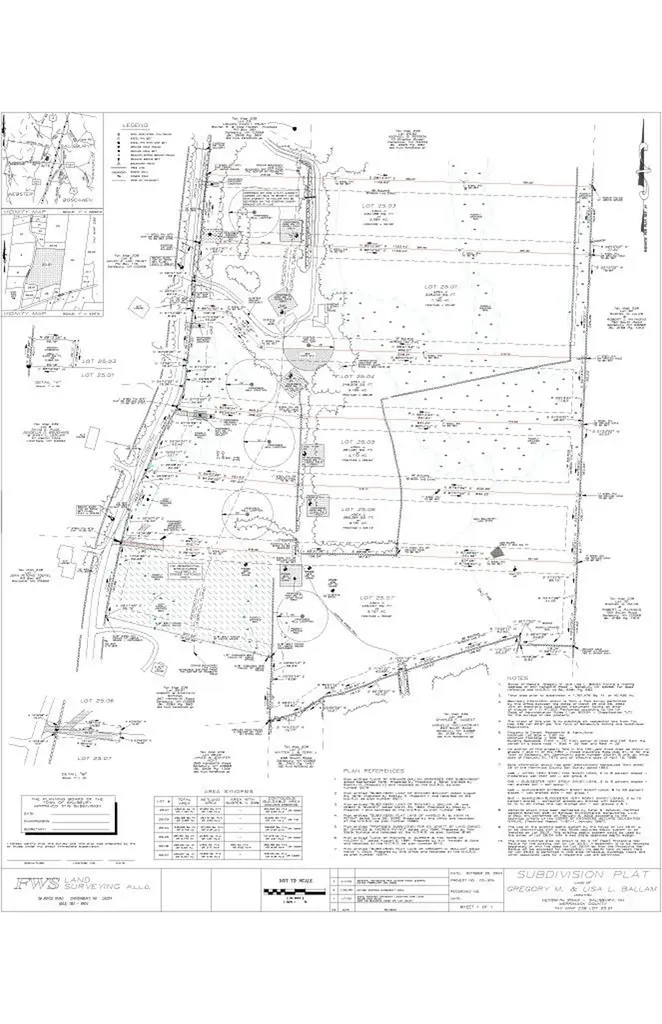
Discover this exceptional 42-acre, 6-lot subdivision nestled in the charming town of Salisbury, New Hampshire. This serene rural setting offers the perfect blend of tranquility and convenience. Located just 20 minutes from nearby shopping, dining, and entertainment, you'll enjoy the peace of country living with easy access to modern amenities. Whether you're looking to build your dream home or invest in a promising development opportunity, this expansive property offers endless possibilities in a picturesque location. Don't miss your chance to own a piece of New England's natural beauty!

Listed by Michele Daniels of BHHS Verani Belmont

$
$
%
$/month over payments
Federal 30-year interest rate: 7.18% last updated on Nov 5, 2026
* All Figures are estimates. Check with your bank or proposed mortgage company for actual interest rates.
This product uses the FRED® API but is not endorsed or certified by the Federal Reserve Bank of St. Louis.

Save FavoriteSchedule TourAsk A QuestionMore Details
7 Nh Route 101a Amherst NH 03031

MLS Number 5014748

  • Commercial
  • Address 7 Nh Route 101a
  • Year Built 1986
  • Area NH-Hillsborough

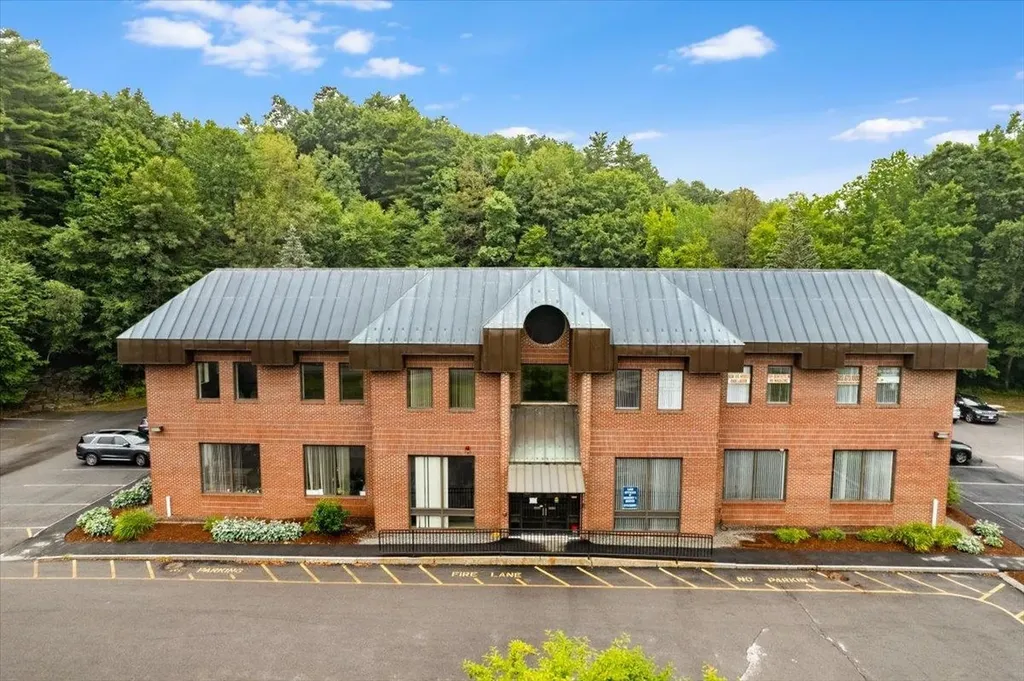
Units C and D are now being offered together, presenting a rare opportunity to acquire medical / office condominiums in a high-traffic Route 101A location. This flexible offering is well suited for an owner-user, investor, or a combination of both. Unit C consists of approximately 2,638± SF and is currently vacant, making it ideal for immediate owner occupancy or future lease-up. The layout is well suited for medical, professional, or general office use. Unit D contains approximately 2,950± SF and is currently leased, providing in-place income. The lease structure shifts the majority of operating expenses to the tenant, offering a streamlined investment component.

Listed by Shelly Weeks and Kimberly Reagan of BHHS Verani Londonderry

$
$
%
$/month over payments
Federal 30-year interest rate: 7.18% last updated on Nov 5, 2026
* All Figures are estimates. Check with your bank or proposed mortgage company for actual interest rates.
This product uses the FRED® API but is not endorsed or certified by the Federal Reserve Bank of St. Louis.

Save FavoriteSchedule TourAsk A QuestionMore Details
63 Main Street Essex Junction VT 05452

MLS Number 5097565

  • Commercial
  • PricePerSqFt 232
  • Address 63 Main Street
  • Year Built 1900
  • Square Feet 2,694

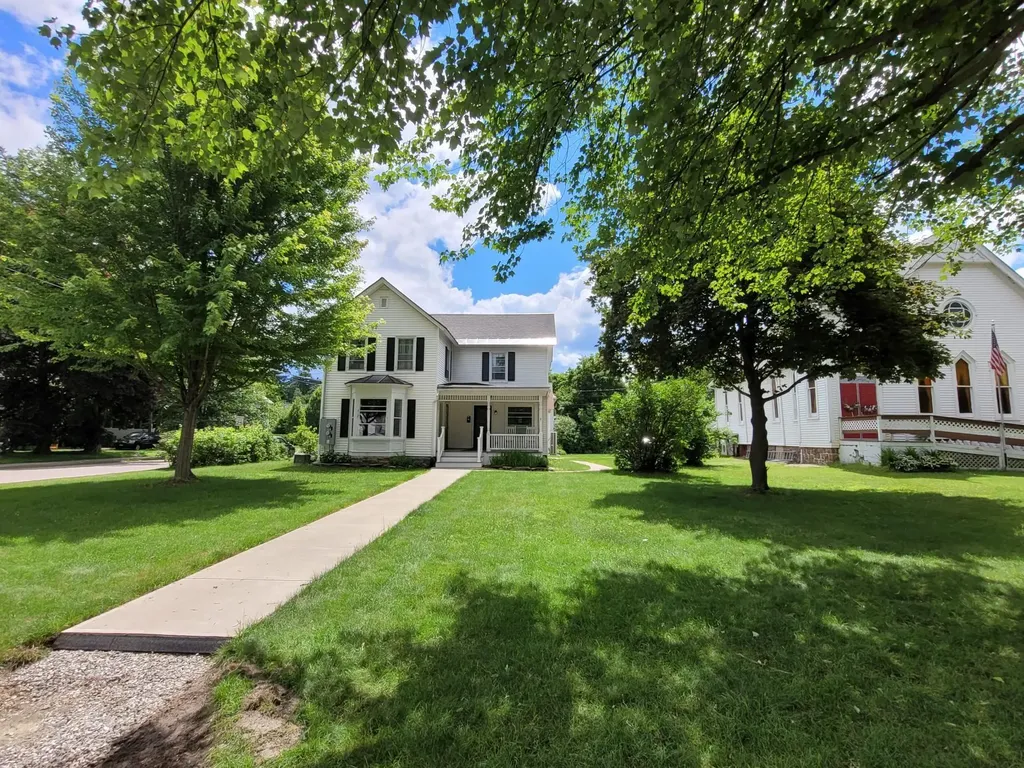
This stately, well preserved and tastefully updated and fitted up mixed use property is centrally located just passed 5 corners in area where mix of businesses, churches, services, and residential uses prevail. This very attractive property has a large green area for frontage, several covered porches, over the 3 entrances. The lower level is currently used for PT services with 3 treatment rooms, a large reception area, and large bright room for work out equipment, office and break room space and 2 half bathrooms. All in excellent condition and easily amenable to many different service uses or professional offices and the zoning regs allow many different uses for this area. The mixed- use capability is a real plus for investors. Also, the building could be converted back to full residential with the creation of a kitchen and full bathroom in lower level. The upper level is a large 2 bedroom rented apartment with very bright and large living room and bedrooms with its own private entrance and parking off street for 2 vehicles. This property could be attractive to owner user for professional or business uses of lower level and income from residential rental. Also, attractive to owner occupant who would convert lower to residence and have income from rental unit. So convenient to all services and shopping and schools and just a very lovely property and area overall to live and/or work in. Also listed as Multi-Family MLS#5097790.

Listed by Warren Palm of BHHS Vermont Realty Group/S Burlington

$
$
%
$/month over payments
Federal 30-year interest rate: 7.18% last updated on Nov 5, 2026
* All Figures are estimates. Check with your bank or proposed mortgage company for actual interest rates.
This product uses the FRED® API but is not endorsed or certified by the Federal Reserve Bank of St. Louis.

Virtual TourSave FavoriteSchedule TourAsk A QuestionMore Details
63 Main Street Essex Junction VT 05452

Essex Junction, VT63 Main Street

Price$625,000

Est. Mortgage: $/month

MLS Number 5097790

  • Multifamily
  • PricePerSqFt 232
  • Address 63 Main Street
  • Units 2
  • Bathroom 3

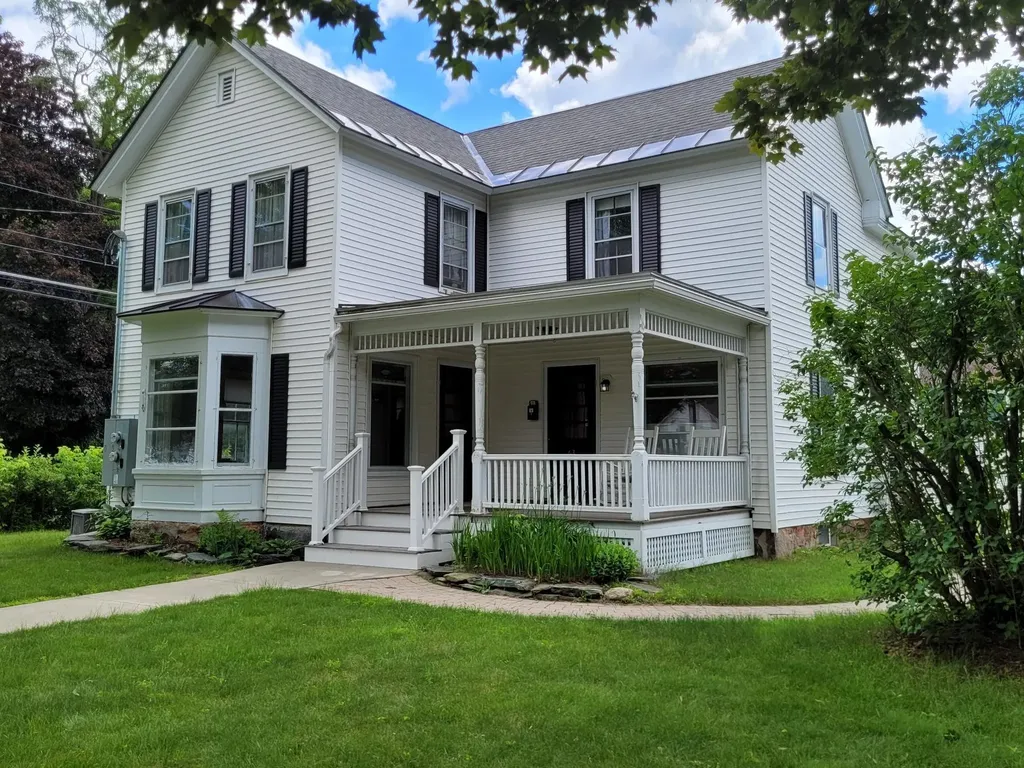
This stately, well preserved and tastefully updated and fitted up mixed use property is centrally located just passed 5 corners in area where mix of businesses, churches, services, and residential uses prevail. This very attractive property has a large green area for frontage, several covered porches, over the 3 entrances. The lower level is currently used for PT services with 3 treatment rooms, a large reception area, and large bright room for work out equipment, office and break room space and 2 half bathrooms. All in excellent condition and easily amenable to many different service uses or professional offices and the zoning regs allow many different uses for this area. The mixed- use capability is a real plus for investors. Also, the building could be converted back to full residential with the creation of a kitchen and full bathroom in lower level. The upper level is a large 2 bedroom rented apartment with very bright and large living room and bedrooms with its own private entrance and parking off street for 2 vehicles. This property could be attractive to owner user for professional or business uses of lower level and income from residential rental. Also, attractive to owner occupant who would convert lower to residence and have income from rental unit. So convenient to all services and shopping and schools and just a very lovely property and area overall to live and/or work in. Also listed as Commercial MLS#5097565.

Listed by Warren Palm of BHHS Vermont Realty Group/S Burlington

$
$
%
$/month over payments
Federal 30-year interest rate: 7.18% last updated on Nov 5, 2026
* All Figures are estimates. Check with your bank or proposed mortgage company for actual interest rates.
This product uses the FRED® API but is not endorsed or certified by the Federal Reserve Bank of St. Louis.

Virtual TourSave FavoriteSchedule TourAsk A QuestionMore Details
3190 Granby Road Guildhall VT 05905

Guildhall, VT3190 Granby Road

Price$625,000

Est. Mortgage: $/month

Pending

MLS Number 5084119

  • Residential Single Family
  • PricePerSqFt 314.39
  • Full Bath 2
  • Address 3190 Granby Road
  • Construction Existing

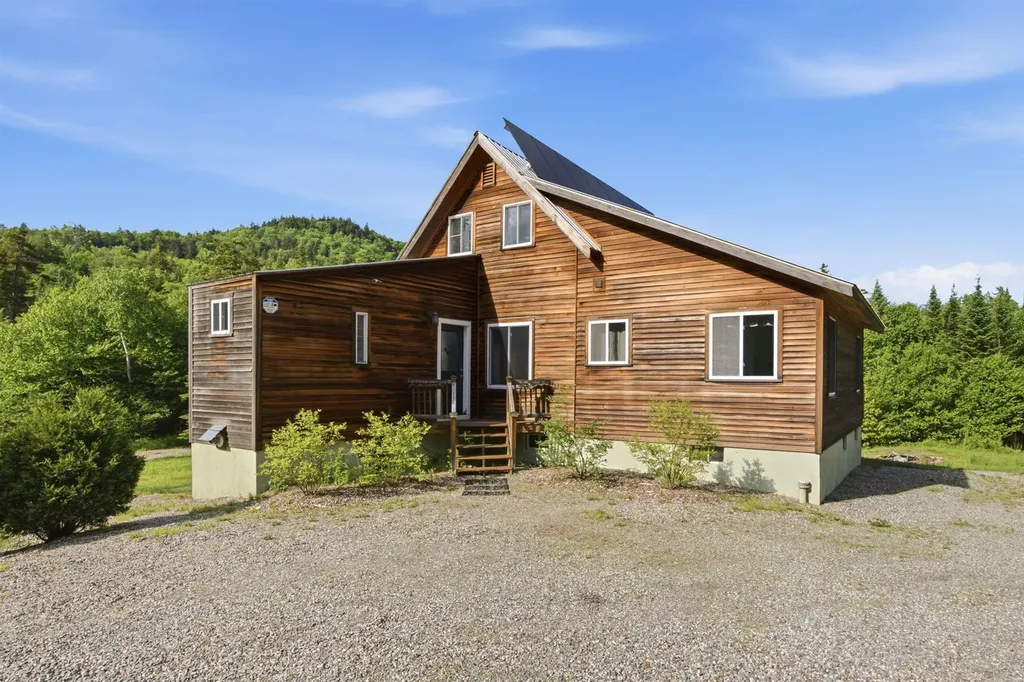
Escape to your own private Vermont wilderness at Hidden Falls Farm, an exceptional 197-acre off-grid retreat where natural beauty, sustainability, and income potential come together seamlessly. Set on a town-maintained road for year-round access, this property features a 1-bedroom, 2-bath main home with newly renovated kitchen, updated appliances and is heated with Woodstock Soapstone wood stoves & new Rinnai heaters. A 1-bedroom, 1-bath studio cabin is being used as a profitable short-term rental, providing immediate income or a flexible guest space. Designed for energy independence, the home is powered by multiple renewable sources, including solar, wind, and hydro, with generator backup, delivering reliable off-grid living. 300GB Fiber internet and an EV charger blend sustainability with today's connectivity needs. A stunning 20-foot waterfall creates a one-of-a-kind setting, while an overlook deck at the beaver pond provides a perfect vantage point to enjoy wildlife sightings. Over 3 miles of established walking trails invite exploration through the woods and lead to a scenic viewpoint of the Presidential Range. The property is enrolled in the VT Land Use Program and the Family Forest Carbon Program, offering long-term stewardship benefits and potential tax advantages. A 100-tap maple syrup operation is in place, with potential to expand to over 2,000 tap, ideal for those looking to grow an agricultural venture. Cultivated gardens, including berry bushes and fruit trees, enhance the property's self-sufficient lifestyle. Outdoor enthusiasts will appreciate the prime location, just 30 minutes to skiing at Burke Mountain and 20 minutes to world-class biking on the Kingdom Trails, with convenient access to Lancaster, NH for everyday essentials, coffee shops, & local breweries. Whether you're seeking a private retreat, an income-producing property, or a legacy parcel to enjoy for generations, Hidden Falls Farm delivers unmatched opportunity in the Northeast Kingdom

Listed by Lisa Hampton and Jake Hampton of Lisa Hampton Real Estate

$
$
%
$/month over payments
Federal 30-year interest rate: 7.18% last updated on Nov 5, 2026
* All Figures are estimates. Check with your bank or proposed mortgage company for actual interest rates.
This product uses the FRED® API but is not endorsed or certified by the Federal Reserve Bank of St. Louis.

Virtual TourSave FavoriteSchedule TourAsk A QuestionMore Details

15 Garfield Street Farmington NH 03835

Farmington, NH15 Garfield Street

Price$625,000

Est. Mortgage: $/month

MLS Number 5116086

  • Residential Single Family
  • PricePerSqFt 178.78
  • Full Bath 2
  • Address 15 Garfield Street
  • Construction Existing

Welcome to Historic Garfield Estates, a remarkable Civil War-era residence and one of the area's true architectural treasures. Lovingly preserved by only its fourth owners in more than 160 years, this grand home retains an extraordinary collection of original details while offering thoughtful updates for modern living. Throughout the home, you'll find exceptional craftsmanship, including an original hand-carved fireplace mantel with Civil War-era finger molding, one-of-a-kind embossed leather wall coverings in the den, parquet floors, gilded picture moldings, marble floors, cedar-lined closets, and beautiful leaded glass windows. Period-appropriate antique lighting was carefully selected, including a stunning Daum crystal chandelier from Paris. The custom kitchen features handcrafted quarter-sawn oak cabinetry, soapstone countertops, a soapstone sink, a custom French-door wall oven, and an outstanding butler's pantry. Elegant bath suites blend historic charm with modern convenience. The first floor offers a breakfast room, formal dining room, living room, den, screened porch, full bath, and bedroom. Upstairs are three spacious bedrooms, a second screened porch, and a beautifully appointed full bathroom. Situated on just over an acre, the property was once comprised of three separate lots and offers a private, park-like setting. Outdoor amenities include a heated in-ground gunite pool, a recently installed heated swim spa housed in its own custom building, and enchanting grounds complete with a hidden secret garden. The two-car carriage house provides additional storage and features an incredible second-floor gathering space perfect for entertaining, hobbies, or a private retreat. Rich in history and architectural integrity, Garfield Estates offers a rare opportunity to own a true local landmark. Whether enjoyed as a grand private residence or explored as a potential bed-and-breakfast, this spectacular property is ready for its next steward.

Listed by Jackie Flanagan of Great Island Realty LLC

$
$
%
$/month over payments
Federal 30-year interest rate: 7.18% last updated on Nov 5, 2026
* All Figures are estimates. Check with your bank or proposed mortgage company for actual interest rates.
This product uses the FRED® API but is not endorsed or certified by the Federal Reserve Bank of St. Louis.

Virtual TourSave FavoriteSchedule TourAsk A QuestionMore Details

164 Eagle Rise Road Manchester VT 05255

MLS Number 5115501

  • Condo
  • PricePerSqFt 279.77
  • Square Feet 2,234
  • Bedrooms 3
  • New Contruction Existing

Enjoy cozy, easy country living in this beautifully maintained 3-bedroom, 3-bath condo in Manchester, Vermont! Tastefully renovated in 2019, this inviting home blends comfort and style with a thoughtful layout designed for both everyday living and entertaining. The large, open kitchen features a center island and plenty of space for cooking, gathering, and hosting friends and family. Hardwood floors add warmth and character throughout the main level and basement. Upstairs, the spacious primary suite offers a private retreat, complete with a dreamy walk-in closet and its own en-suite bathroom. Step outside to enjoy the deck, perfect for morning coffee or relaxing in the fresh Vermont air. The walk-out basement provides convenient additional space for storage or a shaded outdoor sitting area. This property offers a sense of privacy, and a convenient location between the charming villages of Dorset and Manchester, and promotes the best of comfortable, low-maintenance country living. Come take a look and discover all this inviting home has to offer!

Listed by David Shehadi of Josiah Allen Real Estate,Inc.

$
$
%
$/month over payments
Federal 30-year interest rate: 7.18% last updated on Nov 5, 2026
* All Figures are estimates. Check with your bank or proposed mortgage company for actual interest rates.
This product uses the FRED® API but is not endorsed or certified by the Federal Reserve Bank of St. Louis.

Virtual TourSave FavoriteSchedule TourAsk A QuestionMore Details

292 Lake Street St. Albans City VT 05478

St. Albans City, VT292 Lake Street

Price$625,000

Est. Mortgage: $/month

MLS Number 5112908

  • Multifamily
  • PricePerSqFt 247.43
  • Address 292 Lake Street
  • Units 2
  • Bathroom 3

Exceptionally updated and thoughtfully designed, this versatile multi-family property offers the space and flexibility of a single-family home with an attached apartment, and a partially finished third unit, all within walking distance of nearby parks, downtown shops, and amenities. Enjoy easy access to St. Albans Bay, the interstate, and surrounding communities for effortless commuting and recreation. The spacious owner's unit lives much like a traditional single-family home, with a bright main level featuring durable vinyl plank flooring and a beautifully remodeled kitchen with abundant cabinetry, stainless steel appliances, and a sprawling center island perfect for gathering, entertaining, and everyday life. A first-floor primary bedroom and bath with laundry and a custom tile shower add a touch of luxury and convenience. Upstairs, three spacious bedrooms and a full bath provide plenty of room for family, guests, or a home office. Step outside to enjoy the large deck or relax on the back concrete patio overlooking the deep, fully fenced yard, offering plenty of room for children and pets to play. The attached two-bedroom apartment, accessed through its own covered porch and separate entrance, has also been tastefully updated with newer flooring, kitchen, appliances, and more. An attached heated two-car garage with additional workshop space provides room for projects, storage, and seasonal toys, while a partially finished third unit above with a vermont castings wood stove adds significant potential for additional living space, rental income, or future expansion. With all-new plumbing and electrical, including a brand-new 500-amp service, updated windows, and a durable metal roof, major improvements have already been made for years of peace of mind. Bursting with flexibility and potential, this exceptional property is ready for its next chapter, come see it for yourself!

Listed by Elliot Rocheleau of Flex Realty

$
$
%
$/month over payments
Federal 30-year interest rate: 7.18% last updated on Nov 5, 2026
* All Figures are estimates. Check with your bank or proposed mortgage company for actual interest rates.
This product uses the FRED® API but is not endorsed or certified by the Federal Reserve Bank of St. Louis.

Save FavoriteSchedule TourAsk A QuestionMore Details

254 Court Street Laconia NH 03246

Laconia, NH254 Court Street

Price$625,000

Est. Mortgage: $/month

MLS Number 5112421

  • Multifamily
  • PricePerSqFt 117.04
  • Address 254 Court Street
  • Units 5
  • Bathroom 5

An exceptional mixed-use opportunity in the heart of Laconia, 254 Court Street is a substantial property offering an impressive five-unit configuration with tremendous flexibility and income potential. The property includes three 1-bedroom, 1-bath residential units plus two commercial office units ( all units currently rented), each with its own bath, creating a versatile setup for investors, owner-occupants, business owners, or those seeking multiple income streams. Zoned for mixed use, this property offers an outstanding combination of residential and commercial space in a location positioned for year-round activity. Natural gas heat, public water, and public sewer add to the practical appeal. Laconia is a premier Lakes Region destination with an exceptional blend of small-city amenities and four-season recreation. Downtown offers restaurants, cafes, shops, arts, entertainment, community events, and the scenic Laconia Riverwalk, while the WOW Trail provides a paved multi-use route for walking, running, biking, and cross-country skiing. The city also boasts multiple beaches and parks, including Weirs Beach on Lake Winnipesaukee, Bartlett Beach on Lake Winnisquam, and Opechee Park, putting boating, fishing, swimming, hiking, and outdoor recreation close at hand. The renowned Weirs Beach area adds waterfront attractions, public docks, seasonal activity, and easy access to Lake Winnipesaukee. With its strong Lakes Region appeal, year-round tourism, expanding downtown, and diverse residential and commercial uses, Laconia offers an exceptional setting for this unique property. Bring your vision and take advantage of this rare opportunity to own a sizable mixed-use property with multiple units and outstanding possibilities. Photos may be digitally enhanced.

Listed by Heather Goodwin of EXP Realty

$
$
%
$/month over payments
Federal 30-year interest rate: 7.18% last updated on Nov 5, 2026
* All Figures are estimates. Check with your bank or proposed mortgage company for actual interest rates.
This product uses the FRED® API but is not endorsed or certified by the Federal Reserve Bank of St. Louis.

Virtual TourSave FavoriteSchedule TourAsk A QuestionMore Details

Broker Reciprocity 

Copyright 2026 PrimeMLS, Inc. All rights reserved. This information is deemed reliable, but not guaranteed. The data relating to real estate displayed on this display comes in part from the IDX Program of PrimeMLS. The information being provided is for consumers’ personal, non-commercial use and may not be used for any purpose other than to identify prospective properties consumers may be interested in purchasing. Data last updated November 11, 2026 6:53 PM EST
