
SIGN UP or LOG IN 's Account

Log in to see your saved listings or edit your searches:

No account? Sign up now to save searches, listings, and get tailored listing notifications. It's free, opt-out anytime.

Find Your New Home

Sign Up Today!

Get fresh listings via email, save your favorite listings, match with similar properties, and unlock additional property info.

Create Your Account

Do not fill in this field:

Already have an account? Log in

and narrow your search. If you have fewer than 200 results, you can save your search.

Andover VT Mobile Real Estate

r=4609-4620
3 Ivy Lane Nashua NH 03063

Nashua, NH3 Ivy Lane

Price$625,000

Est. Mortgage: $/month

Pending

MLS Number 5115468

  • Condo
  • PricePerSqFt 262.49
  • Square Feet 2,381
  • Bedrooms 3
  • New Contruction Existing

THE SPACE YOU WANT: THE LIFESTYLE YOU DESERVE! Welcome to Holden Farm, one of Nashua's most sought-after condominium communities, where the privacy of a detached home meets the convenience of low maintenance living! This beautifully maintained, move-in-ready contemporary offers nearly 2,400 square feet of versatile living space, featuring 3 bedrooms, 3 bathrooms, and a thoughtfully designed floor plan. A desirable first-floor primary suite offers the ease of single-level living, not to mention first floor laundry adds everyday convenience. Inviting living spaces provide the perfect setting for relaxing or entertaining. One of this home's biggest surprises awaits above the garage, a HUGE bonus room with incredible possibilities! Imagine a family room, home theater, game room, creative studio, or the ultimate home office. Step onto the screened porch and discover a peaceful retreat overlooking dense, mature woodland. Enjoy morning coffee, watch wildlife, or simply unwind surrounded by nature. A full unfinished basement provides abundant storage and possibilities for future use. Life at Holden Farm is about more than a beautiful home, it's about lifestyle! Enjoy the association's tennis courts, in-ground swimming pool, and clubhouse, along with a welcoming neighborhood perfect for leisurely strolls, especially with your four-legged family members. Best of all, the association handles ALL exterior maintenance, including the roof and siding, allowing you more time to enjoy the things you love! Located in Nashua, a city nationally recognized for its quality of life and vibrant real estate market, you'll enjoy convenient access to shopping, dining, recreation, and major commuter routes. **Space, privacy, outstanding amenities, and carefree living. This is life at your new home in Holden Farm!**

Listed by Bobbie Gaudette of Keller Williams Realty Metro-Concord

$
$
%
$/month over payments
Federal 30-year interest rate: 7.18% last updated on Nov 5, 2026
* All Figures are estimates. Check with your bank or proposed mortgage company for actual interest rates.
This product uses the FRED® API but is not endorsed or certified by the Federal Reserve Bank of St. Louis.

Virtual TourSave FavoriteSchedule TourAsk A QuestionMore Details

15 Brook Circle Northwood NH 03261

Northwood, NH15 Brook Circle

Price$625,000

Est. Mortgage: $/month

MLS Number 5101203

  • Condo
  • PricePerSqFt 421.16
  • Square Feet 1,484
  • Bedrooms 2
  • New Contruction Existing

One of the last walkout homesites is now available. Don't miss your chance to own one of Kelsey Brook's 55+ most desirable locations. Imagine waking up each morning in a sun filled, thoughtfully designed one floor home where comfort meets effortless living. This sought after walkout homesite offers endless possibilities. Finish the lower level for the ultimate family room, home gym, hobby space, or guest suite, all with direct access to the outdoors. The bright, open concept floor plan is perfect for entertaining, featuring a stunning kitchen that flows seamlessly into the dining and living areas. Relax on your private south facing deck with your morning coffee or an evening glass of wine while overlooking peaceful surroundings. Need more space? Personalize your home with available upgrades including a finished walkout basement, additional living space above the garage, a screened porch, and your choice of designer finishes. At Kelsey Brook, you'll enjoy more than just a beautiful home. Gather with neighbors in the welcoming clubhouse featuring a fieldstone fireplace and kitchen, explore miles of scenic walking trails, and enjoy being directly across from beautiful Northwood Lake, where boating, kayaking, fishing, and lakeside sunsets are just moments away. Shopping, dining, and everyday conveniences are only five minutes from your front door. This is one of the final opportunities to own a premium walkout homesite at Kelsey Brook. If you've been waiting for the perfect combination of low maintenance living, beautiful surroundings, and an active lifestyle, now is the time to make your move.

Listed by Heather Heigis and Donna Beauregard of Heigis Real Estate LLC.

$
$
%
$/month over payments
Federal 30-year interest rate: 7.18% last updated on Nov 5, 2026
* All Figures are estimates. Check with your bank or proposed mortgage company for actual interest rates.
This product uses the FRED® API but is not endorsed or certified by the Federal Reserve Bank of St. Louis.

Virtual TourSave FavoriteSchedule TourAsk A QuestionMore Details

17A Silver Birch Dover VT 05356

Dover, VT17A Silver Birch

Price$625,000

Est. Mortgage: $/month

Active With Contract

MLS Number 5109526

  • Condo
  • PricePerSqFt 413.36
  • Square Feet 2,506
  • Bedrooms 4
  • New Contruction Existing

The first three level Timber Creek unit to hit the market in nearly two years is not to be missed! This 3 bedroom, 3 bath end unit, includes a main level deck to enjoy amazing winter views of Mount Snow resort and holiday fireworks, and an oversized, covered lower level deck, a unique feature in this development. Extensively and lovingly updated, this fully renovated townhome blends warm Vermont rustic character with a fresh, contemporary feel. The main and upper levels feature beautiful rough-sawn, wide-plank pine flooring, while a stone fireplace creates the perfect gathering spot for cozy après-ski evenings. An expanded mudroom layout with rubber flooring is ideal for the winter gear. Entering into the home, you'll come upon an updated open concept kitchen, living and dining area. There is a main level bedroom and bathroom with tiled floor and tiled shower. The primary suites sits up on the top floor providing privacy and an incredibly and thoughtfully updated spacious, spa like primary bathroom. Heading down to the lower level, there is a nice size bunk room, renovated, tiled bathroom and family room that walks out to the lower deck and yard area. Ample storage throughout makes the home as functional as it is inviting. Additional recent upgrades include a new heating system with on demand hot water. Timber Creek is known for its exceptional amenities at the Sugarhouse, including indoor and outdoor pools, a hot tub, modern fitness facility, pickleball, tennis, and basketball courts. A network of trails offers walking and hiking in the warmer months and cross country skiing/snowshoeing in winter, making this a true Vermont retreat in every season. The Moover shuttle comes right to your door to transport you to where ever you need to be, whether it be Mount Snow base lodge, Carinthia or spending the day in Wilmington at the shops and restaurants. Don't miss out on this all around great townhome that is sure to check off all of your boxes!

Listed by Prema Fitzpatrick of Real Broker LLC

$
$
%
$/month over payments
Federal 30-year interest rate: 7.18% last updated on Nov 5, 2026
* All Figures are estimates. Check with your bank or proposed mortgage company for actual interest rates.
This product uses the FRED® API but is not endorsed or certified by the Federal Reserve Bank of St. Louis.

Virtual TourSave FavoriteSchedule TourAsk A QuestionMore Details

19 Northshore Drive Burlington VT 05408

Burlington, VT19 Northshore Drive

Price$625,000

Est. Mortgage: $/month

MLS Number 5111341

  • Condo
  • PricePerSqFt 446.43
  • Square Feet 1,400
  • Bedrooms 2
  • New Contruction Existing

Welcome to 19 Northshore Drive in Burlington's sought-after Village at Northshore, where beautiful Lake Champlain and Adirondack Mountain views create an exceptional backdrop for everyday living. The main level is designed to take full advantage of the setting, with a bright, spacious living room centered around a fireplace and a new 12-foot sliding glass door that dramatically opens the home to the outdoors. Step directly onto the large deck and enjoy sweeping western views, spectacular sunsets over the Adirondacks, and stunning breathtaking panoramic views of Lake Champlain-a wonderful setting for morning coffee, outdoor dining, entertaining, or simply relaxing at the end of the day. The kitchen offers abundant cabinetry, generous counter space, stainless appliances, and an easy connection to the dining and living areas. Large windows and the oversized slider fill the interior with natural light while keeping the view front and center. Upstairs, comfortable bedrooms provide peaceful private spaces, including a primary bedroom positioned to enjoy the surrounding scenery. Additional features include in-unit laundry, ample storage, and a detached garage. Outside, the landscaped Village at Northshore community offers a low-maintenance lifestyle in one of Burlington's most distinctive settings. Residents enjoy access to Lake Champlain along with a community swimming pool and tennis courts, providing recreation just steps from home. Conveniently located near Burlington's waterfront, bike path, downtown restaurants and shops, UVM, the Medical Center, and area amenities, this home combines natural beauty with exceptional convenience. Rarely does a property offer this combination of lake access, community amenities, mountain views, and unforgettable Vermont sunsets-all from the comfort of home.

Listed by Robert Foley of Flat Fee Real Estate

$
$
%
$/month over payments
Federal 30-year interest rate: 7.18% last updated on Nov 5, 2026
* All Figures are estimates. Check with your bank or proposed mortgage company for actual interest rates.
This product uses the FRED® API but is not endorsed or certified by the Federal Reserve Bank of St. Louis.

Save FavoriteSchedule TourAsk A QuestionMore Details

18D White Oaks Loop Dover VT 05356
Active With Contract

MLS Number 5112515

  • Condo
  • PricePerSqFt 413.36
  • Square Feet 2,506
  • Bedrooms 4
  • New Contruction Existing

Located directly across from the main entrance to the Mount Snow ski resort is this stunning updated Timber Creek townhome, offering all the benefits of a home away from home with almost none of the upkeep. Enjoy amazing views of the ski trails, fireworks displays, groomers, sunsets, and torchlight parade out the windows of your own unit, with direct Timber Creek shuttle service from your front door to the base area. This unit has been extensively renovated and is ready for turn key use. Features include a large open floor plan with spacious living room with wood burning fireplace and stone hearth, wood floors throughout, a large dining area with table that seats 10, and leads out to the large deck for outdoor dining and entertaining. Central to the main living area is the expanded new kitchen with custom cabinetry, granite counters, large island with breakfast bar and unique wraparound layout, wine fridge, and stainless appliances. The main floor also has a large mudroom entry for your gear, guest bedroom, and half bath with laundry, much more convenient than the basement laundry in standard units. The upper level has a large primary bedroom with stunning mountain views, as well as a gorgeous updated bath with tiled shower with glass surround, soaking tub, and dual vanities. The lower level has a large open concept family room with access outside, wet bar for further entertaining, large guest bedroom suite with attached updated full bath, a fourth bedroom and 3rd full bath, and dual owner closets ideal for renting or off season storage. Heating system new in 2025! This is all complemented by the Sugar House amenities center including indoor and outdoor pools, hot tub, full gym, indoor racquetball and basketball courts, locker rooms with saunas, outdoor tennis and pickleball courts, and a full cross country ski trail system and warming house. The extensive amenities, direct mountain access, and turn key features, make this a perfect option for almost any buyer.

Listed by Adam Palmiter of Berkley & Veller Greenwood/Dover

$
$
%
$/month over payments
Federal 30-year interest rate: 7.18% last updated on Nov 5, 2026
* All Figures are estimates. Check with your bank or proposed mortgage company for actual interest rates.
This product uses the FRED® API but is not endorsed or certified by the Federal Reserve Bank of St. Louis.

Save FavoriteSchedule TourAsk A QuestionMore Details
11/13/A/0 High Point Drive Alton NH 03810

Alton, NH11/13/A/0 High Point Drive

Price$625,000

Est. Mortgage: $/month

MLS Number 5090139

  • Land
  • PricePerSqFt 19002.74
  • Acreage 32.89
  • Area NH-Belknap
  • Utilities None

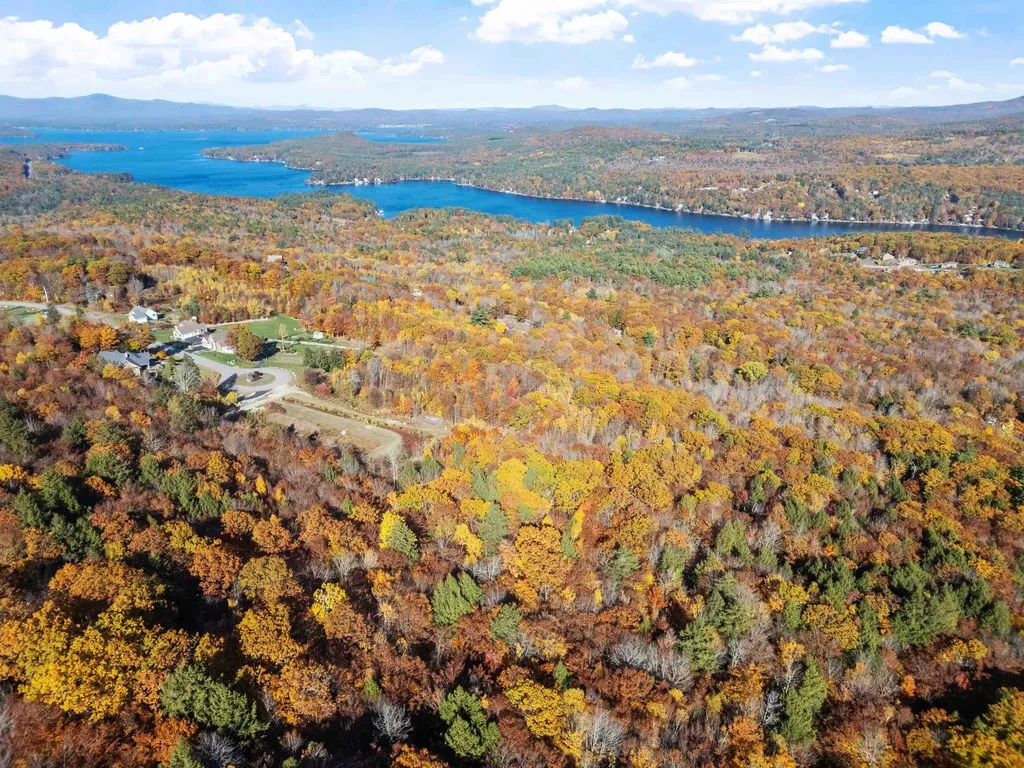
Located in the heart of Alton Bay with 167' of frontage on High Point Drive and an additional 220' on frontage on Alton Mountain Road is this large 32.89 acre parcel of beautiful land with lot of possibilities. Thinking of building your dream home with stunning views, trails nestled in the trees, a lovely pond and the possibilities of Lake Winnipesaukee views then this is the spot. A stone's throw from all the activity in Downtown Alton Bay and 15 minutes to Wolfeboro, Gunstock and Bank of NH Pavilion (Meadowbrook) - this is truly a great location to call home. Come take a look for yourself and explore this great parcel. Please contact agent to access property.

Listed by Amanda Connelly of Coldwell Banker Realty Gilford NH

$
$
%
$/month over payments
Federal 30-year interest rate: 7.18% last updated on Nov 5, 2026
* All Figures are estimates. Check with your bank or proposed mortgage company for actual interest rates.
This product uses the FRED® API but is not endorsed or certified by the Federal Reserve Bank of St. Louis.

Save FavoriteSchedule TourAsk A QuestionMore Details
34 Hubbard Grove Road Shelburne NH 03581

Shelburne, NH34 Hubbard Grove Road

Price$625,000

Est. Mortgage: $/month

MLS Number 5086339

  • Residential Single Family
  • PricePerSqFt 202.59
  • Full Bath 1
  • Construction Existing
  • Bedrooms 2

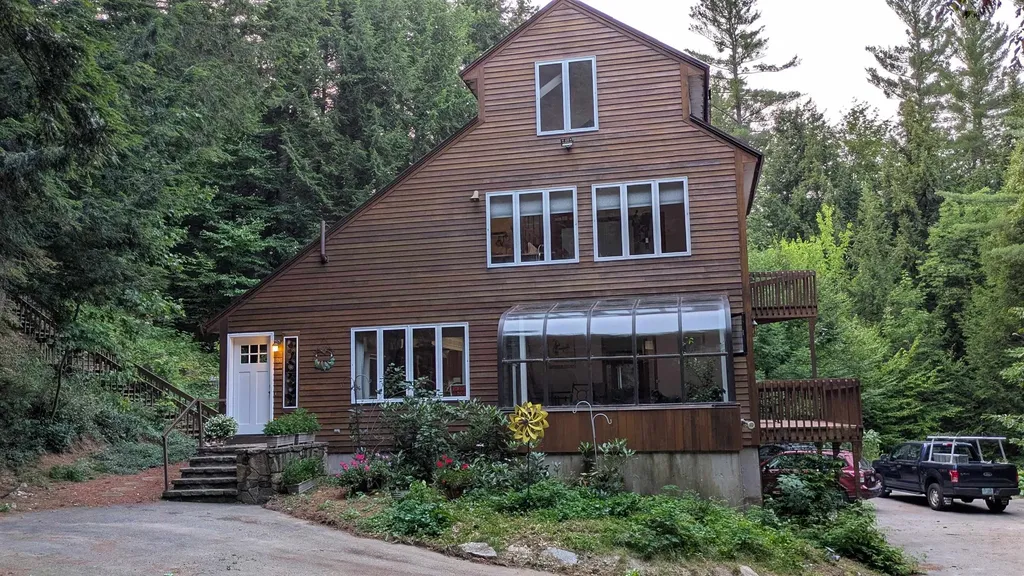
So many wonderful details to this home, along with 553' of beautiful Leadmine Brook in your backyard. Six plus garages, two w/room for three cars under the home, four bays on the back area of the home, which is enormous for car enthusiasts or large toys. Large storage area above, potentially suitable for an in-law apartment. This area features new fruit trees, a fenced-in area for dogs, a fire pit, and a gazebo with electricity, where, in the fall and winter, a potential mountain view. The second lot is empty, an excellent area for walks. The main entrance into the home (new windows) has a closet to store jackets, boots, and gear. The kitchen opens to a large living & dining room. A solarium off the dining area (hot tub does not work). An excellent place to watch the snow and rainfall. Upon entering the deck, you return to the living room. The seller uses the next room as a "library". It would make a fantastic main-floor bedroom. A large pantry is off the main floor, along with a full bath. Upstairs, you find a large area great for a family room, the master bedroom (large walk-in closet), another bedroom, a laundry area, plus a loft, making this a 2.5-story home. Beautiful windows throughout home. The Androscoggin River, the Appalachian Trail, and Gorham, offering shopping and entertainment. Shelburne is known for its excellent trails & bike rides, just 20 minutes from Sunday River and Wild Cat. Jackson 32 min. Includes a large recreational carport w/ electricity.

Listed by Jennifer Regan of Coldwell Banker LIFESTYLES- Conway

$
$
%
$/month over payments
Federal 30-year interest rate: 7.18% last updated on Nov 5, 2026
* All Figures are estimates. Check with your bank or proposed mortgage company for actual interest rates.
This product uses the FRED® API but is not endorsed or certified by the Federal Reserve Bank of St. Louis.

Save FavoriteSchedule TourAsk A QuestionMore Details
142 Schenkar Road Pownal VT 05261

Pownal, VT142 Schenkar Road

Price$625,000

Est. Mortgage: $/month

MLS Number 5087002

  • Residential Single Family
  • PricePerSqFt 300.05
  • Full Bath 2
  • Address 142 Schenkar Road
  • Construction Existing

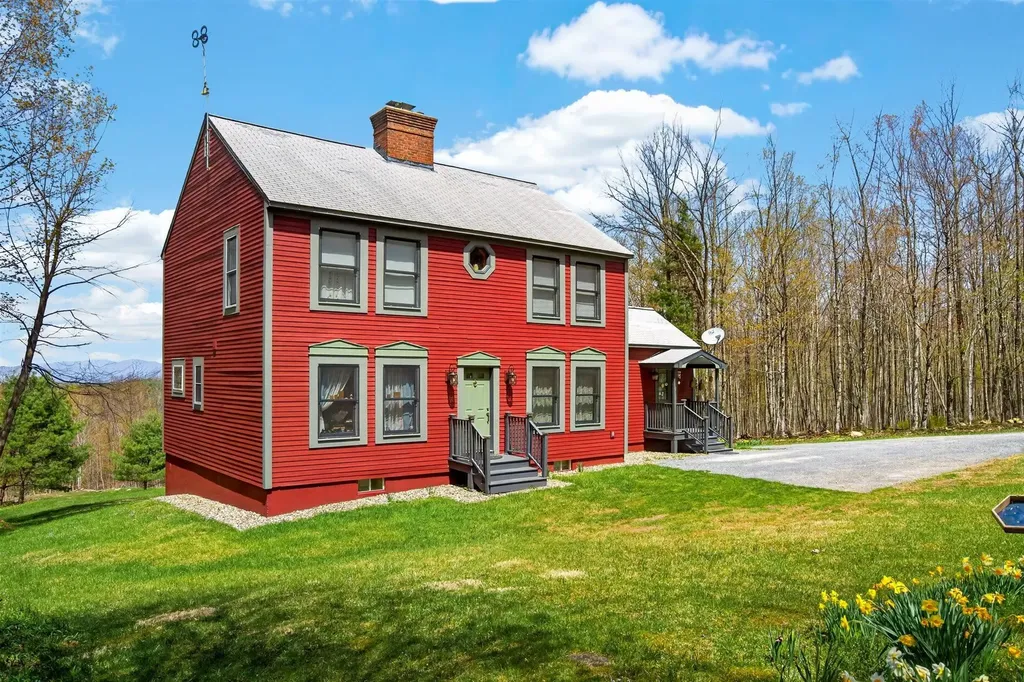
Welcome to your own private oasis! Set on 30 private wooded acres, this well-maintained three-bedroom, 2.5-bath Colonial presents a rare opportunity to enjoy expansive acreage, exceptional mountain views (including the Bennington Battle Monument!), and peaceful surroundings in a highly versatile tri-state location near the Vermont, Massachusetts, and New York borders. The 2,083 square-foot home blends classic character with modern convenience, featuring wide pine floors across the main level, fiber-optic internet, and thoughtfully designed living spaces. The light-filled kitchen wing offers vaulted ceilings, a skylight, garden window, and KraftMaid cabinetry, while the spacious dining/keeping room is anchored by a striking Rumford fireplace crafted by a master mason. Flexible living areas include a TV room/library and a main-level bedroom with an attached bathroom with walk-in shower. Upstairs are two very generously sized bedrooms with a shared full bathroom and ample closet spaces. A partially finished walk-out basement with French doors, Vermont Castings wood stove, laundry room, and half bath adds additional usable space for hobbies or other flexible living space. The property's woods road invites year-round outdoor recreation including walking, cross-country skiing, and ATV use. Convenient to regional colleges, cultural destinations, and multiple ski areas, this property offers a unique combination of privacy, quiet enjoyment, and access to four-season amenities. This home is a must-see for the views, expansive acreage, quality construction, and pride of ownership.

Listed by Erin McCormick of KW Vermont

$
$
%
$/month over payments
Federal 30-year interest rate: 7.18% last updated on Nov 5, 2026
* All Figures are estimates. Check with your bank or proposed mortgage company for actual interest rates.
This product uses the FRED® API but is not endorsed or certified by the Federal Reserve Bank of St. Louis.

Save FavoriteSchedule TourAsk A QuestionMore Details

306 Cloutier Drive Stark NH 03582

Stark, NH306 Cloutier Drive

Price$625,000

Est. Mortgage: $/month

MLS Number 5110053

  • Residential Single Family
  • PricePerSqFt 306.82
  • Full Bath 2
  • Address 306 Cloutier Drive
  • Construction Existing

Escape to the North Country with privacy, mountain views, river frontage, and year-round recreation right outside your door. Set on 5.87 private acres with 273' of frontage along Nash Stream, this beautiful log home offers stunning views of the Percy Peaks and a true turnkey opportunity with major updates and maintenance completed within the last three years. Inside, the open concept design features cathedral ceilings, warm wood finishes, bamboo flooring, barnboard accents, and a propane fireplace. The kitchen flows into the main living area, while the primary bedroom offers a private ¾ bath and skylight. A spacious loft provides additional seating and a perfect spot to take in the mountain views. The completely finished walkout basement adds valuable living space with flexibility for guests, entertaining, or recreation. A new central A/C system adds year-round comfort. Outside, enjoy the wraparound deck with glass panel railings to maximize the views, screened porch, firepit, level yard, and natural surroundings. A heated garage, carport, and upper parking area provide plenty of space for vehicles, ATVs, snowmobiles, and guests. ATV and snowmobile enthusiasts will love having Corridor 5 trail access just seconds from the property. Jericho Mountain State Park is approximately 30 minutes away, with Wildcat Mountain and Bretton Woods ski areas both under an hour. Christine Lake and South Pond are also nearby. A rare combination of acreage, waterfront, mountain views, trail access, and four season adventure. Furnishings are negotiable.

Listed by Ashley Emery of BHHS Verani Belmont

$
$
%
$/month over payments
Federal 30-year interest rate: 7.18% last updated on Nov 5, 2026
* All Figures are estimates. Check with your bank or proposed mortgage company for actual interest rates.
This product uses the FRED® API but is not endorsed or certified by the Federal Reserve Bank of St. Louis.

Virtual TourSave FavoriteSchedule TourAsk A QuestionMore Details

6 Sunnyside Drive Springfield NH 03753

Springfield, NH6 Sunnyside Drive

Price$625,000

Est. Mortgage: $/month

MLS Number 5114068

  • Residential Single Family
  • PricePerSqFt 303.99
  • Full Bath 2
  • Village Eastman
  • Address 6 Sunnyside Drive

Warm and welcoming contemporary home with a cozy pine interior bringing the wooded beauty of Eastman from the outside in. The living area features a gorgeous stone, floor-to-ceiling wood-burning fireplace. The dining area has custom built-ins with a bench seat on the side facing the living room. Slider in the kitchen opens to a spacious deck with wooded privacy that steps down to the yard. A large loft area offers flexibility for a home office, additional sleeping area, den, or hobbies. In the lower level, you'll find all 3 bedrooms, a full bath and a billiard room/rec room. Covered front porch area is ideal for firewood storage. Enjoy four-season recreation in the Eastman Community. Lake activities, golf, tennis, pickleball, XC skiing, snowshoeing, ice skating, an indoor pool, exercise center and more! Situated in the heart of the Dartmouth-Lake Sunapee Region.

Listed by Carol Shepherd of C.G. Shepherd Realty,LLC

$
$
%
$/month over payments
Federal 30-year interest rate: 7.18% last updated on Nov 5, 2026
* All Figures are estimates. Check with your bank or proposed mortgage company for actual interest rates.
This product uses the FRED® API but is not endorsed or certified by the Federal Reserve Bank of St. Louis.

Virtual TourSave FavoriteSchedule TourAsk A QuestionMore Details

100 North Road Jefferson NH 03583

Jefferson, NH100 North Road

Price$625,000

Est. Mortgage: $/month

MLS Number 5106693

  • Residential Single Family
  • PricePerSqFt 372.02
  • Full Bath 1
  • Address 100 North Road
  • Construction Existing

Set on 8.57 acres in the heart of Jefferson, this log cabin offers the kind of setting that makes it easy to slow down and enjoy the White Mountains. Views of Mount Prospect and surrounding mountains from the deck, living room, or kitchen window! The property features a large open field, firepit for smores and spectacular sunsets, and plenty of space to relax and explore. An electric fireplace and mini splits throughout provide year round comfort. Unwind after a day of skiing in the new sauna (included!!). The attached two-car garage is ideal for storing vehicles, bikes, skis, and all the gear that comes with four season mountain living. Hiking, skiing, snowshoeing, mountain biking, fishing, and snowmobiling, are all within easy reach. Santa's Village and historic Waumbek Golf Course are just a few miles away. Being sold completely furnished and equipped, so it's ready to enjoy from day one. Whether you need a full time home, a place to escape for weekends and vacations, or an investment property, come check it out! OPEN HOUSE on Saturday, August 28 from 11am to 1pm.

Listed by Jessica Peznola of Pinkham Real Estate

$
$
%
$/month over payments
Federal 30-year interest rate: 7.18% last updated on Nov 5, 2026
* All Figures are estimates. Check with your bank or proposed mortgage company for actual interest rates.
This product uses the FRED® API but is not endorsed or certified by the Federal Reserve Bank of St. Louis.

Virtual TourSave FavoriteSchedule TourAsk A QuestionMore Details

27 Evergreen Valley Road Milton NH 03851

Milton, NH27 Evergreen Valley Road

Price$625,000

Est. Mortgage: $/month

MLS Number 5116146

  • Residential Single Family
  • PricePerSqFt 288.82
  • Full Bath 1
  • Construction Existing
  • Bedrooms 2

A 7-Acre Property with Water, Private Bridge, Oversized Barn & Direct Route 16 Access Set on more than seven acres, 27 Evergreen Valley Road is a property with a character and scale that is increasingly difficult to find. A private bridge leads to the home, surrounded by mature landscape, open lawn, a river, and two ponds that give the property a setting all its own. The 1,865± square-foot log-style ranch offers comfortable single-level living with two bedrooms and one-and-a-half baths. Warm wood interiors, exposed beams, and multiple gathering spaces create a home that feels relaxed and inviting. The kitchen features abundant wood cabinetry, a large center island, and an open connection to the dining and living areas. A separate recreation and bar room, enclosed sunroom, sauna, and multiple heat sources, including forced hot air, a pellet stove, and a Vermont Castings wood stove, add both function and New England character. Outside is where this property truly separates itself. The 50' x 38' barn, along with an additional 15' x 38' covered storage area, provides exceptional space for RVs, boats, vehicles, equipment, a workshop, or the hobbies that simply require more room. With over seven acres, there is space to spread out, store what you need, and enjoy a property that offers far more flexibility than a typical residential lot. The home has seen a number of improvements and has been maintained with conventional financing in mind, while still leaving opportunities for the next owner to update and make it their own. Located just off Route 16, the property offers convenient access to Rochester, the Lakes Region, and the Seacoast, making it especially well suited for someone who values both acreage and accessibility. For the buyer looking for more than a conventional house, with land, water, substantial storage, and room for the next chapter, 27 Evergreen Valley Road offers a rare combination.

Listed by Misty Couch of KW Coastal and Lakes & Mountains Realty/Wolfeboro

$
$
%
$/month over payments
Federal 30-year interest rate: 7.18% last updated on Nov 5, 2026
* All Figures are estimates. Check with your bank or proposed mortgage company for actual interest rates.
This product uses the FRED® API but is not endorsed or certified by the Federal Reserve Bank of St. Louis.

Save FavoriteSchedule TourAsk A QuestionMore Details

Broker Reciprocity 

Copyright 2026 PrimeMLS, Inc. All rights reserved. This information is deemed reliable, but not guaranteed. The data relating to real estate displayed on this display comes in part from the IDX Program of PrimeMLS. The information being provided is for consumers’ personal, non-commercial use and may not be used for any purpose other than to identify prospective properties consumers may be interested in purchasing. Data last updated November 11, 2026 9:37 PM EST
