
SIGN UP or LOG IN 's Account

Log in to see your saved listings or edit your searches:

No account? Sign up now to save searches, listings, and get tailored listing notifications. It's free, opt-out anytime.

Find Your New Home

Sign Up Today!

Get fresh listings via email, save your favorite listings, match with similar properties, and unlock additional property info.

Create Your Account

Do not fill in this field:

Already have an account? Log in

and narrow your search. If you have fewer than 200 results, you can save your search.

Andover VT Mobile Real Estate

r=4669-4680
Trailside Executive 17 At Smugglers' Notch Resort Cambridge VT 05464

MLS Number 5112652

  • Condo
  • PricePerSqFt 310
  • Square Feet 2,000
  • Bedrooms 3
  • New Contruction Existing

Welcome to Trailside 17, a beautifully located condominium at the renowned Smugglers' Notch Resort in Vermont. Ideally situated for enjoying the resort's year-round activities, this inviting condo offers the perfect combination of comfort, convenience, and four-season recreation. Located just steps from the action, Trailside 17 provides easy access to skiing and snowboarding in the winter, while summer and fall bring hiking, biking, swimming, and the many family-friendly activities for which Smugglers' Notch is known. The condo features a comfortable, welcoming interior designed for relaxing after an active day in the mountains. Enjoy the convenience of a full kitchen, comfortable living spaces, and a cozy atmosphere that makes this an ideal Vermont getaway or vacation property. Smugglers' Notch Resort offers an exceptional setting surrounded by the Green Mountains, with extensive recreational opportunities throughout the year. If you are looking for a ski retreat and a summer escape in one of Vermont's most popular resort destinations, Trailside 17 is a wonderful opportunity. Highlights: Prime ski location within Smugglers' Notch Resort Convenient access to winter and summer activities Skiing, hiking, biking, swimming, and family recreation nearby Comfortable mountain retreat Enjoyable four-season destination Excellent opportunity for a Vermont vacation property Come experience the beauty and adventure of Smugglers' Notch from the comfort and convenience of Trailside 17.

Listed by Elizabeth Brgant of Smugglers' Notch Management Co.,Ltd.

$
$
%
$/month over payments
Federal 30-year interest rate: 7.18% last updated on Nov 5, 2026
* All Figures are estimates. Check with your bank or proposed mortgage company for actual interest rates.
This product uses the FRED® API but is not endorsed or certified by the Federal Reserve Bank of St. Louis.

Virtual TourSave FavoriteSchedule TourAsk A QuestionMore Details

46 Butternut Road Grantham NH 03753

Grantham, NH46 Butternut Road

Price$620,000

Est. Mortgage: $/month

MLS Number 5114883

  • Residential Single Family
  • PricePerSqFt 596.15
  • Full Bath 1
  • Address 46 Butternut Road
  • Construction Existing

Discover the best of four-season living in Eastman, where contemporary comfort meets an exceptional recreational lifestyle! Tucked away on a dead-end cul-de-sac road, this recently updated 3-bedroom, 2-bath home offers a peaceful setting, an inviting open floor plan, and plenty of space to relax and entertain. Gather in the great room beside the fireplace with an electric stove insert, enjoy casual meals in the eat-in kitchen, or unwind in the separate family room with its own gas stove. The heated finished space above the garage provides a versatile bonus area to suit your needs. Step outside to the wraparound deck and savor the surrounding tranquility. Eastman offers an incredible array of year-round amenities, including groomed cross-country ski trails, ice skating, sledding, snowshoeing, swimming beaches, canoeing, kayaking, fishing, boating, an 18-hole championship golf course, tennis courts, and an indoor pool and exercise facility. With convenient access to I-89, commuting to the Upper Valley is a breeze. Enjoy the perfect blend of comfort, recreation, and convenience in this special Eastman community!

Listed by Bonnie Bergeron of Snyder Donegan Real Estate Group

$
$
%
$/month over payments
Federal 30-year interest rate: 7.18% last updated on Nov 5, 2026
* All Figures are estimates. Check with your bank or proposed mortgage company for actual interest rates.
This product uses the FRED® API but is not endorsed or certified by the Federal Reserve Bank of St. Louis.

Virtual TourSave FavoriteSchedule TourAsk A QuestionMore Details

72 Sullivan Street Claremont NH 03743-3345

Claremont, NH72 Sullivan Street

Price$620,000

Est. Mortgage: $/month

MLS Number 5116364

  • Multifamily Multi-Family
  • PricePerSqFt 127.97
  • Address 72 Sullivan Street
  • Units 6
  • Bathroom 6

Fantastic Investment opportunity to add to your portfolio. This Commercial Multi-Family offers 6 Rental Units, plus an office space. (4) One bedroom units (1) 2 Bedroom unit and (1) 3 Bedroom unit. The exterior and Interior were gone through within the last 10 years and they completed several upgrades throughout the property. All other utilities are built into to rent pricing. Plenty of paved parking for tenants. Accompanied showings only and a Minimum of 48 Hours notice is required for all pre-approved buyer showings. There are no Vacant Units at this time. Additional Financial information available for qualified buyers.

Listed by Don Chabot of Town and Country Realty

$
$
%
$/month over payments
Federal 30-year interest rate: 7.18% last updated on Nov 5, 2026
* All Figures are estimates. Check with your bank or proposed mortgage company for actual interest rates.
This product uses the FRED® API but is not endorsed or certified by the Federal Reserve Bank of St. Louis.

Virtual TourSave FavoriteSchedule TourAsk A QuestionMore Details

8 Port Way Laconia NH 03246

Laconia, NH8 Port Way

Price$620,000

Est. Mortgage: $/month

MLS Number 5086910

  • Residential Single Family
  • PricePerSqFt 320.91
  • Full Bath 1
  • Address 8 Port Way
  • Construction Existing

Wow! Natures view unit for only $620,000. Nestled in the highly desirable Nature View community, this beautifully landscaped 2,704 sq. ft. Cape offers the perfect blend of comfort, functionality, and charm. From the moment you arrive, the inviting curb appeal and well-maintained grounds set the tone for what awaits inside. Thoughtfully designed for both everyday living and entertaining, this home delivers space, style, and versatility throughout. Step into the spacious living room featuring vaulted ceilings and a cozy gas fireplace, creating a warm and welcoming atmosphere. The open-concept layout flows seamlessly into a bright dining area highlighted by gleaming wood floors and triple windows that fill the space with natural light. The kitchen is both stylish and practical, showcasing granite countertops, quality appliances, and ample cabinetry. Just off the kitchen, unwind in the serene, privately set sunroom designed for year-round enjoyment. The first-floor primary suite offers a peaceful retreat, complete with a walk-in closet and walk-in shower. A convenient half bath and first-floor laundry round out the main level. Upstairs, you'll find two generously sized bedrooms and a full bath, providing plenty of space for family or guests. The walkout lower level is nicely finished, offering a large family room filled with natural light, pine board walls, laminate flooring, abundant storage, and a dedicated workshop/utility room. Step outside from the sunroom onto the Trex and vinyl deck-perfect for outdoor dining, barbecuing, or simply relaxing. A two-car garage completes this move-in ready home. Ideally located just minutes from shopping, restaurants, entertainment, and access to Bond Beach for Laconia residents, you'll also enjoy everything the Lakes Region has to offer year-round-from boating and hiking to skiing and more.

Listed by Nancy Williams of Roche Realty Group

$
$
%
$/month over payments
Federal 30-year interest rate: 7.18% last updated on Nov 5, 2026
* All Figures are estimates. Check with your bank or proposed mortgage company for actual interest rates.
This product uses the FRED® API but is not endorsed or certified by the Federal Reserve Bank of St. Louis.

Virtual TourSave FavoriteSchedule TourAsk A QuestionMore Details

40 Brackett Lane Hudson NH 03051

Hudson, NH40 Brackett Lane, Unit A

Price$620,000

Est. Mortgage: $/month

Open House

MLS Number 5116289

  • Condo
  • Next Open House: Sat 11/14 11:00 am. to 1:00 pm.
  • PricePerSqFt 427
  • Square Feet 1,452
  • Bedrooms 2

Welcome to Sparkling River-Hudson's premier 55+ community! This 2-bed, 2-bath Chesterfield duplex, built in 2022, offers 1,452 sq. ft. of comfortable single-level living. Enjoy maintenance free living with low $260/month HOA fees. The open concept floor plan features cathedral ceilings, a gas fireplace, framed by Dark Emperador marble, and hardwood floors throughout the home. The spacious kitchen, with abundant cabinetry, granite countertops, stainless steel appliances, and a functional center island, perfect for meal prep and entertaining. The primary bedroom includes a generous walk-in closet and an en-suite bath with step-in shower. The second bedroom and bath, provides a comfortable space for guests. A first-floor laundry room adds to the ease of everyday living. The lower level offers exceptional storage and potential for future finished space. Additional features include central A/C, attached 2 car garage, and professionally landscaped grounds maintained by the association. Sparkling River Condo Association offers an engaging social calendar that bring residents together and enhance community living. Ideally located near shopping, dining, walking trails, major highway routes, and the local airport. Within an hour you can explore Boston, the Seacoast, or the White Mountains. Don't miss your opportunity to make Sparkling River your next home.

Listed by Laurie Saad of BHHS Verani Londonderry

$
$
%
$/month over payments
Federal 30-year interest rate: 7.18% last updated on Nov 5, 2026
* All Figures are estimates. Check with your bank or proposed mortgage company for actual interest rates.
This product uses the FRED® API but is not endorsed or certified by the Federal Reserve Bank of St. Louis.

Virtual TourSave FavoriteSchedule TourAsk A QuestionMore Details

9 Green Ridge Road Antrim NH 03440

Antrim, NH9 Green Ridge Road

Price$620,000

Est. Mortgage: $/month

MLS Number 5117577

  • Residential Single Family
  • PricePerSqFt 331.91
  • Full Bath 2
  • Address 9 Green Ridge Road
  • Construction New Construction

Welcome to this beautiful new construction home located in a brand-new subdivision in Antrim, New Hampshire! Thoughtfully designed with comfort and functionality in mind, this home will offer 3 bedrooms, 2.5 bathrooms, and a spacious 2-car garage. The open-concept floor plan is designed to provide a bright and inviting living space, perfect for both everyday living and entertaining. Planned interior features include hardwood flooring throughout the main living areas, a beautiful kitchen with granite countertops, and quality finishes throughout. The spacious primary suite will feature a walk-in closet and private bathroom, creating a comfortable retreat. With construction still underway, there is still time to add your own personal touches and make this home truly yours! Nestled in a peaceful, wooded setting, this property offers the perfect combination of privacy and the charm of a newly developed neighborhood. Don't miss this opportunity to make this brand-new home your own!

Listed by Taylor Lacasse of Hope Lacasse Real Estate,LLC

$
$
%
$/month over payments
Federal 30-year interest rate: 7.18% last updated on Nov 5, 2026
* All Figures are estimates. Check with your bank or proposed mortgage company for actual interest rates.
This product uses the FRED® API but is not endorsed or certified by the Federal Reserve Bank of St. Louis.

Save FavoriteSchedule TourAsk A QuestionMore Details
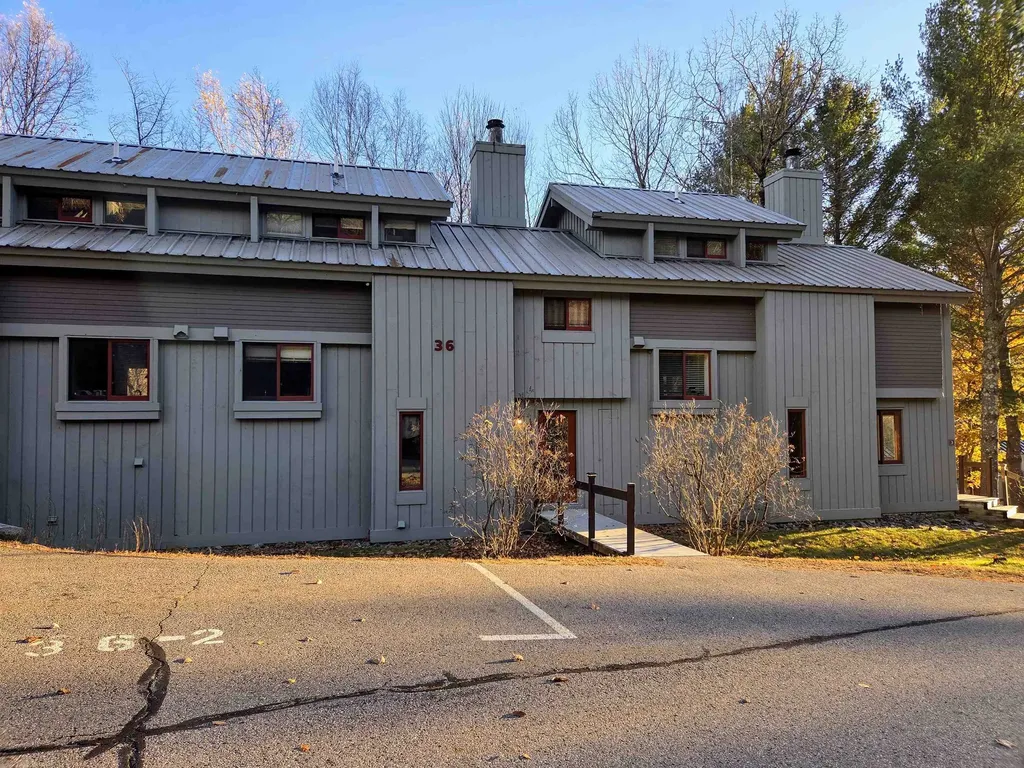
36 Easterly Road Lincoln NH 03251

Lincoln, NH36 Easterly Road, Unit 2

Price$619,999

Est. Mortgage: $/month

MLS Number 5097607

  • Condo
  • PricePerSqFt 440.65
  • Square Feet 1,973
  • Bedrooms 3
  • New Contruction Existing

Enjoy mountain living in this furnished three-bedroom-plus-loft Clearbrook townhouse near Loon Mountain. With very few exterior steps from parking to the front door, bringing in groceries and weekend gear is convenient. This interior unit welcomes you with a spacious entry leading to the main living level, where the living room, kitchen, and dining area provide inviting space to gather. The primary suite is on the upper level, while two additional bedrooms and a second full bath occupy the lower level, which includes a walk-out sliding door. A separate loft adds flexible space. Recent updates include flooring in the kitchen, dining area, mudroom, and landing; stainless-steel kitchen appliances; a Rinnai heating unit and Nest thermostat; and a refreshed primary bath with a new vanity, countertop, and tile flooring. Additional improvements include a new hot water tank, washer and dryer, and a lower-level radon mitigation system. New lower-level carpeting has been ordered, with installation forthcoming. Enjoy the wooded mountain setting, free ski shuttle access, and a swim club membership available to transfer. A welcoming home base for exploring Lincoln/Woodstock near Loon Mountain throughout the seasons.

Listed by Kevin McNamara and Susan Chenard of RE/MAX in the Mountains

$
$
%
$/month over payments
Federal 30-year interest rate: 7.18% last updated on Nov 5, 2026
* All Figures are estimates. Check with your bank or proposed mortgage company for actual interest rates.
This product uses the FRED® API but is not endorsed or certified by the Federal Reserve Bank of St. Louis.

Virtual TourSave FavoriteSchedule TourAsk A QuestionMore Details

2 Juniper Lane Newton NH 03858

Newton, NH2 Juniper Lane

Price$619,900

Est. Mortgage: $/month

Active With Contract

MLS Number 5110455

  • Condo
  • PricePerSqFt 420.56
  • Square Feet 2,428
  • Bedrooms 2
  • New Contruction Existing

Welcome to Sargent Woods, a desirable 55+ community! This detached condo sits on a corner lot and offers over 2,000 sq. ft. of living space along with a two car garage. The open-concept first floor features an updated eat-in kitchen with stainless steel appliances, including a gas range, Cambria countertops and pantry. Hardwood floors flow through the dining area and spacious living room, complete with vaulted ceilings, a gas fireplace and sliders leading to a private deck. The spacious primary suite offers a walk-in closet, an additional closet, and a large bathroom with double vanity and walk-in shower. A generous second bedroom, separate laundry room, and updated guest bathroom complete the main level. The finished lower level offers versatile flex space with a half bath and sliders leading to the private backyard. Use it as a media room, office, hobby space, or whatever suits your lifestyle. Enjoy all that Sargent Woods has to offer, including a community clubhouse, walking trails, and RV/boat storage. Convenient, low-maintenance living with plenty of space both inside and out! Showings begin at open house on Sunday September 20th from 11 to 1.

Listed by Tessa Parziale Rigattieri of Tessa Parziale Real Estate

$
$
%
$/month over payments
Federal 30-year interest rate: 7.18% last updated on Nov 5, 2026
* All Figures are estimates. Check with your bank or proposed mortgage company for actual interest rates.
This product uses the FRED® API but is not endorsed or certified by the Federal Reserve Bank of St. Louis.

Virtual TourSave FavoriteSchedule TourAsk A QuestionMore Details

669 High Street Candia NH 03034

Candia, NH669 High Street, Unit 1

Price$619,900

Est. Mortgage: $/month

MLS Number 5114911

  • Condo
  • PricePerSqFt 386.47
  • Square Feet 1,604
  • Bedrooms 3
  • New Contruction New Construction

Low Maintenance lifestyle comes with this brand new Townhome in a Picture Perfect setting. Three bedrooms and 2.5 baths with beautiful finishes, builder warranty, and low monthly fees. Easy living for busy people who want to enjoy the 87 acre site with nature trails, beaver ponds, and exclusive use by the 6 homeowners with No further development. Here's your opportunity to buy into this neighborhood at a discount price by leaving a Bonus room on the 2nd floor unfinished. Highest quality finishes by custom builder with decades of experience in developing beautiful homes for discerning buyers. Interior features include 9 foot ceilings, and spacious open floorplans. Large windows allow abundant natural light which further enhances the beautiful setting. Buyers choice of cabinetry; counters; flooring; appliances; and lighting from generous builder allowances. Each home has an exclusive dedicated yard space whether you want to fence it in for gardens, pets, fire pit, hot tubs etc. Oversize garage will accommodate large vehicle plus your toys. (No yard equipment needed!) FLEXIBLE FLOOR PLANS! First floor office /den/ bedroom as your needs may require. Bonus unfinished area on 2nd floor. Customize your floor plan today!

Listed by Christopher Evans and Terry Sanders of BHHS Verani Bedford

$
$
%
$/month over payments
Federal 30-year interest rate: 7.18% last updated on Nov 5, 2026
* All Figures are estimates. Check with your bank or proposed mortgage company for actual interest rates.
This product uses the FRED® API but is not endorsed or certified by the Federal Reserve Bank of St. Louis.

Save FavoriteSchedule TourAsk A QuestionMore Details

42 Highfields Road Wilton NH 03086

Wilton, NH42 Highfields Road

Price$619,900

Est. Mortgage: $/month

Pending

MLS Number 5109186

  • Residential Single Family
  • PricePerSqFt 385.51
  • Full Bath 1
  • Address 42 Highfields Road
  • Construction Existing

New price on this true post-and-beam fully dormered Cape tucked away on a quiet dead-end road in one of Wilton's most inviting country settings. Warm, natural, and full of character, this two to three bedroom home offers exposed beams, rich wood details, over 2400 square feet of living space, a wood stove insert as well as a free standing wood stove in the finished lower level, quality cherry cabinetry with soapstone counters, and comfortable gathering spaces that feel timeless and welcoming inside and out. The current owners have completed an impressive list of major improvements, including new appliances, a new roof and siding, new heating system, mini-split AC/heat pumps, almost all new triple-pane Pella windows, a rebuilt deck and an all new wood-burning sauna. The main living areas offer a wonderful blend of craftsmanship and comfort, while the large (24 X 16) deck overlooks the backyard and creates a beautiful place to relax, entertain, or enjoy the peaceful surroundings. The walk-out daylight lower level adds valuable finished living space with a beautifully finished walk-out lower level offering flexible guest, office, media, or extended-family space, complete with a three-quarter bath, third “bedroom” and bar area with a free standing wood stove offering excellent flexibility for guests, office space, media room, hobbies, extended family, or a private retreat. Set on approximately 2 acres, this property offers a private natural feel while still being just moments from Hilltop Café, the Waldorf school community, Wilton Center, local farms, trails, and the charm that makes Wilton so special. A distinctive home for buyers seeking craftsmanship, comfort, privacy, and a lifestyle that is hard to duplicate. All barely an hour from the Boston City Limits and under 90 minutes from the Coast or the Mountains. Sale subject to sellers securing housing, and they're actively making offers!

Listed by William Goddard of Coldwell Banker Realty Nashua

$
$
%
$/month over payments
Federal 30-year interest rate: 7.18% last updated on Nov 5, 2026
* All Figures are estimates. Check with your bank or proposed mortgage company for actual interest rates.
This product uses the FRED® API but is not endorsed or certified by the Federal Reserve Bank of St. Louis.

Virtual TourSave FavoriteSchedule TourAsk A QuestionMore Details
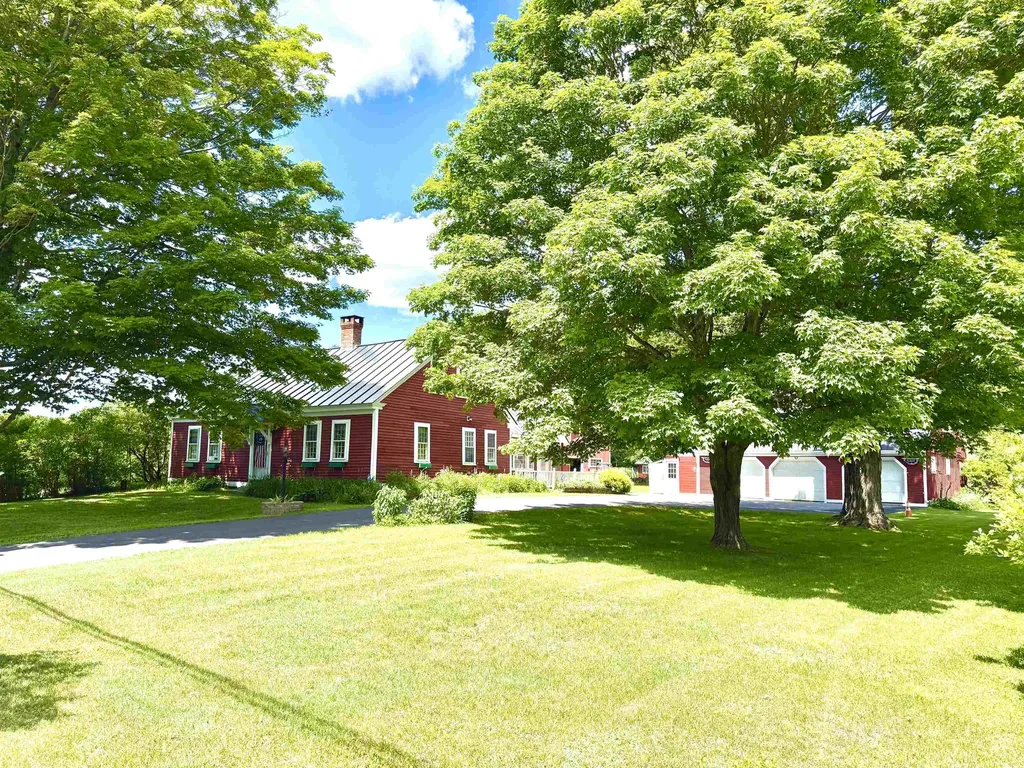
4205 Route 131 Weathersfield VT 05151

Weathersfield, VT4205 Route 131

Price$619,900

Est. Mortgage: $/month

MLS Number 5078470

  • Residential Single Family
  • PricePerSqFt 319.87
  • Full Bath 1
  • Address 4205 Route 131
  • Construction Existing

Step into timeless New England charm with this historic circa-1760s expanded Cape, offering a wonderful blend of early craftsmanship, character, and modern-day livability. The home showcases classic timber frame construction with hand hewn beams, beautiful wide plank floors, and preserved period details that create warmth and authenticity throughout every room. With three bedrooms and two full bathrooms, the layout includes a highly desirable first floor primary bedroom and bath, allowing for convenient single level living while still providing flexible space for family, guests, or a home office. Set on an expansive 15.55 acre parcel, the property captures scenic mountain views, open space, and a peaceful rural setting. The land features 47 established blueberry bushes and offers endless possibilities for gardening, agricultural pursuits, equestrian use, or simply enjoying the privacy and natural beauty of the countryside. A fantastic paved driveway provides easy year round access and leads to an oversized four car garage with abundant space for vehicles, tools, and storage. In addition, a separate three and a half car garage and a large barn greatly enhance the property's versatility, making it ideal for car collectors, hobbyists, workshops, creative studios, or expanded storage needs. One of the most captivating features is the large scenic pond, complete with a charming, renovated boathouse perfect for peaceful mornings with coffee, quiet afternoons by the water, or memorable outdoor gatherings with friends and family. Ideally located just 10 minutes from the base of Mount Ascutney for hiking and year-round outdoor adventure, and within 25 minutes of Okemo Mountain and other ski destinations, this unique property offers the perfect balance of historic character, natural beauty, and recreation.

Listed by Thaddeus Abare of Barrett and Valley Associates Inc.

$
$
%
$/month over payments
Federal 30-year interest rate: 7.18% last updated on Nov 5, 2026
* All Figures are estimates. Check with your bank or proposed mortgage company for actual interest rates.
This product uses the FRED® API but is not endorsed or certified by the Federal Reserve Bank of St. Louis.

Virtual TourSave FavoriteSchedule TourAsk A QuestionMore Details

1 Hawthorne Road Ossipee NH 03864

Ossipee, NH1 Hawthorne Road

Price$619,900

Est. Mortgage: $/month

MLS Number 5104415

  • Residential Single Family
  • PricePerSqFt 516.58
  • Full Bath 1
  • Address 1 Hawthorne Road
  • Construction New Construction

Perfect opportunity to have a new Farmhouse style ranch within the Lakes Region of New Hampshire. This quality-built home is located just 1/3 of a mile off Route 16, in one of the best subdivisions around, Ossipee Woods! A subdivision with paved roads (low road maintenance agreement). NEW CONSTRUCTION boasts one of the largest lots within the subdivision. Large, open concept kitchen with island, beautiful white cabinets, granite countertops, and plenty of room for dining furniture. Living room with gas fireplace (for those cozy nights). Primary bedroom suite for 1 level living! Another spacious bedroom and 3/4 guest bath. Flooring is all luxury vinyl tile. Over 1000 sq.ft. lower level would be great space to finish for more living area, guest suite or game room. This property has plenty of room to store your boat/RV and other toys! Property is very close to snowmobile trails. Still time to pick out your color choices. You cannot beat the location to be in a nice subdivision and close to shopping in Ossipee, Wolfeboro, or Rochester. North Conway and the White Mountains within an hour away. Golf, skimobile/ATV trails, skiing, railbike and rail trail tracks, and many lake accesses to boat ramps and beaches. Come enjoy this quality-built home and live the lifestyle of the Lakes Region and what the White Mountains has to offer! NOTE: This builder is VA approved

Listed by Diane Darling of Gibson Sotheby's International Realty

$
$
%
$/month over payments
Federal 30-year interest rate: 7.18% last updated on Nov 5, 2026
* All Figures are estimates. Check with your bank or proposed mortgage company for actual interest rates.
This product uses the FRED® API but is not endorsed or certified by the Federal Reserve Bank of St. Louis.

Save FavoriteSchedule TourAsk A QuestionMore Details

Broker Reciprocity 

Copyright 2026 PrimeMLS, Inc. All rights reserved. This information is deemed reliable, but not guaranteed. The data relating to real estate displayed on this display comes in part from the IDX Program of PrimeMLS. The information being provided is for consumers’ personal, non-commercial use and may not be used for any purpose other than to identify prospective properties consumers may be interested in purchasing. Data last updated November 12, 2026 2:37 AM EST
