
SIGN UP or LOG IN 's Account

Log in to see your saved listings or edit your searches:

No account? Sign up now to save searches, listings, and get tailored listing notifications. It's free, opt-out anytime.

Find Your New Home

Sign Up Today!

Get fresh listings via email, save your favorite listings, match with similar properties, and unlock additional property info.

Create Your Account

Do not fill in this field:

Already have an account? Log in

and narrow your search. If you have fewer than 200 results, you can save your search.

Andover VT Mobile Real Estate

r=5065-5076
13 Morningside Drive Hampton NH 03842

Hampton, NH13 Morningside Drive

Price$589,900

Est. Mortgage: $/month

Active With Contract

MLS Number 5113598

  • Residential Single Family
  • PricePerSqFt 513.85
  • Full Bath 1
  • Address 13 Morningside Drive
  • Construction Existing

Coastal charm meets effortless living in this beautifully updated ranch, ideally situated in a desirable neighborhood setting just 1.5 miles to North Beach and only 1 mile to downtown. Thoughtfully renovated and impeccably maintained, this inviting home blends old-world charm with modern amenities. Boasting one level living, two generously sized bedrooms, open kitchen and dining area that create a warm appealing space ideal for everyday living and entertaining. Updates include a newer roof, flooring, kitchen with quartz countertops and stainless-steel appliances, wooden interior and exterior doors, and most recently, a beautifully refreshed bathroom. A distinctive cedar-plank ceiling adds warmth, character, and a touch of coastal sophistication. Natural gas and A/C splits provide year-round comfort and efficiency. Step outside to your own private retreat, where quality white fencing frames the property, complemented by mature hedges, tasteful gardens, and a convenient 20 x 12 storage shed perfect as a work shop or for hobbies . Minutes to major routes, the location offers easy commuting while keeping you close to all the amenities the seacoast has to offer. Why settle for condo living and HOA fees, when you can enjoy the privacy of your own home, and yard. A perfect opportunity whether you're looking to embrace this sweet home year-round or enjoy it for seasonal living. Simply move in, unpack, and enjoy!

Listed by Madeleine Rozumek of The Aland Realty Group

$
$
%
$/month over payments
Federal 30-year interest rate: 7.18% last updated on Nov 5, 2026
* All Figures are estimates. Check with your bank or proposed mortgage company for actual interest rates.
This product uses the FRED® API but is not endorsed or certified by the Federal Reserve Bank of St. Louis.

Virtual TourSave FavoriteSchedule TourAsk A QuestionMore Details

8 Homestead Drive Raymond NH 03077

Raymond, NH8 Homestead Drive

Price$589,900

Est. Mortgage: $/month

MLS Number 5111256

  • Residential Single Family
  • PricePerSqFt 366.85
  • Full Bath 2
  • Address 8 Homestead Drive
  • Construction Existing

Join us for an Open House!!! Nov 1st, from 12:30- 2:00pm Come tour this beautiful home, look around, and see if it could be a perfect place for you. We hope to see you there. This charming two-story, 3-bedroom, 2-bath colonial set on a beautiful 3.02-acre lot in Raymond, New Hampshire. Offering a comfortable blend of traditional colonial character, functional living space, and a spacious private setting, this property provides plenty of room to enjoy both inside and out. The two-story layout offers a welcoming flow throughout the home, with well-proportioned rooms that provide flexibility for everyday living, entertaining, working from home, or accommodating guests. The main living areas provide a comfortable atmosphere, while the kitchen offers a practical space for preparing meals and gathering with family and friends. Three bedrooms provide versatility for family, guests, a home office, or hobby space, while two full bathrooms add convenience. The full basement provides additional space for storage and utility needs, with potential for future use depending on your needs. Whether used for seasonal items, tools, recreational equipment, or additional workspace, the basement adds valuable functionality to the home. Set on 3.02 acres, the property offers plenty of outdoor space and privacy. The expansive lot provides opportunities for gardening, recreation, outdoor entertaining, or simply enjoying the natural surroundings. A garage provides convenient parking and additional storage for vehicles, equipment, and recreational items. Located in Raymond, this property offers the appeal of a peaceful New Hampshire setting while remaining convenient to local amenities, shopping, dining, schools, and major roadways. The combination of acreage, a two-story Colonial design, basement, garage, and three bedrooms makes this property a versatile opportunity for a variety of buyers. Come explore the possibilities and envision how this property can fit your lifestyle.

Listed by Jeanette Alexandrou of Citylight Homes,LLC

$
$
%
$/month over payments
Federal 30-year interest rate: 7.18% last updated on Nov 5, 2026
* All Figures are estimates. Check with your bank or proposed mortgage company for actual interest rates.
This product uses the FRED® API but is not endorsed or certified by the Federal Reserve Bank of St. Louis.

Save FavoriteSchedule TourAsk A QuestionMore Details

13 Mill Road Tamworth NH 03883

Tamworth, NH13 Mill Road

Price$589,900

Est. Mortgage: $/month

MLS Number 5087514

  • Residential Single Family
  • PricePerSqFt 353.66
  • Full Bath 1
  • Village South Tamworth
  • Address 13 Mill Road

AN HISTORIC, BRILLANTLY RESTORED GEM ON THE BANKS OF COLD BROOK! The Folsom-Moulton House, previously the South Tamworth post office, has been brought back to far more than its former glory. The renovation is completely finished and this one-of-a-kind home is MOVE-IN READY! A three-car garage with a large usable second story, potential in-law suite in the main home, and brand new EVERYTHING make this property truly shine. Enjoy the best of both worlds with new construction and antique charm all in one. Efficient mini-splits throughout, a stand-by generator, and south-facing garage roof perfect for solar panels are the ideal electric trio! An extra-wide front door welcomes you in to the restored, central staircase. The old refurbished mantelpiece elegantly sits in plain sight, complementing the spacious living room. The kitchen is home to custom maple cabinetry and stainless steel appliances with a 19th century hand-hewn beam running across the ceiling above the breakfast nook. Embrace the view from the deck, or wander down the path to aptly-named Cold Brook for a chilly dip on a hot summer's day. Finish the small detached shed to your liking, which has strong potential for a writer's cabin, play house, tool shed, or sauna. Nearby community keystones include the Bearcamp Center, Union Hall, Tamworth Bakery, Barnstormers Theatre, and more.

Listed by Wyatt Berrier of Keller Williams Realty-Metropolitan

$
$
%
$/month over payments
Federal 30-year interest rate: 7.18% last updated on Nov 5, 2026
* All Figures are estimates. Check with your bank or proposed mortgage company for actual interest rates.
This product uses the FRED® API but is not endorsed or certified by the Federal Reserve Bank of St. Louis.

Save FavoriteSchedule TourAsk A QuestionMore Details

9 Chestnut Lane Northwood NH 03261

Northwood, NH9 Chestnut Lane

Price$589,900

Est. Mortgage: $/month

Pending

MLS Number 5100653

  • Condo
  • PricePerSqFt 425.31
  • Square Feet 1,387
  • Bedrooms 2
  • New Contruction New Construction

Welcome to the beautiful Kelsey Brook 55+ community in Northwood. This new ENERGY STAR-certified neighborhood will boast stunning condominiums, each featuring a 2-car garage with loft storage for all your extra belongings. As you enter your new home, you'll immediately notice the spacious and inviting one-floor living space designed for comfort and convenience. The southern exposure ensures that you'll have plenty of sunshine on your private deck, perfect for enjoying your morning coffee or an evening glass of wine. The open-concept design of your new home is perfect for entertaining friends and family. You'll love the two bedrooms, providing ample space for relaxation and privacy. With your own private driveway, you'll always have a convenient parking spot waiting for you. Optional upgrades include a finished basement, finished space over the garage, a screened-in deck, and many material choices. The beautiful Clubhouse with a fieldstone fireplace and kitchen will be perfect for getting together with neighbors or attending a class. Northwood is known for miles and miles of beautiful walking trails right in town. Shopping is 5 min away, and lots of community events to involve yourself with. Come and experience the beauty of Northwood and enjoy the peace of mind and sense of community that comes with living at Kelsey Brook. Still time to pick your finishes

Listed by Heather Heigis and Donna Beauregard of Heigis Real Estate LLC.

$
$
%
$/month over payments
Federal 30-year interest rate: 7.18% last updated on Nov 5, 2026
* All Figures are estimates. Check with your bank or proposed mortgage company for actual interest rates.
This product uses the FRED® API but is not endorsed or certified by the Federal Reserve Bank of St. Louis.

Virtual TourSave FavoriteSchedule TourAsk A QuestionMore Details

137 Prescott Road Jaffrey NH 03452

Jaffrey, NH137 Prescott Road

Price$589,900

Est. Mortgage: $/month

MLS Number 5087336

  • Residential Single Family
  • PricePerSqFt 165.52
  • Full Bath 2
  • Address 137 Prescott Road
  • Construction Existing

A Remarkable Property. A New Opportunity. Sellers Ready for Their Next Chapter. Nestled in the heart of New Hampshire's beloved Monadnock Region, this remarkable circa 1830 Colonial blends rich history, timeless craftsmanship, and breathtaking natural beauty into one extraordinary offering. Set against the backdrop of iconic Mount Monadnock views and overlooking a tranquil mill pond and brook, the property captures the very essence of classic New England living. A rare treasure for antique home enthusiasts, the residence proudly features original murals attributed to renowned folk artist Rufus Porter, whose historic works are celebrated throughout New England. Inside, the expansive home offers five spacious bedrooms, oversized sun-filled rooms, and a warmth and character rarely found today. The renovated kitchen seamlessly blends period charm with modern convenience, complete with a functional antique cookstove and a cozy dining nook with serene water views. From the large screened porch, enjoy sweeping views of Mt. Monadnock while listening to the peaceful sounds of the brook below. The rear second-floor living area, featuring a sitting room, three bedrooms, full bath, and private staircase-offers outstanding flexibility for extended family, guest quarters, or potential Airbnb opportunities. Outside, a stately carriage house provides abundant space for vehicles, hobbies, equipment, or a home-based business, while the surrounding pasture and open fields create an idyllic setting for equestrian pursuits or simply enjoying the beauty of the countryside. Rich in history, impressive in scale, and set within one of New Hampshire's most sought-after scenic regions, this is far more than a home-it is a rare opportunity to own a true piece of New England heritage. Come tour this remarkable home!

Listed by Dean Deschenes of Arris Realty

$
$
%
$/month over payments
Federal 30-year interest rate: 7.18% last updated on Nov 5, 2026
* All Figures are estimates. Check with your bank or proposed mortgage company for actual interest rates.
This product uses the FRED® API but is not endorsed or certified by the Federal Reserve Bank of St. Louis.

Save FavoriteSchedule TourAsk A QuestionMore Details
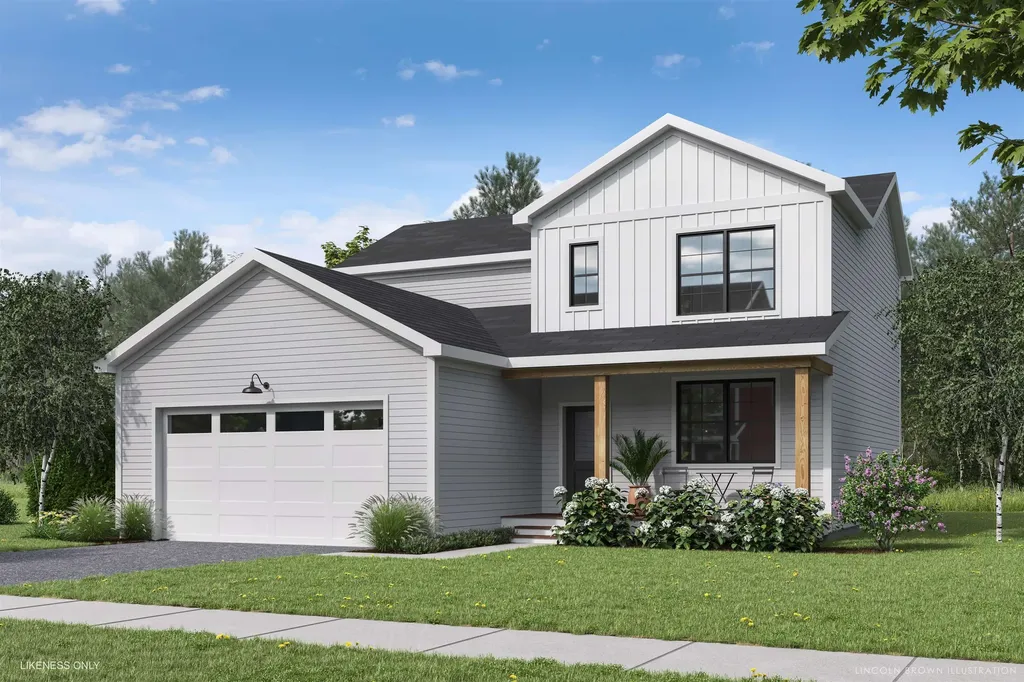
40 Atlantic Avenue Milton VT 05468

Milton, VT40 Atlantic Avenue

Price$589,900

Est. Mortgage: $/month

Open House

MLS Number 5097771

  • Residential Single Family
  • Next Open House: Sun 11/15 12:00 pm. to 2:00 pm.
  • PricePerSqFt 291.89
  • Full Bath 1
  • Address 40 Atlantic Avenue

Welcome to Parkside, a neighborhood with a real vibe. This summer, O'Brien Brothers introduces a new collection of thoughtfully designed homes beside Bombardier Park. Mornings unfold into pickup games. Evenings drift toward the playground. Weekends feel less scheduled, more lived. Homes here don't chase attention; they're composed with it. Floor plans that move with ease, shaped by natural light and proportion. Energy-efficient construction that keeps things comfortable without excess. The Keeler is a two-story single-family home with ample space and room to grow. A community pool is planned for the future and will offer a place to reset when the day lingers. And Bombardier Park becomes an extension of home, fields, courts, trails, playgrounds, a skating rink, and local events. Not an amenity package. A setting. The location is quietly efficient. About seven minutes to Interstate 89. Roughly 20 minutes to Burlington and the UVM Medical Center. Close to what matters, without giving up space or pace. This is new construction built around attainable quality, not manufactured luxury. And for those looking ahead, all-electric and carbon-conscious options are available. Square footage is easy to measure. What matters is how a place fits once you're in it.

Listed by Element Parkside Team of Element Real Estate

$
$
%
$/month over payments
Federal 30-year interest rate: 7.18% last updated on Nov 5, 2026
* All Figures are estimates. Check with your bank or proposed mortgage company for actual interest rates.
This product uses the FRED® API but is not endorsed or certified by the Federal Reserve Bank of St. Louis.

Save FavoriteSchedule TourAsk A QuestionMore Details

123 Pinkham Road Middleton NH 03887

Middleton, NH123 Pinkham Road

Price$589,900

Est. Mortgage: $/month

MLS Number 5117071

  • Residential Single Family
  • PricePerSqFt 341.38
  • Full Bath 1
  • Address 123 Pinkham Road
  • Construction Existing

Situated on 7.85 acres in a peaceful Middleton setting, this beautifully designed home is just six months old and offers a wonderful blend of style, space, and functionality. The inviting open-concept floor plan seamlessly connects the living, dining, and kitchen areas, creating an ideal space for everyday living and entertaining. A dedicated first-floor office or study provides the perfect space to work from home or enjoy a quiet retreat, while a convenient laundry room and half bath complete the main level. Upstairs, the spacious primary suite features a private three-quarter bath, complemented by two additional bedrooms and a full bathroom. A two-car drive-under garage offers added convenience and storage. Outside, the expansive acreage provides privacy, room for outdoor activities, and plenty of possibilities to make the property your own. With its thoughtfully designed layout, generous acreage, and tranquil surroundings, this nearly new home offers the perfect balance of modern comfort and rural charm. Delayed Showings until the open house. Open Houses: Saturday, 11/7, 11 a.m. to 1 p.m. and Sunday, 11/8, Noon to 1:30 p.m.

Listed by Amy Taatjes of KW Coastal and Lakes & Mountains Realty/Wolfeboro

$
$
%
$/month over payments
Federal 30-year interest rate: 7.18% last updated on Nov 5, 2026
* All Figures are estimates. Check with your bank or proposed mortgage company for actual interest rates.
This product uses the FRED® API but is not endorsed or certified by the Federal Reserve Bank of St. Louis.

Save FavoriteSchedule TourAsk A QuestionMore Details

14 Hunt Road Kingston NH 03848

Kingston, NH14 Hunt Road

Price$589,900

Est. Mortgage: $/month

Pending

MLS Number 5114663

  • Residential Single Family
  • PricePerSqFt 338.25
  • Full Bath 2
  • Address 14 Hunt Road
  • Construction Existing

Welcome to 14 Hunt Road in Kingston, NH! Set on a generous 2.1-acre lot, this spacious 4-bedroom, 3.5-bath home offers a wonderful combination of modern updates and room to enjoy the outdoors. Recent 2026 renovations to the kitchen and bathrooms bring a fresh, updated feel to the home, while a brand-new roof adds peace of mind for years to come. With four bedrooms and three-and-a-half bathrooms, there is plenty of space for comfortable everyday living, entertaining, and accommodating guests. Enjoy the privacy and possibilities that come with over two acres of land, all in a desirable Kingston location. Don't miss the opportunity to make this beautifully updated property your next home!

Listed by Zhuoming Sun of Realty One Group Reliant

$
$
%
$/month over payments
Federal 30-year interest rate: 7.18% last updated on Nov 5, 2026
* All Figures are estimates. Check with your bank or proposed mortgage company for actual interest rates.
This product uses the FRED® API but is not endorsed or certified by the Federal Reserve Bank of St. Louis.

Save FavoriteSchedule TourAsk A QuestionMore Details

52 Barbara Lane Hudson NH 03051

Hudson, NH52 Barbara Lane

Price$589,900

Est. Mortgage: $/month

Active With Contract

MLS Number 5116172

  • Residential Single Family
  • PricePerSqFt 295.69
  • Full Bath 2
  • Address 52 Barbara Lane
  • Construction Existing

Open House Cancelled November 7th. Enjoy the space and feel of a single family home with the convenience of condo living at The Village at Lockwood Place! This detached condo offers 2,686 square feet of finished living space, including 1,995 square feet above grade and 691 square feet in the finished lower level. With 3 bedrooms, 3 baths, a 2 car garage and parking for up to 6 vehicles, there is plenty of room to spread out. Hardwood floors flow through the first floor. The kitchen features granite countertops, a peninsula for casual dining and convenient access to the deck. Upstairs, the spacious primary suite offers a private full bath with double sinks, a jetted tub and a separate shower. An additional office or den provides space for work, hobbies or relaxation. The exceptionally spacious third bedroom could also serve as a family room or multipurpose space. The finished lower level offers even more flexibility for a home office, gym, media room or hobby area, along with two cedar closets and generous storage. Recent improvements include a new furnace and central air conditioning. Custom blinds and a freshly coated driveway add to the home's appeal. Spend less time on outdoor chores with association landscaping, and enjoy a game on the community pickleball court. Located near shopping, restaurants, services and major commuting routes, this Hudson home offers space, flexibility and convenience! Showings start at the Open House, Saturday October 31st 10AM-12PM.

Listed by Virginia Kazlouskas Gregory of Harmony R.E. Inc.

$
$
%
$/month over payments
Federal 30-year interest rate: 7.18% last updated on Nov 5, 2026
* All Figures are estimates. Check with your bank or proposed mortgage company for actual interest rates.
This product uses the FRED® API but is not endorsed or certified by the Federal Reserve Bank of St. Louis.

Virtual TourSave FavoriteSchedule TourAsk A QuestionMore Details

52 Barbara Lane Hudson NH 03051

Hudson, NH52 Barbara Lane

Price$589,900

Est. Mortgage: $/month

Active With Contract

MLS Number 5116098

  • Condo
  • PricePerSqFt 295.69
  • Square Feet 2,686
  • Bedrooms 3
  • New Contruction Existing

Open House Cancelled November 7th. Enjoy the space and feel of a single family home with the convenience of condo living at The Village at Lockwood Place! This detached condo offers 2,686 square feet of finished living space, including 1,995 square feet above grade and 691 square feet in the finished lower level. With 3 bedrooms, 3 baths, a 2 car garage and parking for up to 6 vehicles, there is plenty of room to spread out. Hardwood floors flow through the first floor. The kitchen features granite countertops, a peninsula for casual dining and convenient access to the deck. Upstairs, the spacious primary suite offers a private full bath with double sinks, a jetted tub and a separate shower. An additional office or den provides space for work, hobbies or relaxation. The exceptionally spacious third bedroom could also serve as a family room or multipurpose space. The finished lower level offers even more flexibility for a home office, gym, media room or hobby area, along with two cedar closets and generous storage. Recent improvements include a new furnace and central air conditioning. Custom blinds and a freshly coated driveway add to the home's appeal. Spend less time on outdoor chores with association landscaping, and enjoy a game on the community pickleball court. Located near shopping, restaurants, services and major commuting routes, this Hudson home offers space, flexibility and convenience! Showings start at the Open House, Saturday October 31st 10AM-12PM.

Listed by Virginia Kazlouskas Gregory of Harmony R.E. Inc.

$
$
%
$/month over payments
Federal 30-year interest rate: 7.18% last updated on Nov 5, 2026
* All Figures are estimates. Check with your bank or proposed mortgage company for actual interest rates.
This product uses the FRED® API but is not endorsed or certified by the Federal Reserve Bank of St. Louis.

Virtual TourSave FavoriteSchedule TourAsk A QuestionMore Details

285-287 Rowley Lane Londonderry VT 05148

Londonderry, VT285-287 Rowley Lane

Price$589,900

Est. Mortgage: $/month

MLS Number 5116808

  • Multifamily Multi-Family
  • PricePerSqFt 244.16
  • Address 285-287 Rowley Lane
  • Units 2
  • Acreage 21.8

A Rare Country Estate - A Truly Unique Opportunity! Discover the possibilities with the property offering a main residence, a separate guest house, and 21 +- acres of beautiful open fields. A long private driveway welcomes you to this peaceful country setting, providing a sense of seclusion, privacy, and endless potential. Each unit offers 3 bedrooms .Please do not disturb the occupants. Property is being sold with occupants.

Listed by April Shepard of Twin State Realty LLC

$
$
%
$/month over payments
Federal 30-year interest rate: 7.18% last updated on Nov 5, 2026
* All Figures are estimates. Check with your bank or proposed mortgage company for actual interest rates.
This product uses the FRED® API but is not endorsed or certified by the Federal Reserve Bank of St. Louis.

Virtual TourSave FavoriteSchedule TourAsk A QuestionMore Details

969 Post Road Rutland Town VT 05701

Rutland Town, VT969 Post Road

Price$589,900

Est. Mortgage: $/month

MLS Number 5114072

  • Residential Single Family
  • PricePerSqFt 135.05
  • Full Bath 4
  • Address 969 Post Road
  • Construction Existing

Set on 2.27 acres with sweeping mountain views, this spacious four-bedroom Rutland Town home offers approximately 4,368 square feet of total living area, including below-grade space. A welcoming covered porch opens to a bright foyer and warm hardwood floors. Multiple gathering areas include a living room with brick fireplace, a light-filled sunroom, dedicated office space and additional flexible living areas. The updated kitchen features extensive cabinetry, stainless steel appliances, generous counter space and a large island with seating. An indoor pool room provides a rare opportunity to restore or reimagine a distinctive amenity. The partially finished lower level offers additional space for recreation, hobbies or guests, while the attached two-car garage adds everyday convenience. Broad lawns, long-range views and easy access to Rutland-area amenities and year-round Vermont recreation complete this unique country property.

Listed by Derek Greene of Derek Greene

$
$
%
$/month over payments
Federal 30-year interest rate: 7.18% last updated on Nov 5, 2026
* All Figures are estimates. Check with your bank or proposed mortgage company for actual interest rates.
This product uses the FRED® API but is not endorsed or certified by the Federal Reserve Bank of St. Louis.

Save FavoriteSchedule TourAsk A QuestionMore Details

Broker Reciprocity 

Copyright 2026 PrimeMLS, Inc. All rights reserved. This information is deemed reliable, but not guaranteed. The data relating to real estate displayed on this display comes in part from the IDX Program of PrimeMLS. The information being provided is for consumers’ personal, non-commercial use and may not be used for any purpose other than to identify prospective properties consumers may be interested in purchasing. Data last updated November 13, 2026 9:53 AM EST
