
SIGN UP or LOG IN 's Account

Log in to see your saved listings or edit your searches:

No account? Sign up now to save searches, listings, and get tailored listing notifications. It's free, opt-out anytime.

Find Your New Home

Sign Up Today!

Get fresh listings via email, save your favorite listings, match with similar properties, and unlock additional property info.

Create Your Account

Do not fill in this field:

Already have an account? Log in

and narrow your search. If you have fewer than 200 results, you can save your search.

Andover VT Mobile Real Estate

r=5125-5136
44 Juniper Ridge Road Wakefield NH 03872

Wakefield, NH44 Juniper Ridge Road

Price$585,000

Est. Mortgage: $/month

Active With Contract

MLS Number 5108924

  • Residential Single Family
  • PricePerSqFt 363.35
  • Full Bath 2
  • Village Sanbornville
  • Construction Existing

Welcome to 44 Juniper Ridge Road. Discover the perfect blend of comfort, lifestyle in this beautifully situated 3 bedroom, 2 bath ranch in Sanbornville/Wakefield location. Designed for effortless one floor living, this inviting home offers generous living spaces, exceptional storage, fresh country air, and mature flowering gardens and mature fruit trees. The heart of the home is the oversized kitchen, featuring granite countertops, abundant cabinetry, and plenty of space for cooking, gathering, and entertaining. The primary suite offers a relaxing retreat with a private en-suite bath featuring radiant heated flooring an especially welcome luxury during New Hampshire winters. Two additional bedrooms and a full bath complete the thoughtfully designed single-level floor plan. House is equipped with a whole house generator. An attached two car garage provides everyday convenience, but the impressive oversized detached garage/outbuilding truly sets this property apart. With abundant space for a boat, kayaks, dirt bikes, recreational equipment, a workshop, or all your favorite toys, it's an ideal feature for anyone who loves the outdoors or simply appreciates having extra storage and workspace. Outside, mature flowering gardens create a colorful and welcoming landscape throughout the seasons a true gardener's delight. Enjoy the tranquility of your surroundings while still being conveniently connected to everything the area has to offer. Located in desirable Wakefield, you'll be within easy reach of the area's beautiful lakes, hiking trails, skiing, and four season recreation. Convenient access to major routes makes commuting and traveling throughout New Hampshire and neighboring Maine easy. Offering one floor living, outstanding garage and storage space, beautiful gardens, and an ideal location for enjoying the best of the Lakes Region, this is a property you'll want to experience in person. OPEN HOUSE SEPTEMBER 12TH AT 11:00 TO 1:00 .

Listed by Julie O'Connor of Coldwell Banker Realty - Portsmouth,NH

$
$
%
$/month over payments
Federal 30-year interest rate: 7.18% last updated on Nov 5, 2026
* All Figures are estimates. Check with your bank or proposed mortgage company for actual interest rates.
This product uses the FRED® API but is not endorsed or certified by the Federal Reserve Bank of St. Louis.

Virtual TourSave FavoriteSchedule TourAsk A QuestionMore Details
928 Vt Route 100 Lowell VT 05874

Lowell, VT928 Vt Route 100

Price$585,000

Est. Mortgage: $/month

MLS Number 5080976

  • Residential Single Family
  • PricePerSqFt 481.48
  • Full Bath 1
  • Address 928 Vt Route 100
  • Construction Existing

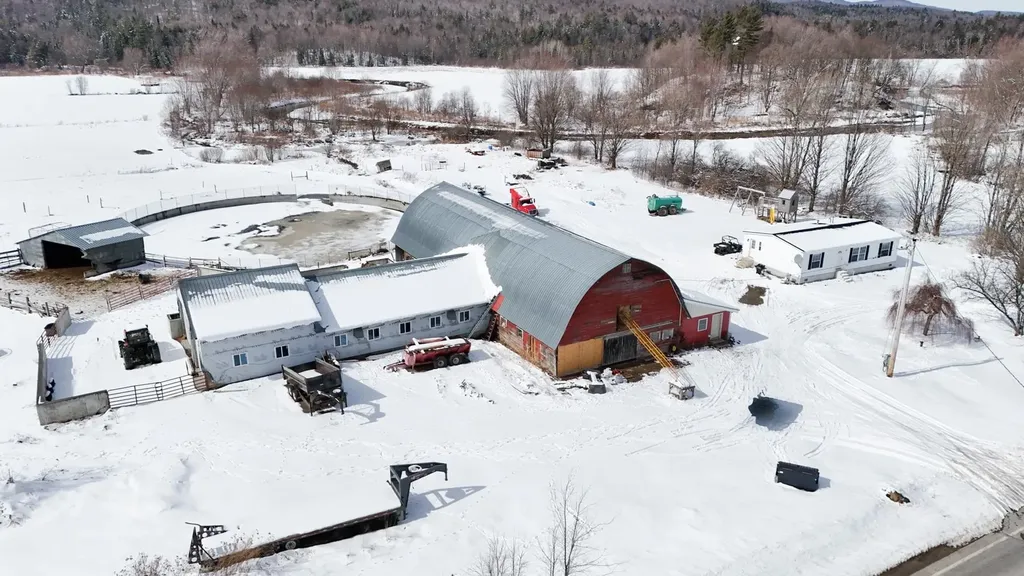
Set on 205.60 acres, this exceptional organic farm property offers the opportunity to create the family farm or homestead you have been dreaming of. The home is a 2023 Redman double-wide, 28' x 44', set on a slab and tied down to the slab. Inside, you will find an open-concept layout with a large kitchen/dining area, 3 bedrooms, and 2 baths, including a primary bedroom with its own private bath. The land offers tremendous potential for a variety of uses, including approximately 6,000 possible taps for a future sugaring operation. This property was intended to be a true family homestead with room for pigs, goats, horses, chickens, lambs, and cows, along with ample space for a huge garden to grow vegetables and raise meat for personal use or sale. A wonderful opportunity for farming, homesteading, or simply enjoying the privacy and possibilities that come with owning 205.60 acres. Breathtaking mountain views make this land truly special. A rare find offering space, history, and incredible potential all in one, opportunities like this do not come along often. The Land Trust must be notified and has the option to purchase the property at Agricultural Value.

Listed by Michelle McManus of Big Bear Real Estate

$
$
%
$/month over payments
Federal 30-year interest rate: 7.18% last updated on Nov 5, 2026
* All Figures are estimates. Check with your bank or proposed mortgage company for actual interest rates.
This product uses the FRED® API but is not endorsed or certified by the Federal Reserve Bank of St. Louis.

Virtual TourSave FavoriteSchedule TourAsk A QuestionMore Details

39 Luna Circle Somersworth NH 03878

Somersworth, NH39 Luna Circle

Price$585,000

Est. Mortgage: $/month

Open House

MLS Number 5117020

  • Residential Single Family
  • Next Open House: Sun 11/15 12:00 pm. to 1:30 pm.
  • PricePerSqFt 405.69
  • Full Bath 1
  • Address 39 Luna Circle

Public OPEN HOUSE on Sunday, 11/15, from 12:00 to 1:30. Welcome to 39 Luna Circle in The Villages at Sunningdale, one of Somersworth's most coveted neighborhoods! Abutting HOA open space, this immaculate home pairs easy ONE-LEVEL LIVING with an incredibly private backyard oasis. An expansive 300 SF natural bluestone patio edged with cobblestone offers room for a firepit, grill, dining table and outdoor seating. Entertain friends, unwind with a book or enjoy the visiting wildlife. Established perennial beds and space for a vegetable garden add to the appeal. Inside, a sprawling open-concept living, dining and kitchen area welcomes you with abundant natural light and stunning solid wood flooring. The kitchen features gorgeous granite countertops, dovetailed cabinetry with crown molding, stainless steel appliances and a large double-door pantry, plus room to add a center island for additional workspace, storage and seating. The spacious primary suite includes a walk-in closet and private bath with a shower. A comfortable second bedroom offers flexibility for guests or a home office, while a full guest bath includes a tub. The unfinished basement provides generous storage and room for a workshop or home gym, with potential for future finished living space. Low-maintenance vinyl siding and efficient natural gas forced hot air heat add everyday practicality, and the furnace is ready for central A/C installation. End your day on the covered mahogany front porch, sipping your favorite beverage as the sun sets. Beautifully maintained from top to bottom, this home brings together inviting living spaces, outdoor privacy and the convenience of one-level living. Schedule a private showing today!

Listed by Jeffrey Levine of KW Coastal and Lakes & Mountains Realty

$
$
%
$/month over payments
Federal 30-year interest rate: 7.18% last updated on Nov 5, 2026
* All Figures are estimates. Check with your bank or proposed mortgage company for actual interest rates.
This product uses the FRED® API but is not endorsed or certified by the Federal Reserve Bank of St. Louis.

Virtual TourSave FavoriteSchedule TourAsk A QuestionMore Details

39 Barnes Brook Road Middlebury VT 05753

MLS Number 5055964

  • Residential Single Family
  • PricePerSqFt 464.29
  • Full Bath 1
  • Address 39 Barnes Brook Road
  • Construction New Construction

Welcome to Stonecrop Meadows, Middlebury's newest neighborhood! Located just 1/2 mile from downtown Middlebury, where restaurants, shopping, theater, and more will be at your fingertips. This two-bedroom townhome will be ready for occupancy in May 2026. To be built with energy efficiency at the forefront, each unit will be heated and cooled using mini-split technology and will include a whole-house ventilation system. Step inside the open concept first-floor living area, with a generous kitchen featuring an island with seating, Energy Star appliances, and direct access to a private deck, perfect for morning coffee or evening relaxation. The kitchen transitions seamlessly into spacious dining and living areas, making entertaining a breeze. A powder room on this level is great for guests. Upstairs, you will find 2 spacious bedrooms and a full bath. The lower level provides private garage parking, a laundry room with utility space, and a handy bonus room- perfect as a mudroom, storage, or exercise room. Future community amenities will include green space, a community garden, access to trails, and more. Special pricing for qualified buyers! Inquire with your agent to see if you qualify. Inquire for more details!

Listed by Sarah Peluso of IPJ Real Estate

$
$
%
$/month over payments
Federal 30-year interest rate: 7.18% last updated on Nov 5, 2026
* All Figures are estimates. Check with your bank or proposed mortgage company for actual interest rates.
This product uses the FRED® API but is not endorsed or certified by the Federal Reserve Bank of St. Louis.

Virtual TourSave FavoriteSchedule TourAsk A QuestionMore Details

15 Monarch Way Kingston NH 03848

Kingston, NH15 Monarch Way

Price$585,000

Est. Mortgage: $/month

Open House

MLS Number 5106847

  • Condo
  • Next Open House: Sat 11/14 11:00 am. to 1:00 pm.
  • PricePerSqFt 389.74
  • Square Feet 2,348
  • Bedrooms 2

Beautiful, well maintained detached condo located in King's Landing a 55 and Over Community. It is bright, open and move in ready. Front entry leads to the spacious living room with gorgeous hardwood floors, and plenty of natural light. The dining area is the perfect spot for entertaining a large group and the eat in kitchen with granite counters, stainless steel appliances and maple cabinets is a perfect size! The sellers decided to have a large trex deck and it leads to a sunny patio area. Guest bedroom with carpet, full bath with tile and granite and the primary bedroom with walk in closet and 3/4 bath with granite and tile. BONUS is the finished lower level where the sellers loved to watch tv, create office space or an exercise area. Ample closet space and plenty of storage space in the unfinished area with a bulkhead leading to the back yard. 10 years young with a whole house generator and so much more! GREAT location close to trails, shopping and golf! Quick close is possible!

Listed by Andrea Delahunty of Lamacchia Realty,Inc.

$
$
%
$/month over payments
Federal 30-year interest rate: 7.18% last updated on Nov 5, 2026
* All Figures are estimates. Check with your bank or proposed mortgage company for actual interest rates.
This product uses the FRED® API but is not endorsed or certified by the Federal Reserve Bank of St. Louis.

Save FavoriteSchedule TourAsk A QuestionMore Details

9 Brady Avenue Derry NH 03038

Derry, NH9 Brady Avenue

Price$585,000

Est. Mortgage: $/month

Open House

MLS Number 5113587

  • Residential Single Family
  • Next Open House: Sat 11/14 11:00 am. to 1:00 pm.
  • PricePerSqFt 334.67
  • Full Bath 1
  • Address 9 Brady Avenue

Welcome to this inviting 3-bedroom Ranch offering comfortable single-level living, an open-concept layout, and an impressive 4-car garage! The kitchen features stainless steel appliances, tiled flooring, and ample cabinet and counter space, flowing seamlessly into the spacious great room. Cathedral ceilings, a palladium window, laminate flooring, and sliders leading to the deck create a bright, welcoming space perfect for everyday living and entertaining. The primary suite boasts cathedral ceilings, skylights, a walk-in closet, and an en-suite bath, while two additional generously sized bedrooms offer plenty of space and versatility. Additional highlights include an updated main bathroom, new garage doors, a welcoming farmer's porch, and an updated Trex deck overlooking the fenced-in backyard. The 4-car garage provides excellent space for vehicles, storage, and hobbies. Conveniently located near major highways, schools, shopping, walking trails, and restaurants, this home offers a wonderful combination of space, functionality, and convenience!

Listed by Ashley O'Connor of William Raveis R.E. & Home Services

$
$
%
$/month over payments
Federal 30-year interest rate: 7.18% last updated on Nov 5, 2026
* All Figures are estimates. Check with your bank or proposed mortgage company for actual interest rates.
This product uses the FRED® API but is not endorsed or certified by the Federal Reserve Bank of St. Louis.

Save FavoriteSchedule TourAsk A QuestionMore Details

23 Meadow Road Fairfax VT 05454

Fairfax, VT23 Meadow Road

Price$585,000

Est. Mortgage: $/month

Pending

MLS Number 5114930

  • Residential Single Family
  • PricePerSqFt 273.88
  • Full Bath 3
  • Address 23 Meadow Road
  • Construction Existing

Beautifully updated and meticulously maintained, this exceptional single-level ranch offers a rare combination of comfort, versatility, and quality craftsmanship on a level 2-acre lot along a quiet country road in Fairfax. Featuring two private primary suites, a third bedroom, and three updated baths, this home delivers a floor plan seldom found in today's market. Single-level living is increasingly hard to find, and having two true ensuites makes this property especially unique. The open-concept living area features hardwood flooring, updated lighting, and a spacious kitchen with custom cabinetry, stainless-steel appliances, and an oversized center island perfect for gathering. The adjoining living room is anchored by a cozy woodstove, creating a warm and inviting focal point. One wing of the home offers a spacious primary suite with private bath, laundry/mudroom area, and room for a future walk-in closet. On the opposite end, a second primary suite with its own beautifully updated bath provides ideal flexibility for guests, multigenerational living, or added privacy. A third bedroom, home office/hobby room and additional full bath complete the layout. Step outside to enjoy a large deck, pool, and timber-frame pergola overlooking a partially fenced yard and wooded backdrop. The finished and heated garage offers abundant storage and three dedicated electrical circuits, making it ideal for contractors, hobbyists, or workshop space. An attached carport with a built in dog kennel and full-service RVs hookups add even more versatility. Major improvements include a newer roof, boiler, electrical service, deck, and mostly newer windows. Throughout the property, you'll find the quality workmanship and attention to detail of a contractor-owned home. Conveniently located near local amenities, recreation, and commuter routes, this Fairfax property offers the perfect combination of country living, modern updates, and long-term value.

Listed by Elliot Rocheleau of Flex Realty

$
$
%
$/month over payments
Federal 30-year interest rate: 7.18% last updated on Nov 5, 2026
* All Figures are estimates. Check with your bank or proposed mortgage company for actual interest rates.
This product uses the FRED® API but is not endorsed or certified by the Federal Reserve Bank of St. Louis.

Save FavoriteSchedule TourAsk A QuestionMore Details

386 Collins Mountain Road Richmond VT 05477
Open House

MLS Number 5114562

  • Residential Single Family
  • Next Open House: Sun 11/15 1:00 pm. to 3:00 pm.
  • PricePerSqFt 580.36
  • Full Bath 1
  • Construction Existing

Tucked into a private and natural setting, this Richmond property offers the perfect balance of peaceful Vermont living and everyday convenience. Surrounded by woods, gardens, and seasonal natural features, the home provides a true sense of retreat while maintaining quick access to UVM, Burlington, and I-89. Inside, you'll find an updated kitchen featuring Thermador Professional appliances, blending high-end performance with thoughtful design. Modern conveniences continue throughout the home with smart lighting systems and a highly efficient mechanical setup. A ducted heat pump provides year-round heating & cooling, complemented by a gas furnace for cold winter days. A beautiful soapstone wood stove adds both warmth & character, creating a cozy gathering space. Additional unfinished space presents opportunities for expansion and customization. The approx. 24x24 ft space over the garage could be a perfect home office, rec room, or workshop, as there is potential to create additional finished living space and build long-term value. Head outside and discover what makes this property truly special. A seasonal stream runs along the southern border, adding to the sense of tranquility. Spend evenings around the fire pit, enjoying the peaceful surroundings under the stars. The property includes 15 raised garden beds built with organic components by a master gardener, providing an exceptional foundation for growing vegetables, herbs, and flowers. Nature's bounty extends beyond the gardens, with opportunities to forage for seasonal favorites such as ramps, fiddleheads, and wild mushrooms right on the property. Outdoor recreation is equally accessible. The home is adjacent to public trails on neighboring private land, offering convenient access to hiking, walking, and year-round enjoyment of the surrounding landscape. Offering privacy, natural beauty, modern comfort and room to grow, 386 Collins Mountain Road is a rare opportunity to experience the very best of Vermont living!

Listed by The Malley Group of KW Vermont

$
$
%
$/month over payments
Federal 30-year interest rate: 7.18% last updated on Nov 5, 2026
* All Figures are estimates. Check with your bank or proposed mortgage company for actual interest rates.
This product uses the FRED® API but is not endorsed or certified by the Federal Reserve Bank of St. Louis.

Save FavoriteSchedule TourAsk A QuestionMore Details

120 Mooresville Road Manchester NH 03103

Manchester, NH120 Mooresville Road

Price$585,000

Est. Mortgage: $/month

MLS Number 5114982

  • Residential Single Family
  • PricePerSqFt 300
  • Full Bath 1
  • Address 120 Mooresville Road
  • Construction Updated/Remodeled

Renovated home with a spacious IN-LAW AREA and private entrance! Set on a 0.55-acre corner lot on a cul-de-sac, this 4-bedroom home offers flexible living space, modern updates, and room to spread out. The main level features an updated eat-in kitchen with new cabinetry, granite countertops, and stainless steel appliances. The dining area opens to an enclosed porch overlooking the backyard. Three main-level bedrooms include a primary bedroom with an updated half bath, complemented by an updated full bathroom and convenient first-floor laundry. The finished lower level features an IN-LAW AREA with a separate entrance, bedroom, bathroom with shower, kitchenette, family room, and mudroom offering additional space and privacy for extended family or guests. Enjoy central A/C, a ONE CAR GARAGE, a NEW ROOF, new gutters, fresh interior paint, newer triple-pane windows, and a new septic pump. Convenient access to shopping, restaurants, and commuter routes. Schedule your private showing today!

Listed by Munise Ulker of HomeSmart Success Realty LLC

$
$
%
$/month over payments
Federal 30-year interest rate: 7.18% last updated on Nov 5, 2026
* All Figures are estimates. Check with your bank or proposed mortgage company for actual interest rates.
This product uses the FRED® API but is not endorsed or certified by the Federal Reserve Bank of St. Louis.

Virtual TourSave FavoriteSchedule TourAsk A QuestionMore Details
503 Belknap Mountain Road Gilford NH 03249

MLS Number 5094337

  • Land
  • PricePerSqFt 104650.98
  • Acreage 5.59
  • Area NH-Belknap
  • Utilities None

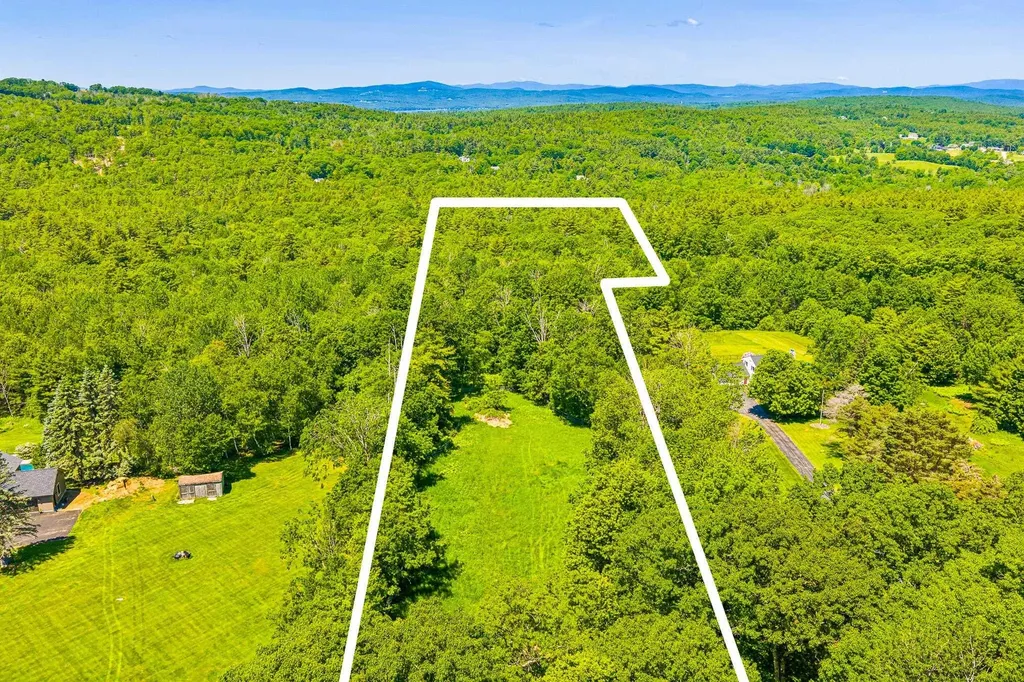
Lake Winnipesaukee access BUILDABLE * 5.59 Acre Level lot with 151' of Frontage in one of the most sought after neighborhoods in the low tax Lakes Region Town of Gilford, NH for only $584,999! Being offered for the first time, this wooded location offers Privacy & Serenity for its new Owners. Bring your construction plans and build your dream Home. Located minutes to the Fully Managed 1700' Gilford Town Beach on Lake Winnipesaukee with lifeguards, Beach House & Concession Stand, the Town Docks, the well-respected Gilford School System, the Gilford Town Library, several Marinas, your favorite Restaurants & Shops, year-round Gunstock Mountain, famous Weirs Beach and all the nearby Lakes Region amenities. Enjoy having the Atlantic Ocean in Portsmouth 45 minutes away, Manchester Regional Airport only 1 hour away and Boston Logan Airport less than 90 minutes away. REQUEST VIDEO TOUR! Don't let this amazing opportunity pass you by. Make this your Primary Residence or your Private getaway Second Home. (*Buyers/Agents to do their own due diligence). Call for your private showing TODAY!

Listed by Gus Benavides of Coldwell Banker Realty Gilford NH

$
$
%
$/month over payments
Federal 30-year interest rate: 7.18% last updated on Nov 5, 2026
* All Figures are estimates. Check with your bank or proposed mortgage company for actual interest rates.
This product uses the FRED® API but is not endorsed or certified by the Federal Reserve Bank of St. Louis.

Virtual TourSave FavoriteSchedule TourAsk A QuestionMore Details

5 Jake Drive Nashua NH 03063

Nashua, NH5 Jake Drive

Price$584,900

Est. Mortgage: $/month

Open House

MLS Number 5115451

  • Residential Single Family
  • Next Open House: Sun 11/15 12:00 pm. to 2:00 pm.
  • PricePerSqFt 303.06
  • Full Bath 1
  • Address 5 Jake Drive

Open House Sunday November 15 from 12:00pm-2:00pm! New Offering Price! Welcome to 5 Jake Drive, ideally situated in Nashua's sought-after Chapel Hill neighborhood! Tucked away on a quiet cul-de-sac, this four-bedroom home offers a wonderful opportunity to own in a desirable location, just minutes from Exit 6, local schools, Hollis Farms, Hannaford, and the Nashua Mall. This spacious home offers a versatile floor plan featuring a two-car garage, screened-in porch, living room, formal dining room, and a welcoming family room with fireplace. The primary bedroom includes its own private bath. Additional features include natural gas heating, first-floor central air conditioning, a whole-house generator, public water and sewer, a water heater updated in 2024, and a heating system updated in 2025. All-new first-floor carpeting adds a fresh touch! With generous living space, desirable amenities, and a fantastic location, this home offers plenty of opportunity to make it your own while building equity in an established Nashua neighborhood.A great value in Chapel Hill! Don't miss this opportunity to make 5 Jake Drive your new home. BONUS: Free One-Year Buyer Home Warranty Protection Plan included! Schedule your showing today!

Listed by Paul Bergeron of RE/MAX Innovative Properties

$
$
%
$/month over payments
Federal 30-year interest rate: 7.18% last updated on Nov 5, 2026
* All Figures are estimates. Check with your bank or proposed mortgage company for actual interest rates.
This product uses the FRED® API but is not endorsed or certified by the Federal Reserve Bank of St. Louis.

Virtual TourSave FavoriteSchedule TourAsk A QuestionMore Details
250 Federal Hill Road Hollis NH 03049

Hollis, NH250 Federal Hill Road

Price$582,000

Est. Mortgage: $/month

MLS Number 5097189

  • Land
  • PricePerSqFt 70975.61
  • Acreage 8.2
  • Area NH-Hillsborough
  • Utilities None

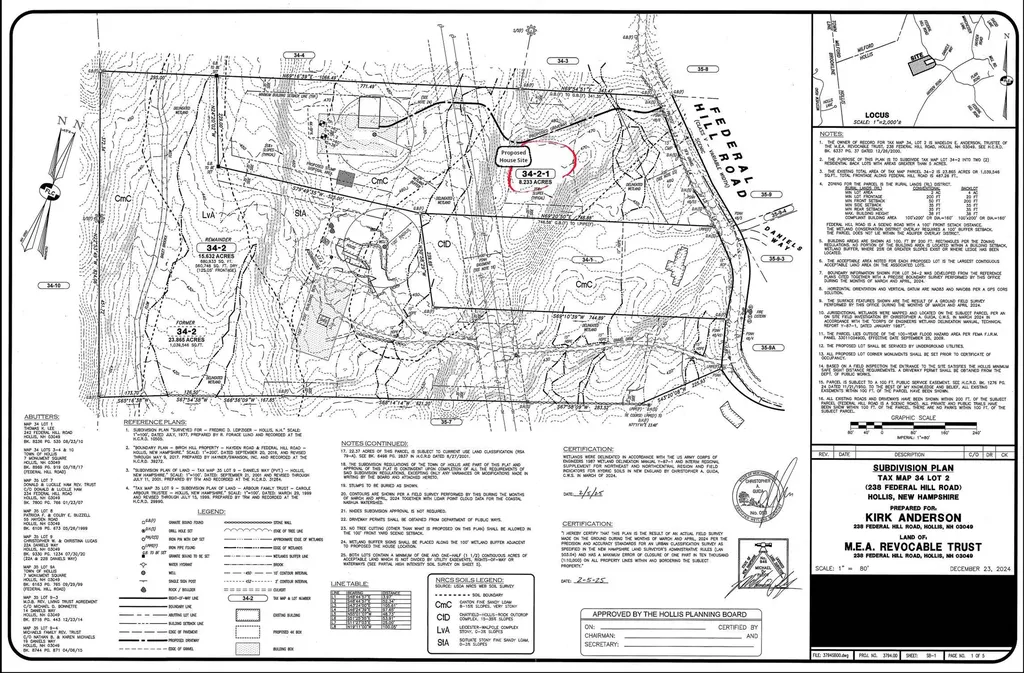
Discover the perfect setting for your dream home on this exceptional 8.2+ acre, town-approved single-home subdivision. With 362 feet of road frontage on a designated scenic road, this property offers the ideal balance of privacy, natural beauty, and convenience. Groundwork is complete: the driveway design is approved, the perc test was successful, and New Hampshire State wetlands permits are in place, which simplifies the start of construction. Bring your own plans, choose your own builder, and create the home you've always envisioned. Outdoor enthusiasts will appreciate that the property abuts town-owned land and offers direct access to the statewide snowmobile trail system, as well as town-maintained hiking and horse trails right from your property. Buyer Agent Friendly.

Listed by Andrew Hillman of Hillman Real Estate

$
$
%
$/month over payments
Federal 30-year interest rate: 7.18% last updated on Nov 5, 2026
* All Figures are estimates. Check with your bank or proposed mortgage company for actual interest rates.
This product uses the FRED® API but is not endorsed or certified by the Federal Reserve Bank of St. Louis.

Virtual TourSave FavoriteSchedule TourAsk A QuestionMore Details

Broker Reciprocity 

Copyright 2026 PrimeMLS, Inc. All rights reserved. This information is deemed reliable, but not guaranteed. The data relating to real estate displayed on this display comes in part from the IDX Program of PrimeMLS. The information being provided is for consumers’ personal, non-commercial use and may not be used for any purpose other than to identify prospective properties consumers may be interested in purchasing. Data last updated November 13, 2026 1:56 PM EST
