SIGN UP or LOG IN 's Account

Log in to see your saved listings or edit your searches:

No account? Sign up now to save searches, listings, and get tailored listing notifications. It's free, opt-out anytime.

Find Your New Home

Sign Up Today!

Get fresh listings via email, save your favorite listings, match with similar properties, and unlock additional property info.

Create Your Account

Do not fill in this field:

Already have an account? Log in

and narrow your search. If you have fewer than 200 results, you can save your search.

Andover VT Mobile Real Estate

r=5161-5172
254 Washington Street Dover NH 03820
Open House

MLS Number 5117650

  • Condo
  • Next Open House: Sat 11/14 11:00 am. to 1:00 pm.
  • PricePerSqFt 323.6
  • Square Feet 1,792
  • Bedrooms 3

This is not your average condo! Situated within easy walking distance of downtown Dover, the Charles A. Faxon House is elegant and historic yet modern and convenient. Completely rebuilt in 2001 with high end appointments, high ceilings, large windows, cherry floors and gorgeous woodwork - this 3 bed, 3 bath condo offers 1,792 square feet of living space, central AC, a fully fenced yard space with deck and a 1 car detached storage shed/garage! It's not easy to find these features so close to downtown. A first-floor bedroom and full bath greet you as walk in past the in-unit laundry. The large kitchen offers custom cabinets, granite counters, island, stainless steel appliances and a large dining area. A living room with gas fireplace and plenty of natural light leads to the private deck and fenced in courtyard - perfect for dogs, kids or just for relaxing. Upstairs you'll find 2 large en-suite bedrooms both with massive walk in closets and gleaming hardwood floors. A recent energy audit and weatherization upgrades help keep your energy costs under control. Central vacuum makes cleaning a snap. Double vanities and a soaking tub make for comfortable, convenient living. Just a few blocks from the Dover Community trail, route 16, the Children's Museum and all of downtown Dover's restaurants, parks and shops - this location is truly ideal. Condo fees are $350 per month and include partial/shared landscaping, water & sewer and snow removal. Enjoy a beautiful, historic setting with all the modern conveniences but without the maintenance! Open houses Sat 11/14 from 11am-1pm and Sun 11/15 from 2pm-4pm. Don't miss this one!

Listed by Jon McCormack of Duston Leddy Real Estate

$
$
%
$/month over payments
Federal 30-year interest rate: 7.18% last updated on Nov 5, 2026
* All Figures are estimates. Check with your bank or proposed mortgage company for actual interest rates.
This product uses the FRED® API but is not endorsed or certified by the Federal Reserve Bank of St. Louis.

Save FavoriteSchedule TourAsk A QuestionMore Details

36 Winnicut Road Greenland NH 03840

Greenland, NH36 Winnicut Road

Price$579,500

Est. Mortgage: $/month

Active With Contract

MLS Number 5112556

  • Residential Single Family
  • PricePerSqFt 489.86
  • Full Bath 1
  • Address 36 Winnicut Road
  • Construction Updated/Remodeled

Charming, stylish and completely renovated from top to bottom. This compact home maximizes every square inch. Freshly drywalled and painted a neutral color. Step inside to a fully updated kitchen with semi custom cabinets, hardwood floors, granite countertops and stainless appliances which flows into a dining and living room. First floor half bath with solid surface countertops and an area for a washer and dryer. Large 3 season porch. Second floor has a primary bedroom with walk in closet and 2 other bedrooms. The full bathroom on the second floor has quartz countertops and spacious vanity. Full basement with plenty of room for storage, detached 2 car garage. Experience effortless living in a prime location just minutes from restaurants, parks and easy access to I95.

Listed by Candus Cavaretta and Hank Cavaretta of The Gove Group Real Estate,LLC

$
$
%
$/month over payments
Federal 30-year interest rate: 7.18% last updated on Nov 5, 2026
* All Figures are estimates. Check with your bank or proposed mortgage company for actual interest rates.
This product uses the FRED® API but is not endorsed or certified by the Federal Reserve Bank of St. Louis.

Save FavoriteSchedule TourAsk A QuestionMore Details

560 New Ireland Road Manchester VT 05255

Manchester, VT560 New Ireland Road

Price$579,000

Est. Mortgage: $/month

MLS Number 5098151

  • Residential Single Family
  • PricePerSqFt 282.71
  • Full Bath 1
  • Address 560 New Ireland Road
  • Construction Existing

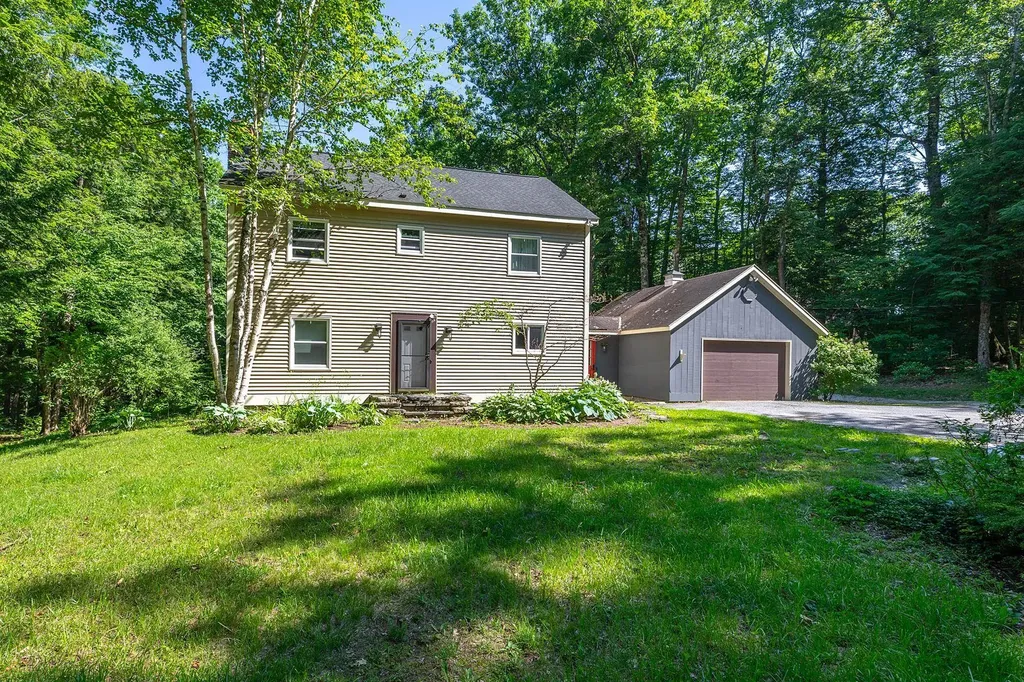
This charming two-story Colonial in Manchester offers a comfortable and functional layout with plenty of living space. The first floor features a kitchen with a wood burning fireplace, along with dining and living areas perfect for everyday living and entertaining. A mudroom provides convenient access to the attached garage. Upstairs, you'll find three additional rooms offering flexibility for bedrooms, a home office, or guest space, plus a finished attic area that can be used as a bonus room, studio, or recreation space. Outside, enjoy a private yard surrounded by mature natural landscaping and a deck overlooking the peaceful setting, creating the perfect place to relax and enjoy the outdoors. The property located in Manchester on 1.10 acre and Winhall (the land 0.84 acre) All measurements approximate

Listed by Tatsiana Clark of Four Seasons Sotheby's Int'l Realty

$
$
%
$/month over payments
Federal 30-year interest rate: 7.18% last updated on Nov 5, 2026
* All Figures are estimates. Check with your bank or proposed mortgage company for actual interest rates.
This product uses the FRED® API but is not endorsed or certified by the Federal Reserve Bank of St. Louis.

Save FavoriteSchedule TourAsk A QuestionMore Details

502 Duck Point Road Highgate VT 05459

Highgate, VT502 Duck Point Road

Price$579,000

Est. Mortgage: $/month

MLS Number 5102520

  • Residential Single Family
  • PricePerSqFt 375
  • Address 502 Duck Point Road
  • Construction Existing
  • Bedrooms 1

Enjoy year-round lakefront living on the shores of Lake Champlain in this thoughtfully renovated waterfront home in Highgate, Vermont. Tucked away at the end of a private dead-end road, this direct lakefront property offers 75 feet of shoreline on a manageable 0.15-acre lot, creating a peaceful setting with easy access to the water. The 1,544-square-foot cape-style home has been extensively renovated, blending modern finishes with comfortable lakeside living. Updates include new windows, floors, recessed lighting, drywall, and a water filtration system. The open floor plan is centered around expansive floor-to-ceiling windows that frame panoramic views of Lake Champlain and fill the living space with natural light. The redesigned kitchen features shaker-style cabinetry, stainless steel appliances, and a rustic center island that adds warmth and character. The renovated bathroom includes a tiled walk-in shower with glass walls and laundry hookups, while the first-floor bedroom offers the convenience of single-level living. Upstairs, two finished bonus rooms provide flexible space for guests, a home office, hobbies, or additional storage. Other improvements completed in 2023 include a new septic system, spray foam, vapor barrier, and sump pump. Outdoor living is designed around the waterfront. A new lakeside deck and patio create inviting spaces to relax, entertain, or enjoy an evening by the fire while taking in the spectacular sunsets. The impressive concrete seawall spans the shoreline and includes a private boat ramp, while the gradual lake bottom is ideal for a dock system. Tucked away yet just 5 minutes from Interstate 89, this Highgate property offers the convenience of year-round access while feeling worlds away from the everyday. If you've been searching for a renovated Lake Champlain home with direct waterfront access, this property is ready to enjoy. Schedule your private showing today.

Listed by Evan Potvin of Coldwell Banker Islands Realty

$
$
%
$/month over payments
Federal 30-year interest rate: 7.18% last updated on Nov 5, 2026
* All Figures are estimates. Check with your bank or proposed mortgage company for actual interest rates.
This product uses the FRED® API but is not endorsed or certified by the Federal Reserve Bank of St. Louis.

Virtual TourSave FavoriteSchedule TourAsk A QuestionMore Details

7 Country Lane East Kingston NH 03827

East Kingston, NH7 Country Lane

Price$579,000

Est. Mortgage: $/month

Active With Contract

MLS Number 5108591

  • Condo
  • PricePerSqFt 414.16
  • Square Feet 1,978
  • Bedrooms 2
  • New Contruction Existing

Easy one-level living in a welcoming 55+ community, this detached ranch-style condo at Maplevale Farm & Woods offers both. Just two steps bring you from either the front entry or attached two-car garage into a bright, open home where everything you need for day-to-day living is on the main level. The kitchen offers abundant cabinetry, granite countertops, stainless steel appliances and flows seamlessly into the cathedral-ceiling living and dining area. A gas fireplace adds warmth and ambiance at the flip of a switch, while sliders on either side open to a newer composite deck, perfect for relaxing outdoors. Down the hall are a guest bedroom, full bath and landry area, plus a spacious primary suite with double closets, private bath with double sinks and walk-in shower and it's own slider to the deck. The finished lower level provides a generous family room with another slider to the backyard, along with substantial unfinished space for storage or future possibilities. Enjoy a low-maintenance lifestyle with landscaping and snow removal taken care of - even shoveling to your front door! Maplevale offers an active clubhouse, community garden, RV parking, walking trails and an abundance of blueberry bushes, along with opportunities for coffee gatherings, cards, crafts, games and other social activities at the clubhouse. Tucked away in peaceful East Kingston, yet approximately 15-20 minutes from shopping, restaurants, medical services and major routes. Bring your decorating ideas and make this home your own! Property is being sold as-is.

Listed by Christine Bond of BHG Masiello Atkinson

$
$
%
$/month over payments
Federal 30-year interest rate: 7.18% last updated on Nov 5, 2026
* All Figures are estimates. Check with your bank or proposed mortgage company for actual interest rates.
This product uses the FRED® API but is not endorsed or certified by the Federal Reserve Bank of St. Louis.

Virtual TourSave FavoriteSchedule TourAsk A QuestionMore Details

28 South Maple Street Vergennes VT 05491

Vergennes, VT28 South Maple Street

Price$579,000

Est. Mortgage: $/month

MLS Number 5113686

  • Residential Single Family
  • PricePerSqFt 160.48
  • Full Bath 2
  • Construction Existing
  • Bedrooms 3

Step into a piece of Vergennes history at 28 South Maple Street. Originally built in 1815, this distinctive home offers more than 3,600 square feet of finished above grade living space, blending historic character and craftsmanship with a wonderfully flexible floor plan. Just two blocks from the heart of vibrant Vergennes, the home feels both connected to the community and wonderfully private. Inside, three bedrooms, two and a half baths, and an impressive collection of additional rooms offer endless possibilities for today's lifestyle. Whether you envision one or two home offices, guest space, a hobby room, library, studio, or playroom, there is room to make the home your own. The spacious kitchen is a special feature, with a wall of windows overlooking the back garden and filling the space with natural light. Throughout the home, hardwood floors, beautiful woodwork, built-ins, generously sized rooms, and architectural details speak to its long and rich history, while abundant windows create a light and inviting atmosphere. The second floor offers even more versatility, with convenient laundry space and a layout that provides opportunities for both gathering and quiet retreat. Outside, a covered porch creates a peaceful spot to relax and enjoy the seasons, while the spacious yard offers room to garden, play, entertain, or simply enjoy a quiet garden setting in the heart of the city. South Maple Street places you close to the best of historic downtown Vergennes, where locally owned shops and restaurants, the City Green, Bixby Library, and Vergennes Opera House are all vital parts of the “Little City” community. Lake Champlain, Button Bay State Park, and Basin Harbor Club are just minutes away, and Middlebury and Burlington are a short drive. With more than two centuries of history, an abundance of living space, and a location that puts the best of Vergennes close at hand, 28 South Maple Street is a special place to call home and ready for its next chapter.

Listed by The Hammond Team of KW Vermont

$
$
%
$/month over payments
Federal 30-year interest rate: 7.18% last updated on Nov 5, 2026
* All Figures are estimates. Check with your bank or proposed mortgage company for actual interest rates.
This product uses the FRED® API but is not endorsed or certified by the Federal Reserve Bank of St. Louis.

Virtual TourSave FavoriteSchedule TourAsk A QuestionMore Details

275 Chittenden Road Chittenden VT 05737

Chittenden, VT275 Chittenden Road

Price$579,000

Est. Mortgage: $/month

Pending

MLS Number 5095441

  • Residential Single Family
  • PricePerSqFt 228.67
  • Full Bath 2
  • Address 275 Chittenden Road
  • Construction Existing

Must see, new price! Welcome to 275 Chittenden Road, a classic Vermont Farmhouse fully refinished set on 1.2 level acres with frontage along East Creek. Offering 4 bedrooms, 2 full baths, and 2,532 finished square feet, this 1850 home blends historic charm with warm, updated living spaces and flexible options for today’s lifestyle. This fully remodeled home from the studs must be seen in person to fully enjoy. Featuring exposed beams, refinished wide plank wood flooring, tiling in the kitchen and all baths no detail was missed. The additional rec room with vaulted ceilings offers the space for all of your entertaining needs. The kitchen is well appointed with marble countertops and attached dining. Step onto the screened in seasonal porch to enjoy the sound of the East Creek rolling by. Enjoy single level living with a bedroom, bath and laundry on the main floor. The property also includes a versatile accessory unit with one bedroom, its own kitchen, and a living room, offering excellent flexibility for guests, extended household needs, a private work-from-home setup, or other uses subject to local approvals. Outdoor living is just as inviting, with a covered porch, screened porch, open yard space, and the sights and sounds of the creek. Located in scenic Chittenden, Vermont, this Rutland County setting is known for its peaceful rural character and access to year-round recreation. Enjoy proximity to hiking, fishing, snowshoeing, within 30 minutes of skiing, Chittenden Reservoir, Chittenden Brook, and the broader Green Mountain region, while still having local conveniences and nearby Rutland-area amenities within reach. This home has it all, nice finishes, low maintenance with heating systems and electrical all updated, beautiful landscaping, porches and decks to enjoy, a beautiful flowing creek in the back yard and flexibility in living accommodations. The property is offered fully furnished less a few personal items. This is a must see to fully appreciate!

Listed by Chris Williams of Flex Realty

$
$
%
$/month over payments
Federal 30-year interest rate: 7.18% last updated on Nov 5, 2026
* All Figures are estimates. Check with your bank or proposed mortgage company for actual interest rates.
This product uses the FRED® API but is not endorsed or certified by the Federal Reserve Bank of St. Louis.

Virtual TourSave FavoriteSchedule TourAsk A QuestionMore Details

223 Middleton Road Milton NH 03851

Milton, NH223 Middleton Road

Price$579,000

Est. Mortgage: $/month

MLS Number 5115613

  • Residential Single Family
  • PricePerSqFt 366.46
  • Full Bath 1
  • Address 223 Middleton Road
  • Construction New Construction

Enjoy the best of new construction living on 5 private acres! This beautiful home offers modern comfort and style with LVP flooring throughout, central air conditioning, and a spacious two-car garage. Enjoy the peace and privacy of your own acreage while having plenty of room to relax, entertain, and enjoy the outdoors. A wonderful opportunity to own a brand-new home with space, comfort, and privacy!

Listed by Sam Crowley of RSA Realty,LLC

$
$
%
$/month over payments
Federal 30-year interest rate: 7.18% last updated on Nov 5, 2026
* All Figures are estimates. Check with your bank or proposed mortgage company for actual interest rates.
This product uses the FRED® API but is not endorsed or certified by the Federal Reserve Bank of St. Louis.

Save FavoriteSchedule TourAsk A QuestionMore Details

78 Lincoln Avenue Manchester VT 05255

Manchester, VT78 Lincoln Avenue

Price$579,000

Est. Mortgage: $/month

MLS Number 5116127

  • Multifamily
  • PricePerSqFt 195.28
  • Address 78 Lincoln Avenue
  • Units 2
  • Acreage 0.54

Building in good condition with a new boiler. Totally rented

Listed by Charles Mauro of Josiah Allen Real Estate,Inc.

$
$
%
$/month over payments
Federal 30-year interest rate: 7.18% last updated on Nov 5, 2026
* All Figures are estimates. Check with your bank or proposed mortgage company for actual interest rates.
This product uses the FRED® API but is not endorsed or certified by the Federal Reserve Bank of St. Louis.

Save FavoriteSchedule TourAsk A QuestionMore Details

88 Silver Street Dover NH 03820

Dover, NH88 Silver Street, Unit 3

Price$579,000

Est. Mortgage: $/month

Pending

MLS Number 5105292

  • Condo
  • PricePerSqFt 350.91
  • Square Feet 1,867
  • Bedrooms 3
  • New Contruction Existing

Welcome to 88 Silver Street, offering spacious, low-maintenance living just moments from the heart of downtown Dover. This three-bedroom, two-and-a-half-bath condo features a bright, open main level with a generous living area and kitchen filled with natural light. Just off the kitchen, step outside to your own fenced-in backyard, an ideal spot for outdoor dining, entertaining, or relaxing, with direct access to the Dover Community Trail. The second floor offers two well-sized bedrooms, a full bath, and conveniently located laundry. Occupying the third floor, the spacious primary suite provides a private retreat with plenty of room for a home office or sitting area, along with an ensuite bath and an impressive walk-in closet. The partially finished lower level adds even more flexibility for a home office, gym, playroom, or additional living space, while still offering plenty of storage. Three assigned parking spaces add to the convenience. Enjoy an easy walk to downtown Dover's restaurants, coffee shops, dining, and entertainment, with quick access to the Spaulding Turnpike for commuting throughout the Seacoast. Schedule a showing today!

Listed by Jacqueline Mee and Emil Uliano of Great Island Realty LLC

$
$
%
$/month over payments
Federal 30-year interest rate: 7.18% last updated on Nov 5, 2026
* All Figures are estimates. Check with your bank or proposed mortgage company for actual interest rates.
This product uses the FRED® API but is not endorsed or certified by the Federal Reserve Bank of St. Louis.

Save FavoriteSchedule TourAsk A QuestionMore Details

295 Peverly Road Northfield NH 03276

Northfield, NH295 Peverly Road

Price$579,000

Est. Mortgage: $/month

Pending

MLS Number 5115203

  • Residential Single Family
  • PricePerSqFt 334.49
  • Full Bath 2
  • Address 295 Peverly Road
  • Construction Existing

Welcome to this beautifully maintained 3 bedroom Cape Cod-style home, where classic New England charm meets thoughtful updates and exceptional outdoor living. Meticulously cared for, this inviting home features beautiful hardwood flooring, custom powered window treatments, and a warm, comfortable layout designed for both everyday living and entertaining. The finished lower level provides valuable additional living space, while the sunroom offers a wonderful place to relax year-round with radiant flooring and direct access to an impressive outdoor entertainment area. Step outside to enjoy the expansive patio, fire pit, and custom stone cooking area an ideal setting for gatherings with family and friends. From here, steps lead down into the backyard, where you'll find a garden area ready for your green thumb. A detached 2-car garage provides excellent parking, storage, and workspace options. Set in desirable Northfield, this home offers the perfect balance of peaceful surroundings and convenience, with easy access to I-93 and nearby shopping, dining, recreation, and the Lakes Region. Enjoy the Winnipesaukee River Trail, Highland Mountain Bike Park, Sandogardy Pond and Glines Park, the historic Tilton Memorial Arch, and nearby Tanger Outlets. (winnirivertrail.org) A special opportunity to enjoy comfortable living, beautiful finishes, and exceptional outdoor entertaining in a convenient Central New Hampshire location. ~~OFFER DEADLINE: Wednesday, October 28th, 5pm~~

Listed by Joya Dennehy of Realty One Group Next Level- Concord

$
$
%
$/month over payments
Federal 30-year interest rate: 7.18% last updated on Nov 5, 2026
* All Figures are estimates. Check with your bank or proposed mortgage company for actual interest rates.
This product uses the FRED® API but is not endorsed or certified by the Federal Reserve Bank of St. Louis.

Virtual TourSave FavoriteSchedule TourAsk A QuestionMore Details

1944 Leicester Whiting Road Leicester VT 05778

MLS Number 5105223

  • Residential Single Family
  • PricePerSqFt 244.51
  • Full Bath 2
  • Construction Existing
  • Bedrooms 5

Nestled on 10 beautiful acres in a peaceful country setting, this well-built 1990s home offers generous living space, privacy, and an easy commute to both Middlebury and Rutland. With 5 bedrooms and 2.5 bathrooms, the functional layout is ideal for comfortable family living and effortless entertaining. The large kitchen features an island, dining area, and sliding doors that open to a brand new deck perfect for enjoying the outdoors. From the kitchen, step into a cozy den warmed by a pellet stove, or flow into the expansive living room complete with a red brick wood-burning fireplace. Convenience is built into the main level with a laundry room, mudroom, and half bath, along with direct access to the attached two-car garage. Upstairs, the primary suite includes its own private bathroom, complemented by four additional bedrooms and a full bath. Recent updates include a new oil furnace, new oil tank, new flooring throughout, fresh interior paint in select areas, updated toilets, and a new vanity. A spacious home, a serene setting, and thoughtful updates make this your new Vermont home!

Listed by Roxanna Emilo of Emilo Real Estate,LLC

$
$
%
$/month over payments
Federal 30-year interest rate: 7.18% last updated on Nov 5, 2026
* All Figures are estimates. Check with your bank or proposed mortgage company for actual interest rates.
This product uses the FRED® API but is not endorsed or certified by the Federal Reserve Bank of St. Louis.

Save FavoriteSchedule TourAsk A QuestionMore Details

Broker Reciprocity 

Copyright 2026 PrimeMLS, Inc. All rights reserved. This information is deemed reliable, but not guaranteed. The data relating to real estate displayed on this display comes in part from the IDX Program of PrimeMLS. The information being provided is for consumers’ personal, non-commercial use and may not be used for any purpose other than to identify prospective properties consumers may be interested in purchasing. Data last updated November 13, 2026 5:08 PM EST