SIGN UP or LOG IN 's Account

Log in to see your saved listings or edit your searches:

No account? Sign up now to save searches, listings, and get tailored listing notifications. It's free, opt-out anytime.

Find Your New Home

Sign Up Today!

Get fresh listings via email, save your favorite listings, match with similar properties, and unlock additional property info.

Create Your Account

Do not fill in this field:

Already have an account? Log in

and narrow your search. If you have fewer than 200 results, you can save your search.

Andover VT Mobile Real Estate

r=517-528
57 Farrants Point Newport City VT 05855

Newport City, VT57 Farrants Point

Price$1,999,875

Est. Mortgage: $/month

Open House

MLS Number 5115054

  • Residential Single Family
  • Next Open House: Sun 11/1 11:00 am. to 2:00 pm.
  • PricePerSqFt 952.32
  • Full Bath 2
  • Address 57 Farrants Point

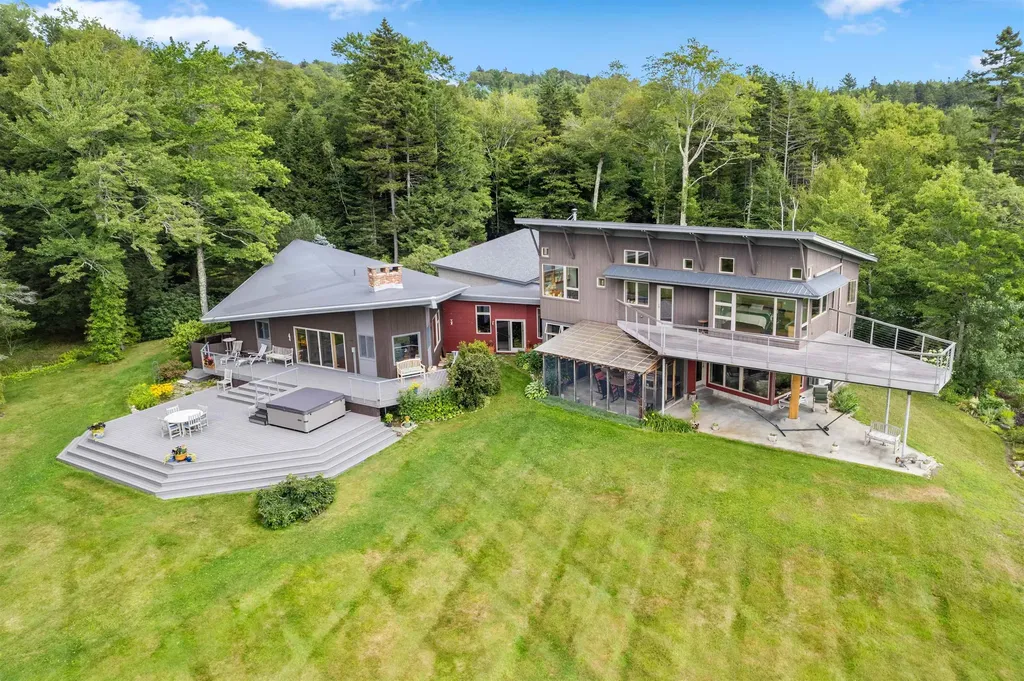
LAKEFRONT ESTATE WITH ENDLESS POSSIBILITIES. Discover a rare opportunity to own an exceptional Lake Memphremagog waterfront property offering approx. 7.2 acres across two deeded parcels, with beautiful beaches and an abundance of potential. Whether you envision a private lakefront retreat, an income-producing investment, or a unique hospitality destination, this versatile property offers possibilities limited only by your imagination. The property features a three-building configuration, including a spacious three level home with two kitchens, three finished floors, and five bedrooms-an ideal layout for multi-generational living, guest accommodations, or exploring rental opportunities. The property also offers an exciting potential for a bed and breakfast, vacation rentals, a retreat, or an educational and recreational facility, subject to applicable approvals. Imagine boating, sailing, swimming, fishing, and relaxing along your own shoreline, with room to create a truly memorable experience. Enjoy spectacular waterfront living with a 72"X32" boathouse featuring a 35" high-ceiling interior, balcony, and prep kitchen. Conveniently located near Newport's restaurants, shopping, and recreational amenities, with Jay Peak Resort appox. 25 minutes away for four season adventure. Municipal water and sewer, being near an International Airport, and hospital add to the property's appeal. Whether you're seeking a distinctive waterfront investment, a hospitality venture, or a remarkable place to call your own, the Lake Memphremagog property deserves your attention. Explore the possibilities and make your lakefront vision a reality! Come see at our "Open House" Sunday, November 1st from 11:00AM-2:00PM.

Listed by Rachel Smith and Patricia Wilder of S. R. Smith Real Estate

$
$
%
$/month over payments
Federal 30-year interest rate: 7.4% last updated on Oct 15, 2026
* All Figures are estimates. Check with your bank or proposed mortgage company for actual interest rates.
This product uses the FRED® API but is not endorsed or certified by the Federal Reserve Bank of St. Louis.

Save FavoriteSchedule TourAsk A QuestionMore Details

57A Farrants Point Newport City VT 05855
Open House

MLS Number 5115053

  • Commercial
  • Next Open House: Sun 11/1 11:00 am. to 2:00 pm.
  • Address 57A Farrants Point
  • Year Built 2005
  • Acreage 7.2

LAKEFRONT ESTATE WITH ENDLESS POSSIBILITIES. Discover a rare opportunity to own an exceptional Lake Memphremagog waterfront property offering approx. 7.2 acres across two deeded parcels, with beautiful beaches and an abundance of potential. Whether you envision a private lakefront retreat, an income-producing investment, or a unique hospitality destination, this versatile property offers possibilities limited only by your imagination. The property features a three-building configuration, including a spacious three level home with two kitchens, three finished floors, and five bedrooms-an ideal layout for multi-generational living, guest accommodations, or exploring rental opportunities. The property also offers an exciting potential for a bed and breakfast, vacation rentals, a retreat, or an educational and recreational facility, subject to applicable approvals. Imagine boating, sailing, swimming, fishing, and relaxing along your own shoreline, with room to create a truly memorable experience. Enjoy spectacular waterfront living with a 72"X32" boathouse featuring a 35" high-ceiling interior, balcony, and prep kitchen. Conveniently located near Newport's restaurants, shopping, and recreational amenities, with Jay Peak Resort appox. 25 minutes away for four season adventure. Municipal water and sewer, being near an International Airport, and hospital add to the property's appeal. Whether you're seeking a distinctive waterfront investment, a hospitality venture, or a remarkable place to call your own, the Lake Memphremagog property deserves your attention. Explore the possibilities and make your lakefront vision a reality! Come see at our "Open House" Sunday, November 1st from 11:00AM-2:00PM.

Listed by Rachel Smith and Patricia Wilder of S. R. Smith Real Estate
$
$
%
$/month over payments
Federal 30-year interest rate: 7.4% last updated on Oct 15, 2026
* All Figures are estimates. Check with your bank or proposed mortgage company for actual interest rates.
This product uses the FRED® API but is not endorsed or certified by the Federal Reserve Bank of St. Louis.

Save FavoriteSchedule TourAsk A QuestionMore Details

431 Mcgregor Point Alburgh VT 05440

Alburgh, VT431 Mcgregor Point

Price$1,999,000

Est. Mortgage: $/month

MLS Number 5087147

  • Residential Single Family
  • PricePerSqFt 426.86
  • Full Bath 2
  • Address 431 Mcgregor Point
  • Construction Existing

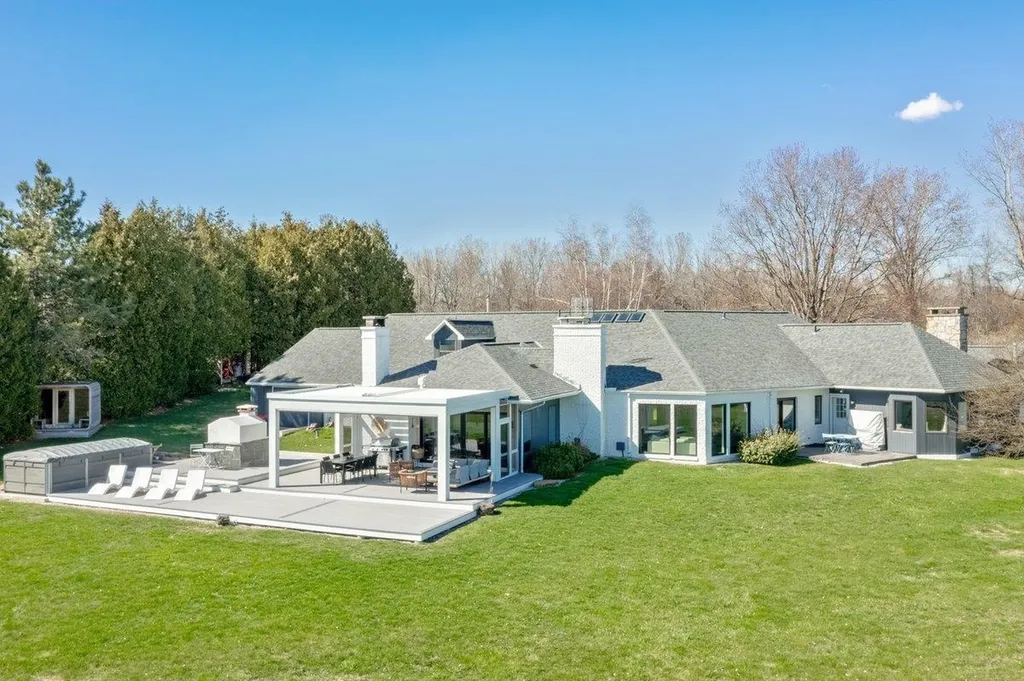
Lakefront Luxury Awaits! Nestled on over 20 sprawling acres with 500+ feet of direct, gradual Lake Champlain frontage, this stunning contemporary estate offers breathtaking views of the Inland Sea and Vermont's Green Mountains. Featuring 3 spacious bedrooms, 5 elegant baths, and over 4,000 sq ft of beautifully maintained living space, this home is ready for you to move in and start living the dream. Enjoy outdoor living at its finest with a sauna, swimming pool, and a screened pergola, the perfect spots to unwind by the lake. The level lot invites endless outdoor activities, and with an attached two-car garage plus a large detached shed, there's plenty of room for all your boats and recreational gear. Just an hour from Montreal and Burlington, this is lakefront living at its best! Your new lakefront lifestyle begins here!

Listed by Michael Savage of RE/MAX North Professionals

$
$
%
$/month over payments
Federal 30-year interest rate: 7.4% last updated on Oct 15, 2026
* All Figures are estimates. Check with your bank or proposed mortgage company for actual interest rates.
This product uses the FRED® API but is not endorsed or certified by the Federal Reserve Bank of St. Louis.

Virtual TourSave FavoriteSchedule TourAsk A QuestionMore Details

661 Laporte Road Morristown VT 05661

Morristown, VT661 Laporte Road

Price$1,999,000

Est. Mortgage: $/month

MLS Number 5044087

  • Multifamily
  • PricePerSqFt 304.54
  • Address 661 Laporte Road
  • Units 9
  • Acreage 0.59

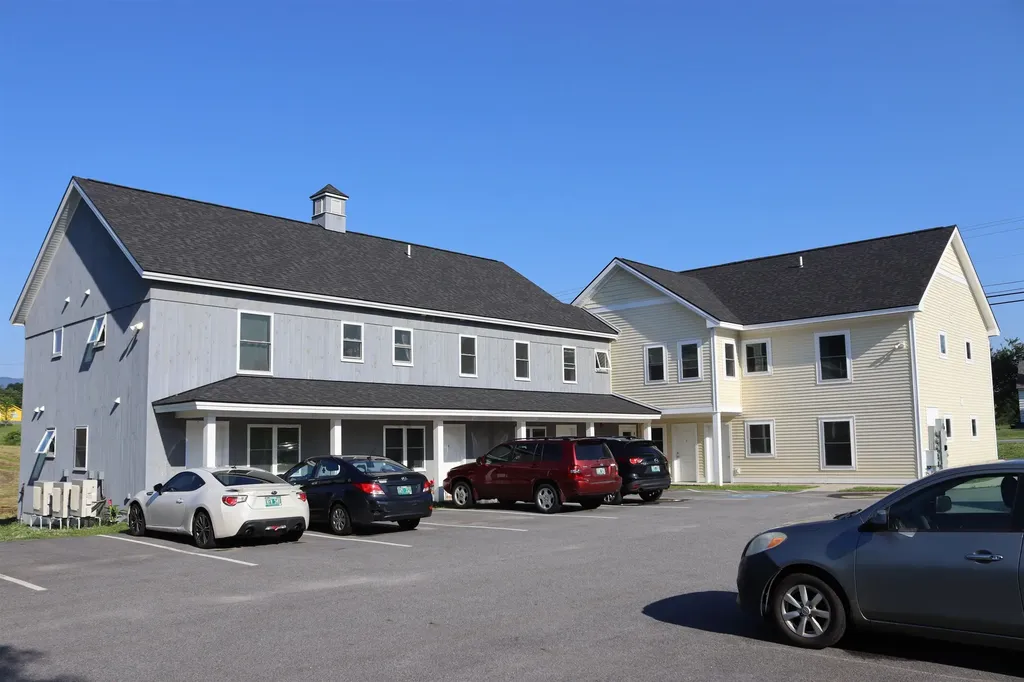
This well-maintained 9-unit multifamily property presents an excellent opportunity for investors or owner-occupiers seeking a stable income stream and/or a multi-unit living situation in Morrisville, Vermont. The property was built in 2022 and will offer low maintenance and modern energy efficiency for many years to come. 661 Laporte Road features a mix of one and two-bedroom units and offers a variety of attractive features. Contains four 1-bedroom, five 2-bedroom units, and it's fully occupied with quality tenants. Each unit has it's own washer/dryer and a secure, dedicated storage unit in the basement. Conveniently located near public transportation, schools, parks, shopping, and dining. Strong rental history, low vacancy rate, and excellent cash flow potential. Don't miss this opportunity to acquire a solid income-producing multifamily property. Schedule your private showing today! Listing agent is a member of the ownership LLC, CM Real Estate LLC.

Listed by Graham Mink of Mink Realty

$
$
%
$/month over payments
Federal 30-year interest rate: 7.4% last updated on Oct 15, 2026
* All Figures are estimates. Check with your bank or proposed mortgage company for actual interest rates.
This product uses the FRED® API but is not endorsed or certified by the Federal Reserve Bank of St. Louis.

Save FavoriteSchedule TourAsk A QuestionMore Details

341 Main Street Laconia NH 03246

MLS Number 5096513

  • Commercial
  • PricePerSqFt 267.42
  • Address 341 Main Street
  • Year Built 1950
  • Square Feet 7,475

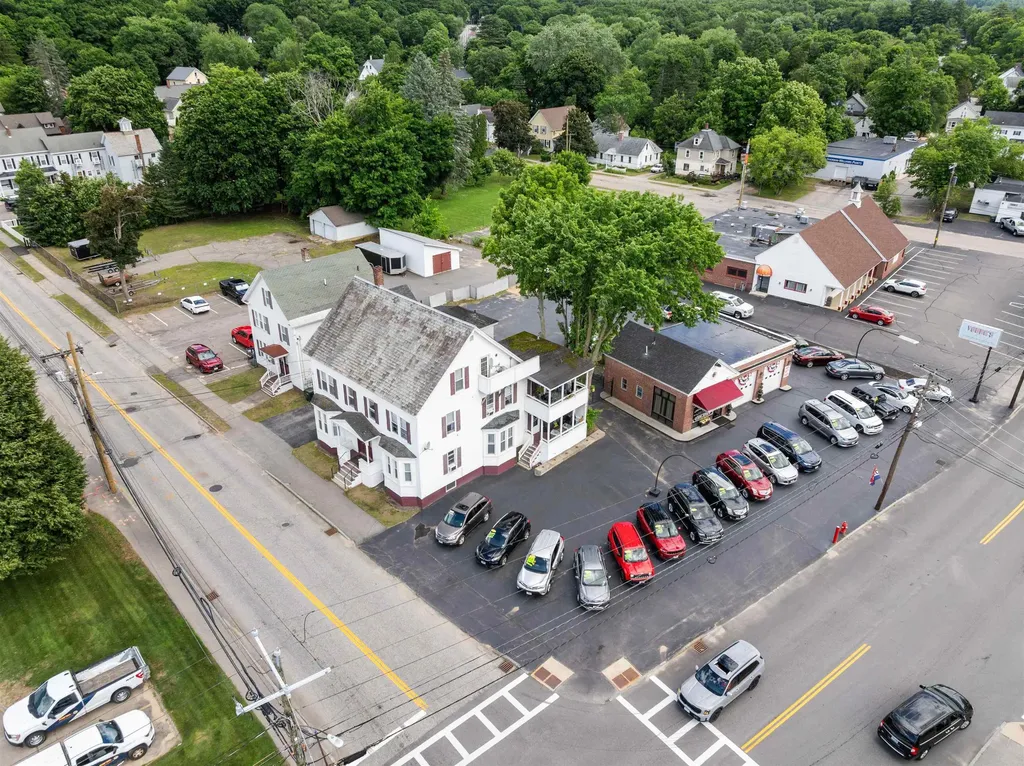
Mixed-use investment and redevelopment opportunity in a highly visible Laconia location. This rare offering includes three properties - 341 S. Main Street, 5 Pine Street, and 9 Pine Street - combining a commercial parcel with two income-producing multifamily buildings on a corner lot with a total of 295.6 feet+/- of road frontage. The package provides multiple income streams, strong visibility, and future redevelopment potential. 341 S. Main Street offers outstanding exposure coming off Rte 107 onto Rte 106 that flows into Rte 3 and the downtown corridor, that gives you approximately 13,000-15,000 traffic count per day, excellent signage potential, and flexible use zoning within Laconia's Urban Commercial District. The commercial building is well-suited for owner-users, investors, contractors, service businesses, or future redevelopment with city water and sewer set on a perfectly level lot, two overhead doors, epoxy flooring, sales. The residential portion includes 5 Pine Street, featuring six units, and 9 Pine Street, being a two-family home. The residential units have seen updates, offering immediate rental income and reduced near-term capital expenditure for investors. With commercial frontage, existing rental income, and walking distance to shopping, restaurants, entertainment, and convenient access to downtown Laconia, Belmont, Gilford, and surrounded by Lake Winnisquam, Lake Opechee, and Lake Winnipesaukee. this is a unique opportunity to acquire a mixed-use portfolio or bring your commercial business here. The possibility exists to purchase 3 adjoining lots to increase the lot size by 1.36 acres. Real estate only, business operations are not included in the sale.

Listed by Nancy Williams of Roche Realty Group

$
$
%
$/month over payments
Federal 30-year interest rate: 7.4% last updated on Oct 15, 2026
* All Figures are estimates. Check with your bank or proposed mortgage company for actual interest rates.
This product uses the FRED® API but is not endorsed or certified by the Federal Reserve Bank of St. Louis.

Save FavoriteSchedule TourAsk A QuestionMore Details

121 Fannie Hill Road Wilmington VT 05363

Wilmington, VT121 Fannie Hill Road

Price$1,999,000

Est. Mortgage: $/month

MLS Number 5095153

  • Residential Single Family
  • PricePerSqFt 469.69
  • Full Bath 4
  • Address 121 Fannie Hill Road
  • Construction Existing

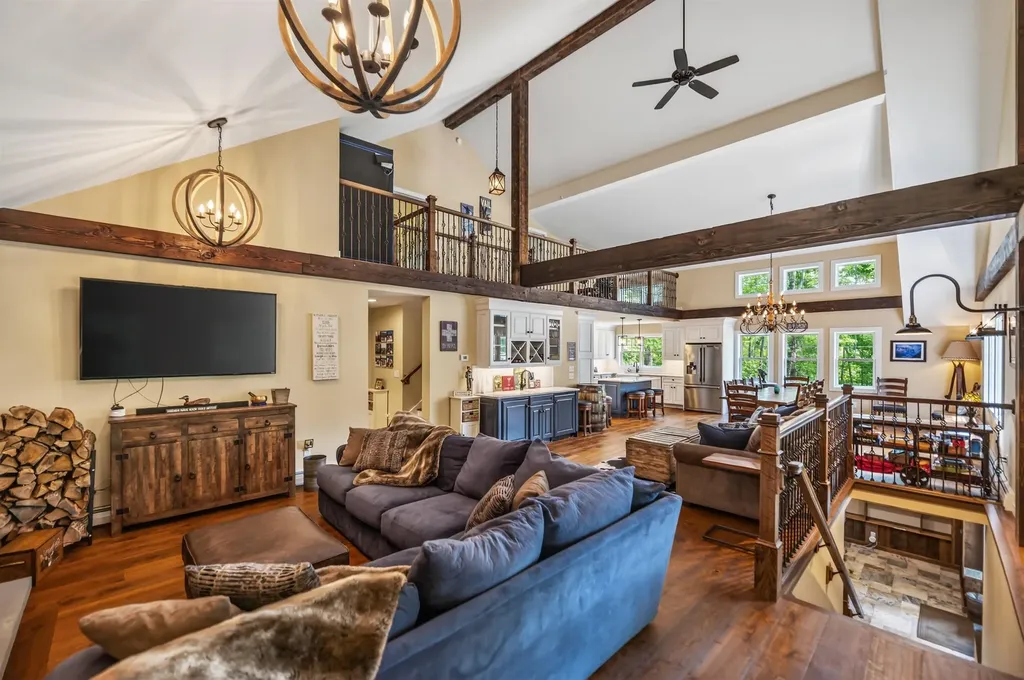
Owner will consider offers. Stunning contemporary chalet completely renovated in 2016 and located adjacent to the base of the Hermitage Club private ski resort. This gorgeous home sits on a private lot with direct snowmobile trail access, easy access to the ski trails, and direct to the clubhouse. Just a short drive into the village of Wilmington and the area's tremendous lakes. Thanks to the complete overhaul and meticulous maintenance, this home is turn key for immediate enjoyment, with features including an open concept design, large great room with vaulting ceilings and exposed beams, a stone hearth with wood burning fireplace, upscale country kitchen with stainless appliances and granite counters, a secondary wet bar area, sizeable dining table for all your guests, wood floors throughout, a main floor primary suite with walk-in closets and large tiled bath, dual rustic bunk rooms, a lower level guest suite, 7 spacious bedrooms in total, a large family room for great separate entertaining space, movies, and games, as well as an adjacent tv area, and a tremendous mudroom with built in cubbies for all your gear after a day on the trails. There is also a large covered front porch to keep the snow at bay with wood storage, massive hot tub, fenced in dog area, generator, tremendous parking, and nice lawn space without being much to maintain. With proximity like this and creature comforts from home, this makes for a great ski home, as well as a welcome respite from the metropolitan bustle year round.

Listed by Adam Palmiter of Berkley & Veller Greenwood/Dover

$
$
%
$/month over payments
Federal 30-year interest rate: 7.4% last updated on Oct 15, 2026
* All Figures are estimates. Check with your bank or proposed mortgage company for actual interest rates.
This product uses the FRED® API but is not endorsed or certified by the Federal Reserve Bank of St. Louis.

Save FavoriteSchedule TourAsk A QuestionMore Details

27 Jasinski Road Waterville Valley NH 03215

Waterville Valley, NH27 Jasinski Road

Price$1,999,000

Est. Mortgage: $/month

MLS Number 5095677

  • Residential Single Family
  • PricePerSqFt 459.01
  • Full Bath 2
  • Address 27 Jasinski Road
  • Construction Existing

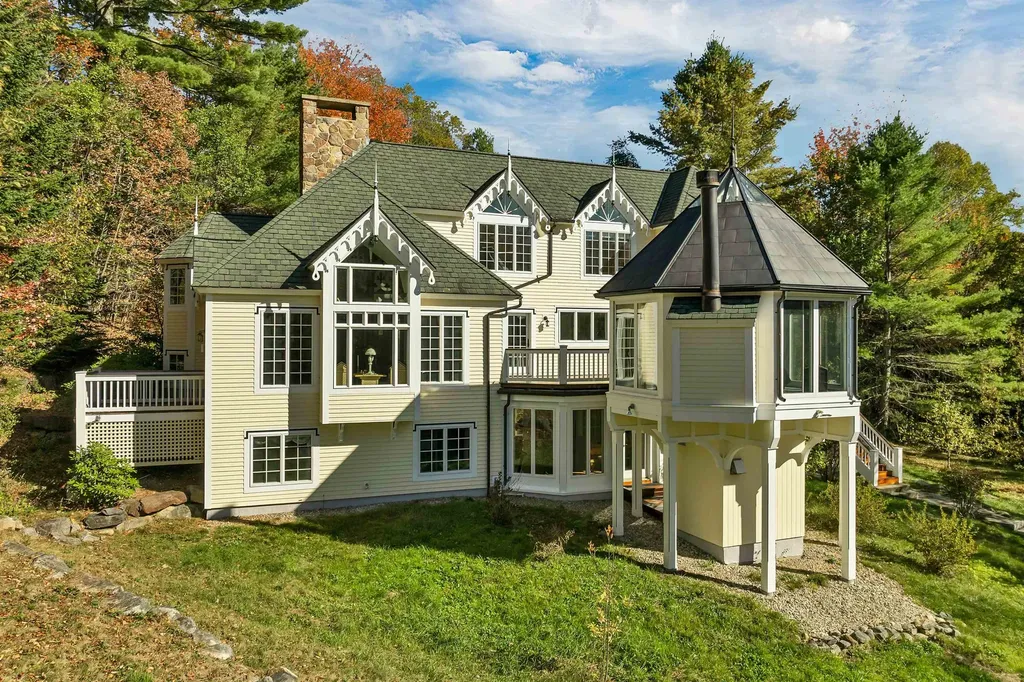
The Custom-Built Estate of World-Reknown Author Robin Cook. Beautifully sited on one of the most perfect homesites in Waterville Valley. High up on Snows Mountain this private secluded estate offers views and privacy that cannot be replicated. This 4-bedroom 4 bath gothic revival home offers first class living on each of its three levels. As you enter from the courtyard and covered porch into the multi-story entry way you are drawn to the vaulted living room with a floor to ceiling stone fireplace and expansive views out over Snows Mountain and Mt Tecumseh. Steps away is the top-of-the-line chef’s kitchen the views will also astound you, next to the den plus a grand dining room with fireplace. An oversized mudroom with direct access from the heated two car oversized garage, half bath and laundry room completes the main floor. On the walk-out you will find three bedrooms all with great views. One bedroom enjoys a private bath. The bunkroom and the third bedroom share a full bath. In addition, there is a family room plus adjacent sun filled game /exercise room. Also on this level is a wine cellar and storage room. Heading upstairs to the private primary suite you will find a large bedroom, dressing room with multiple closets a custom Marble bath with jetted tub and the office/library which offers some of the best views in WV. Multiple decks surround the home and lead to the private writer's roost where Dr. Cook gathered inspiration to write many of his novels.Please See Video LInk

Listed by Mike Aronson of Waterville Valley Realty

$
$
%
$/month over payments
Federal 30-year interest rate: 7.4% last updated on Oct 15, 2026
* All Figures are estimates. Check with your bank or proposed mortgage company for actual interest rates.
This product uses the FRED® API but is not endorsed or certified by the Federal Reserve Bank of St. Louis.

Virtual TourSave FavoriteSchedule TourAsk A QuestionMore Details

66 State Street Portsmouth NH 03801
Pending

MLS Number 5103137

  • Condo
  • PricePerSqFt 887.66
  • Square Feet 2,252
  • Bedrooms 2
  • New Contruction Existing

Experience elevated downtown living at 66 State Street, Unit 403, an exceptional two-bedroom, two-and-a-half-bath residence with a private office in the heart of historic Portsmouth. Perfectly positioned just steps from Prescott Park, this sophisticated home offers wonderful views toward Strawbery Banke and immediate access to everything that makes Portsmouth so desirable. Stroll to acclaimed restaurants, boutiques, galleries, waterfront parks, and the scenic bridge connecting downtown Portsmouth to Kittery all from one of the city's most coveted locations. Freshly painted throughout, with new carpeting in the bedrooms, the residence feels bright, polished, and move-in ready. Thoughtfully designed living spaces offer an ideal blend of comfort, privacy, and convenience for both everyday enjoyment and elegant entertaining. The dedicated office provides a quiet and refined setting for working from home, while the spacious bedroom suites create peaceful retreats above the energy of downtown. Set within a secure, professionally maintained building, Unit 403 also includes two attached garage parking spaces an exceptionally rare and valuable amenity in downtown Portsmouth. This is quintessential Portsmouth living: luxurious, convenient, walkable, and perfectly situated in the heart of it all.

Listed by Joseph Giordano and Erick Brunelle of Portside Real Estate Group

$
$
%
$/month over payments
Federal 30-year interest rate: 7.4% last updated on Oct 15, 2026
* All Figures are estimates. Check with your bank or proposed mortgage company for actual interest rates.
This product uses the FRED® API but is not endorsed or certified by the Federal Reserve Bank of St. Louis.

Save FavoriteSchedule TourAsk A QuestionMore Details

32 Steep Hill Road Wilmington VT 05363

Wilmington, VT32 Steep Hill Road

Price$1,998,000

Est. Mortgage: $/month

Active With Contract

MLS Number 5097683

  • Residential Single Family
  • PricePerSqFt 475.71
  • Full Bath 3
  • Address 32 Steep Hill Road
  • Construction Existing

Private Vermont Sanctuary with Spectacular Mountain Views. Tucked away on a quiet dead-end road, yet just minutes to Hermitage Club, Mount Snow and downtown Wilmington. Every room offers a view. Direct snowmobile access and walking trails! Set on 20 private acres in the heart of Vermont's Green Mountains, the property features panoramic views of Haystack, Mount Snow, and the spine of the southern Green Mountains. With over 4,200 square feet of thoughtfully designed living space, the interior boasts clean lines, a Primary suite with walk-in closet and spa-like bath. Floating staircase, a large foyer, and a screened-in porch for enjoying warm evenings. Vaulted ceilings, radiant heat throughout, and walls of windows frame the stunning mountain and valley vistas. Open-concept kitchen and dining area with granite countertops, custom cherry cabinets and flooring, large center island, and a massive stone fireplace. Direct access to multi-level decks. Spacious living room with exposed beams and a cozy sitting area with a Projection System and a Custom high-end audiophile Sound system. Oversized heated 3-car garage. Enjoy outdoor living at its best with beautifully maintained flower gardens, open fields, a mature mixed forest, a patio, a hot tub, an outdoor shower, and creek frontage.

Listed by Richard Caplan of Deerfield Valley Real Estate

$
$
%
$/month over payments
Federal 30-year interest rate: 7.4% last updated on Oct 15, 2026
* All Figures are estimates. Check with your bank or proposed mortgage company for actual interest rates.
This product uses the FRED® API but is not endorsed or certified by the Federal Reserve Bank of St. Louis.

Virtual TourSave FavoriteSchedule TourAsk A QuestionMore Details

152 Lake Raponda Road Wilmington VT 05363

Wilmington, VT152 Lake Raponda Road

Price$1,997,000

Est. Mortgage: $/month

MLS Number 5110842

  • Residential Single Family
  • PricePerSqFt 495.9
  • Full Bath 4
  • Construction Existing
  • Bedrooms 5

Enjoy four season living from this spacious lake home just off Lake Raponda in Wilmington Vermont. The 4+ bedroom home has 12+ acres with direct lake frontage, privacy thanks to the 12+ acres, and a tremendous updated size ideal for entertaining. The property consists of 3 buildable parcels, just a short drive from the Mount Snow Ski Resort, each with tremendous privacy and natural beauty. A stream which feeds the lake runs down along the lower boundary and the owners have established paths to walk and cross country ski. Generous clearing has allowed for the majority of the home to have direct views of the lake, and provides for easy access to the water for kayaking, paddleboarding, or a private shallow dock perfect for protection from lake traffic and wildlife. The interior of the home has been completely renovated and features high ceilings, open concept living areas, a spacious kitchen with stainless appliances, new counters and cabinets, a large breakfast bar, a living room with wood burning fireplace, a main floor bedroom and bath for guests, dual primary second flood suites, dual spacious guest rooms with large closets and windows, a full length finished attic for overflow sleeping or play room, a full finished lower level with media room, wet bar with live edge wood features, and sauna, and oversized 2 car garage. Less obvious upgrades include new windows and doors throughout, approved septic plans for the additional two parcels, and extensive cosmetics. For anyone hoping to entertain in all seasons and bring up all the guests, this spacious upscale home has it all. Finish work currently being done. Photos show finished rendering and digital staging in addition to current photos.

Listed by Adam Palmiter of Berkley & Veller Greenwood/Dover

$
$
%
$/month over payments
Federal 30-year interest rate: 7.4% last updated on Oct 15, 2026
* All Figures are estimates. Check with your bank or proposed mortgage company for actual interest rates.
This product uses the FRED® API but is not endorsed or certified by the Federal Reserve Bank of St. Louis.

Save FavoriteSchedule TourAsk A QuestionMore Details

14 Talon Drive Stratton VT 05360

Stratton, VT14 Talon Drive

Price$1,997,000

Est. Mortgage: $/month

MLS Number 5098914

  • Residential Single Family
  • PricePerSqFt 842.62
  • Full Bath 2
  • Address 14 Talon Drive
  • Construction Existing

Perfectly positioned between Stratton Mountain and Mount Snow, this exceptional custom timber frame home by Wadsworth Design Build offers the best of Southern Vermont living. Tucked within a private neighborhood and backing directly to the Green Mountain National Forest, the property provides a peaceful setting with immediate access to hiking, snowshoeing, and year-round outdoor recreation right from your backyard. Thoughtfully designed with timeless craftsmanship, the home showcases timber frame construction, expansive walls of glass, and a two-sided stone fireplace that serves as the centerpiece of the main living spaces. Warm wood tones, natural stone, and quality finishes create an inviting atmosphere. The gourmet kitchen is designed for everyday living and entertaining alike, featuring a Wolf range, custom cabinetry, generous center island, and a spacious walk-in pantry offering abundant storage and prep space. The open floor plan flows seamlessly into the dining and great room, making it ideal for gathering with family and friends after a day on the slopes or exploring the surrounding mountains. All four bedrooms are ensuite, providing exceptional privacy and comfort for owners and guests alike. The luxurious primary suite offers a spa-inspired bath with soaking tub, oversized shower, and refined finishes that complement the home's timeless design. The finished lower level expands the living space with additional room for recreation, media, fitness, or overflow guests, while the attached two-car garage provides convenient storage for vehicles and outdoor gear. Meticulously maintained inside and out, this home offers the rare combination of handcrafted quality, modern amenities, and an outstanding location between Vermont's premier ski destinations. Whether serving as a full-time residence or mountain retreat.

Listed by Betsy Wadsworth of Four Seasons Sotheby's Int'l Realty

$
$
%
$/month over payments
Federal 30-year interest rate: 7.4% last updated on Oct 15, 2026
* All Figures are estimates. Check with your bank or proposed mortgage company for actual interest rates.
This product uses the FRED® API but is not endorsed or certified by the Federal Reserve Bank of St. Louis.

Virtual TourSave FavoriteSchedule TourAsk A QuestionMore Details

655 Squirrel Hollow Road Dorset VT 05253

Dorset, VT655 Squirrel Hollow Road

Price$1,997,000

Est. Mortgage: $/month

Pending

MLS Number 5093536

  • Residential Single Family
  • PricePerSqFt 710.68
  • Construction Existing
  • Bedrooms 4
  • Bathroom 3

This contemporary residence by acclaimed architect Jeff Barnes offers a versatile floor plan with abundant living options, set on 23 private acres that balance tranquility with equal proximity to Manchester Center and Dorset Village. A quick trip to Bromley Mountain and Stratton, the home is set amidst professional landscaping with sweeping Green Mountain views. The main level is designed for effortless daily living, featuring a bright kitchen with a granite island and counters, a dedicated home office with built-ins, a dining area and living room with soaring ceilings, a wet bar, an expansive deck, and a screened porch with million-dollar views. The home's three main entertaining areas include the primary living room with deck and porch access, a spacious lower-level family room with its own fireplace and three bedrooms, and a versatile upper-level bonus room above the oversized garage, suitable for recreation, fitness, or media use. Exceptional custom woodwork, soaring ceilings, exposed timber trusses, and stone fireplaces enrich the interior. Ample storage in the oversized garage and under the deck. A rare combination of luxury, warmth, and adaptability in a compelling Vermont setting.

Listed by Laura Kottler and Tim Post of LandVest,Inc/Woodstock

$
$
%
$/month over payments
Federal 30-year interest rate: 7.4% last updated on Oct 15, 2026
* All Figures are estimates. Check with your bank or proposed mortgage company for actual interest rates.
This product uses the FRED® API but is not endorsed or certified by the Federal Reserve Bank of St. Louis.

Virtual TourSave FavoriteSchedule TourAsk A QuestionMore Details

Broker Reciprocity 

Copyright 2026 PrimeMLS, Inc. All rights reserved. This information is deemed reliable, but not guaranteed. The data relating to real estate displayed on this display comes in part from the IDX Program of PrimeMLS. The information being provided is for consumers’ personal, non-commercial use and may not be used for any purpose other than to identify prospective properties consumers may be interested in purchasing. Data last updated October 20, 2026 9:22 PM EDT